 MortarDesk
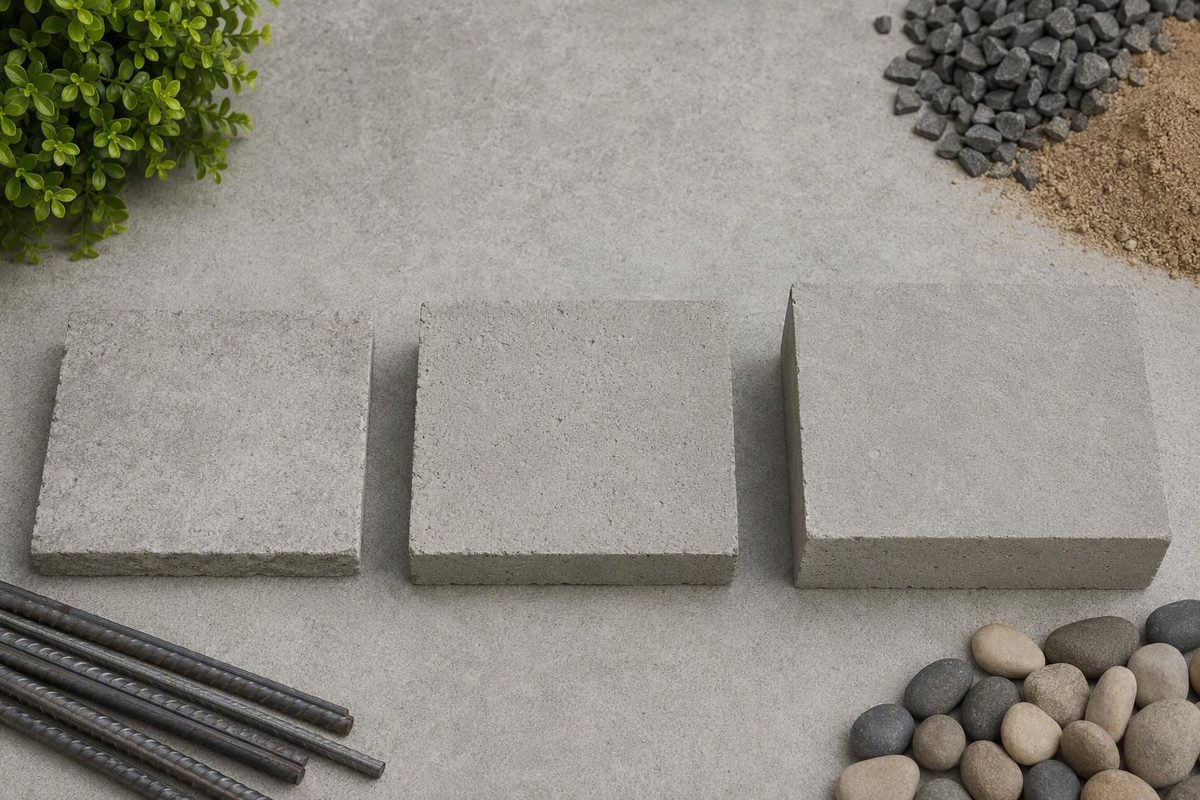
Concrete driveway thickness is not one number for every property. As a commercial-source planning rule, 4 inches is a common starting point for passenger cars and light SUVs when the soil is stable and the base, drainage, joints, and curing are suitable; 5 inches adds margin for pickups, frequent traffic, turning, slopes, colder exposure, or modest site uncertainty; and 6 inches or more is commonly considered for recurring RV, trailer, boat, work-truck, or similarly heavy use (Kali Concrete’s driveway-thickness guidance).
These figures are not guaranteed capacities, universal code minimums, or project specifications. The slab works with the subgrade, aggregate base, drainage, concrete mixture, reinforcement, joints, curing, and workmanship. Local code, permits, project documents, and actual site conditions can override every general recommendation below.
This article synthesizes rules of thumb from commercial contractors, suppliers, and planning guides. The evidence does not establish an authoritative national pavement standard, so specialist construction details are framed as questions to resolve with the responsible contractor, supplier, inspector, geotechnical professional, or engineer.
Quick answer: choosing between a 4-, 5-, and 6-inch driveway
Use the following hierarchy only as an initial basis for comparing proposals:
- Consider 4 inches for passenger cars and light SUVs on stable, uniform support with an appropriate compacted base, drainage plan, concrete mixture, joint layout, and curing method.
- Consider 5 inches for regular pickup use, frequent vehicle movements, repeated turning, a sloping driveway, colder exposure, modest soil variability, or additional residential margin.
- Begin planning around 6 inches or more for recurring RV, trailer, boat, work-van, work-truck, or similarly heavy use.
The table summarizes the range reported across the supplied commercial guidance, including one planning guide that uses 4 inches for light cars, 5 inches for standard residential use, and 6 inches for regular truck or RV use (Builder Toolkits’ driveway-thickness guide).
| Use profile | Conditional starting thickness | Reasons to consider an upgrade | Need for site-specific review |
|---|---|---|---|
| Passenger cars and light SUVs; straight, low-speed travel | 4 inches | Frequent traffic, repeated turning, slopes, uncertain soil, weak edge support, severe exposure | Verify the complete proposal and local requirements |
| Regular pickups, large SUVs, or work vans | 5 inches | Loaded vehicles, daily turning or braking, trailer use, soft areas, drainage concerns | Recommended where loads or support are uncertain |
| Occasional RV, boat, or trailer access | 5–6 inches, potentially in designated areas | Parking, tight turns, landing gear, leveling jacks, edge proximity | Review the route, parking area, and support points |
| Recurring RV, trailer, boat, or work-truck use | 6 inches or more | Large vehicles, frequent use, heavy axles, weak or filled soil | Project-specific pavement review may be appropriate |
| Large motorhomes or repeated commercial traffic | Do not select from a simple residential table | Concentrated wheel or jack loads, repeated braking and turning, use across the entire driveway | Engineering or equivalent project-specific review is strongly indicated |
Published commercial recommendations do not agree on one residential baseline. Many accept a conditional 4-inch starting point for light vehicles, while some contractors use 5–6 inches as their residential range. One Atlanta-area contractor, for example, publishes a 5–6-inch recommendation for residential driveways (Atlanta Concrete Solutions’ slab-thickness guide).
That disagreement does not prove that one number is universally correct. A proposal based on 5 inches may incorporate extra margin into its standard scope. A 4-inch proposal may include better excavation, base preparation, drainage, and jointing—or it may not. Compare the complete pavement section rather than the largest thickness shown on the estimate.
Do not convert a thickness into a guaranteed total vehicle-weight limit. Slab performance also depends on axle arrangement, wheel loads, traffic frequency, soil support, concrete properties, joint locations, reinforcement, edge conditions, and workmanship. A residential rule of thumb is not an engineered heavy-duty pavement design.
Vehicle type is only the start: frequency and concentrated loads matter
The heaviest vehicle is an important planning input, but it is not the only one. How frequently the vehicle enters, where it turns or brakes, and how its weight reaches the slab can all influence the appropriate pavement section.
Passenger cars and light SUVs
A 4-inch slab can be a conditional starting point for passenger cars and light SUVs traveling slowly across the interior of a uniformly supported driveway. That recommendation assumes more than forms set to a nominal depth. It also assumes suitable soil, a prepared base, effective drainage, an appropriate concrete mixture, planned joints, curing, and competent placement.
Where the driveway serves several vehicles, receives frequent traffic, includes tight turns near the garage, or has uncertain support, a 5-inch option may be worth pricing. Additional concrete should not replace correction of known soil or drainage problems.
Pickups and work vans
A pickup is not automatically a heavy-duty design condition. An unloaded personal pickup used occasionally differs from a loaded work vehicle entering, turning, and parking every day.
Commercial guidance commonly places heavier trucks, trailers, and work vehicles in a 5–6-inch planning range while emphasizing that reinforcement cannot compensate for inadequate slab thickness or poor support (JBS Construction’s vehicle-use guidance).
For regular pickup or work-van use, compare a 5-inch option with the contractor’s light-duty specification. Recurring loaded vehicles, repeated tight turns, work activity, or operation near unsupported edges may justify considering 6 inches or obtaining project-specific review.
Trailers and boats
A trailer introduces separate wheel paths and concentrated support points. Landing gear or a tongue jack transfers load differently from rolling tires, while repeated backing may involve braking, tight steering, and wheel scrubbing.
For occasional access, ask whether a designated route, turning area, or parking pad can be evaluated separately from the rest of the driveway. For recurring storage, a 6-inch planning option is consistent with several supplied commercial guides, but its adequacy cannot be determined without considering the trailer, support points, soil, base, joints, and parking location.
RVs and motorhomes
RVs vary too widely for one universal recommendation. A small recreational vehicle crossing the driveway once or twice a year is not equivalent to a large motorhome parked in one location for a season. Axle configuration, individual wheel loads, leveling jacks, parking duration, turning path, and edge proximity all matter.
Six inches or more is a reasonable commercial-source starting point for recurring RV use, not an automatic final specification. One heavy-duty contractor guide calls for substantially heavier sections for some large motorhomes and tandem-axle trailers, but it combines greater thickness with different base, concrete, reinforcement, drainage, jointing, and curing provisions rather than relying on thickness alone (Local Concrete Contractor’s heavy-duty driveway guide).
Large motorhomes, repeated commercial vehicles, unusually concentrated support loads, and uncertain operating weights warrant project-specific review.
Occasional access versus repeated loading
A delivery truck crossing once is not the same condition as a work truck parking daily. An RV moving straight to a rear pad once a season differs from one that turns sharply and remains on leveling jacks near an edge.
Ask four questions:
- How heavy and concentrated are the loads?
- How often will they occur?
- Where will the vehicle travel, turn, brake, and park?
- Will jacks, landing gear, or outriggers contact the concrete?
Total vehicle weight alone does not answer them. The slab receives loads through individual tires and support points.
Reject proposals that promise a fixed vehicle capacity from thickness alone without identifying assumptions about the concrete, support, load geometry, joints, reinforcement, and traffic frequency.
The slab works as a system: subgrade, base, and drainage
A thicker slab cannot correct a soft pocket, unstable soil, poorly compacted fill, or a base that remains saturated. It may distribute loading differently, but it does not make defective support disappear.
The basic layers are:
- Subgrade: the supporting soil beneath the driveway construction.
- Base or subbase: the compacted granular layer, commonly gravel or crushed stone, between the soil and concrete.
- Slab: the concrete pavement above that support.
Each layer must provide suitable and reasonably uniform support for the layer above it.
Preparing the subgrade
Conditions to flag for the contractor include:
- Existing depressions or recurring ponding
- Previously settled pavement
- Utility trenches crossing the driveway
- Recently placed or undocumented fill
- Wet, organic, loose, or visibly disturbed ground
- Abrupt transitions between excavated and filled areas
The supplied evidence does not establish a universal testing or acceptance procedure for these conditions. The proposal should therefore identify who evaluates the subgrade, what project-specific procedure applies, and what happens if unsuitable material is discovered.
How much aggregate base?
Approximately 4–6 inches of compacted gravel or crushed stone appears repeatedly as a residential contractor rule of thumb. Some commercial guidance extends preparation to 8 inches or more for unstable soil, but neither range is a universal specification. Material type, depth, moisture condition, and preparation depend on the native soil, excavation, expected traffic, drainage, and local practice (Bill’s Custom Concrete guidance on slab and subbase depth).
Weak, expansive, shifting, wet, or filled ground may require deeper preparation, stabilization, or professional soil assessment rather than merely another inch of concrete.
The word compacted matters. A quoted base depth should make clear whether the figure applies before or after compaction, what material is proposed, and how discovered soft areas will affect the scope and price.
Expansive soil, moisture, and freeze-thaw exposure
Expansive soil changes as moisture conditions change. Freeze-thaw exposure can also affect water-bearing ground and exterior concrete. Neither condition creates one nationwide slab-thickness requirement.
Instead, these risks should prompt review of the complete section:
- Will unsuitable material be removed or treated?
- Can runoff enter or remain in the base?
- What granular material and preparation are proposed?
- Is the concrete mixture intended for the local exposure?
- How will joints, transitions, and edges be addressed?
- What curing and loading restrictions will apply?
Increasing a slab from 4 to 5 or 6 inches while leaving unstable support or poor drainage uncorrected may preserve the underlying cause of movement.
Surface and subsurface drainage
Drainage concerns both the finished surface and the supporting layers. Runoff should follow an approved route away from vulnerable structures and should not repeatedly saturate or erode the driveway support.
Source-specific slope examples differ. County Materials recommends at least one-quarter inch per foot away from structures, while one heavy-duty contractor guide recommends one-eighth inch per foot. These are commercial examples, not universal requirements (County Materials’ driveway-preparation guidance; heavy-duty contractor drainage guidance).
The applicable slope and discharge route must be verified against the site, street connection, garage threshold, accessible routes, permits, and local drainage rules.
Where localized thickening may be more useful than a uniformly thicker slab
Different parts of a driveway can experience different loading. Straight, low-speed travel over the interior is not the same as turning at the street entrance, braking on a grade, or parking with a wheel close to an unsupported edge.
Potential high-stress locations include:
- Street aprons and curb returns
- Unsupported outside edges
- Garage-door transitions
- Curves and tight turning paths
- Braking areas on slopes
- Dedicated truck, trailer, boat, or RV pads
- Locations where vehicles cross joints at an angle
- Areas contacted by leveling jacks or landing gear
Commercial guidance sometimes recommends localized 5–6-inch sections at edges, aprons, and curb returns. Another contractor article suggests deepening vulnerable edges by 1–2 inches over a strip extending inward. These are contractor rules of thumb, not universally sufficient engineered details (Milliken Corporation’s driveway-edge guidance).
For occasional heavy access, ask the responsible contractor or designer to compare:
- Upgrading the street apron and turn-in
- Evaluating the heavy vehicle’s traveled route
- Providing a dedicated parking pad
- Reviewing the garage approach
- Keeping wheels and support points away from vulnerable edges
- Upgrading the full pavement section
The evidence supplied for this article does not establish when localized thickening is sufficient or how it should transition into the surrounding slab. Those details must be resolved for the actual geometry, joints, reinforcement, forms, base, and load path.
If a heavy vehicle travels, turns, or parks throughout the driveway, upgrading only one strip or pad may not address its complete route.
Utility trenches, culvert crossings, filled ground, steep grades, and previously settled areas need specific review. Generic thickening advice does not establish a suitable detail for a poorly supported trench, drainage crossing, or abrupt change in ground conditions.
What reinforcement can—and cannot—do
Fibers, welded wire reinforcement, and reinforcing bars are not substitutes for adequate thickness or suitable support. They cannot correct weak soil, poor compaction, or a water-weakened base.
Commercial guidance generally distinguishes their functions this way:
- Thickness helps carry and distribute vehicle loading over the supporting ground.
- Reinforcement is used to manage cracking, hold cracked sections together, stabilize portions of the slab, or assist load transfer.
Reinforcement does not prevent every crack and does not automatically justify a thinner slab (Kali Concrete’s reinforcement guidance).
Synthetic fibers
Synthetic fibers are commonly associated with controlling early plastic-shrinkage cracking while concrete is young. They should not be described as making a driveway crack-proof or as automatically replacing steel reinforcement where steel has a separately defined purpose.
Welded wire mesh
Welded wire reinforcement may be specified to help keep cracks tighter. Its intended function depends on the product, continuity, location, slab geometry, and joint arrangement.
A proposal that says only “wire reinforced” is incomplete. It should identify the reinforcement, where it will be used, its intended purpose, and how the contractor proposes to keep it in the specified position.
Rebar
Rebar may be proposed for crack management, slab continuity, or load-transfer needs in more demanding sections. The supplied evidence does not support one universal bar size, grid, spacing, cover, or joint detail for residential driveways.
Any reinforcement must be installed in the location required by the project specification. This article does not prescribe the support system, elevation, continuity, or termination detail; those matters belong in the contractor’s or designer’s project documents.
When comparing quotes, ask each bidder to state:
- Reinforcement type
- Intended purpose
- Areas where it will be used
- Proposed positioning and support method
- Relationship to slab thickness and thickened areas
- Treatment at joints
- Any scope exclusions or substitutions
The word reinforced does not by itself establish a superior proposal. The value depends on what is specified and how it relates to the complete slab design.
Concrete mix, joints, curing, and climate complete the specification
Thickness is only one line in a driveway proposal. Compressive strength, flexural behavior, reinforcement, joint design, curing, and exposure requirements are related, but they are not interchangeable.
Concrete mix and PSI
PSI ordinarily refers to the specified compressive strength of hardened concrete. A higher PSI figure does not by itself correct insufficient thickness, weak support, poor jointing, or concentrated edge loading. Greater thickness likewise does not correct a mixture unsuitable for the exposure.
Regional commercial guidance illustrates why one nationwide value is inappropriate. County Materials reports 3,000 PSI as common Florida residential-driveway practice, while a Minnesota-oriented contractor guide reports 3,500–4,500 PSI with air entrainment for exterior driveways in Minnesota and similar freeze-thaw climates. These are regional examples, not national requirements (County Materials’ regional concrete guidance; Minnesota-oriented mixture guidance).
Air entrainment is commonly associated with exterior concrete exposed to freeze-thaw conditions. The responsible supplier or contractor should select the actual mixture for the local climate, exposure, placement method, finishing, and curing requirements.
Decorative finishes do not replace pavement design. Stamping, coloring, exposed aggregate, or sealing may change appearance or maintenance, but not the need for suitable support, drainage, concrete, joints, reinforcement where specified, and curing.
Control and contraction joints
Concrete changes volume as it cures. Contraction or control joints provide planned locations at which shrinkage cracking is intended to occur.
The supplied commercial recommendations conflict. Some recommend a cut depth equal to one-quarter of slab thickness, while County Materials recommends at least one-third. Published spacing examples include approximately 8–12 feet and fixed 10-by-10-foot layouts. None should be treated as universally correct; Builder Toolkits presents 8–12 feet only as a residential rule of thumb affected by support, climate, and loading (Builder Toolkits’ jointing guidance).
The project’s joint plan should address:
- Slab geometry and thickness
- Panel proportions
- Curves and re-entrant corners
- Garage openings
- Street, sidewalk, and drainage transitions
- Thickened areas
- Concrete mixture
- Reinforcement
- Placement conditions
- Proposed cutting method and timing
The evidence supplied here does not establish a universal saw-cut schedule. Ask the responsible contractor to state the project-specific depth, layout, method, and timing in the proposal or referenced specification.
Curing and vehicle loading
Curing is the process used to develop the intended concrete properties; it is not simply waiting until the surface appears dry.
Several supplied commercial guides suggest keeping light vehicles off new concrete for about 7 days, while one heavy-duty guide suggests waiting 28 days before admitting heavy vehicles. Those are planning examples rather than guaranteed loading times (American Custom Concrete’s regional driveway guidance).
Actual restrictions should come from the responsible contractor or mix supplier after considering the mixture, weather, curing method, slab conditions, and expected vehicle. Request separate instructions for foot traffic, passenger cars, pickups, and the heaviest anticipated vehicle.
How much more concrete do 5 and 6 inches require?
For a slab of uniform thickness:
Cubic yards = driveway area in square feet × slab thickness in inches ÷ 324
For the same area:
- A 5-inch slab uses 25% more concrete than a 4-inch slab.
- A 6-inch slab uses 50% more concrete than a 4-inch slab.
- A 6-inch slab uses 20% more concrete than a 5-inch slab.
These are arithmetic volume comparisons, not equivalent increases in load capacity or strength.
Worked example: an 800-square-foot driveway
At 4 inches:
800 × 4 ÷ 324 = 9.88 cubic yards
At 5 inches:
800 × 5 ÷ 324 = 12.35 cubic yards
At 6 inches:
800 × 6 ÷ 324 = 14.81 cubic yards
| Slab thickness | Calculated volume for 800 sq. ft. | Increase from 4 inches |
|---|---|---|
| 4 inches | 9.88 cubic yards | Baseline |
| 5 inches | 12.35 cubic yards | 2.47 cubic yards, or 25% |
| 6 inches | 14.81 cubic yards | 4.93 cubic yards, or 50% |
The formula and 800-square-foot results correspond to a contractor planning example for 4-, 5-, and 6-inch slabs. They exclude any separate allowance and assume uniform thickness.
Quick volume per 100 square feet
| Slab thickness | Concrete per 100 sq. ft. |
|---|---|
| 4 inches | Approximately 1.23 cubic yards |
| 5 inches | Approximately 1.54 cubic yards |
| 6 inches | Approximately 1.85 cubic yards |
Calculated volume is not necessarily the amount ordered. Real driveways may include grade variation, uneven excavation, thickened areas, deepened edges, or form variations. Any additional ordering allowance should be stated separately rather than hidden in the nominal slab calculation.
Ask the estimate to distinguish among:
- Uniform-slab calculated volume
- Concrete for aprons, edges, pads, or other deepened areas
- Any ordering allowance
- Delivery, short-load, or minimum-order charges
Concrete cost versus installed cost
A 25% increase in concrete volume does not necessarily cause a 25% increase in the installed price. Other cost variables include:
- Excavation and disposal
- Treatment of unsuitable soil
- Additional aggregate base
- Reinforcement and its supports
- Forms
- Placement and finishing labor
- Drainage work
- Joint cutting
- Restricted access or pumping
- Existing-pavement demolition
- Culvert, apron, or street-transition work
Request itemized alternatives where practical. This helps distinguish the price of additional ready-mix from changes in excavation, base, reinforcement, or construction method.
Regional contractor prices should not be treated as national benchmarks. Labor, concrete, disposal, access, permits, and market conditions vary by location and time. Comparable local quotes based on the same written scope are more useful.
Turn the rule of thumb into a quote-ready driveway specification
Begin with the way the driveway will actually be used rather than asking for a generic “standard slab.”
Pre-quote vehicle worksheet
Record:
- Heaviest vehicle: Make, model, and expected loaded condition if known
- Frequency: One-time access, occasional visits, seasonal parking, weekly use, or daily use
- Route: Where the vehicle enters and travels
- Parking location: Where it will remain
- Turning: Whether it makes sharp turns or backs around curves
- Braking: Whether it brakes on a steep approach or near the garage
- Support points: Whether an RV uses leveling jacks or a trailer uses landing gear
- Edge proximity: Whether tires or support points operate near unsupported edges
- Future use: Whether a larger pickup, boat, trailer, or RV is reasonably anticipated
A simple site sketch can show vehicle paths, parking areas, edges, and turning zones more clearly than a vehicle name alone.
Site-condition worksheet
Ask the contractor to address:
- Soft, wet, expansive, or disturbed soil
- Existing or imported fill
- Previous settlement
- Utility trenches beneath the driveway
- Culverts or drainage crossings
- Surface-water flow and ponding
- Runoff near the house or garage
- Steep grades and braking areas
- Freeze-thaw exposure
- Street, curb, sidewalk, and garage transitions
- Roots or organic material
- Access limitations for excavation and placement
Where support is uncertain, ask who is responsible for evaluating it and what project-specific procedure and acceptance criteria will apply. This article does not prescribe a testing method.
Quote-comparison checklist
Put proposals into the same format and compare:
- Excavation: Planned depth, material removal, and disposal
- Soft areas: Responsibility and pricing for unsuitable material
- Base: Material and compacted depth
- Subgrade and base preparation: Proposed project-specific procedure
- Nominal slab thickness: Whether it is 4, 5, 6, or another dimension
- Thickness acceptance: How the contractor proposes to establish and check the specified depth; this article does not set a method or tolerance
- Thickened areas: Edges, aprons, turning zones, or parking pads
- Concrete mixture: Specified strength and exposure characteristics
- Air entrainment: Whether the local exposure requires it
- Reinforcement: Type, purpose, location, support, and joint treatment
- Joint layout: Locations and panel geometry
- Joint depth and timing: Project-specific method and specification
- Drainage: Surface route and measures intended to protect the support
- Curing: Method and duration
- Loading restrictions: Separate instructions for people, cars, pickups, and heavy vehicles
- Permits and inspections: Responsibility for approvals
- Exclusions: Conditions that may trigger a change order
When more than one option appears reasonable, request separate 4-, 5-, or 6-inch prices using otherwise comparable assumptions. Not every thickness will be suitable for every project, but comparable alternatives can reveal whether a price difference comes from concrete volume or from broader changes to the pavement section.
Before ordering material, verify local code, permit requirements, driveway-apron rules, drainage restrictions, utility constraints, and the edition or specification used by the inspector. Generic claims about what “code requires” should be checked with the authority responsible for the property.
When to request additional review
Obtain project-specific contractor, supplier, geotechnical, or engineering input as appropriate for:
- Large RVs or motorhomes
- Repeated heavy or commercial traffic
- Concentrated jack or landing-gear loads
- Weak, expansive, wet, or filled soil
- Previous settlement
- Culvert crossings
- Uncertain surface or subsurface drainage
- Steep or complex grades
- Heavy vehicles using the entire driveway
- Significant disagreement among contractors
- A claimed fixed vehicle capacity without stated design assumptions
Frequently asked questions
Is 4 inches thick enough for a concrete driveway?
It can be a reasonable commercial-rule-of-thumb starting point for passenger cars and light SUVs where the subgrade is stable and the base, drainage, concrete, joints, and curing are suitable. County Materials likewise describes 4 inches as its minimum for cars and light trucks, subject to the broader construction details in its guidance.
Four inches is not universally sufficient or automatically code-compliant. Frequent pickups, repeated turning, slopes, uncertain support, or heavier vehicles may justify pricing a 5-inch option, localized changes, or a more substantial project-specific section.
Should a driveway for a pickup truck be 5 or 6 inches thick?
For an ordinary personal pickup on a favorable residential site, 5 inches is commonly presented as an added-margin option. Commercial guidance moves toward 5–6 inches for heavier trucks, trailers, work vehicles, or frequent loaded use (JBS Construction’s pickup and work-vehicle guidance).
Do not decide from the vehicle label alone. Consider its loaded condition, use frequency, turning path, parking location, edge proximity, soil, base, and drainage.
How thick should a concrete driveway be for an RV or trailer?
Begin planning around 6 inches for recurring RV or trailer use, then evaluate the actual vehicle and site. A Houston-area supplier suggests considering 5–6 inches for regularly parked RVs, boats, or larger trucks while recommending site assessment where the ground is unstable (Texan Concrete Ready Mix’s driveway-thickness guidance).
Large motorhomes, frequent use, tight turns, and concentrated leveling-jack or landing-gear loads may require a heavier or purpose-designed section. Map where the tires and support points will bear rather than relying only on total vehicle weight.
How much compacted gravel should go beneath a concrete driveway?
Approximately 4–6 inches of compacted gravel or crushed stone is a recurring residential contractor rule of thumb. Some guidance extends preparation to 8 inches for unstable soil, but the correct material and depth depend on the soil, excavation, drainage, loading, and local specification (Bill’s Custom Concrete’s base-depth guidance).
Ask whether the quoted depth is measured after compaction and how wet areas, fill, soft pockets, and utility trenches will affect the work.
Can rebar or wire mesh make up for a thinner concrete slab?
No. Reinforcement does not automatically justify reducing slab thickness and cannot compensate for weak soil, inadequate base preparation, or poor drainage.
Thickness distributes vehicle loading over the support. Reinforcement is generally intended to manage cracking, keep cracked areas together, stabilize parts of the slab, or assist load transfer. Compare proposals by reinforcement type, purpose, location, positioning, and relationship to the joints—not merely by whether the quote says “reinforced.”
Final planning summary
Use the thickness hierarchy as a screening tool, not a finished design:
- Consider 4 inches only for favorable light-duty conditions.
- Consider 5 inches where additional residential margin is justified.
- Begin around 6 inches or more for recurring heavier use, with project-specific review for unusual vehicles, concentrated loads, or difficult sites.
The thickness number is only one part of the proposal. Compare the complete pavement section—soil treatment, base, drainage, concrete mixture, slab depth, reinforcement, joints, curing, and loading restrictions—and verify local requirements before construction.
Mortar Desk is an independent building-material reference site, not a contractor or engineering adviser. This article provides general planning information based primarily on commercial-source rules of thumb, not a project-specific pavement design.