 MortarDesk
The Complete Library
All MortarDesk Guides

Drywall Paint And Surface Finishes
Level the Marks, Then Apply a Smoother Replacement Coat
Wait until the coat is hard enough to sand, level the raised lines with the approved abrasive, remove all dust, and apply a replacement coat.

Drywall Paint And Surface Finishes
Choose the Right Urethane Floor System Before You Buy
Compare pigmented coatings, clear finishes and wear topcoats, then verify substrate, layer compatibility, preparation, film build and cure times.

Siding Stucco And Wall Systems
What to Check Before Choosing Rhino Shield for Your Home
See how substrate condition, preparation, repairs, installer workmanship, quote scope and local warranty terms determine the value for your home.

Foundations Slabs And Concrete Repair
How to Triage a Straight-Up-and-Down Foundation Crack
Checks wall material, width, taper, offset, progression, leaks and deformation to show when to monitor and when to seek structural assessment.
Fasteners And Anchors
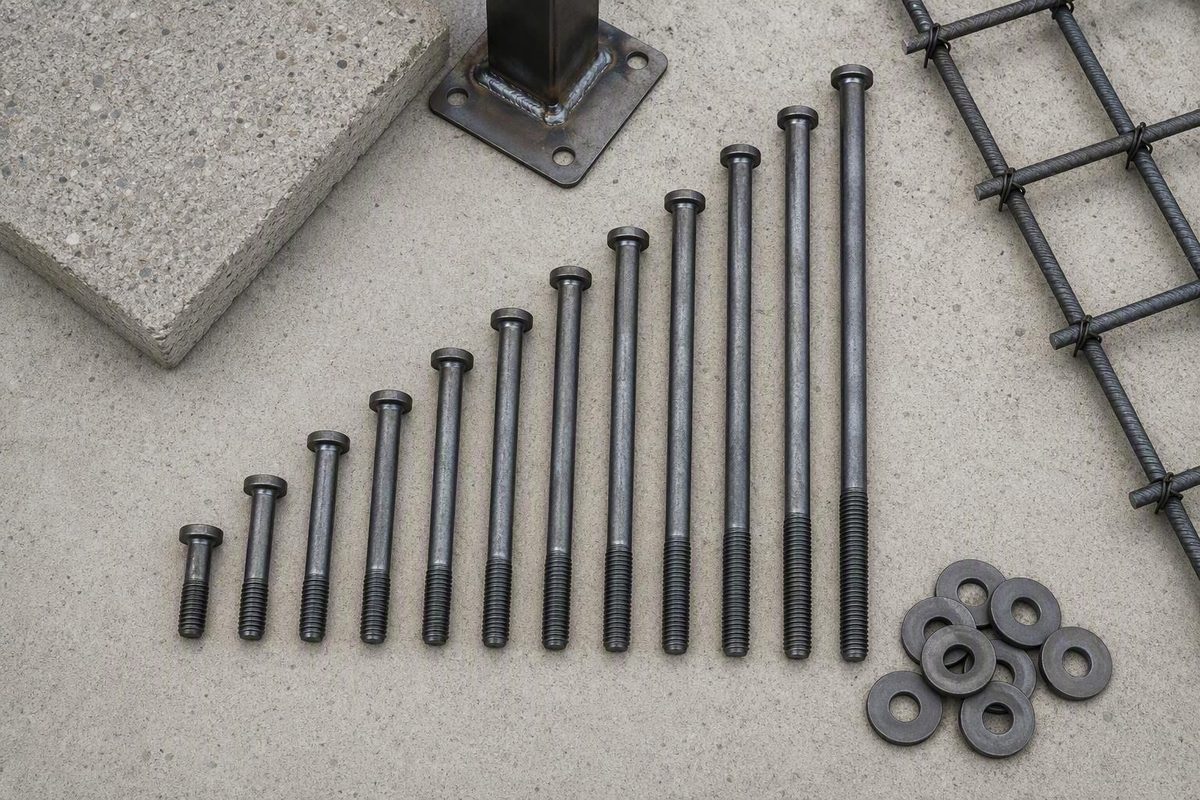
What to Check Before Ordering Welded Studs for a Concrete Connection
For the listed 1/2-inch concrete anchors, pre-weld lengths span 1-1/8 to 12-1/8 inches; orders are limited to full boxes and flat ferrules are included.

Insulation Vapor Barriers And Crawl Spaces
Does Your Basement Wall Actually Require a Vapor Retarder?
The 2021 IRC exempts basement and below-grade wall portions from R702.7; check local amendments, grade transitions, and product perm ratings.

Fasteners And Anchors
Self-Tapping Stainless Steel Screws: Types and Pilot Holes
Self-tapping screws make threads; self-drilling screws also make the hole. See real A2/A4 pilot-hole examples and choose for the substrate and exposure.

Timber & Sheets
How to Choose the Right Underlayment for a Crawl Space Liner
Find when it protects a liner, routes liquid water or adds needless cost—and how to choose full coverage, a service path or no matting.
Roofing
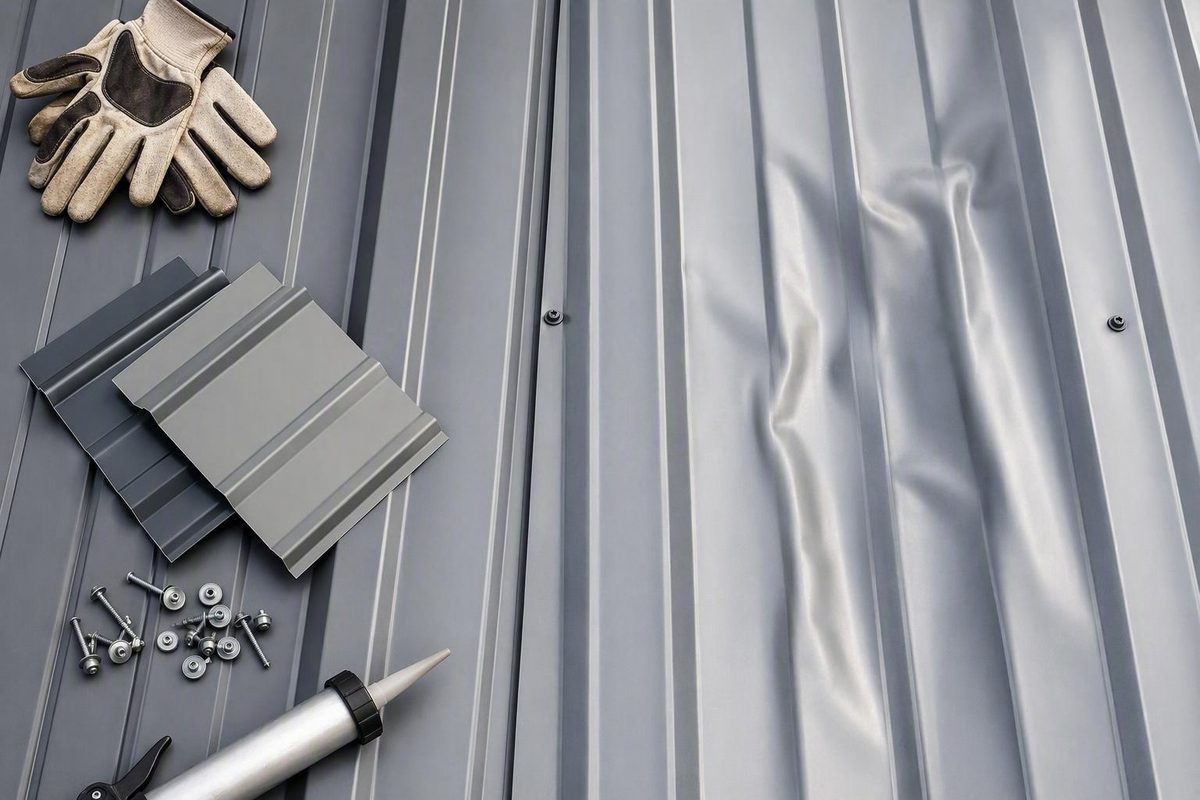
Why Metal Roof Panels Look Wavy—and What You Can Do About It
Usually aesthetic, waviness still warrants review if it is new or progressive or appears with leaks, loose parts, or displaced seams.
Roofing And Flashing
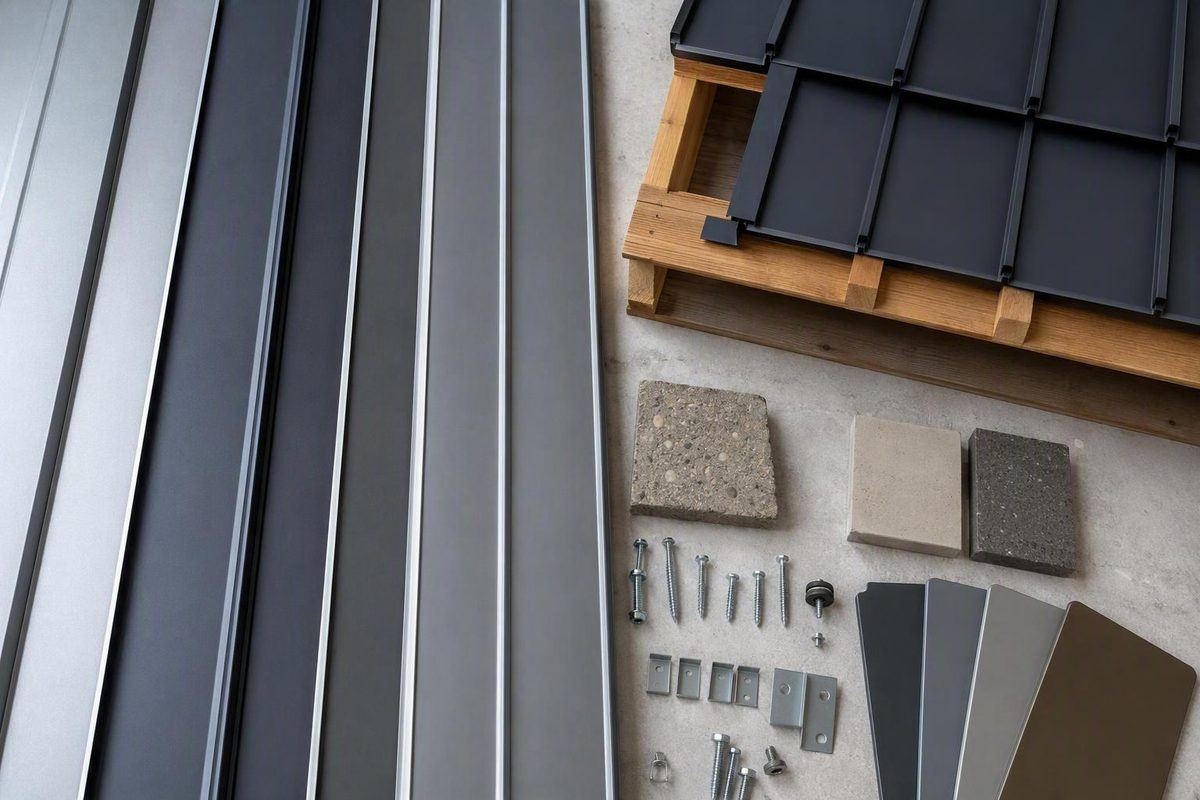
How Low Can a Metal Roof Go? Match the Slope to the Panel System
Thresholds range from 1/4:12 for qualifying standing seam to 3:12 for unsealed laps, with product approval and local code checks that decide suitability.
Timber & Sheets
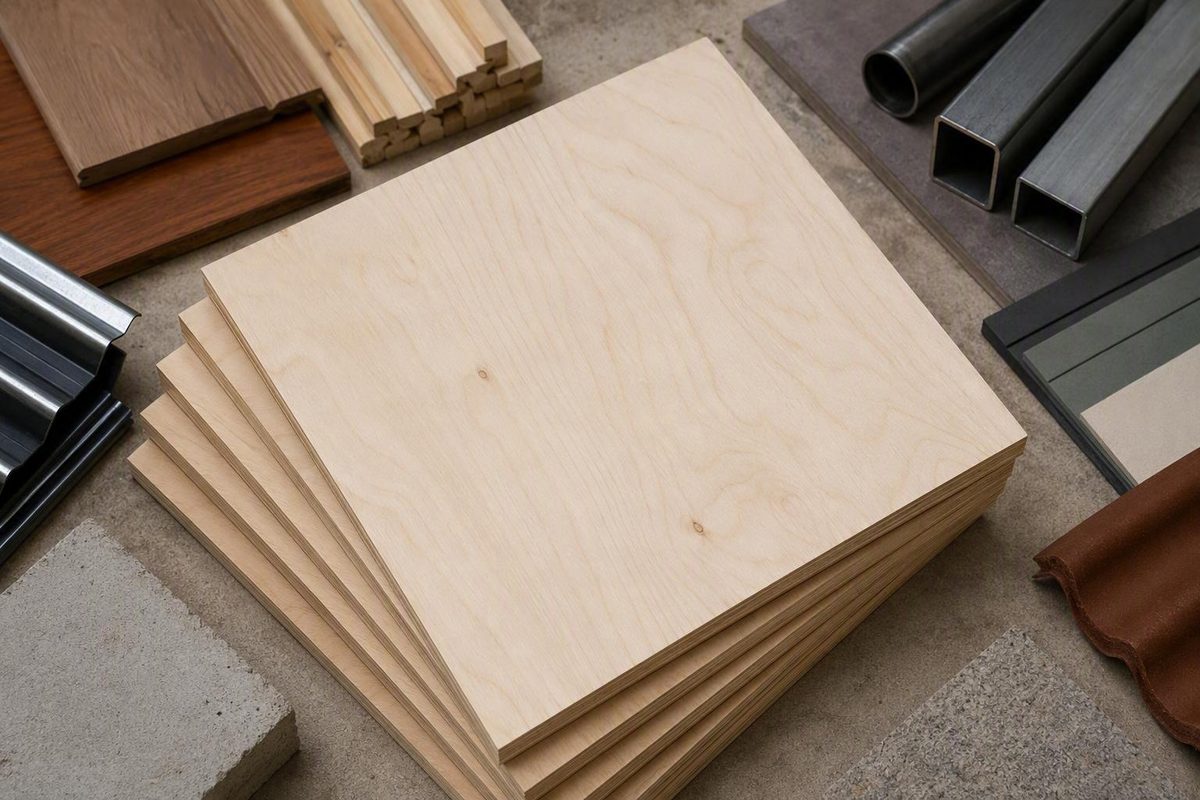
What to Check Before Buying a Nominal 3/8-Inch Plywood Sheet
Actual thicknesses span 0.313–0.354 in., with 32 sq. ft. gross coverage. Compare finishes, exposure labels, uses and standard-panel prices of $18.64–$35.97.
Roofing And Flashing
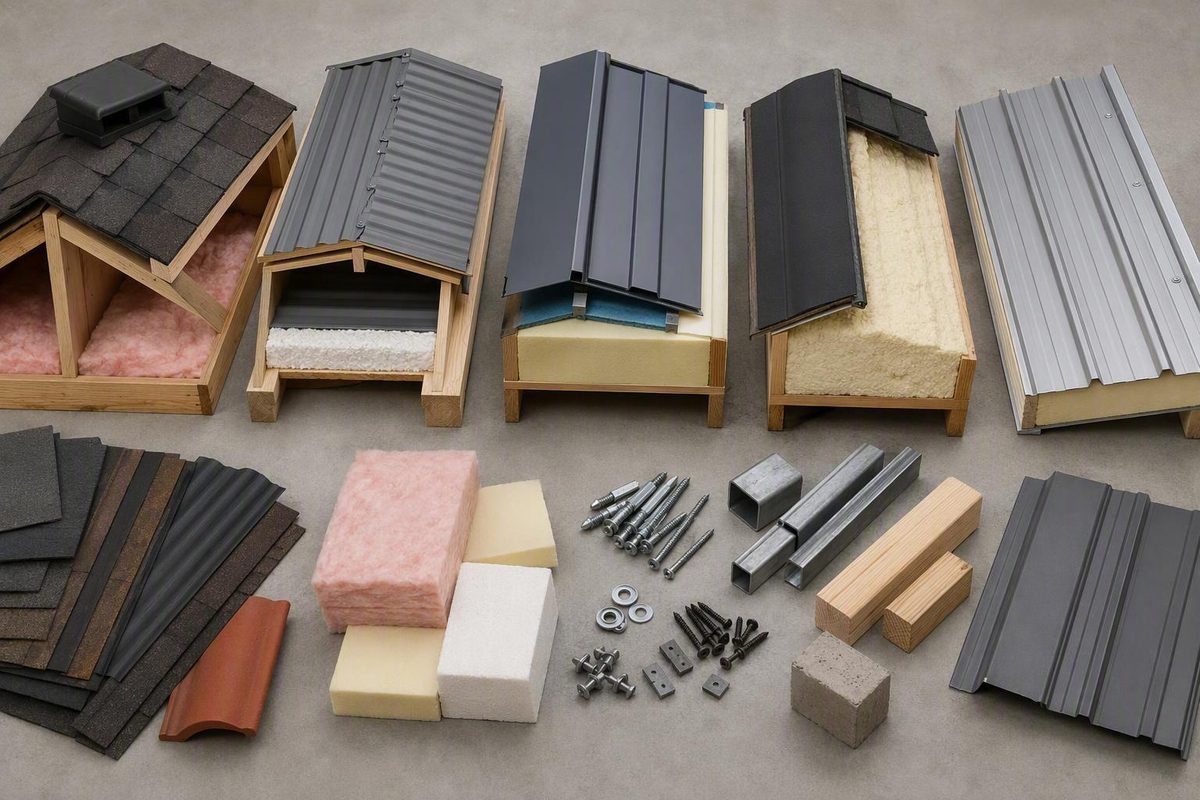
Choose the Roof Assembly Before You Choose the Insulation
Compare vented attic, cavity-vented, over-roof, unvented and panel systems by R-value, moisture control, structural data and total installed cost.

Insulation Vapor Barriers And Crawl Spaces
How to Plan a Reliable Water Path Beneath Your Home
Follow water from source to collection, gravity or pumping, backflow control and an approved outlet, with regional cost ranges and a bid checklist.

Insulation Vapor Barriers And Crawl Spaces
Check Your State Before Pricing Work Around a Rebate
Check 2026 home energy rebates by state before pricing a retrofit. See which programs are open, pending, reserved, closed, or still unverified.

Drywall Paint And Surface Finishes
Where Quartz Countertop Risk Actually Begins
Quartz is low risk during ordinary home use; the serious silica danger starts when engineered stone is cut, ground, drilled, polished, or removed.

Siding Stucco And Wall Systems
The 30-Year Hardie Warranty Does Not Cover the Finish
Compare Hardie’s 30-year substrate warranty with its 15-year ColorPlus term, then calculate how one repaint changes 30-year siding costs.

Lumber Plywood And Engineered Wood
From the First Warning Sign to a Safe, Documented Repair
Restrict unsafe areas, document evidence, treat activity, assess framing, then choose filler, reinforcement, replacement, or specialist help.
Concrete And Masonry
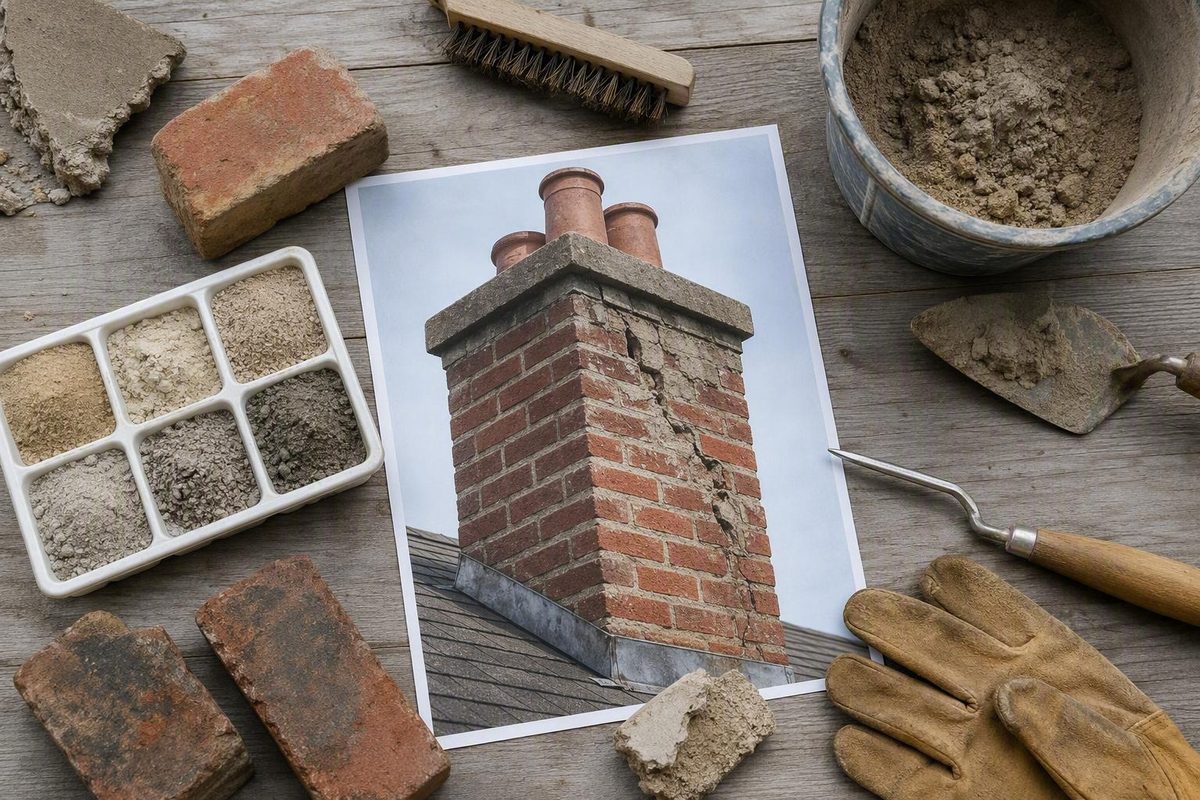
How to Diagnose Failed Chimney Joints and Choose the Right Repair
Chimney mortar repair should begin with diagnosis, not a fresh layer of mortar. Before deciding to repoint, determine whether the damage is confined to stable…

Roofing And Flashing
How to Check a New Metal Roof Before Final Payment
Evaluating metal roof installation quality requires more than deciding whether the finished surface looks tidy. A roof can appear straight and clean while…

Drywall Paint And Surface Finishes
How to Choose and Use a Red Oxide Primer on Metal
Red oxide primer paint is commonly used on steel gates, railings, machinery, tanks, fabricated parts, outdoor furniture, and similar metalwork. Its familiar…

Concrete And Masonry
Choose the Right Veneer System Before You Lay the First Brick
Brick veneer installation is not one universal process. A thin-brick accent wall bonded with adhesive, an exterior manufactured veneer installed over lath and…
Concrete And Masonry
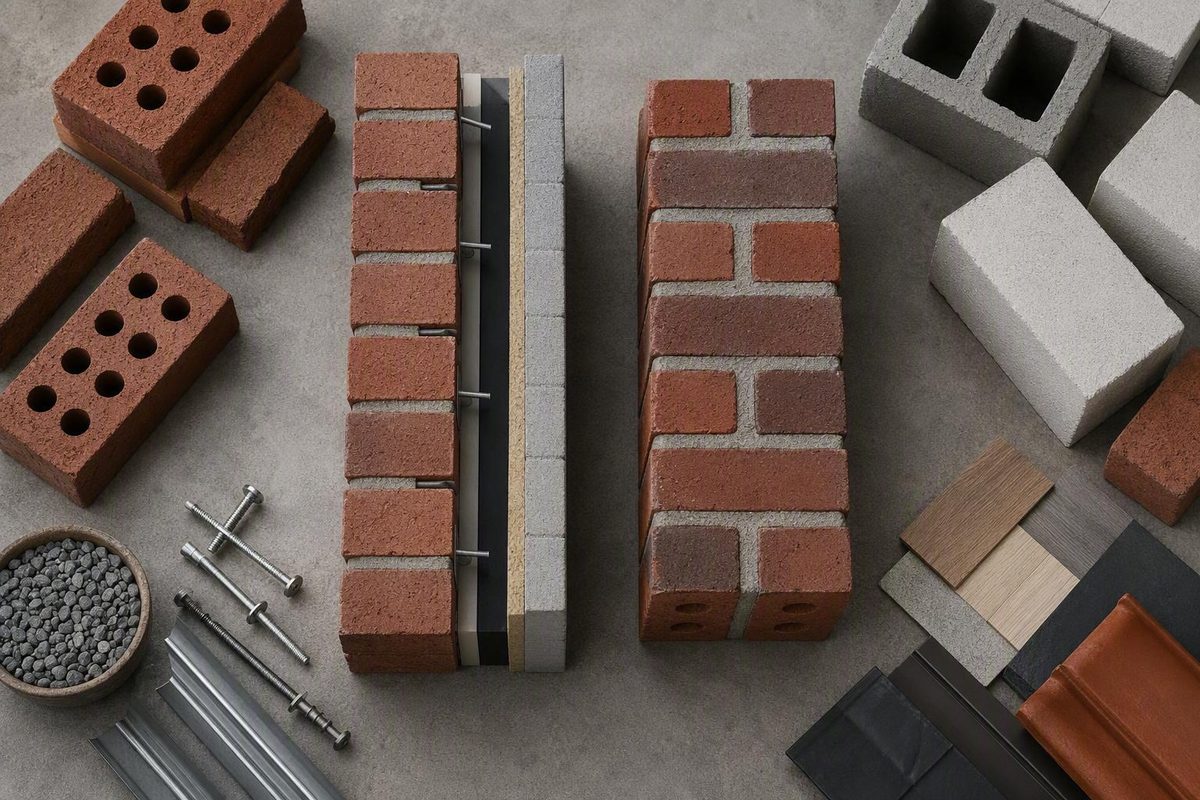
Is the Brick the Structure—or the Exterior Skin?
The central difference in brick veneer vs brick is not whether the units are genuine or full-size. It is what carries the building loads.
Concrete & Masonry
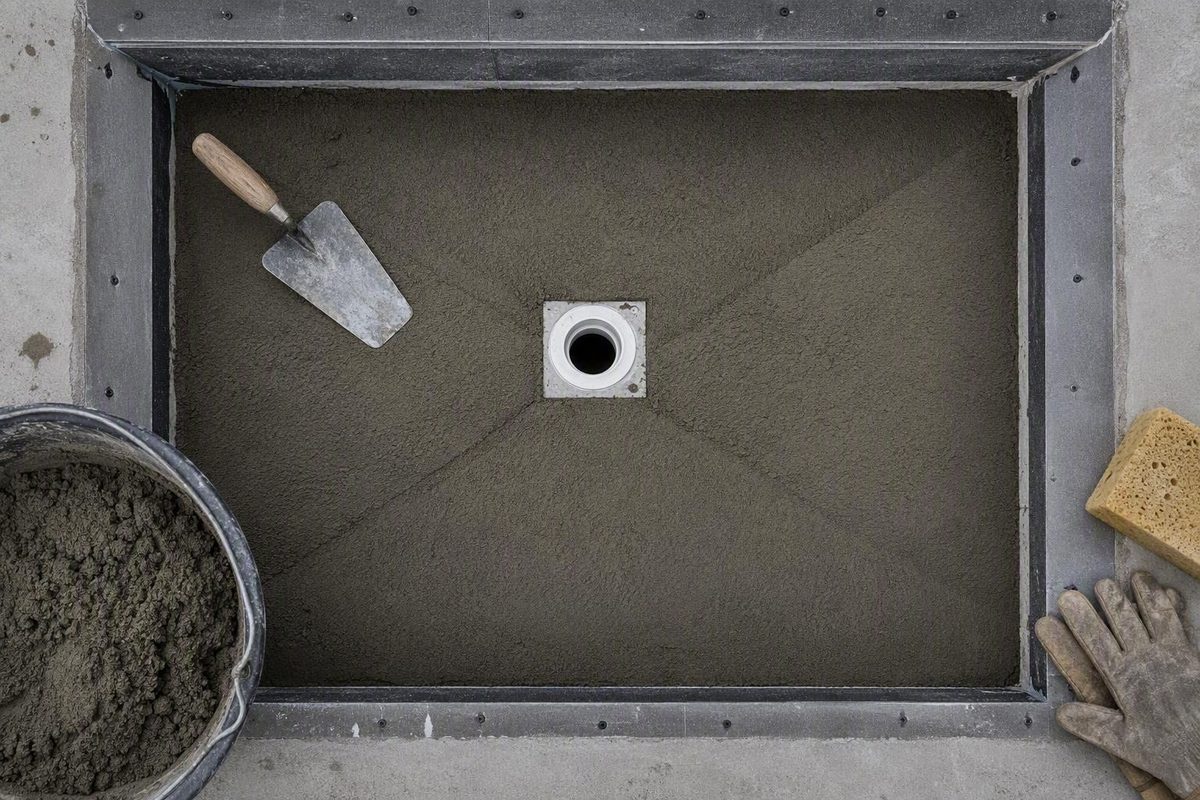
How to Form a Sloped Mortar Bed Without Mixing Up Shower Systems
In principle, dry pack mortar for a shower pan is simple: a low-moisture blend of sand and cement is packed into a firm, sloped base. The work becomes…

Concrete And Masonry
How to Match Repair Mortar to the Masonry You Already Have
Choosing tuckpointing mortar is not a matter of buying the strongest or most familiar bag. The appropriate mortar must work with the existing brick or stone,…

Concrete And Masonry
Choose Mortar That Fits the Brick, Wall and Exposure
“Brick mortar” here means masonry mortar used with brick, not a physical brick-and-mortar business. Choosing it is not simply a matter of buying the strongest…

Foundations Slabs And Concrete Repair
How to Match a Repair Mortar to the Damage, Surface, and Service Conditions
Stop work and seek qualified assessment if you see: active movement, settlement, heaving, rocking, misalignment, joint displacement, extensive cracking,…

Concrete And Masonry
How to Turn Portland Cement Into a Workable Masonry Mortar
Yes, Portland cement can be used to make masonry mortar—but it is the hydraulic binder, not the finished mortar. Do not use dry Portland cement alone, or…

Concrete And Masonry
A Practical Guide to Choosing and Using Tile-Setting Mortar
Thin set mortar is easy to recognize on a store shelf and surprisingly easy to choose incorrectly. “Modified,” “rapid set,” “large and heavy tile,” “white,”…
Lumber Plywood And Engineered Wood
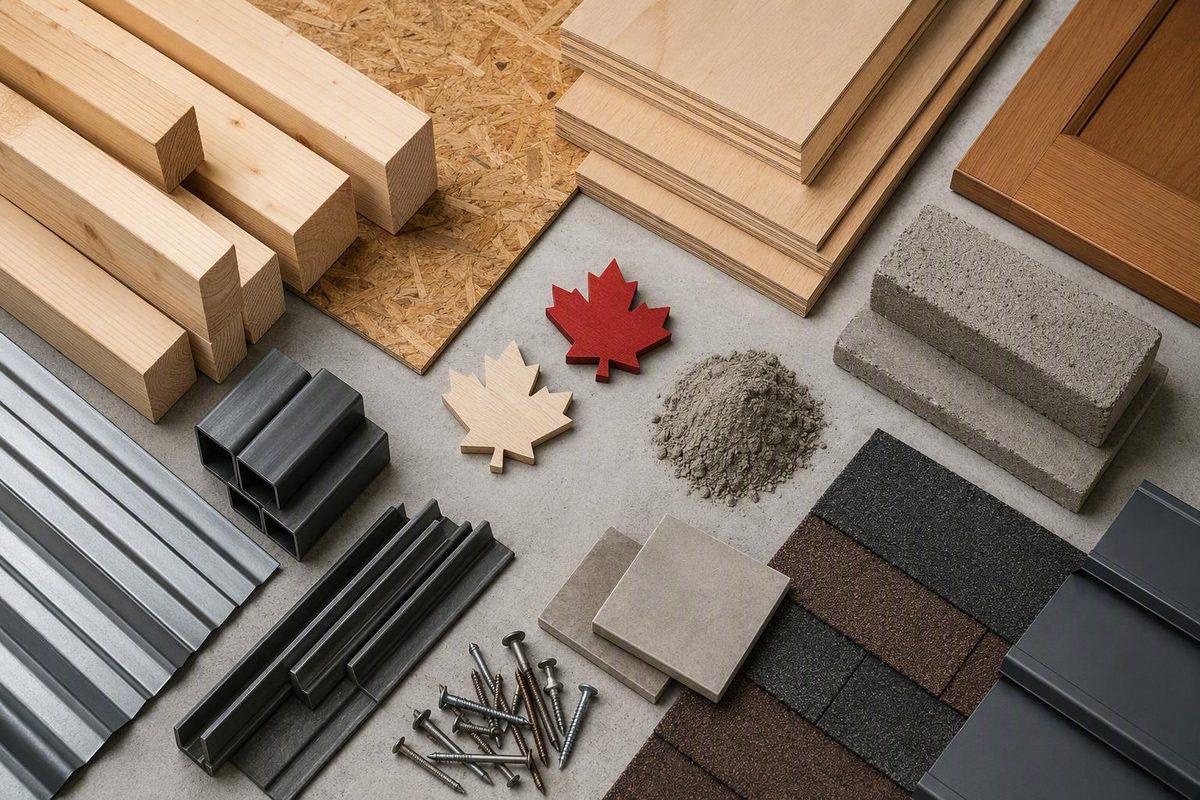
Which Canadian Building Materials Actually Face the 50% Duty
Canadian framing lumber is outside the new 50% Section 338 duty, but plywood, panels, wood doors and Portland cement are covered. See the tariff stack.
Doors Windows Stairs And Handrails
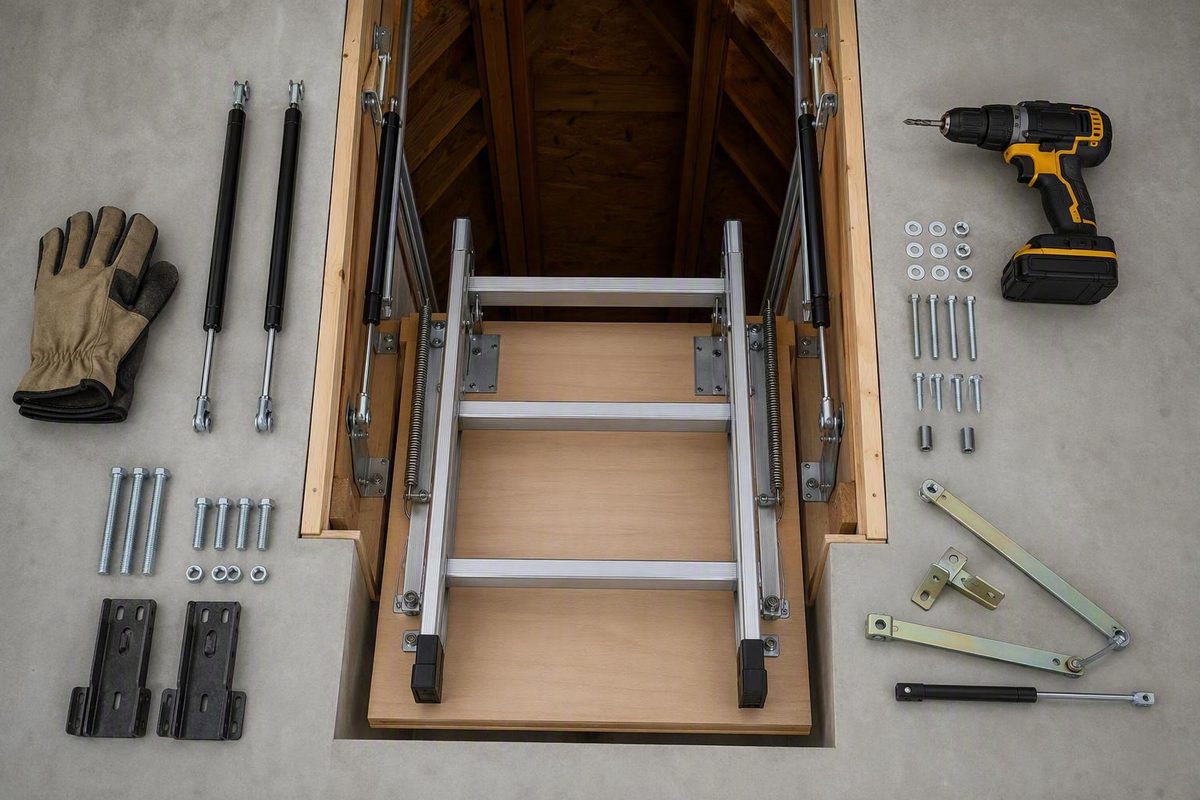
Check Whether Your Attic Stairway Is Recalled
Check Louisville attic ladder model numbers, label location, gas-strut and bolt criteria, and the steps for requesting the free repair kit.
Roofing And Flashing
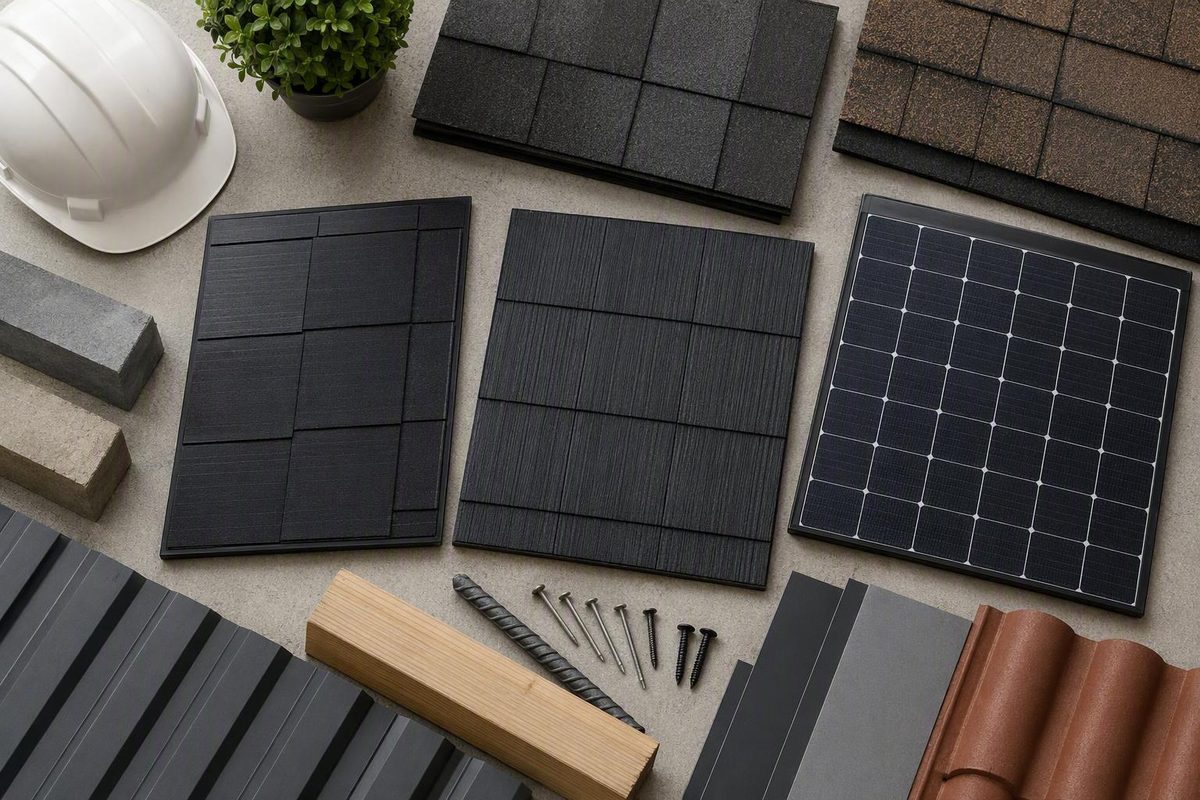
What to Specify After Tesla Solar Roof
Compare GAF Timberline Solar, CertainTeed integrated roofing and mounted panels by roof scope, ratings, fastening, service and warranty before bidding.
Concrete And Masonry
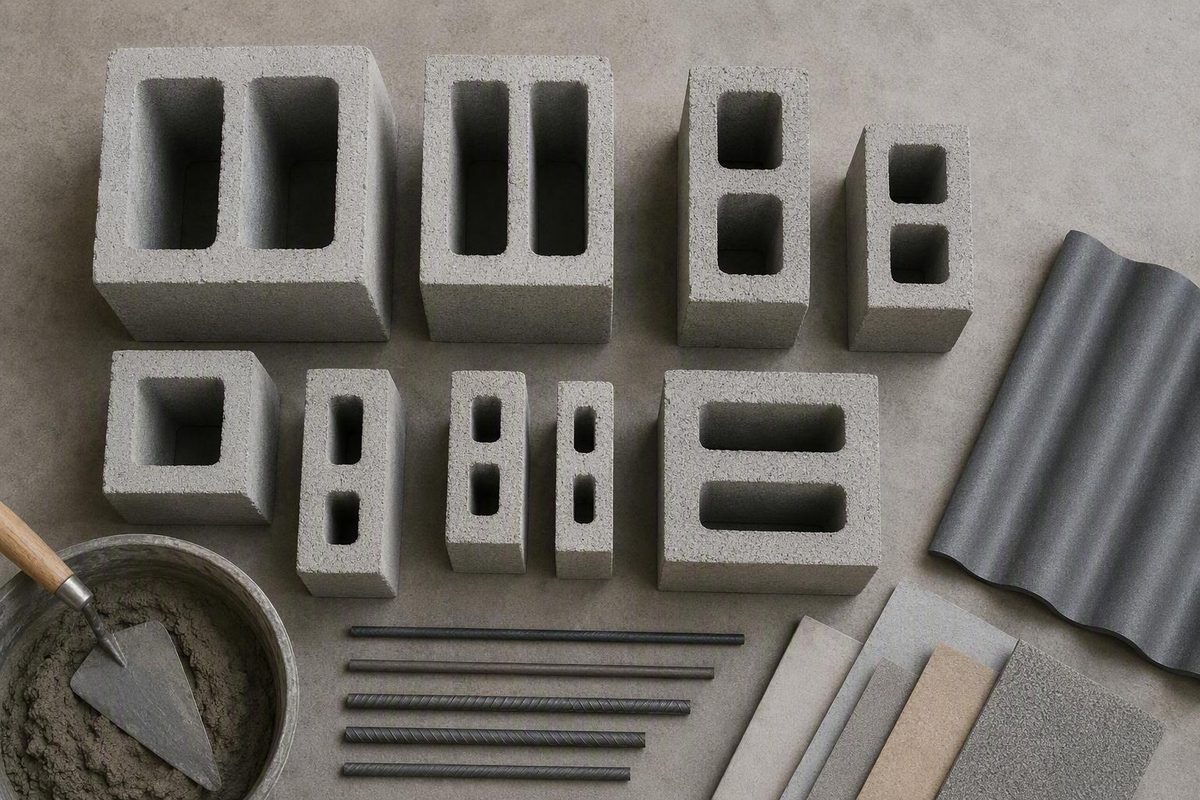
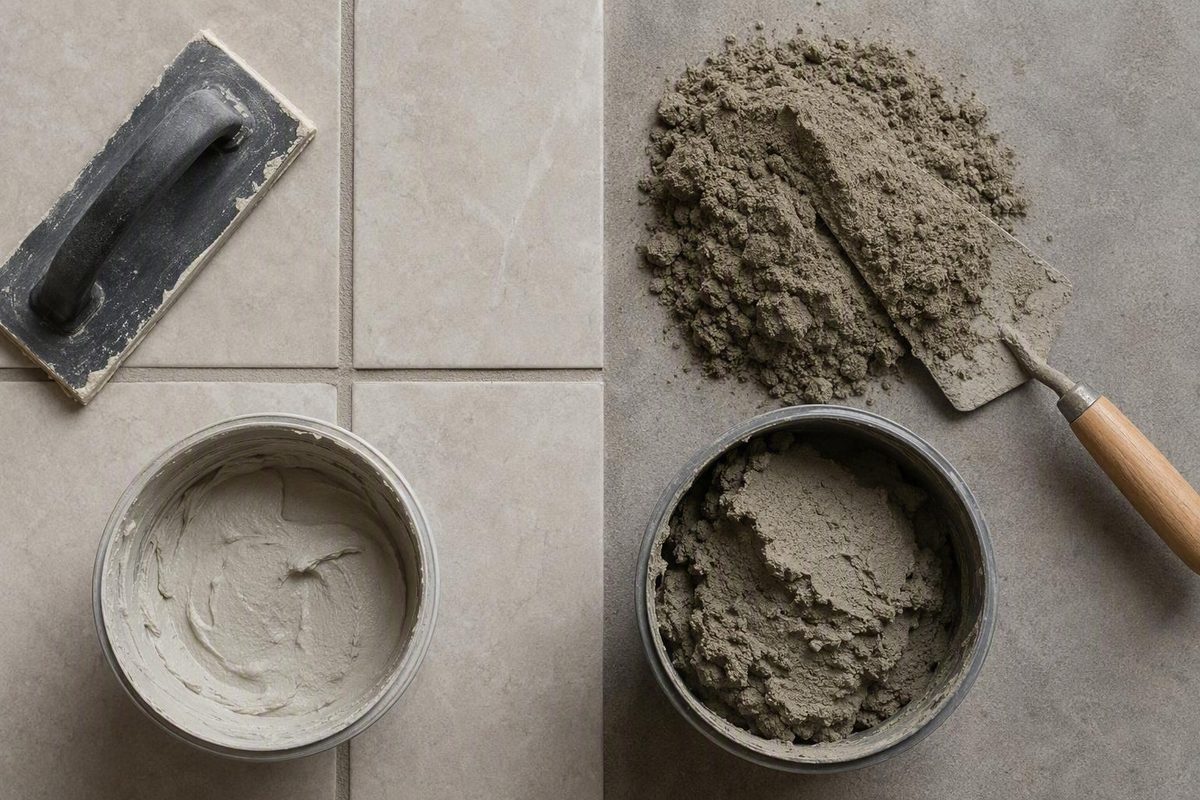
Why a Concrete Block Is Smaller Than the Size on Its Label
Last reviewed against the cited manufacturer and industry guidance: August 27, 2026.
Concrete And Masonry
Use the Material That Matches the Job: Bonding, Bedding, or Filling
The simplest grout vs mortar distinction is based on function:

Concrete And Masonry
A Practical Guide to Preblended Masonry Mortar
It can also refer to a specific branded product: QUIKRETE Mason Mix No. 1136. The meanings overlap, but the phrase alone does not identify the formulation,…

Concrete And Masonry
How to Read, Choose and Batch a Mortar Mix Without Treating 1:3 as Universal
There is no universal best mortar mix ratio. A usable ratio must identify:

Concrete And Masonry
Concrete Forms the Element; Mortar Joins the Elements
The simplest way to understand the difference between mortar and concrete is:

Concrete And Masonry
How to Choose, Mix and Place a Low-Water Mortar Bed
Dry pack mortar is not one universal recipe. It is a family of stiff, low-water cement-and-sand mixes used for shower pans, tile beds, bonded toppings, floor…

Concrete And Masonry
A Label-Led Method for Workable, Consistent Masonry Mortar
Mixing mortar correctly is less about memorizing a universal water ratio than controlling each batch. The reliable method is to identify the exact product,…

Concrete And Masonry
How to Choose and Prepare Mortar Without Guessing
Mortar mix looks simple—binder, sand, and water—but selecting and preparing it correctly is not a strength contest or a matter of memorizing one recipe. The…

Concrete And Masonry
How Mortar Strength, Exposure and Masonry Compatibility Shape the Right Choice
Choosing among the different types of mortar is not simply a matter of buying the bag with the highest compressive-strength number. Mortar must carry the…
Insulation Vapor Barriers And Crawl Spaces
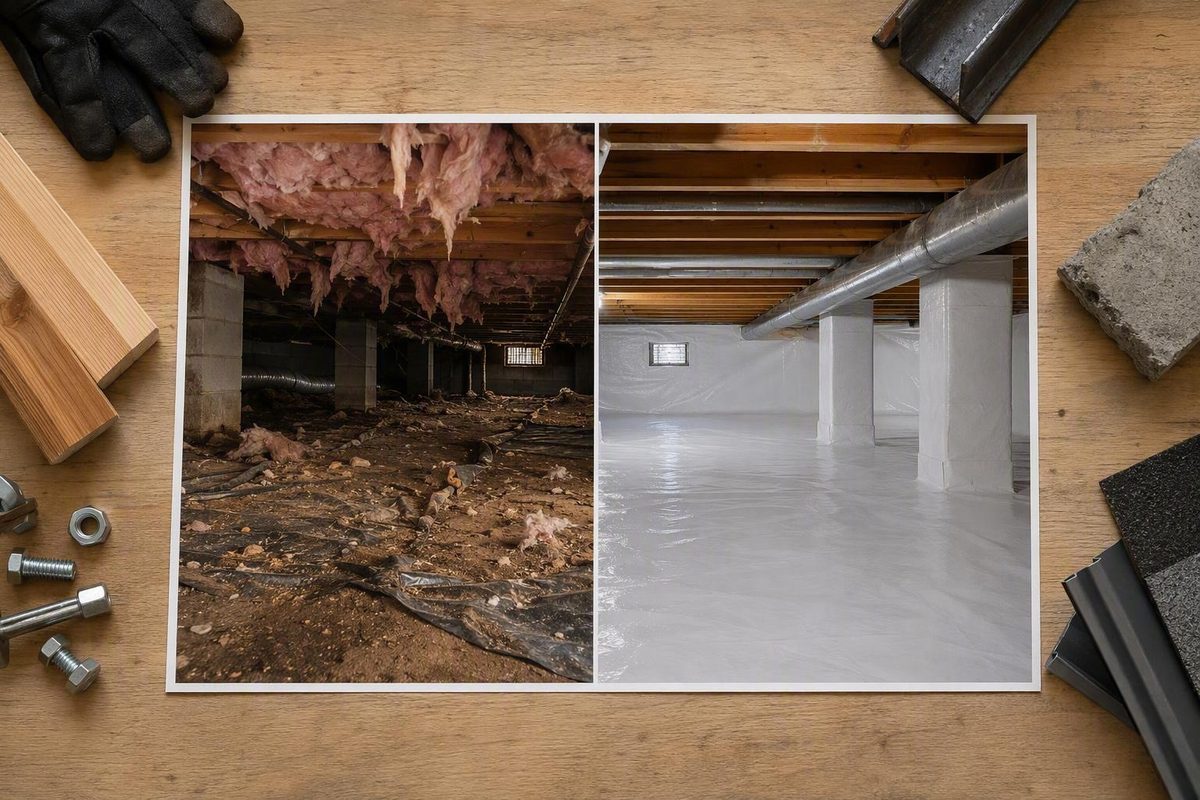
How to Tell Whether a Cleaner Crawl Space Is Actually Drier
A familiar before-and-after crawl space encapsulation photo shows a striking contrast. Before work, there may be exposed soil, debris, fallen insulation, muddy…

Roofing And Flashing
How to Specify the Right Galvanized Nail for a Roofing Job
Hot dipped galvanized roofing nails are a common choice for asphalt-shingle work, but the coating alone does not make a nail suitable. The complete…

Foundations Slabs And Concrete Repair
How to Match a Textured Epoxy System to the Floor
Choosing a non slip epoxy coating for concrete is not simply a matter of finding “non-slip” on a label. The resin, texture, concrete profile, moisture…

Siding Stucco And Wall Systems
Choose the Right Painting Process for Your Fiber-Cement Siding
Painting Hardie board siding is not a one-size-fits-all job. The correct process depends on what is already on the wall: intact factory primer, a factory-cured…

Fasteners And Anchors
How to Identify and Specify a Red Head Trubolt Before You Drill
“Redhead wedge anchor” is a common search phrase, but it is not a complete product specification:
Lumber Plywood And Engineered Wood
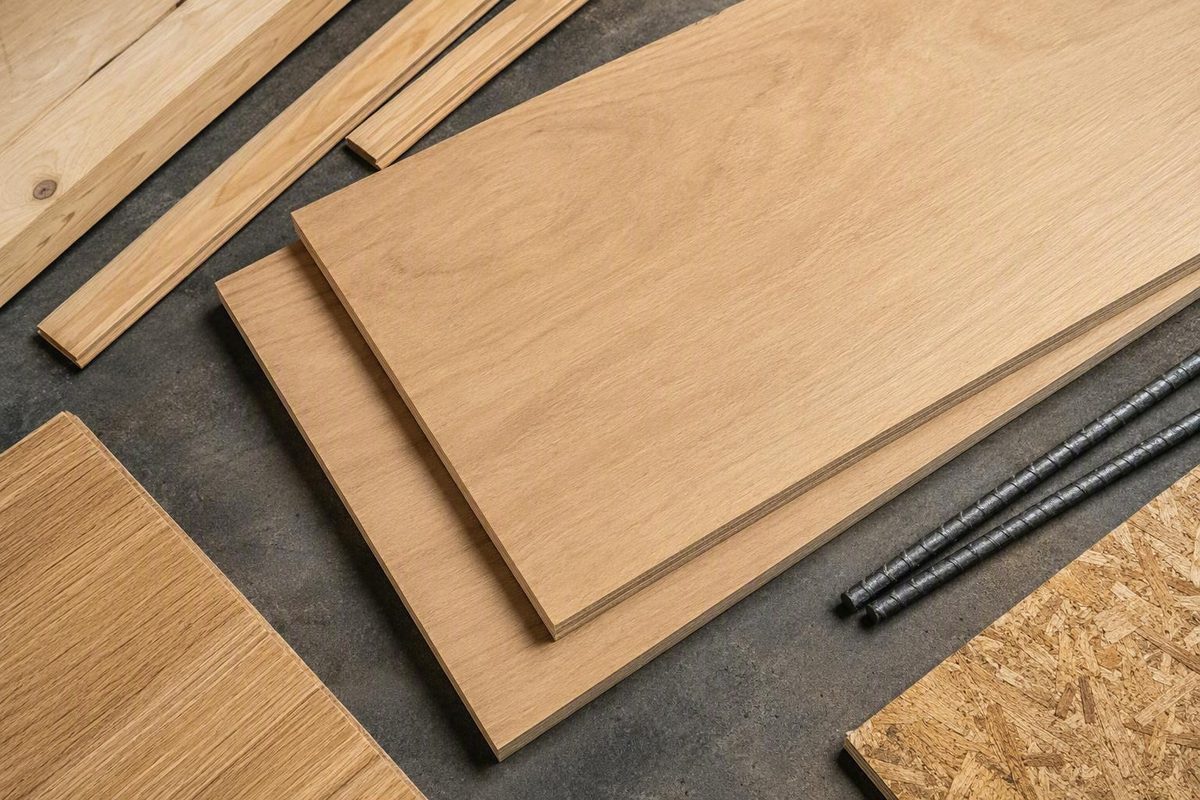
Why a “5/8-Inch” Plywood Sheet May Be Marked 19/32
19/32 plywood identifies a thickness or Performance Category commonly associated with the nominal 5/8-inch plywood class. Mathematically, 19/32 inch equals…

Fasteners And Anchors
How to Specify and Install a 1/2-Inch Concrete Wedge Anchor
It does not specify overall length.
Insulation Vapor Barriers And Crawl Spaces
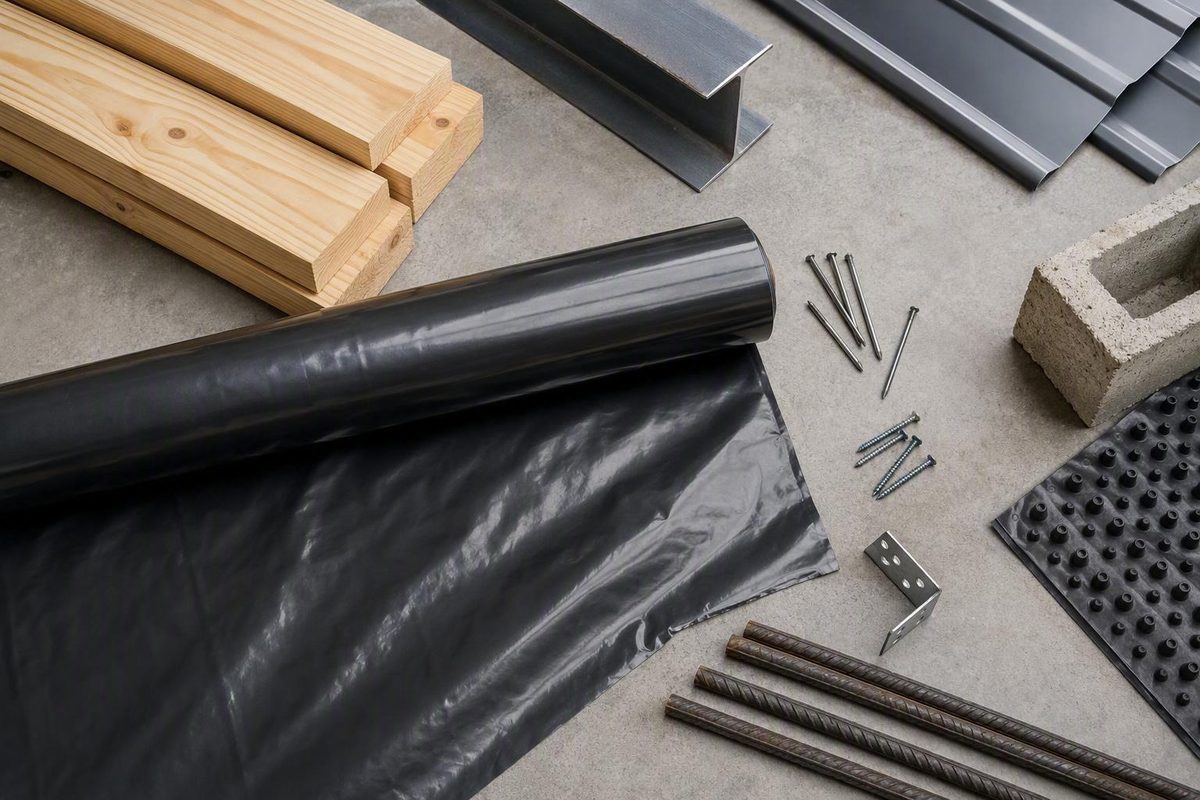
How to Choose 10-Mil Poly for Crawl Spaces and Concrete Slabs
A 10 mil polyethylene vapor barrier can be a workable option for crawl spaces, slabs, and other moisture-control assemblies, but “10 mil” describes nominal…

Decks Fences And Exterior Wood
Choose the Right Weather Window for Deck Staining
The best time to stain a deck is during a mild, dry weather window when:

Fasteners And Anchors
Match the Hole to the Folded Toggle, Not Just the Bolt
There is no single drill bit for toggle bolts. The correct bit diameter is the specified finished-hole diameter for the exact anchor design and model in your…

Roofing And Flashing
A Practical Guide to the Parts Along Your Roof Edge
Eaves, soffits and fascias occupy the same narrow strip of a building, but the terms are not interchangeable. The eave is the roof overhang itself. A soffit…

Concrete And Masonry
Choose the Right Heat-Resistant Material Before You Patch
Choose the right heat-resistant material before you patch.

Siding Stucco And Wall Systems
A Water-Management-First Guide to Installing Cedar on Walls
Do not caulk bevel laps, lap-siding overlaps, shingle keyways, flashing drainage junctions, or rainscreen outlets unless the exact system expressly requires it.

Insulation Vapor Barriers And Crawl Spaces
What to Verify Before Choosing a Blow-In Blanket System
Finished walls may require drilled access, drywall or exterior-surface disturbance, removal of obstructing insulation, patching, repainting, and cleanup.

Drywall Paint And Surface Finishes
What to Check Before You Build a Tile Assembly With Foam Board
One matched 3-by-5-foot comparison puts foam at about 7.5 pounds and cement board at about 45. The choice also turns on waterproofing and installed cost.
Foundations Slabs And Concrete Repair
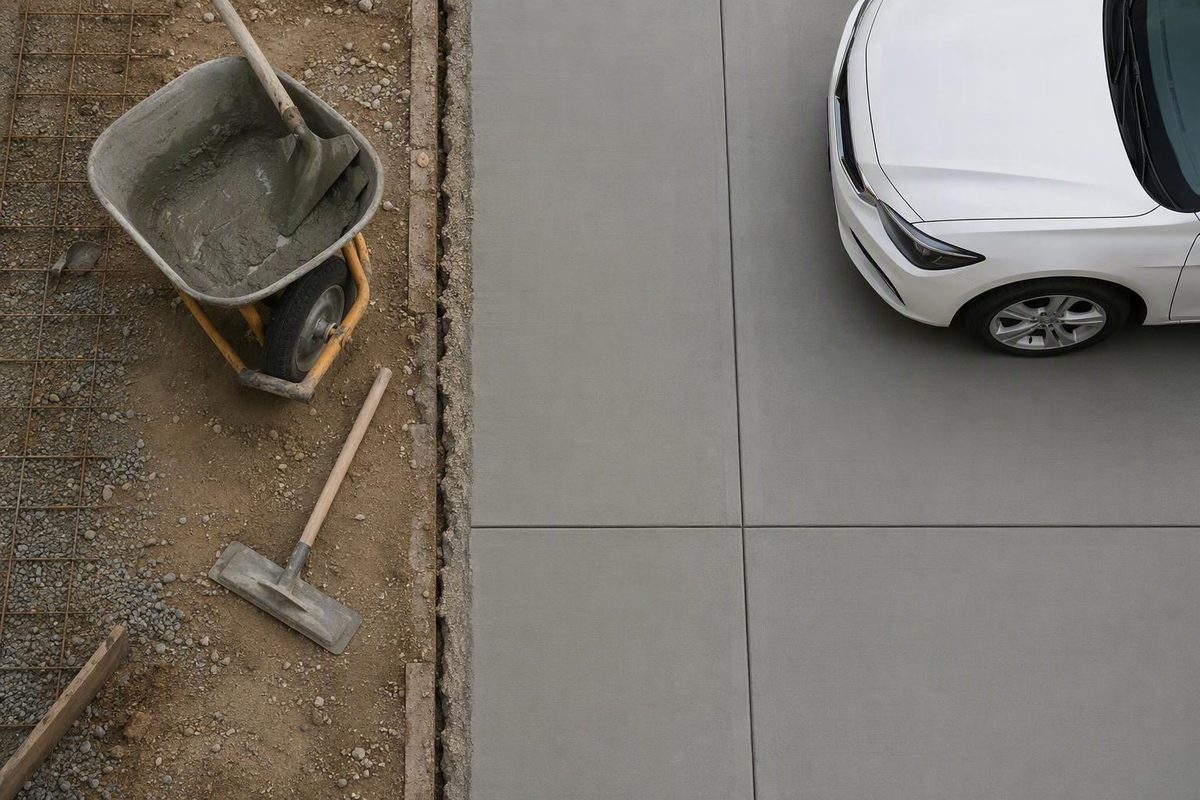
When Your New Concrete Is Ready for Cars, Parking, and Heavy Loads
Wait at least 7 days for a passenger car, preferably 7-10 for routine use. Heavy vehicles generally need 28-30 days in typical conditions.
Roofing And Flashing
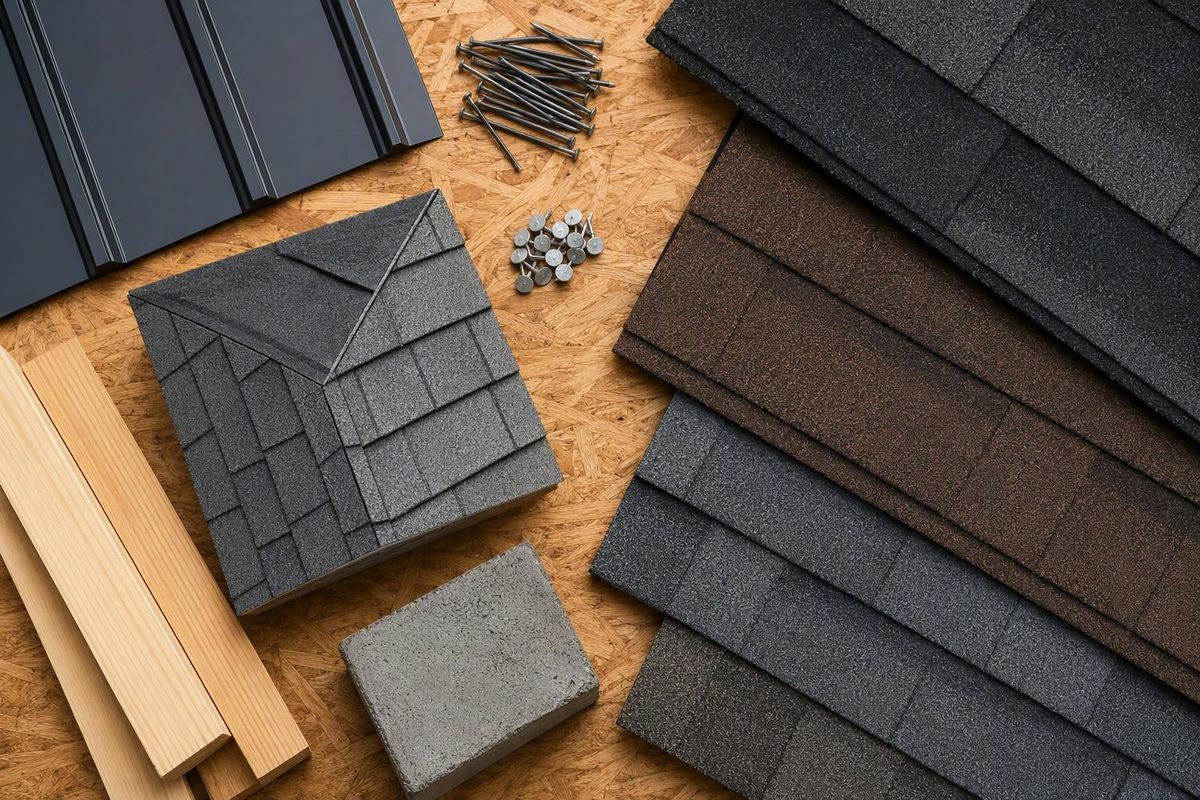
Measure Your Roof and Turn Its Area Into a Bundle Order
Calculate with the selected product's labeled coverage: examples range from 20 to 33.3 sq. ft. per bundle, changing the order for the same roof.
Concrete And Masonry
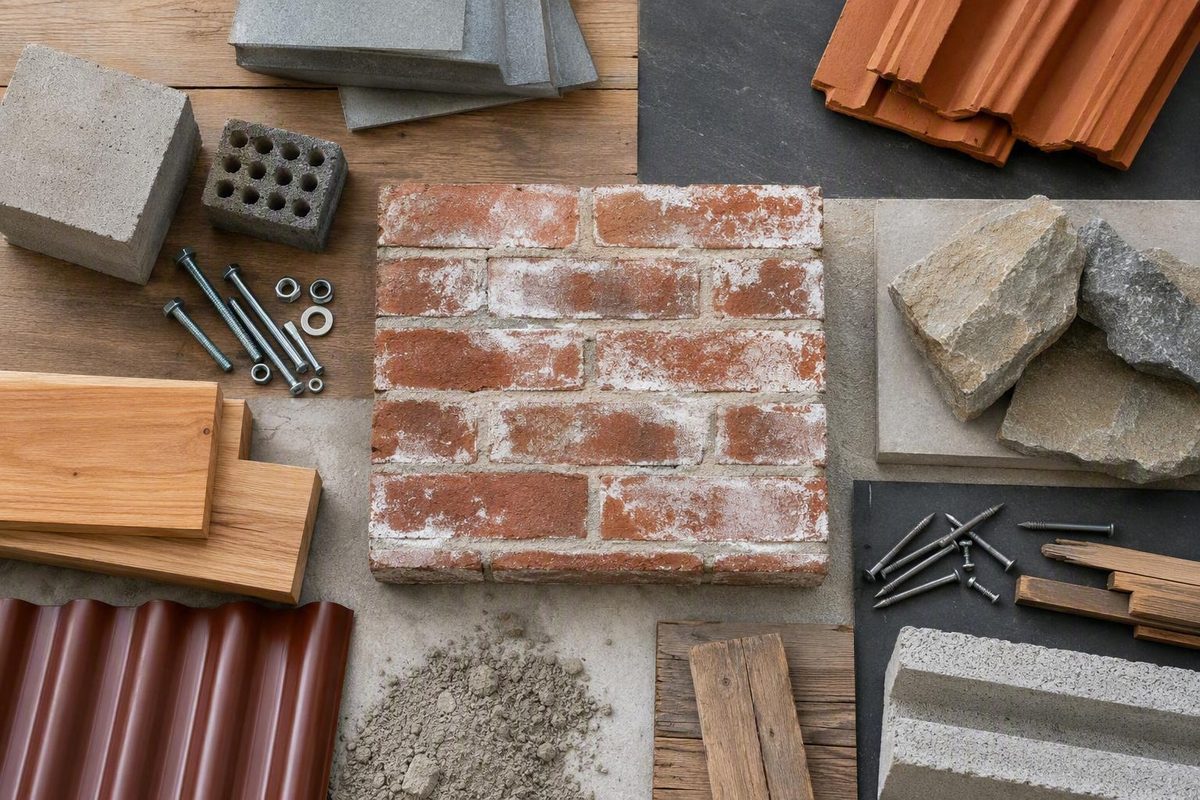
The White Deposit Is Usually the Symptom, Not the Damage
Deposits that keep returning, active wetness, peeling finishes, storm-related water entry, material loss or changing cracks are reasons to investigate.

Fasteners And Anchors
How to Specify the Right Zinc-Coated Bolt Before You Buy
The zinc coating changes thread dimensions, so an ordinary nut with the same nominal diameter and pitch may bind. Form, grade and exposure also matter.

Drywall Paint And Surface Finishes
Drywall Is the Material; Sheetrock Is a Brand
Other manufacturers make drywall too. Casual wording is usually harmless, but a quote naming a USG Sheetrock® panel may require that exact product.

Roofing And Flashing
How to Identify and Use the Current NovaFlex Sealant for Metal Roofing
NovaFlex Pro Premium can suit localized metal-roof weather sealing on a compatible, sound substrate, but not structural attachment or mechanical reconstruction.
Insulation Vapor Barriers And Crawl Spaces
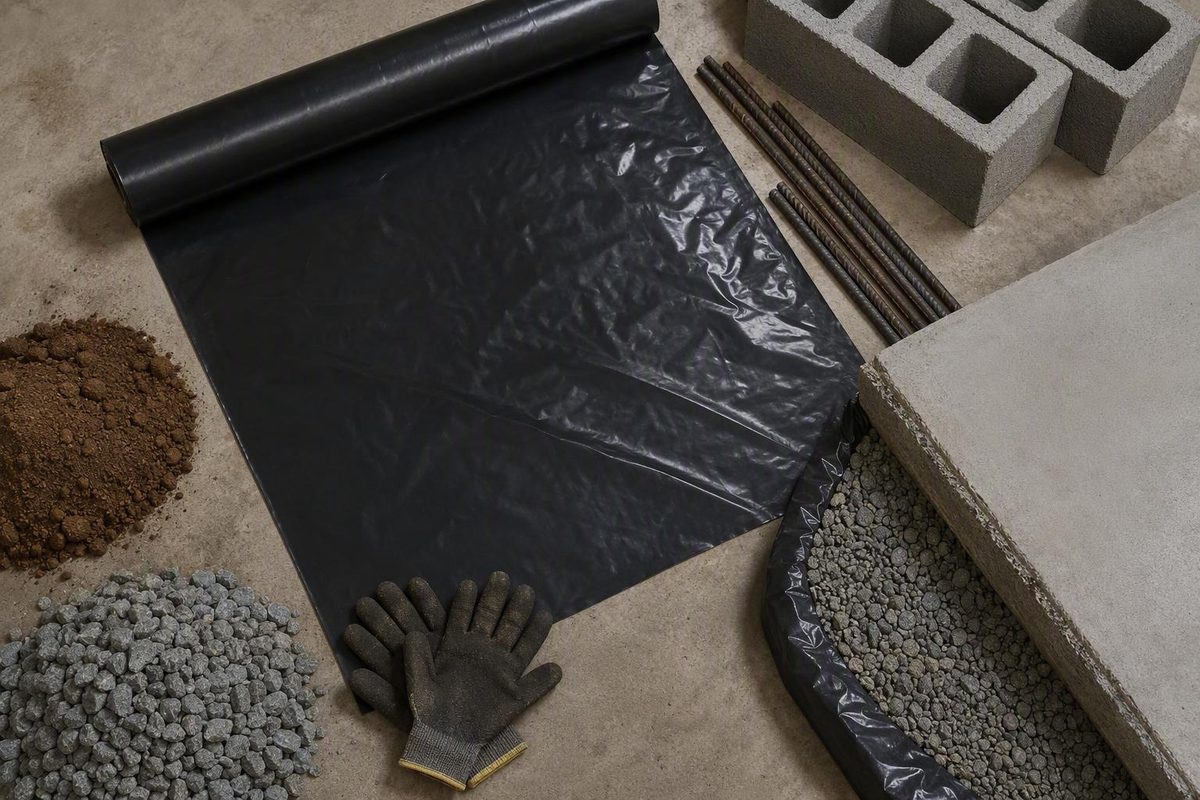
How to Choose a Moisture-Control Layer for a Finished Basement Floor
In one expert discussion, a basement with documented underslab polyethylene and no significant water problem did not need a second sheet.
Lumber Plywood And Engineered Wood
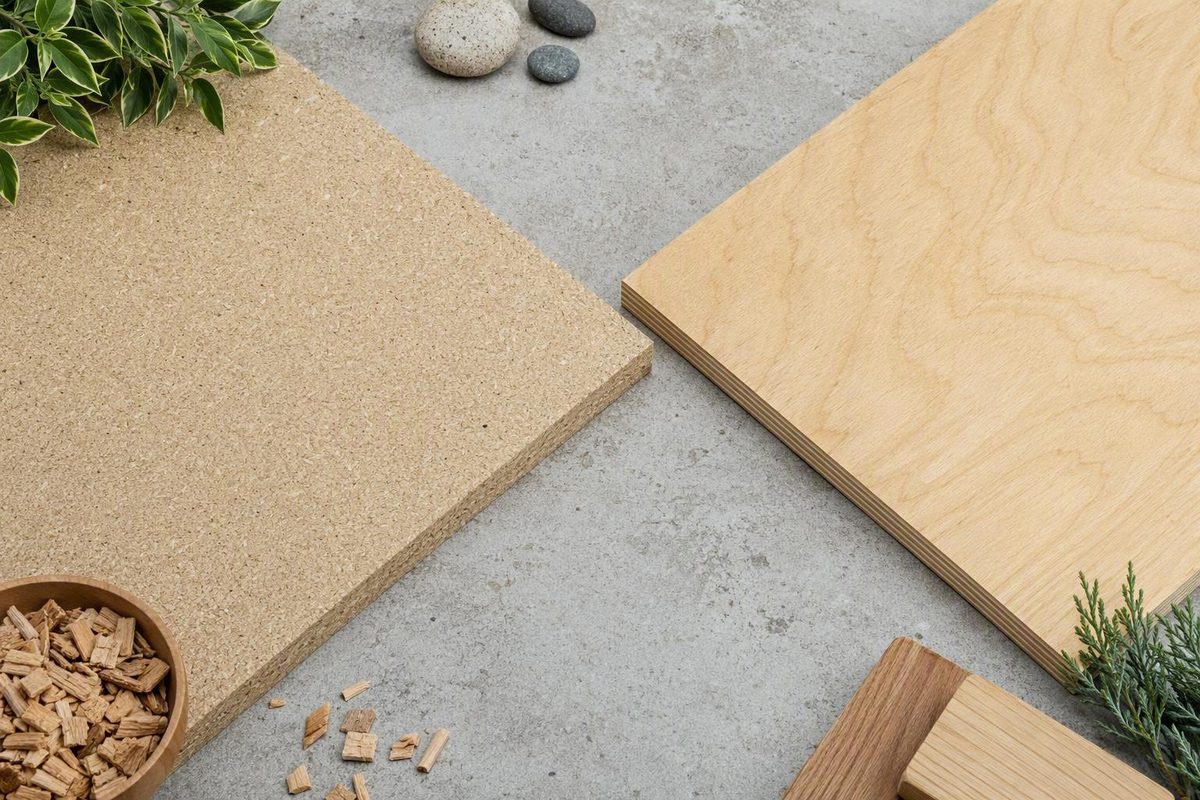
Choose the Right Sheet Material for the Load, Moisture and Finish
Faced chipboard makes sense when low cost and a flat decorative surface matter, provided the part stays dry, lightly loaded and well supported.
Foundations Slabs And Concrete Repair
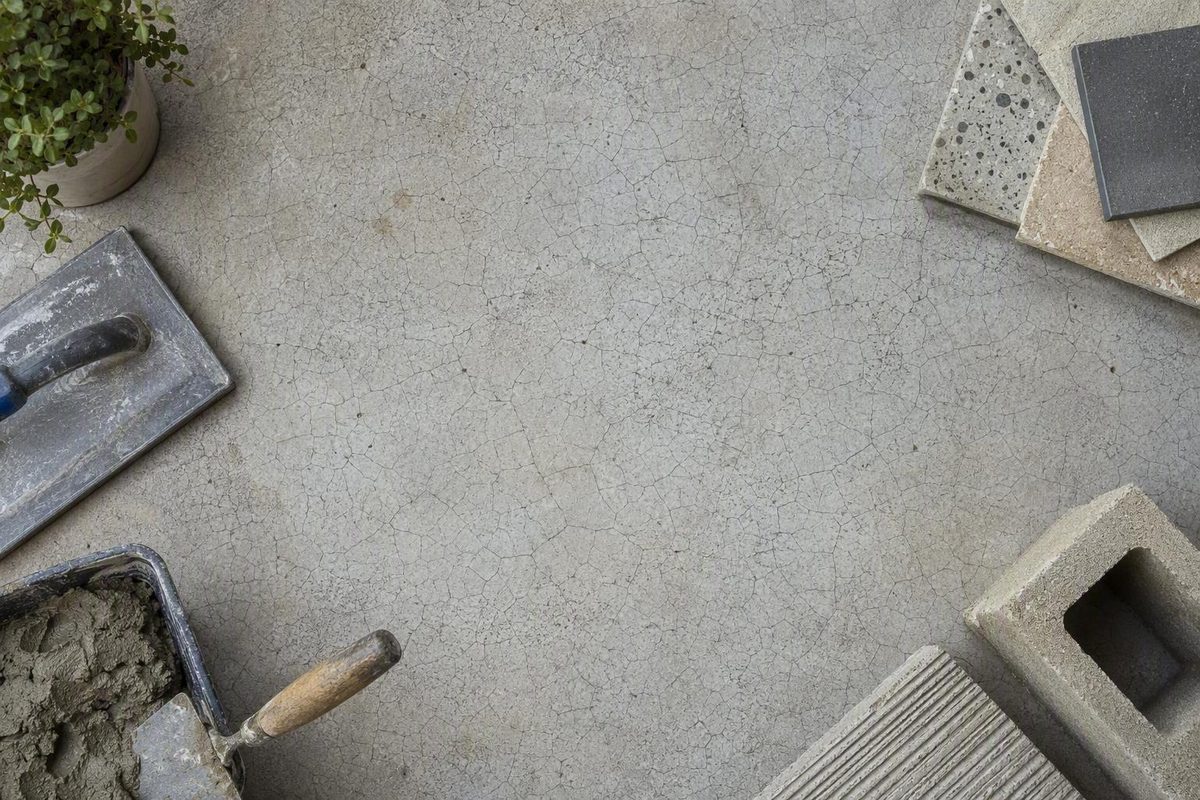
How to Read a Web of Fine Cracks in a Concrete Surface
Crazing is a fine, shallow surface network, usually cosmetic. But a narrow crack with vertical displacement can matter more than a wider, stable shallow one.

Doors Windows Stairs And Handrails
Measure the Frame, Tracks, and Hardware Before You Order
Identify the mount, measure from consistent reference points, document the frame and hardware, then apply the selected seller's instructions.

Fasteners And Anchors
Two Names, One Traditional Fastener—But Check the Specification
When diameter, length, thread form, material, finish and approvals match, the words on the package alone do not make them different fasteners.
Roofing And Flashing
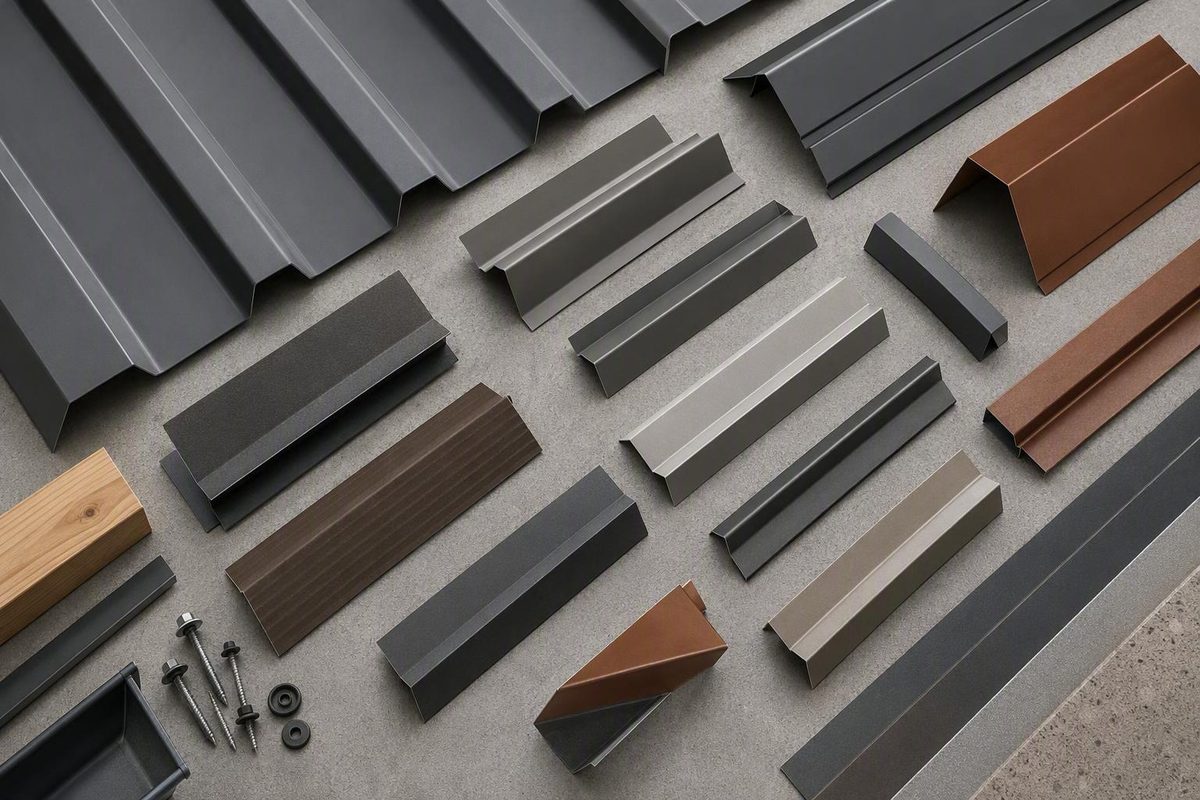
Choose the Right Edge, Ridge, Valley and Wall Details for Your Metal Roof
Eaves, rakes, ridges, valleys and wall junctions call for distinct profiles. A complete order may also need closures, cleats, sealants and vents.
Insulation Vapor Barriers And Crawl Spaces
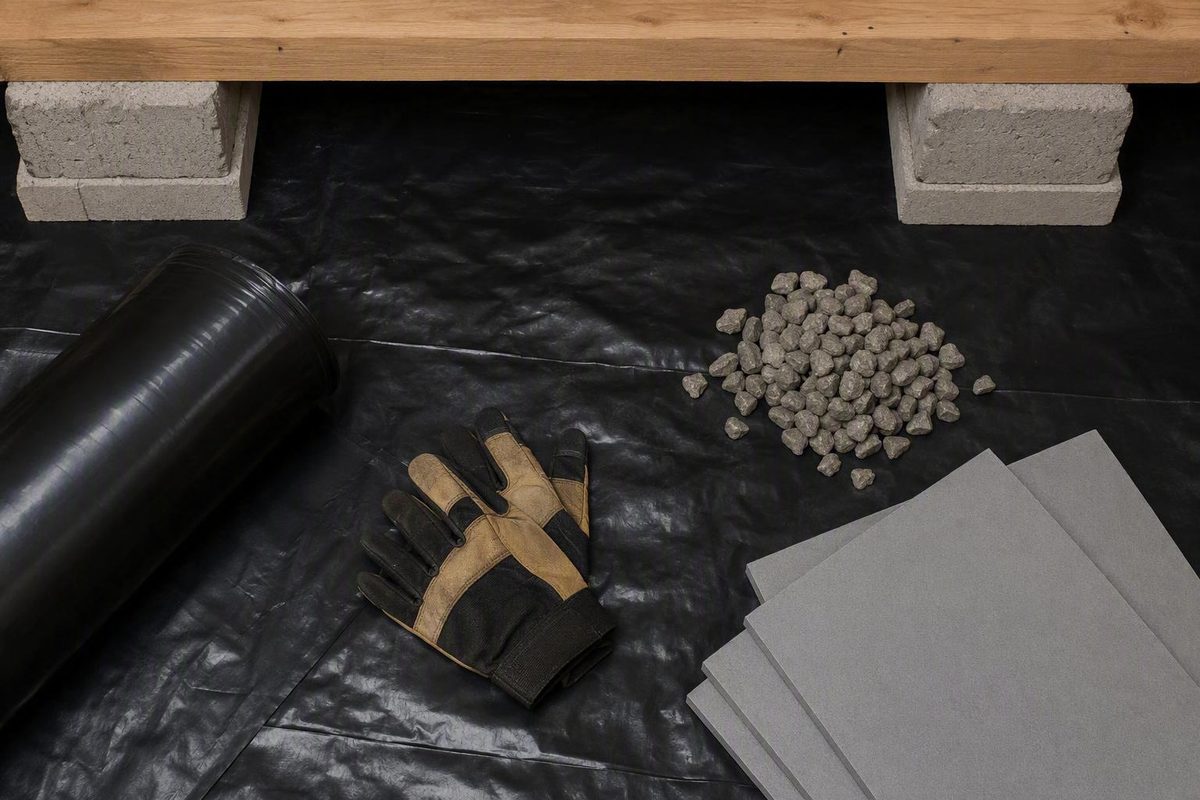
How to Choose and Detail a Crawl-Space Ground Membrane
Floor-only coverage addresses exposed-earth vapor but leaves walls, vents, penetrations, and access openings as possible moisture pathways.

Concrete And Masonry
Choose the Right Moisture Protection Before You Buy
Standing water or immersion requires an explicit rating. Ordinary rain exposure does not establish that a waterproofing sealer can handle either.
Lumber Plywood And Engineered Wood
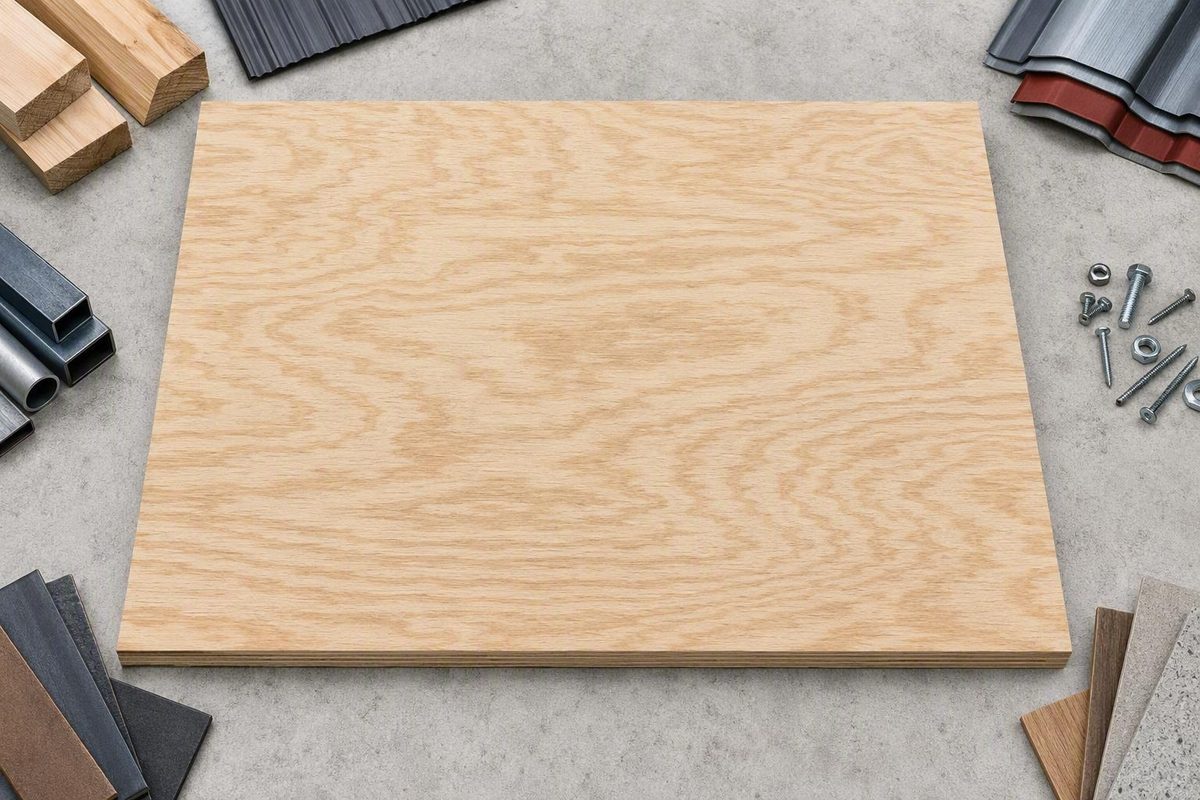
How to Verify the Right Marine Plywood Sheet Before You Buy
"3/4 inch" may be a product name rather than the measured thickness of the delivered sheet. Check treatment, structural data and delivered cost.

Fasteners And Anchors
How to Choose and Use a Double-Headed Nail for Temporary Work
The lower head seats at the workpiece while the upper head stays accessible for removal. A penny label alone does not establish exact length, diameter or gauge.
Lumber Plywood And Engineered Wood
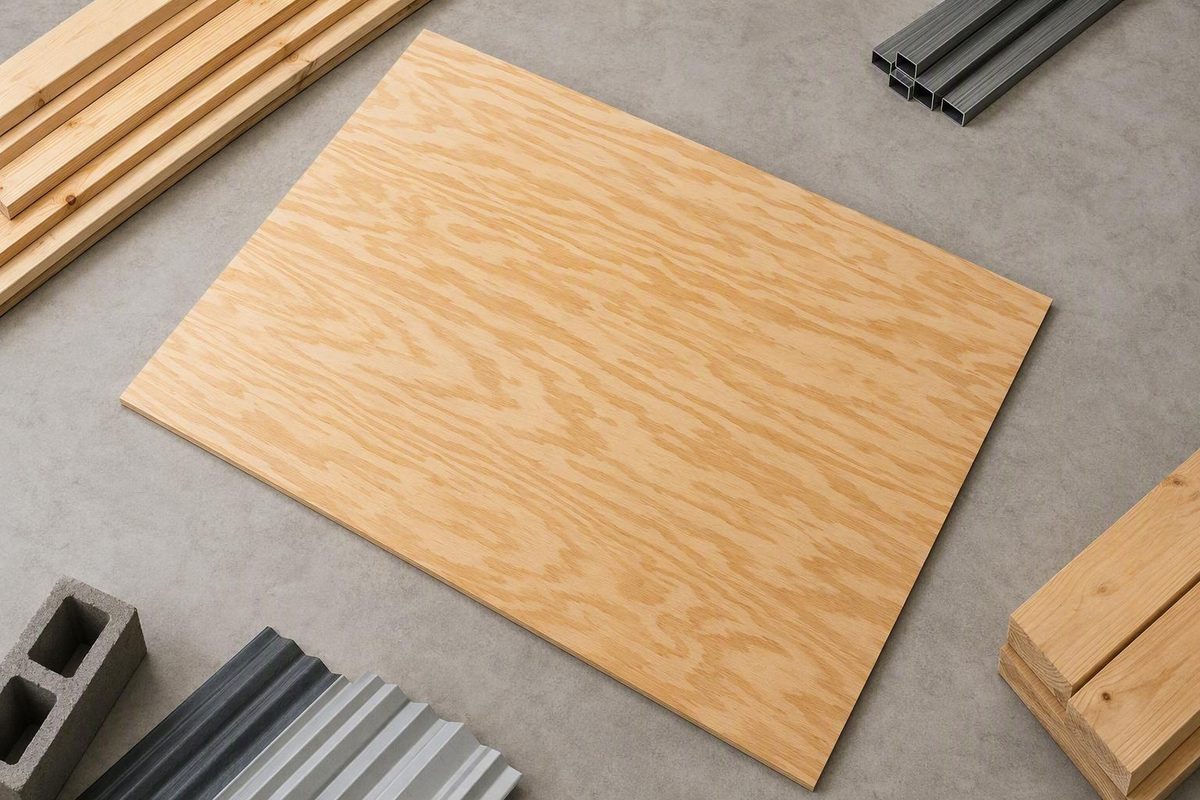
A Practical Guide to Plywood Weight by Thickness, Type, and Sheet Size
A typical 4×8×3/4-inch softwood sheet is 60-70 lb. For closer estimates, use measured or printed thickness rather than the nominal product name.
Foundations Slabs And Concrete Repair
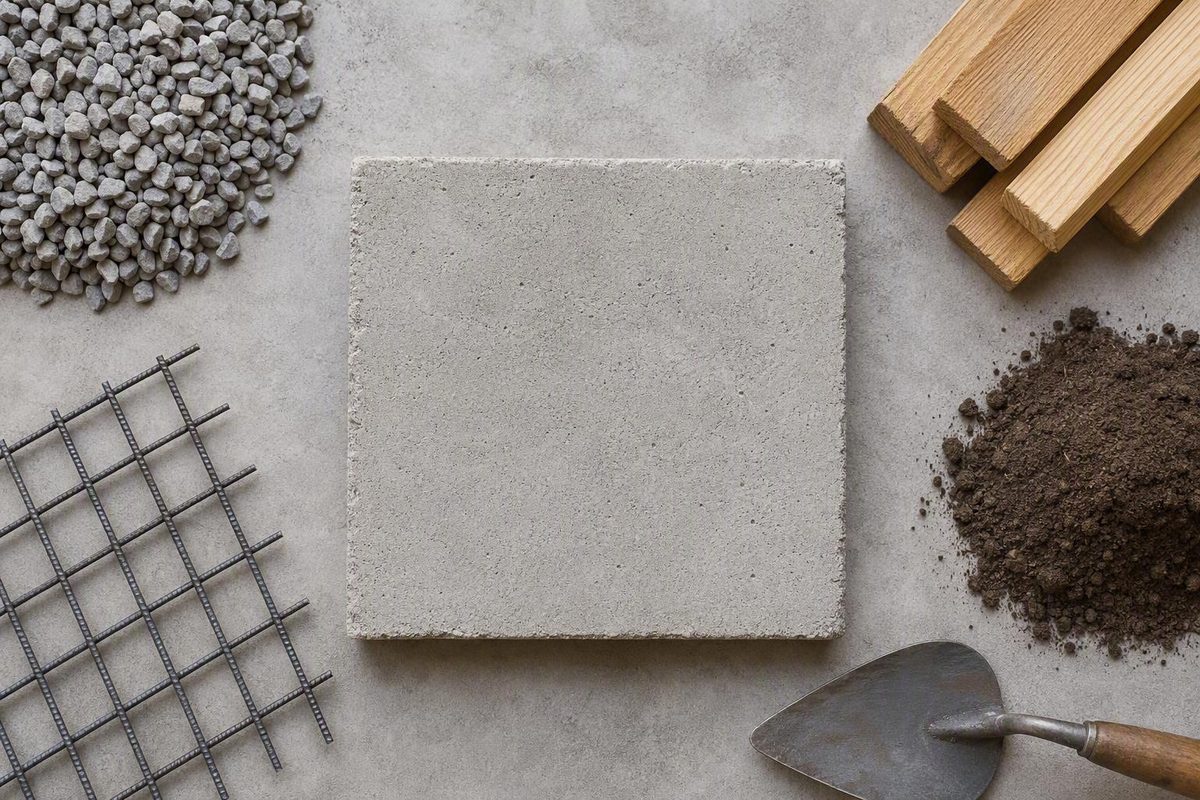
Choose Slab Depth by Load, Ground Conditions, and Use
Planning commonly moves toward 5-6 inches for residential vehicle areas, 6-8 for many warehouse or commercial floors, and 8-12 or more for heavy-duty loads.

Doors Windows Stairs And Handrails
Is the Stair-Riser Limit 7, 7 3/4, 8, or 9.5 Inches?
The IBC's narrow 8-inch exception applies to qualifying Group I-3 stairs serving guard towers, observation stations or control rooms no larger than 250 square feet.

Decks Fences And Exterior Wood
How to Choose the Right Factory-Cast Foundation for a Deck
Candidates divide into surface blocks, surface pads, buried piers and integrated post systems. Fit turns on loads, soil, frost depth, access and local approval.
Siding Stucco And Wall Systems
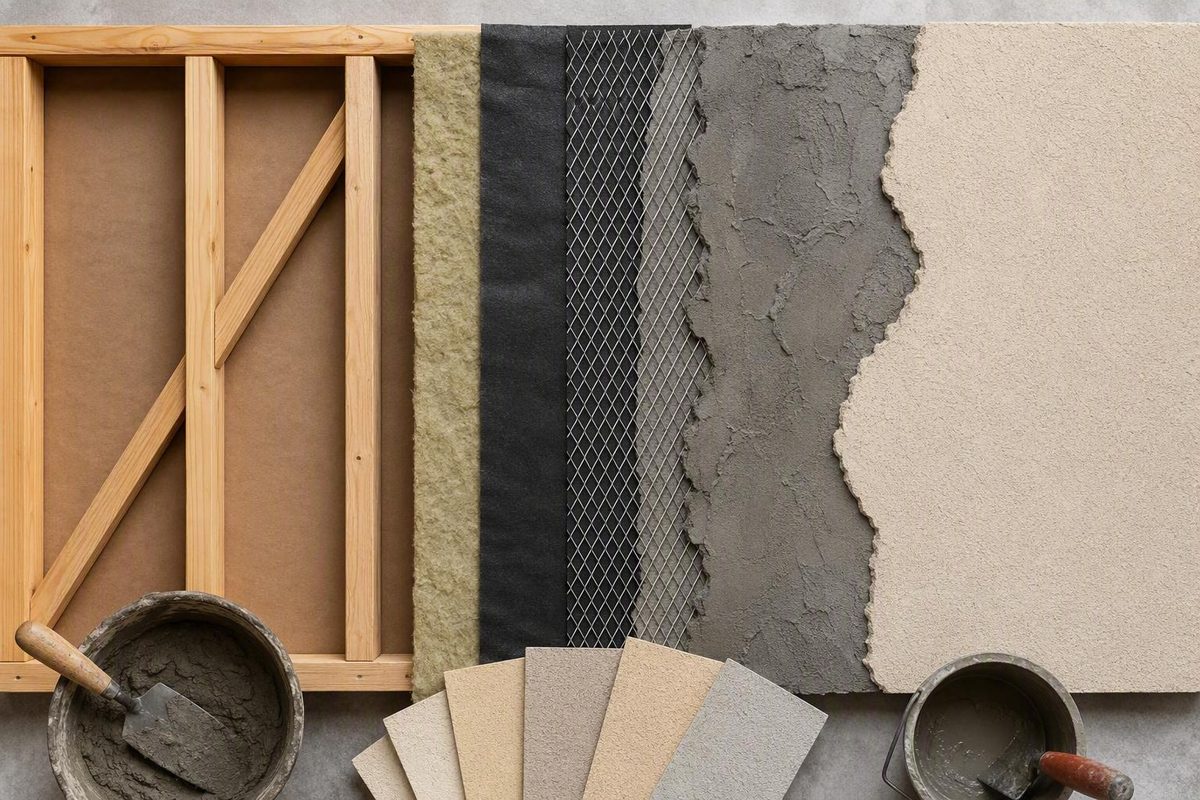
What Belongs Behind a Framed Stucco Wall—and Why Every Layer Matters
One documented estimating category includes stucco-related materials, trim, paint, flashing, scaffolding and labor while excluding framing, windows and doors.
Siding Stucco And Wall Systems
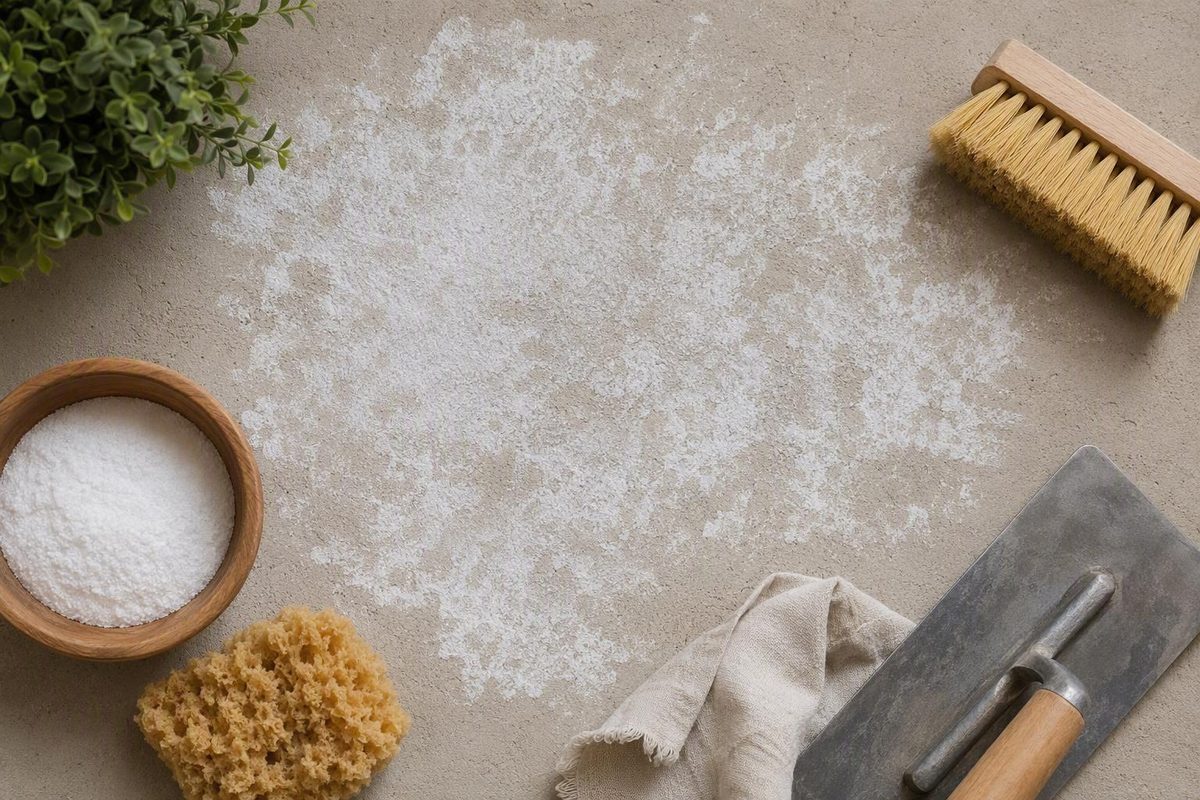
What That White Deposit on Your Stucco Is Telling You
Rapidly returning deposits, persistent dampness, soft or detached stucco, significant cracks or peeling paint are reasons to seek an assessment.
Roofing And Flashing
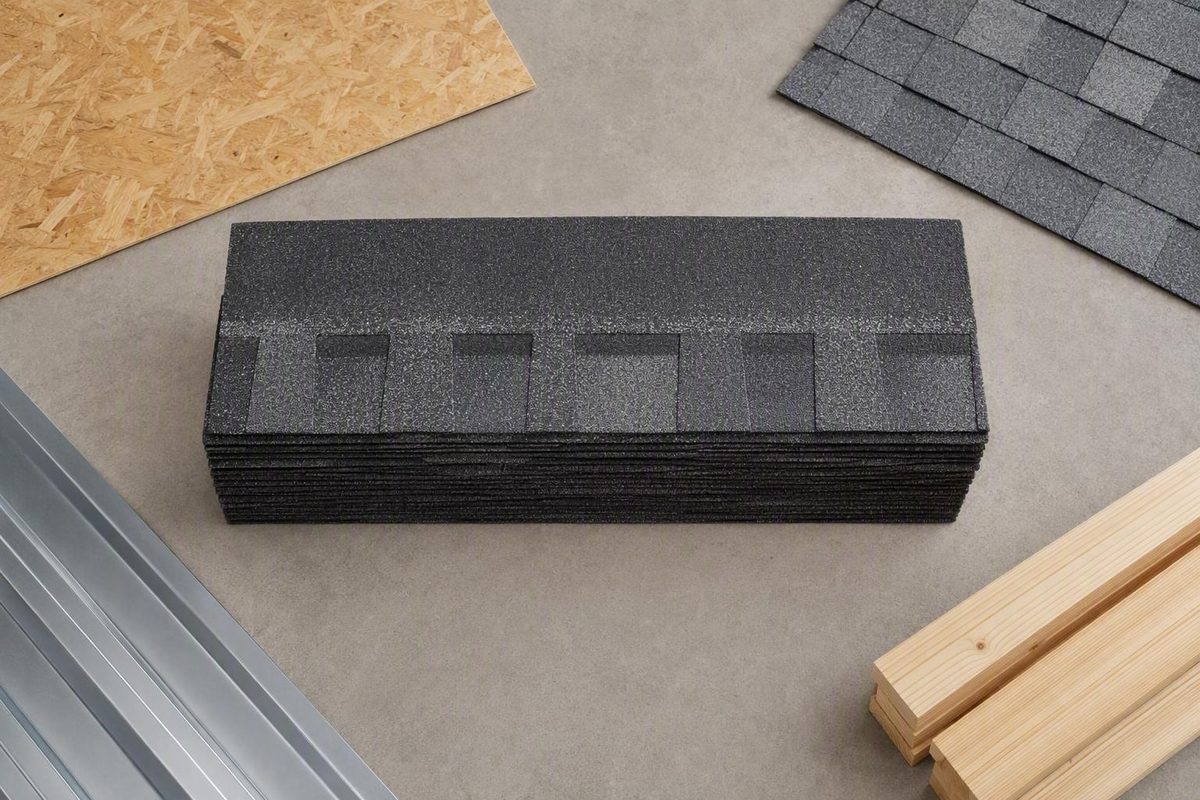
The 33.3-Square-Foot Rule—and When It Doesn’t Apply
A typical standard asphalt bundle covers 33 to 33.3 sq. ft. If the wrapper says four bundles per square, using 33.3 understates the material needed.
Decks Fences And Exterior Wood
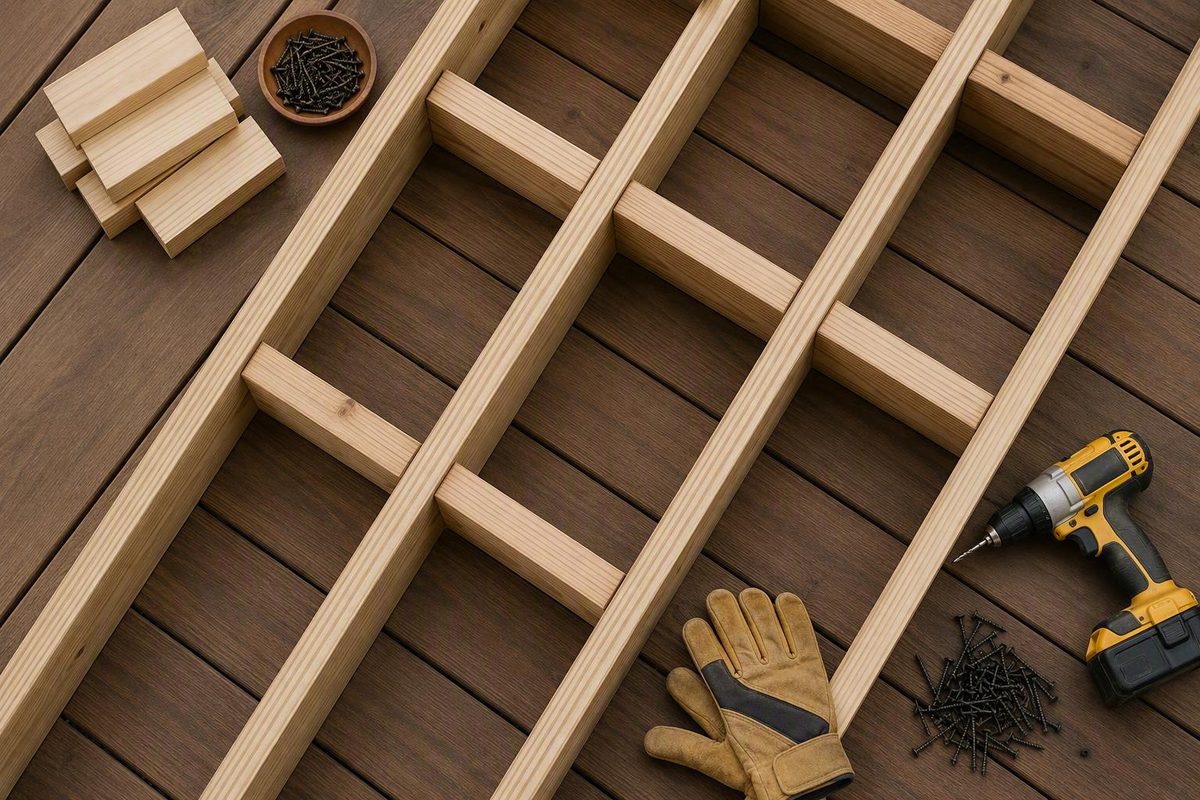
How to Plan and Install Blocking Between Deck Joists
A row that restrains joists is not automatically positioned where a decking seam needs support, so the two functions need separate planning.
Roofing And Flashing
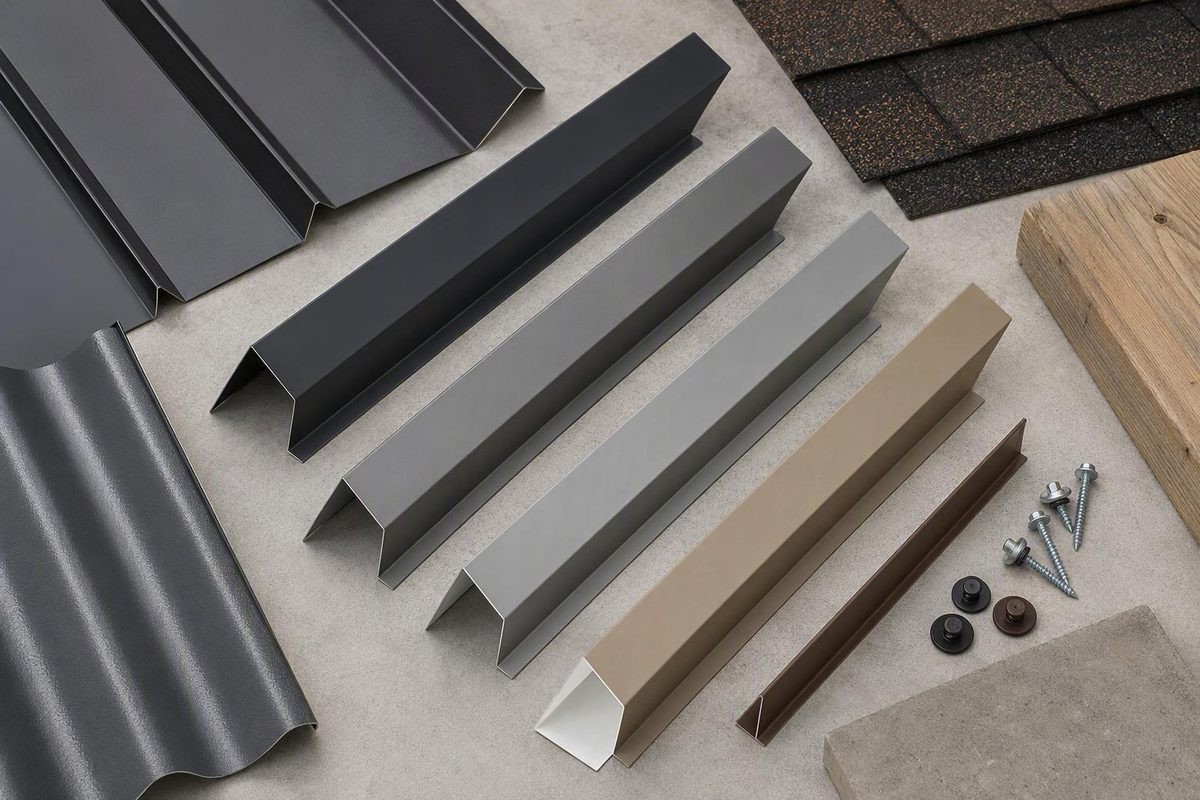
How to Match Rake Trim to Your Roof Before You Order
Compare the part number, profile dimensions, attachment method and named panel application, not just "gable" or "rake" in a listing.
Concrete And Masonry
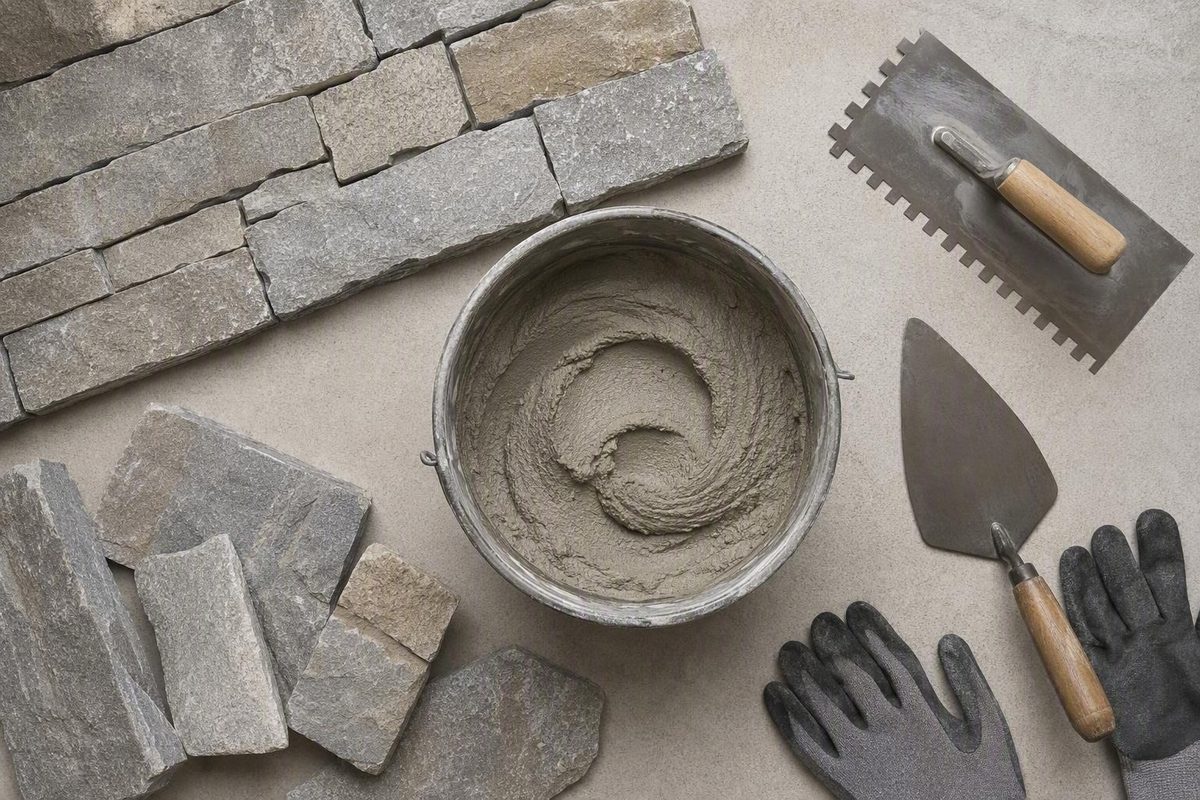
What to Check Before Buying or Mixing This Veneer Mortar
Matching branding does not prove that formulations or instructions are interchangeable. Compare package yields, supported uses and substrate assemblies.
Siding Stucco And Wall Systems
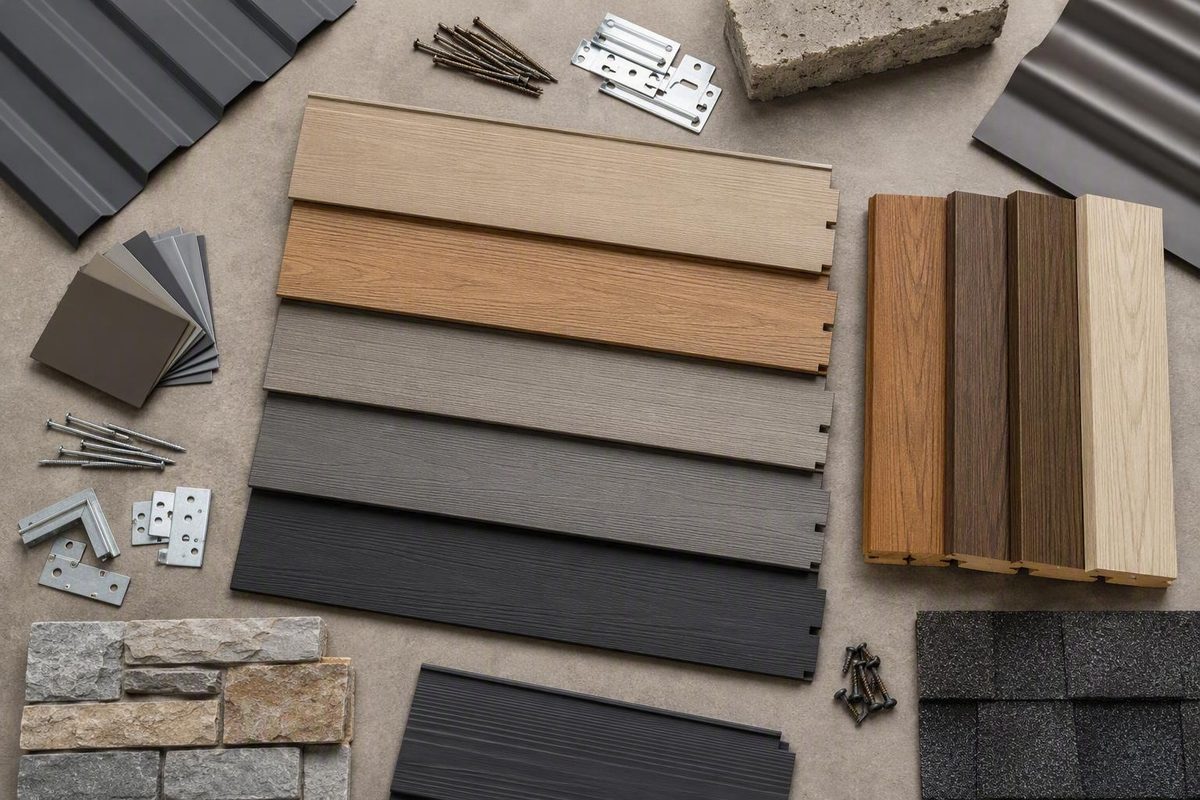
How to Choose and Plan an Interlocking Exterior Cladding System
The interlocking face is not the wall's primary weather barrier. Exterior siding still needs a water-resistive barrier, flashing and a drainage path.

Building Codes Permits And Specifications
How Soil Drainage Testing Can Shape Your Septic and Building Plans
A perc test is an important measurement of septic feasibility, not a universal certificate that land is buildable.

Drywall Paint And Surface Finishes
Choose the Right Primer for Wood, Metal, Stains, and Topcoats
Define the failure the primer must prevent: tannin bleed, flash rust, stain migration, weak adhesion, persistent odor, or topcoat incompatibility.

Insulation Vapor Barriers And Crawl Spaces
What a Black Foam Board Does—and What Its Color Can’t Tell You
The board resists heat flow. A dark core may indicate graphite EPS or another pigment, while a dark surface may be a facer or coating.

Siding Stucco And Wall Systems
How to Match a Stucco Bonder to the Wall, Mix, and Repair
Painted stucco needs sound, firmly attached paint and acceptance by both manufacturers. Polymer-modified mixes require express approval before added liquid.

Fasteners And Anchors
How to Identify and Specify the Right Low-Profile Socket Screw
Measure length beneath the head, then match the system, diameter, pitch or TPI, drive size and threading. Head shape alone cannot confirm a replacement.
Roofing And Flashing
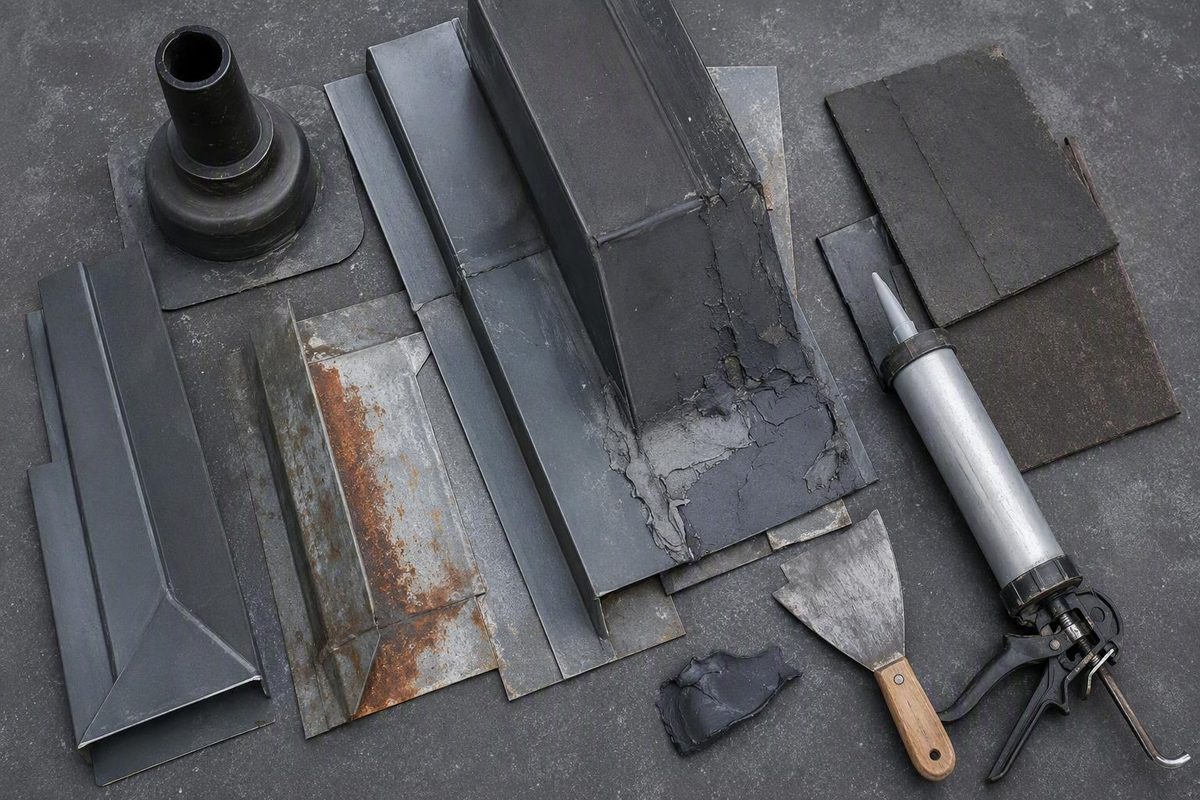
How to Decide What a Leaking Roof Detail Actually Needs
DIY may be reasonable only for an experienced person with a small, accessible defect, a clear source, intact flashing, sound materials and applicable instructions.
Siding Stucco And Wall Systems
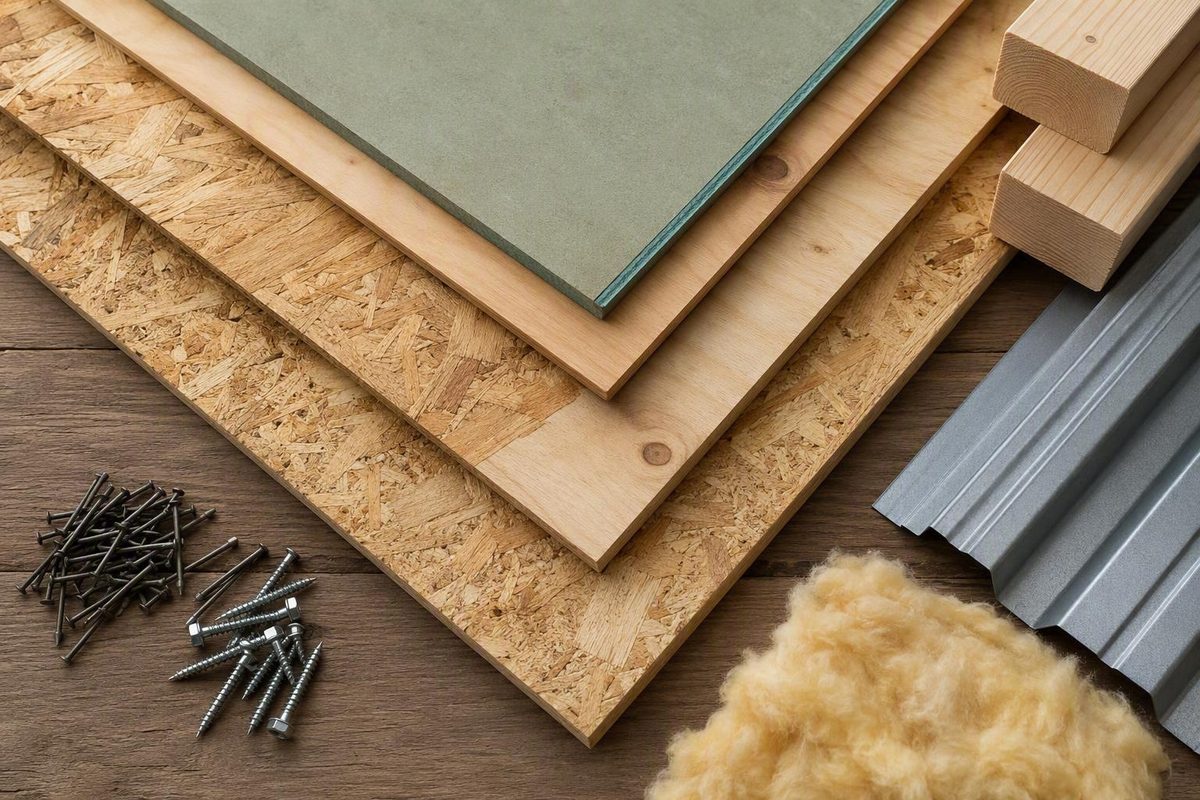
How to Choose the Right Panels for a House’s Walls, Roof and Floors
A panel approved for multiple locations is not automatically interchangeable. Its rating, support spacing, orientation and fastening must match the use.
Roofing And Flashing
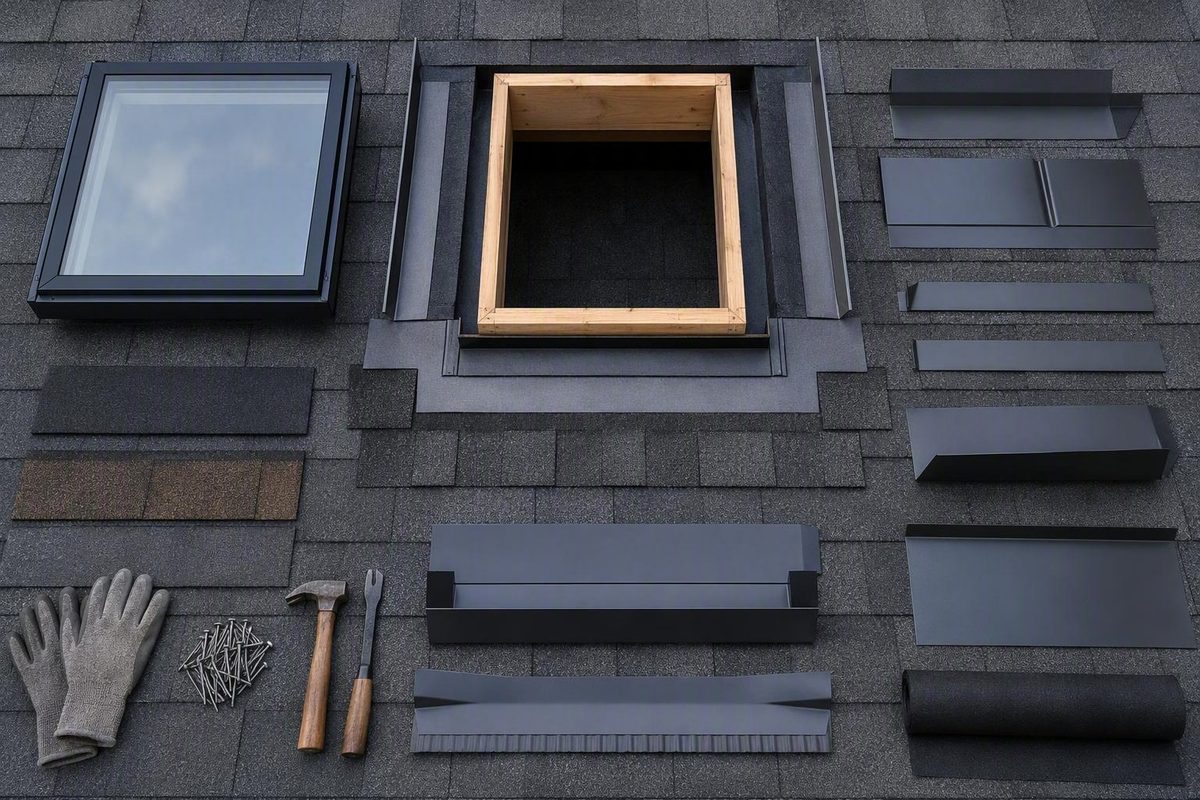
How to Match the Water-Shedding System to Your Skylight and Roof
Sill, side and head pieces route runoff downhill. Surface caulk cannot fix reverse laps, missing head or sill pieces, torn underlayment or a damaged curb.

Drywall Paint And Surface Finishes
Choose the Right Finish—and Wait Until the Wood Is Ready
Wait until the boards are dry, then weigh upkeep: demanding horizontal surfaces may suit penetrating stain, while genuinely sheltered parts can stay unfinished.
Roofing And Flashing
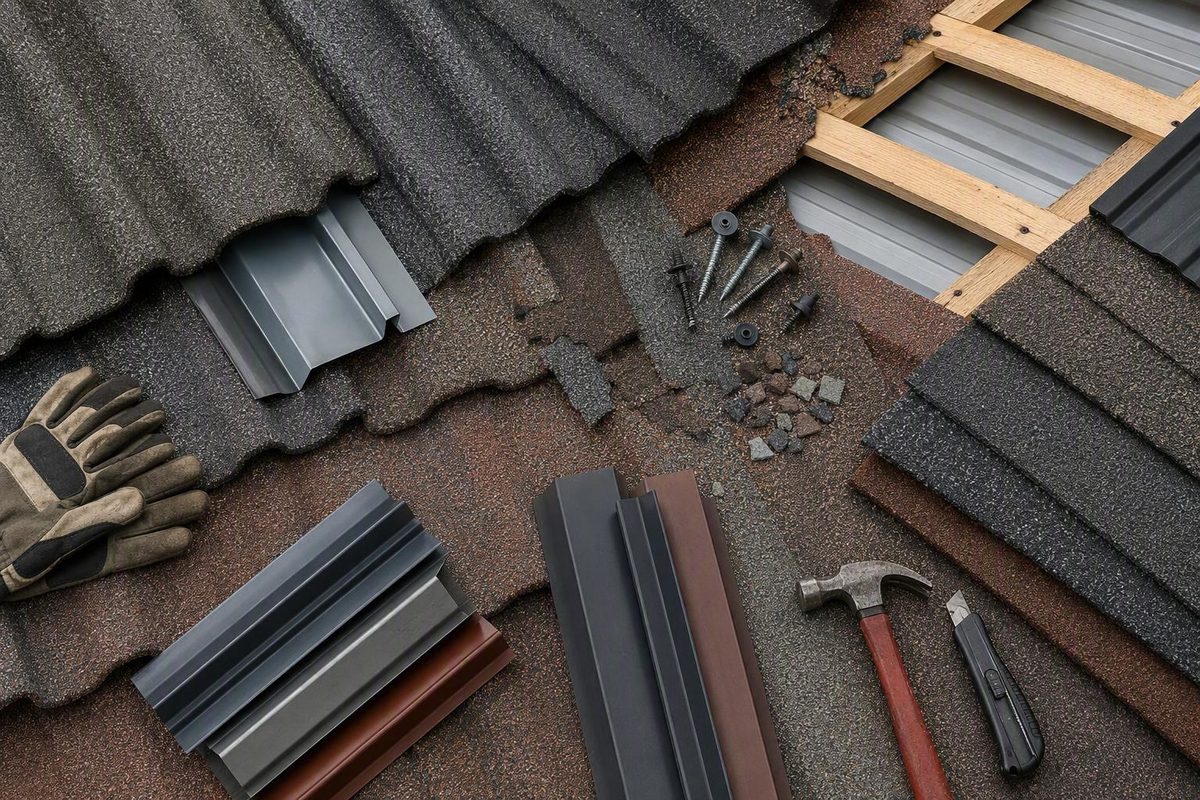
How to Diagnose Damage and Choose a Durable Repair for a Stone-Coated Roof
Accessing a damaged panel may require adjacent interlocking pieces to be lifted or temporarily removed so the panel can be released and overlaps restored.

Siding Stucco And Wall Systems
Choose the Base Layer by Wall System, Not by the Bag Label
"One-coat" does not mean a one-layer wall: water management, flashing, lath, trims, joints, reinforcement and the finish cannot be omitted.

Fasteners And Anchors
How to Identify and Specify the Right Titen HD Screw Anchor
A listing containing the word "Titen" is insufficient: confirm that the family name is Titen HD and record the complete model number.
Siding Stucco And Wall Systems
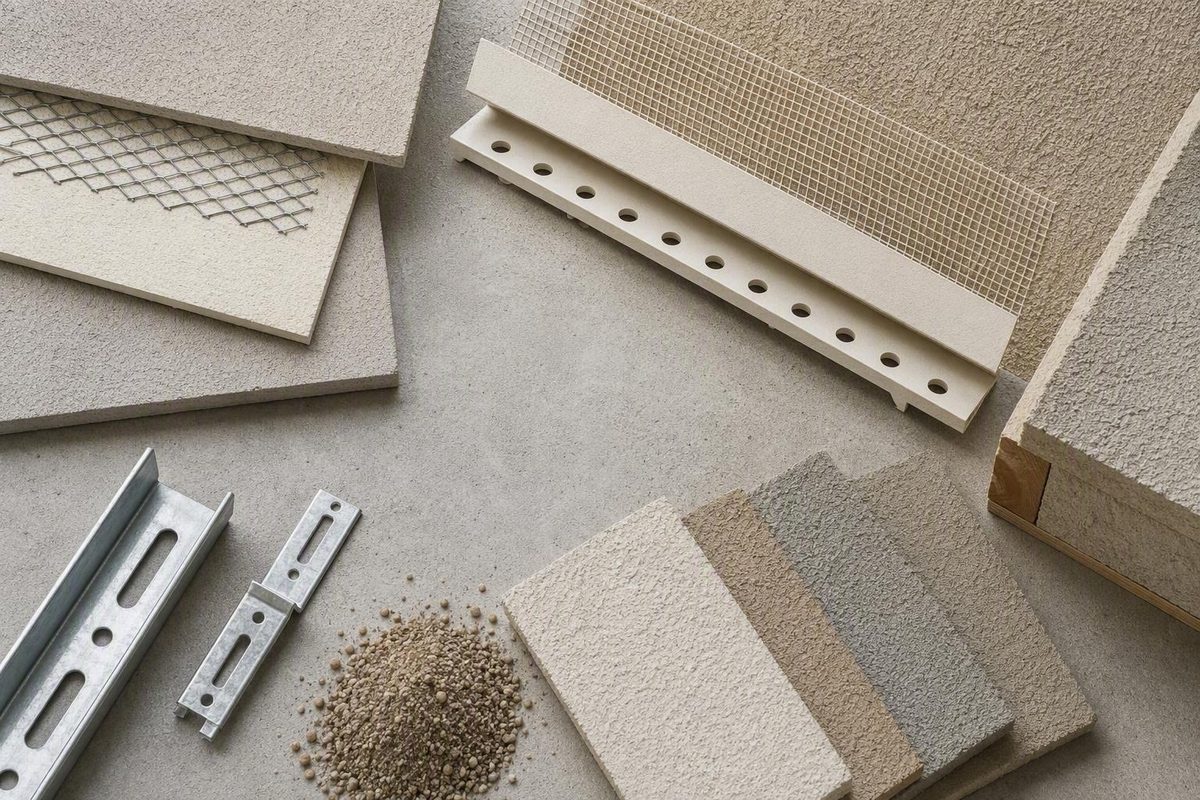
How the Bottom Edge of a Stucco Wall Is Supposed to Drain
For three-coat stucco, a ⅞-inch ground is common, not universal. The right profile also depends on the substrate, WRB lap and actual wall build-up.
Fasteners And Anchors
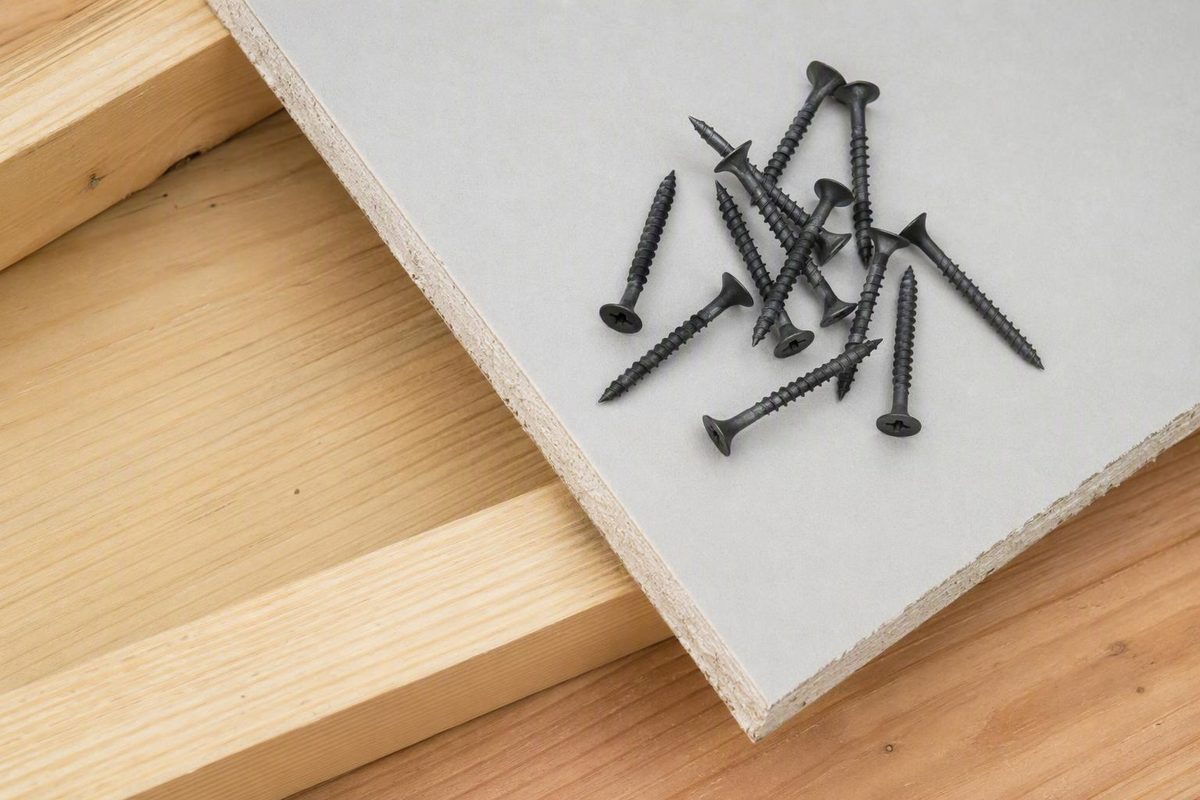
The Right Fastener for 5/8-Inch Drywall Depends on What Is Behind It
Over wood framing, 1-5/8 inch has broader support as the general choice. See why 1-1/4-inch advice persists and when neither size applies.
Lumber Plywood And Engineered Wood
How to Choose the Right Treated Plywood Without Relying on the Label Alone
One documented foundation-grade sheet is nominally 3/4 inch but actually 23/32 inch. The stamp and treatment tag identify exposure approval and restrictions.

Fixings
How to Choose the Right Curved-Head Screw for Drywall and Panel Work
It is identified by its curved countersunk head, not by any universal thread, point, drive, material or coating.
Doors Windows Stairs And Handrails
How High Should a Deck Guard or Stair Handrail Be?
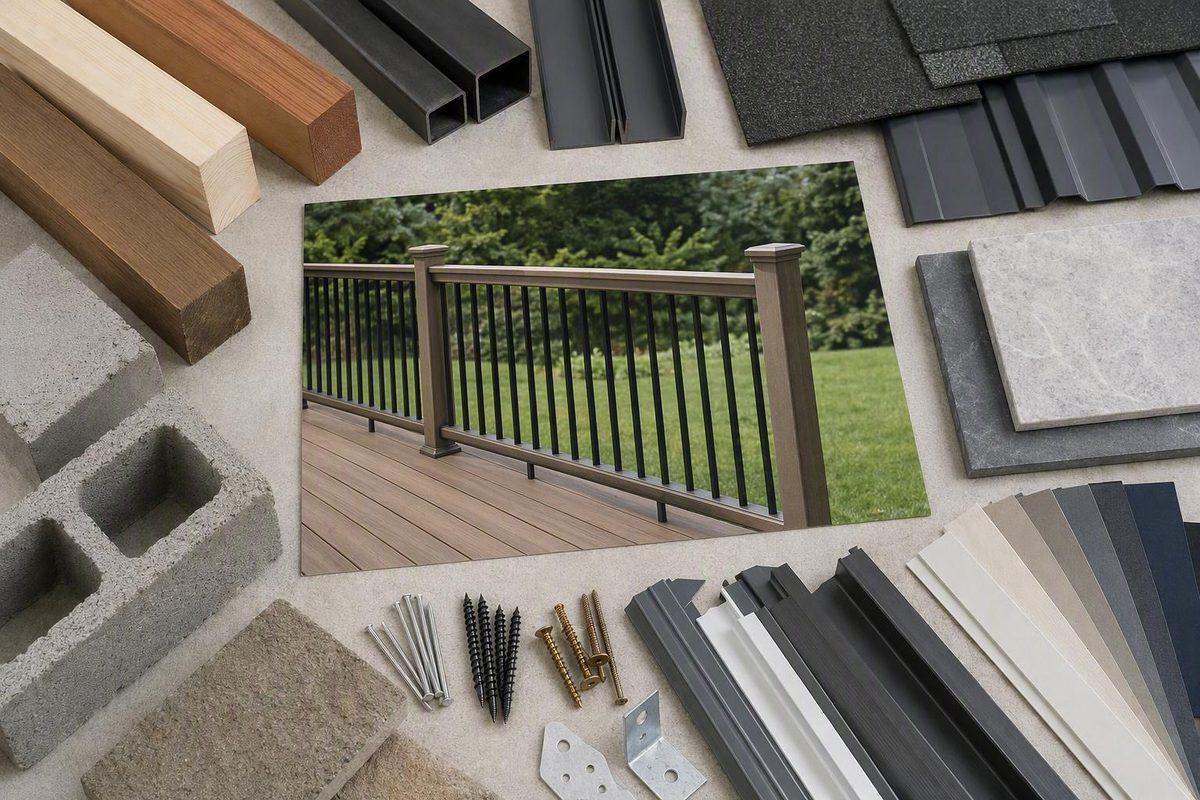
Residential deck guards are commonly 36 inches; stair handrails are 34-38 inches. A 42-inch guard may apply under an occupancy provision or local amendment.

Roofing And Flashing
How to Choose Roofing That Stands Up Better to Hail
A Class 4 label is evidence of impact resistance under prescribed laboratory conditions. Compare asphalt and metal by damage, repairability and warranty terms.

Fasteners And Anchors
How to Match a Roofing Screw to Steel Purlins, Panel Laps and Exposure
For exposed panel-to-steel connections, a common setup is a #12 fine-thread self-driller with a hex washer head and bonded EPDM washer.
Fasteners And Anchors
How Far Apart Should Plasterboard Screws Be?
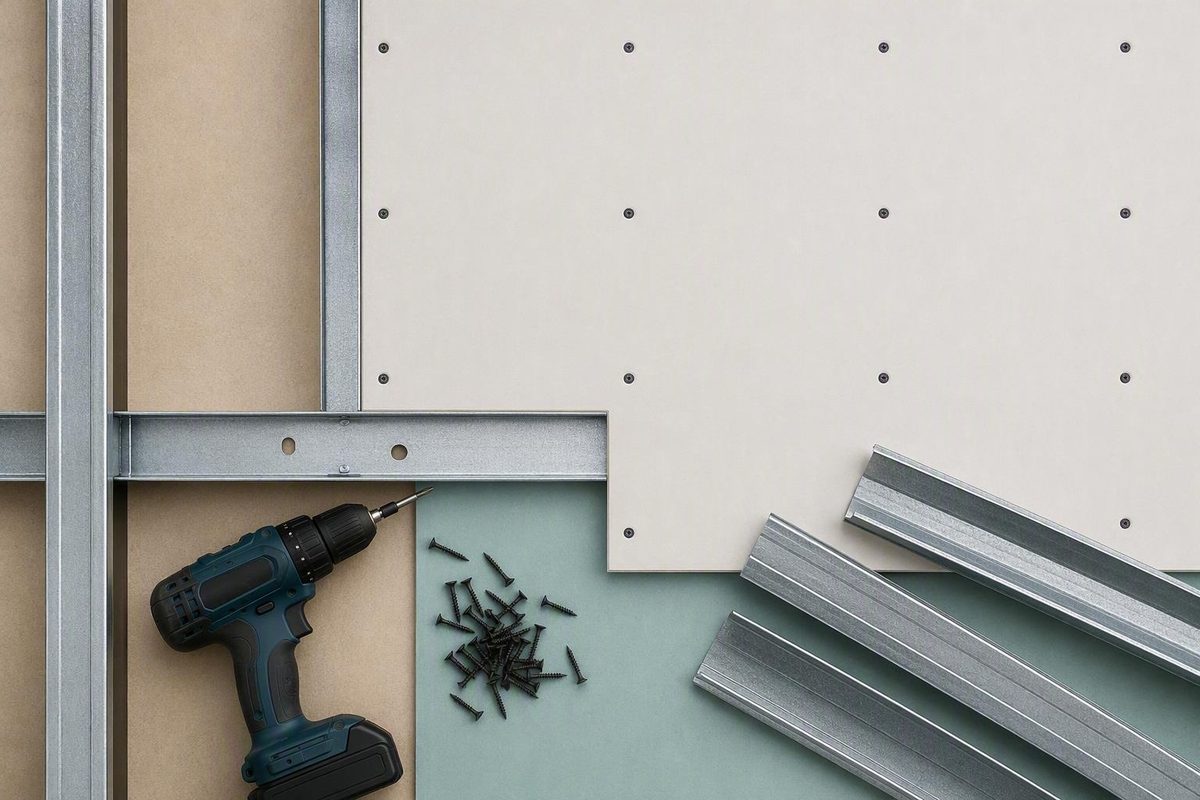
General centres are 300 mm for partitions, 200 mm at external angles, 230 mm in ceiling fields and 150 mm at ceiling ends or in encasement systems.

Roofing And Flashing
How Small Roof Details Keep Water Out of the Building
A cracked pipe boot, missing downhill flange, open counter-flashing joint, or incorrect lap can admit water while nearby shingles remain visibly intact.

Concrete And Masonry
Compare a national sample of ready-mix concrete suppliers and their public details.
Filter a sample of 50 listings by area, ratings and hours, with source links to verify details. Capacity, minimum loads and delivery zones vary by supplier.
Siding Stucco And Wall Systems
What a Finished Brick Veneer Wall Really Costs
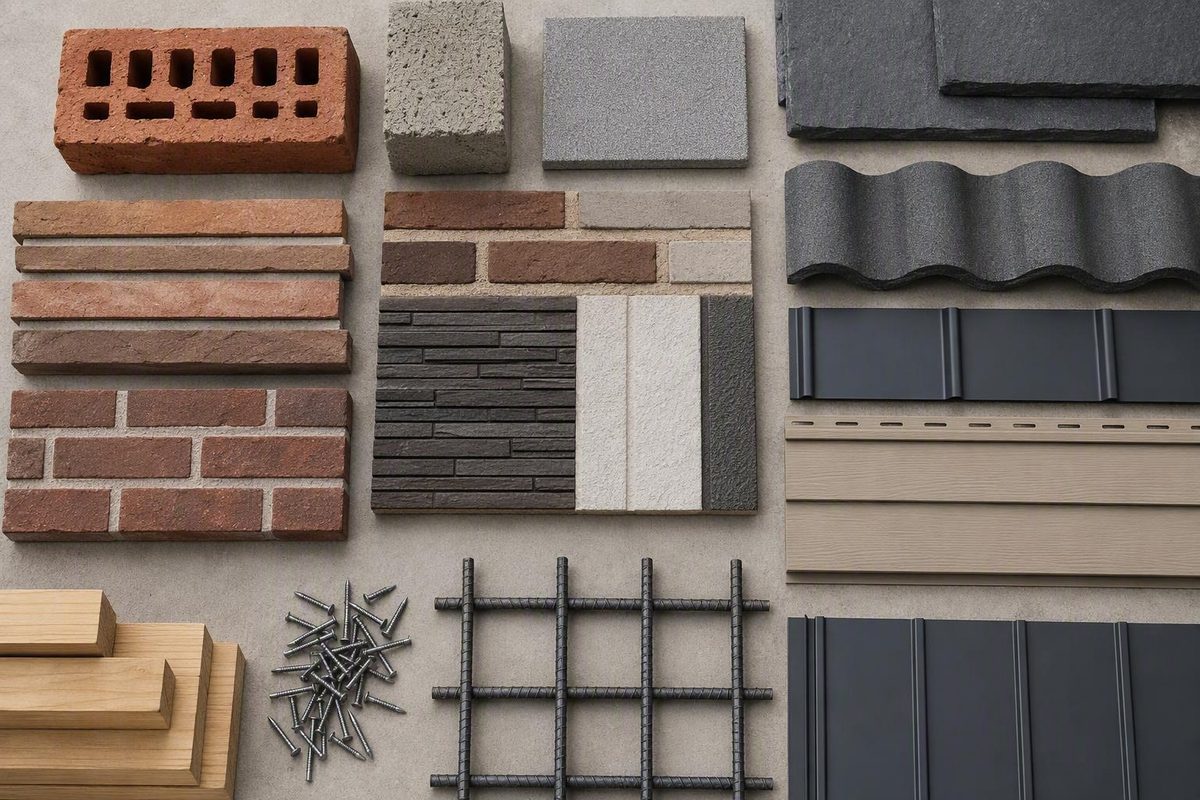
$8–$28 per sq. ft. is a broad installed planning span assembled from commercial estimates with different definitions and inclusions.
Foundations Slabs And Concrete Repair
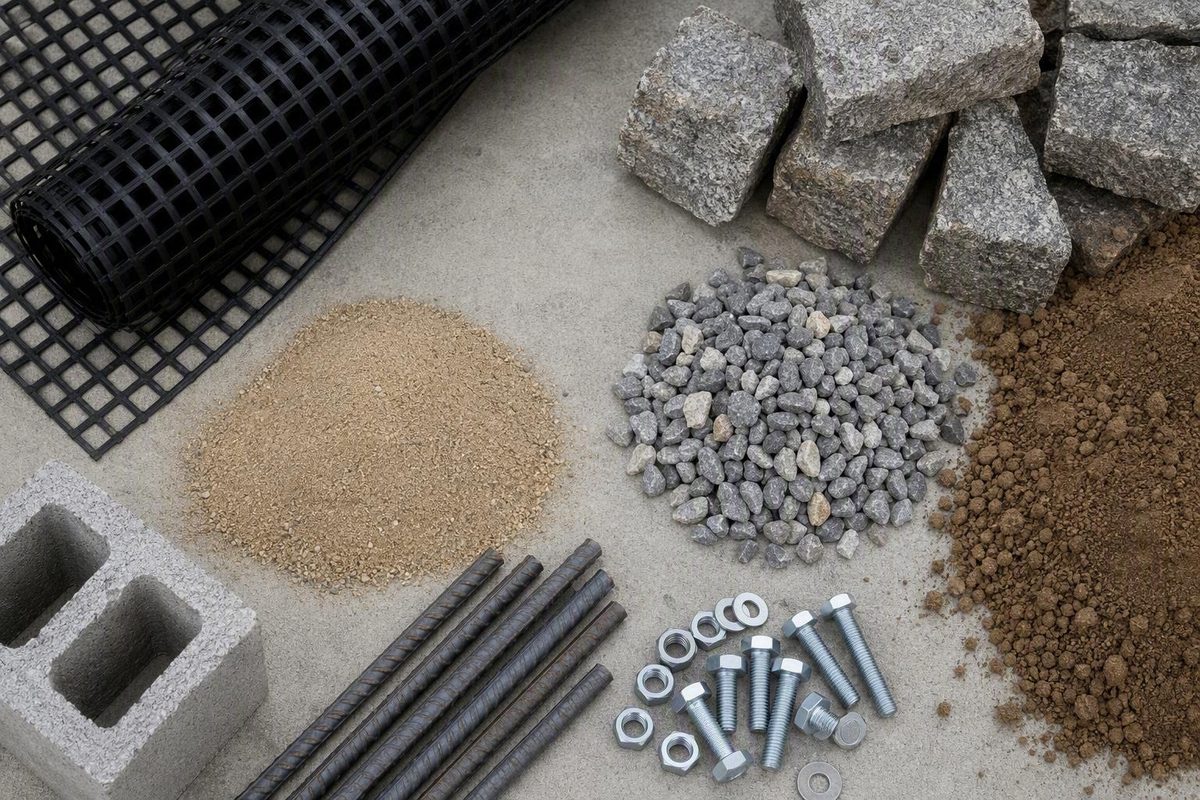
How to Plan a Reinforced-Soil Wall Without Guessing at the Grid
Shorter walls can still be demanding when they support a driveway, building, upper wall or uphill slope, or have weak soil, water or a poor foundation.
Foundations Slabs And Concrete Repair
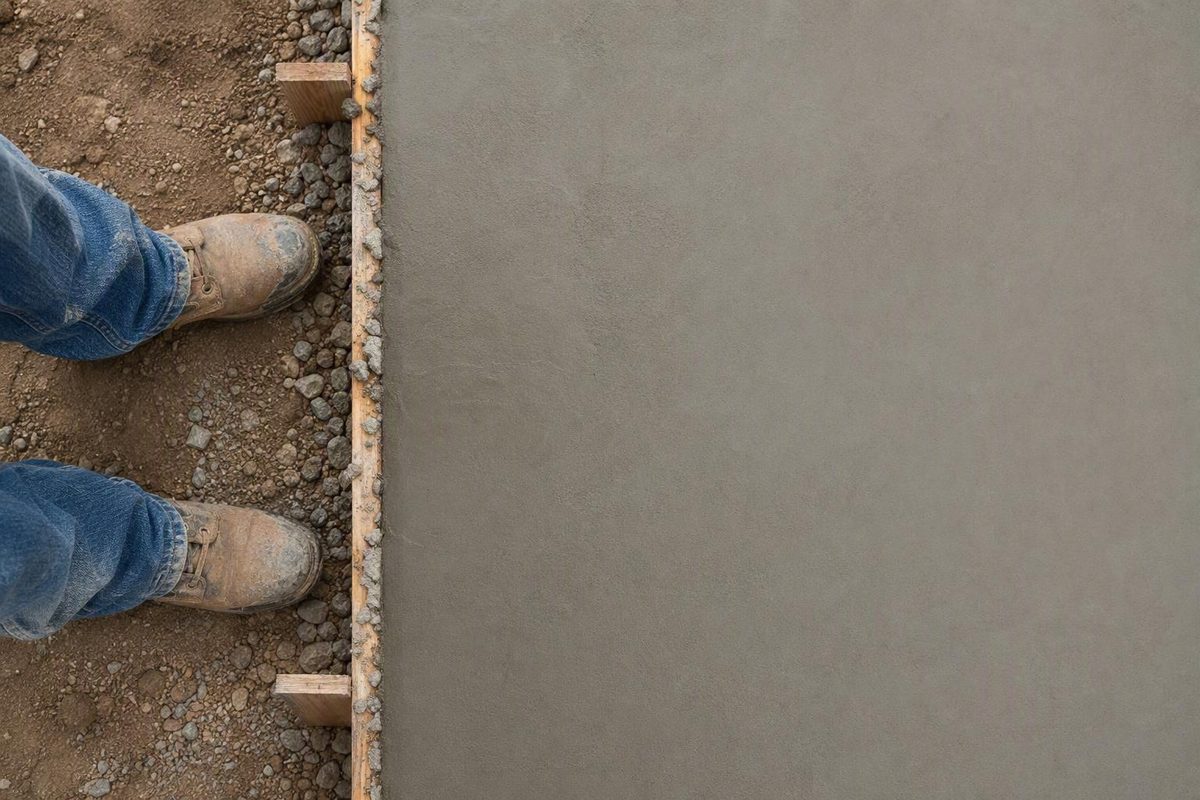
When a New Concrete Slab Is Ready for Foot Traffic
Treat 24 hours as the earliest conditional point for careful light walking. Use 48 hours as the safer default when project details are uncertain.

Roofing And Flashing
Before You Cover a Shingle Roof With Metal, Decide Whether It Should Stay
One secure, flat layer may suit direct installation when the deck and framing are sound, no moisture problem is concealed and the manufacturer accepts it.
Lumber Plywood And Engineered Wood
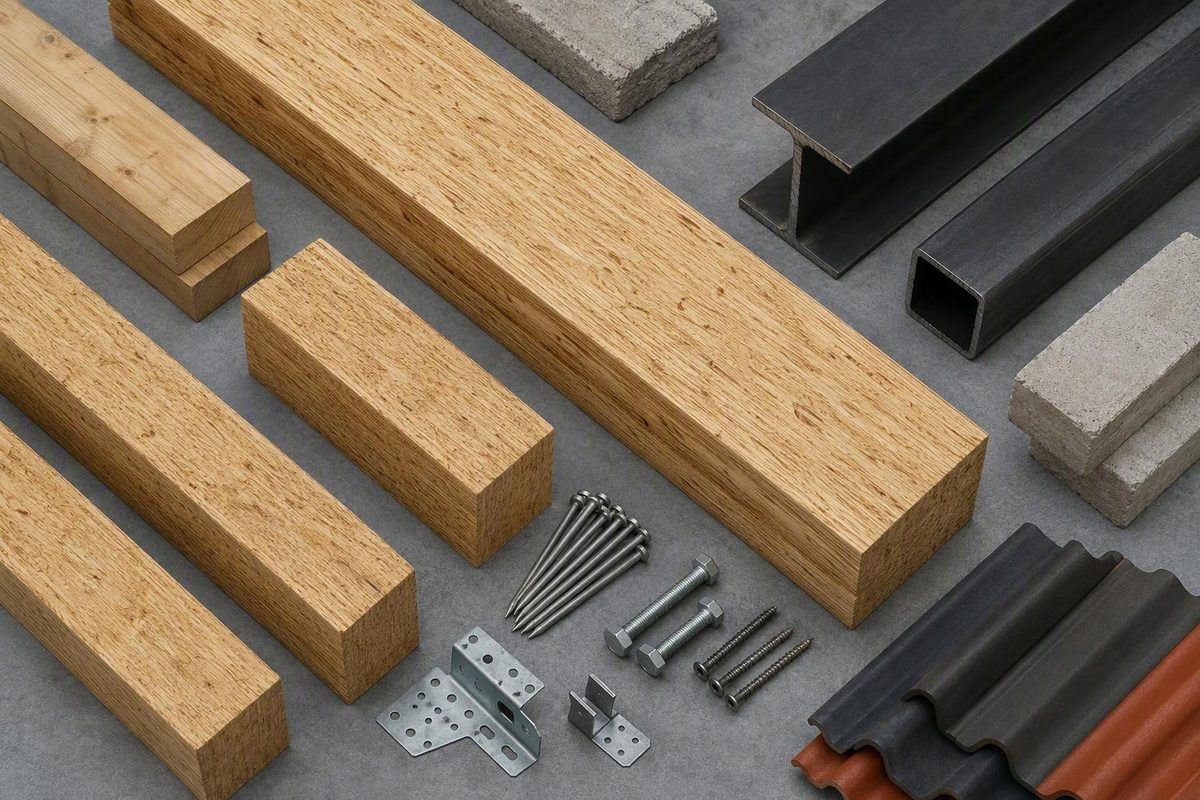
What to Check Before You Specify Parallel Strand Lumber
Actual prices depend on dimensions, grade, treatment, length, quantity, region, inventory, shipping, handling, and market conditions.

Concrete And Masonry
How to Choose the Right Masonry Trowel for the Work
A broad, pointed brick trowel lays units. Margin, pointing and tuck-pointing tools are shaped for tight spaces, small repairs and restricted joints.
Roofing And Flashing
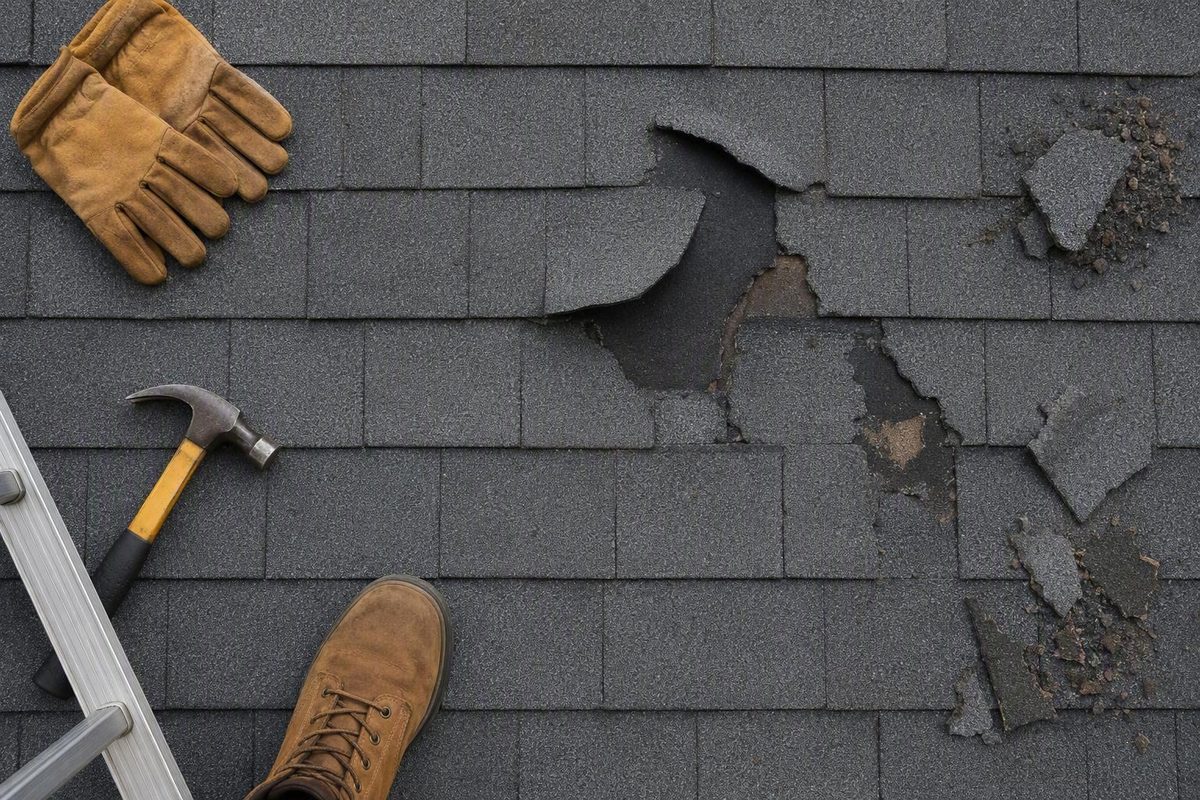
How to Assess Shingle Damage Safely After a Windstorm
Wind can lift a shingle, separate its adhesive bond, create a crease or tear, and then allow it to settle back into place without blowing off.

Fasteners And Anchors
How Wide Is a #4-40 Screw—and Why Might Your Calipers Say Otherwise?
The standardized #4-40 screw size is 0.112 in, but ordinary calipers may not display exactly 0.112 in on every finished external thread.

Building Codes Permits And Specifications
How to Find Out What Approval Your Shed Actually Needs
The controlling threshold may be based on floor area, projected roof area, cubic volume, an individual dimension, height, stories, use, or another factor.
Lumber Plywood And Engineered Wood
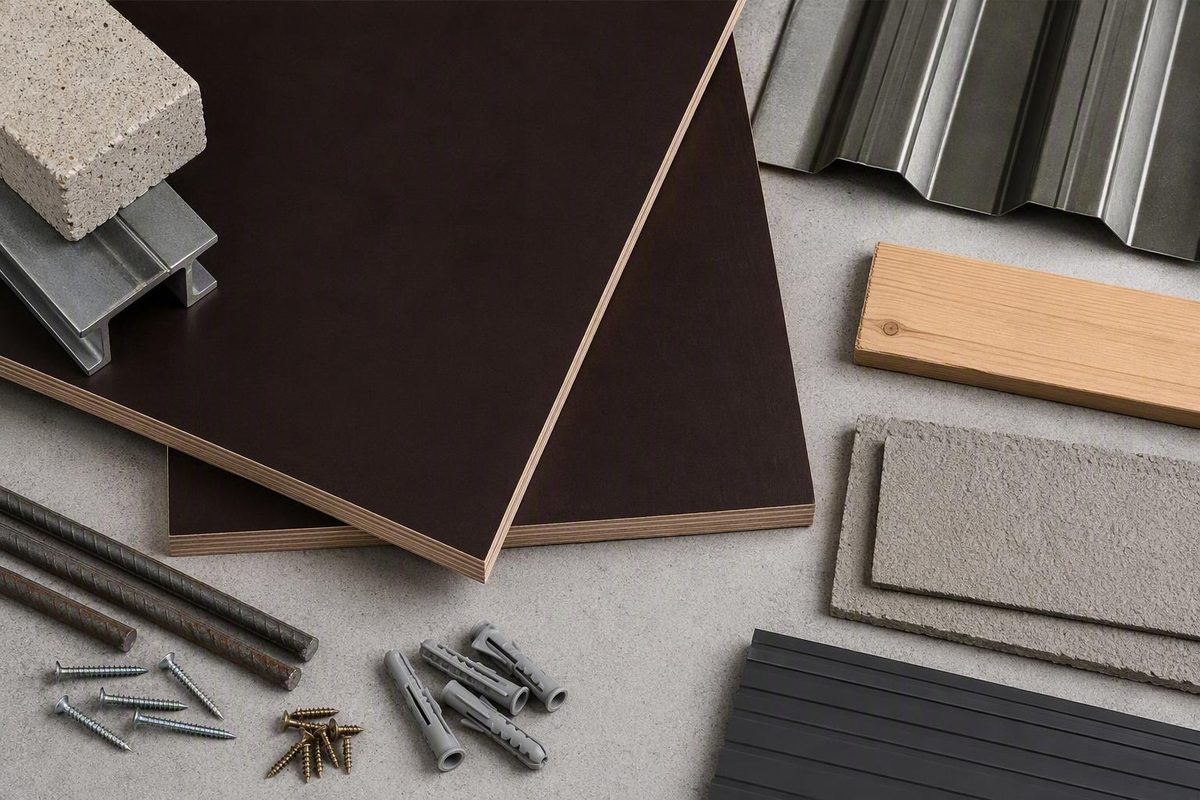
How to Read a Coated Plywood Panel Before You Buy It
An intact overlay can reduce moisture uptake through the faces, but cuts, holes, fasteners and worn film can admit it. Core bond and edge treatment still matter.

Insulation Vapor Barriers And Crawl Spaces
Choose Insulation by Assembly, Not by a Universal Winner
Regular cavities often suit fitted batts with deliberate air sealing. Depth constraints or irregular leakage points can favor targeted spray foam.
Concrete And Masonry
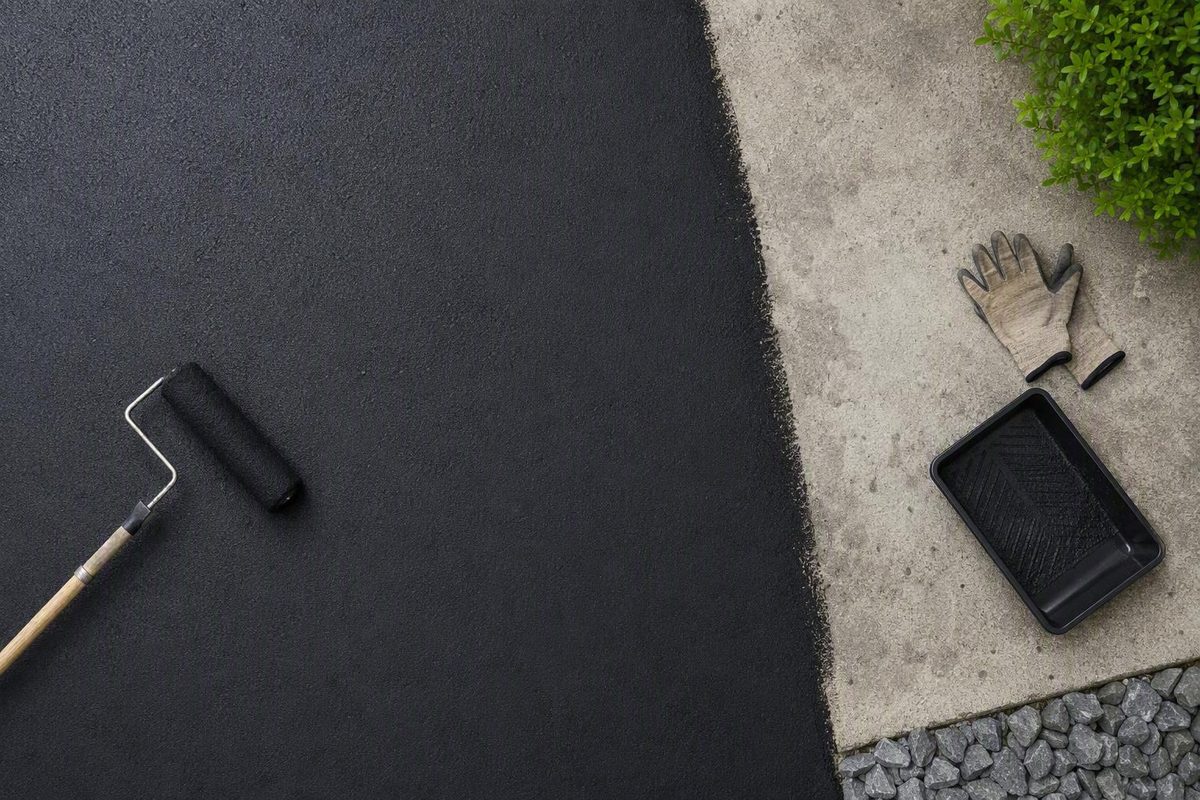
When Your Freshly Sealcoated Driveway Is Ready for Traffic
If the sunny center is firm but the shaded edge is soft, the driveway is not uniformly ready. Keep vehicles off.
Roofing And Flashing
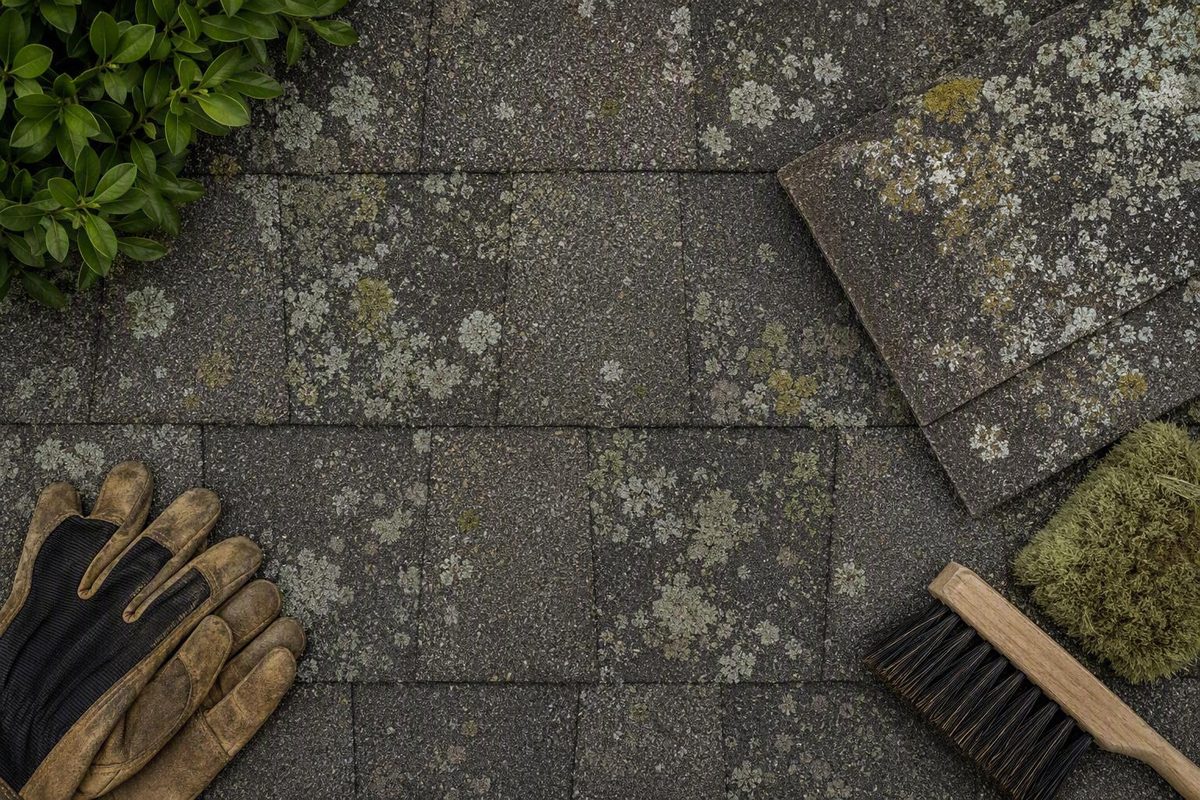
What Roof Lichen Can Do—and Why Forceful Removal Is the Bigger Immediate Risk
Scraping, peeling, pulling, and stiff brushing are risky because tightly bonded lichen may detach protective granules with the colony.
Roofing And Flashing
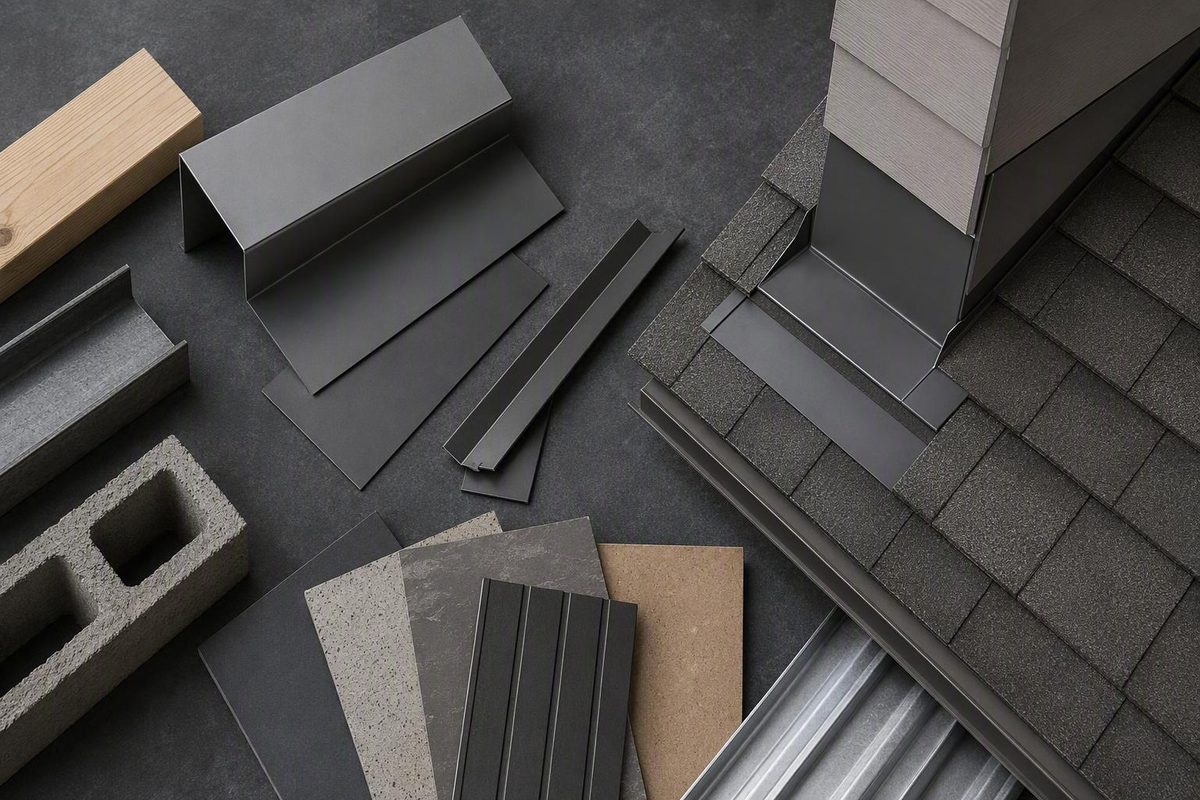
How the Upper Flashing Layer Keeps Water Out of Roof Joints
It laps over base or step flashing so runoff stays outside the joint. A separate metal strip is not always present; siding may perform the same function.

Foundations Slabs And Concrete Repair
How to Choose a New Surface for an Old Concrete Patio
A low surface-material price can be overtaken by coating removal, crack preparation, complicated cuts, drainage correction, edge pieces, or professional labor.
Foundations Slabs And Concrete Repair
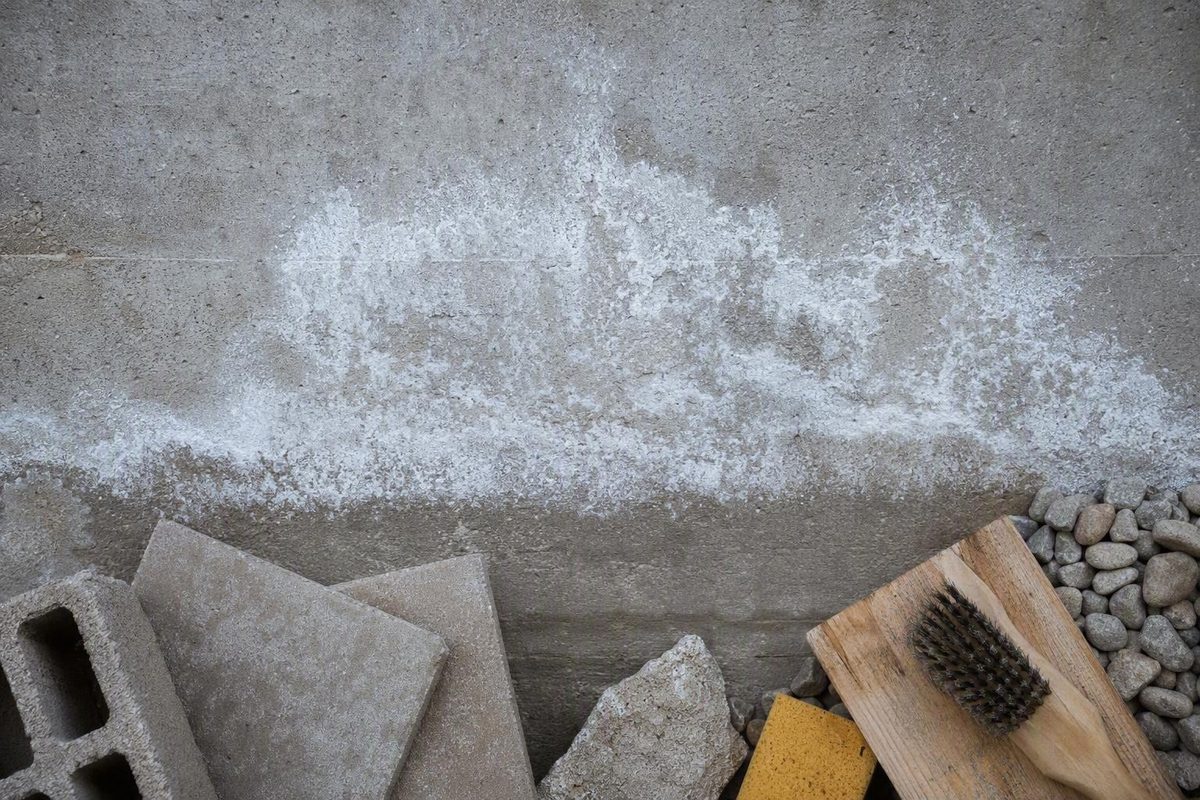
What That White Basement-Wall Deposit Means—and What to Do Next
An undated patch may be historical. If it returns after cleaning, moisture and soluble salts remain available. Investigate its source before painting.

Foundations Slabs And Concrete Repair
Is Epoxy the Right Repair for Your Foundation Crack?
A reasonable candidate is generally a clean, dry, stable crack in a poured-concrete wall where the purpose is to bond the cracked concrete together.
Insulation Vapor Barriers And Crawl Spaces
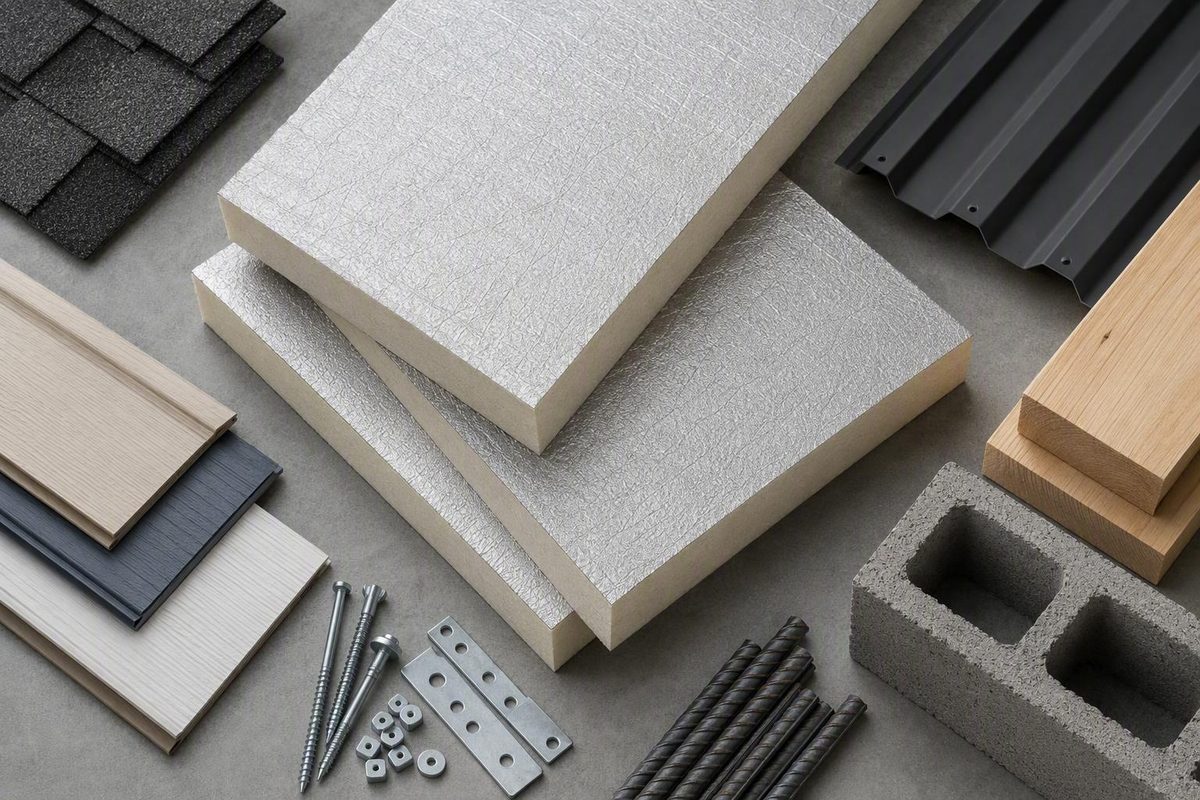
What Polyiso’s Published R-Values Mean in a Real Assembly
Start with about R-6 for an early estimate. For R-30, R-5 instead of R-6 adds a full inch; verify the exact board and cold-temperature rating.
Concrete And Masonry
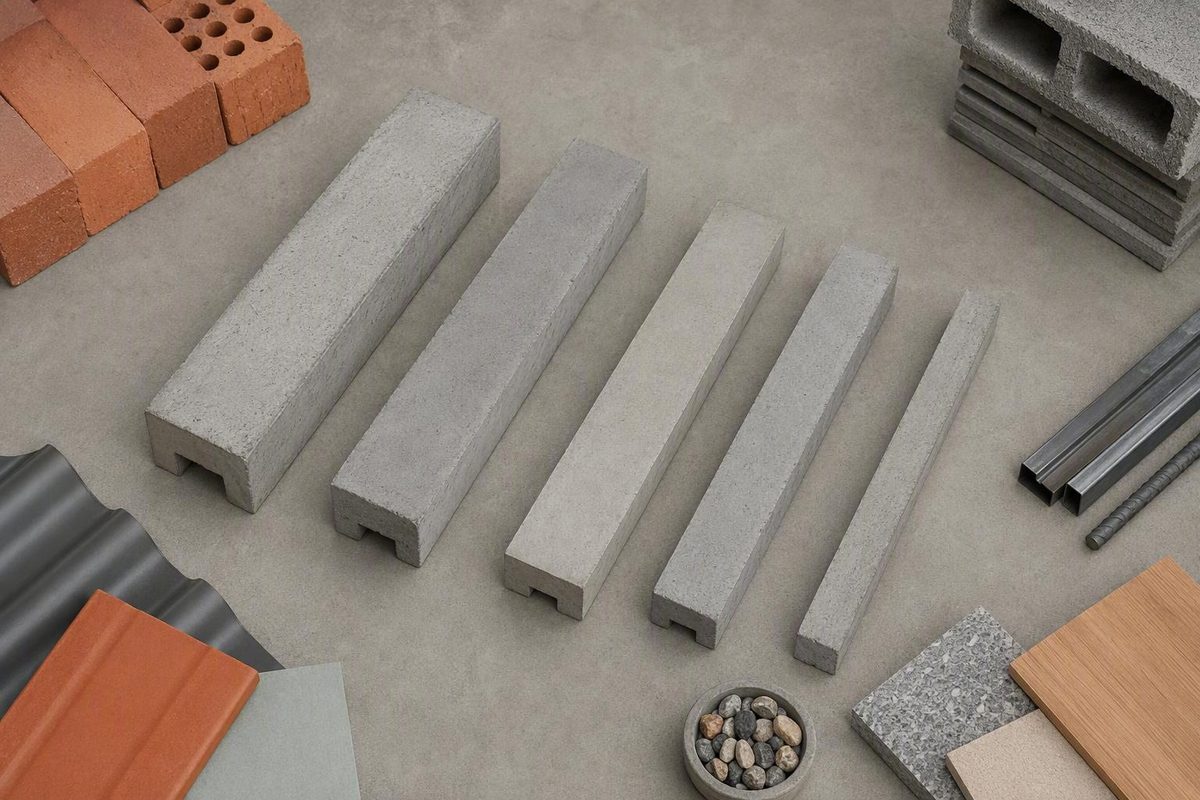
How to Choose a Concrete Lintel Without Guessing From Its Size
One nominal 6 × 8 in. lintel may not equal another with the same label. Separate geometric fit from product-specific structural capacity before ordering.

Insulation Vapor Barriers And Crawl Spaces
What a Drooping or Bouncy Floor Is Telling You About the Space Below
A floor can be stabilized without becoming level. Trace the load path through joists, beams, posts, footings and soil to see what each repair can and cannot correct.
Lumber Plywood And Engineered Wood
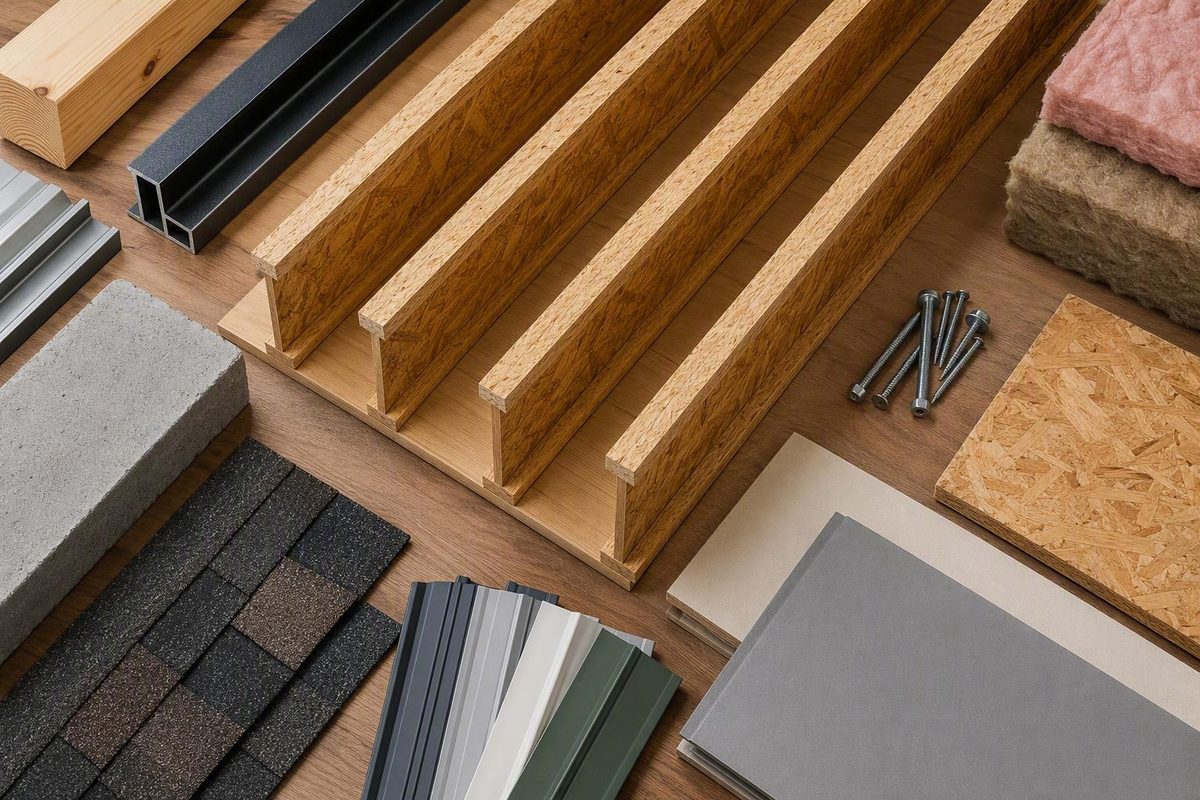
How to Compare Engineered I-Joists Without Guessing at the Structure
An allowable span requires the series, depth, spacing, loads, deflection criterion and support conditions, so a generic 20-foot claim is incomplete.

Fasteners And Anchors
How to Recognize and Choose a Pan-Head Fastener
Broad and slightly domed, the head bears flat on the material and remains visible above it. Phillips is one possible drive; slotted and six-lobe are others.

Fasteners And Anchors
How to Match the Screw to the Cabinet, Mounting Point, and Wall
For an ordinary wood-stud wall, #8 and #10 washer-, wafer-, or pancake-head cabinet screws are common candidates.
Drywall Paint And Surface Finishes
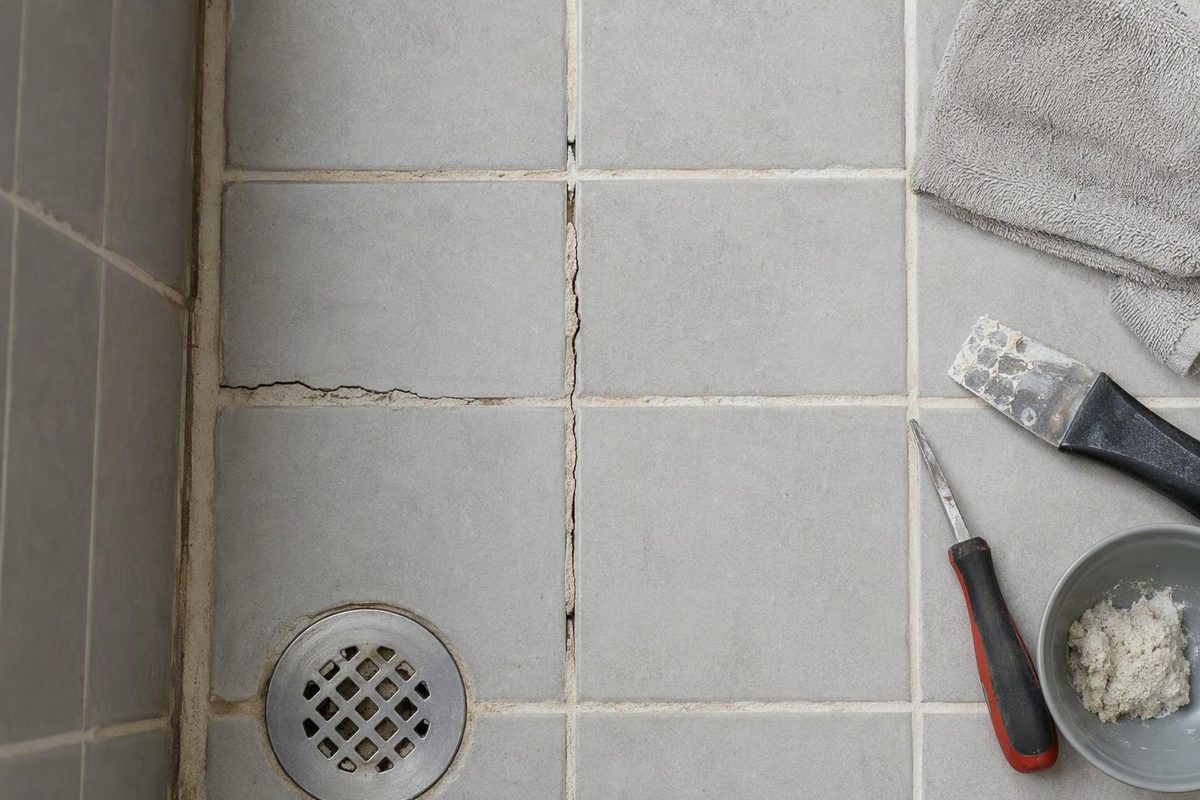
Find the Crack’s Location Before You Choose the Fix
Another cosmetic repair is the wrong move when the crack recurs or comes with loose tile, persistent moisture, mold or water outside the enclosure.

Insulation Vapor Barriers And Crawl Spaces
How to Decide Whether Paper-Faced Insulation Fits Your Assembly
Vapor-resistant layers on both sides of a cavity may limit drying after a leak. Facing choice and direction follow the full wall, floor or roof assembly.

Concrete And Masonry
What Type IL Changes—and What It Doesn't
Type IL generally contains 5% to 15% limestone. A supplier change can still affect an established concrete mix even when both products carry that label.

Foundations Slabs And Concrete Repair
Should You Stain Your Basement Slab? A Preparation-First Guide
Active water entry stops the project. Proceed only when the slab meets the chosen system's moisture limits and a representative test looks acceptable.
Siding Stucco And Wall Systems
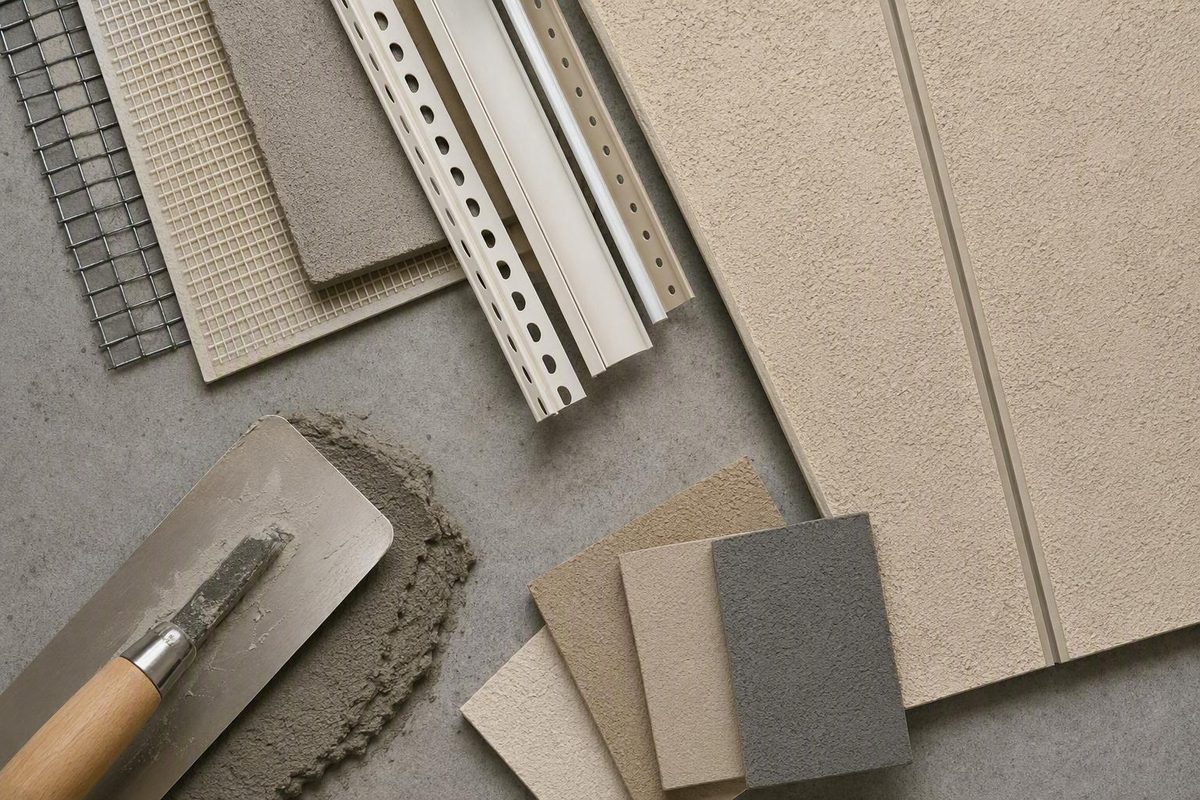
How to Plan Joints That Manage Stucco Movement and Cracking
First identify bonded or lath-supported stucco, then distinguish plaster shrinkage from supporting-wall movement and assess the complete subassembly.
Fasteners And Anchors
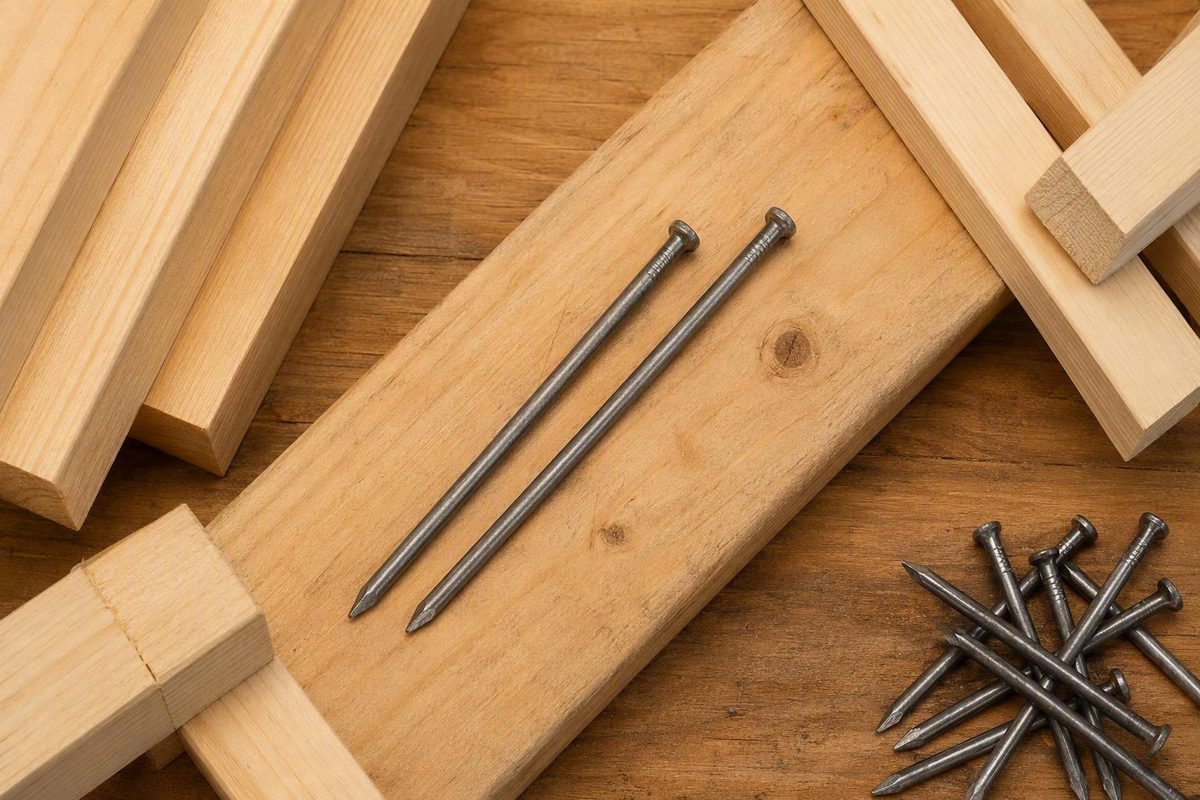
How to Choose Framing Nails Without Relying on Length Alone
Common framing nails run 3 to 3.5 inches; 3- or 3.25-inch pneumatic options may suit particular connections, but diameter and nailing pattern still matter.
Roofing And Flashing
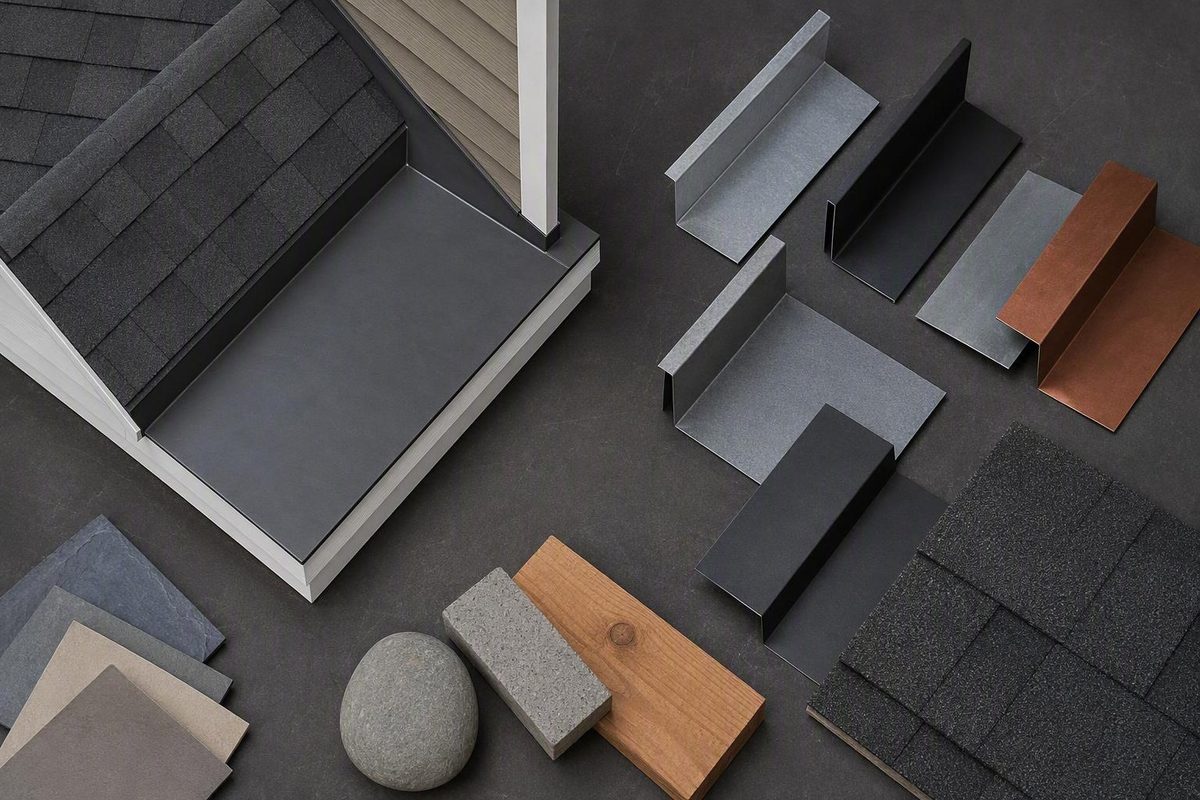
How to Identify and Specify the Right Flashing at a Roof-to-Wall Junction
Along sidewalls with asphalt shingles, wood shingles, shakes or slate, the usual approach is overlapping step flashing, not one uninterrupted apron strip.

Insulation Vapor Barriers And Crawl Spaces
How to Plan a Sealed Crawl Space Without Covering Up the Real Problem
Recurring water, damaged wiring, suspect framing, significant or concealed mold, sewage, pests, radon concerns or fuel-burning equipment change the DIY scope.

Siding Stucco And Wall Systems
How to Keep Water Moving Out of a Sided Wall
At a sloped roof-to-wall junction, Z-flashing is not a substitute for step flashing and a kick-out. Layer order follows the drainage path, and outlets stay open.
Roofing And Flashing
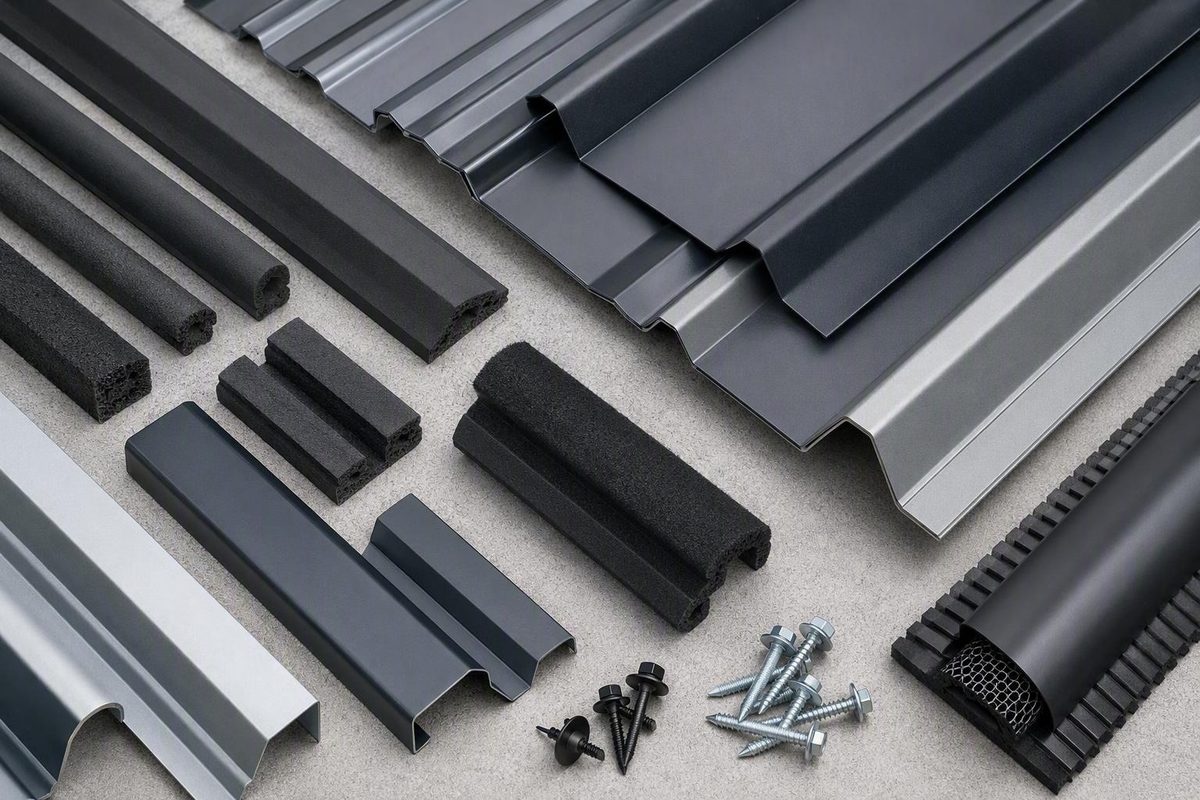
How to Match Roof-Panel Closures Without Guessing at the Profile
Confirm where the strip sits and whether that location must pass air, then calculate the order from usable coverage rather than the product-title length.
Roofing And Flashing
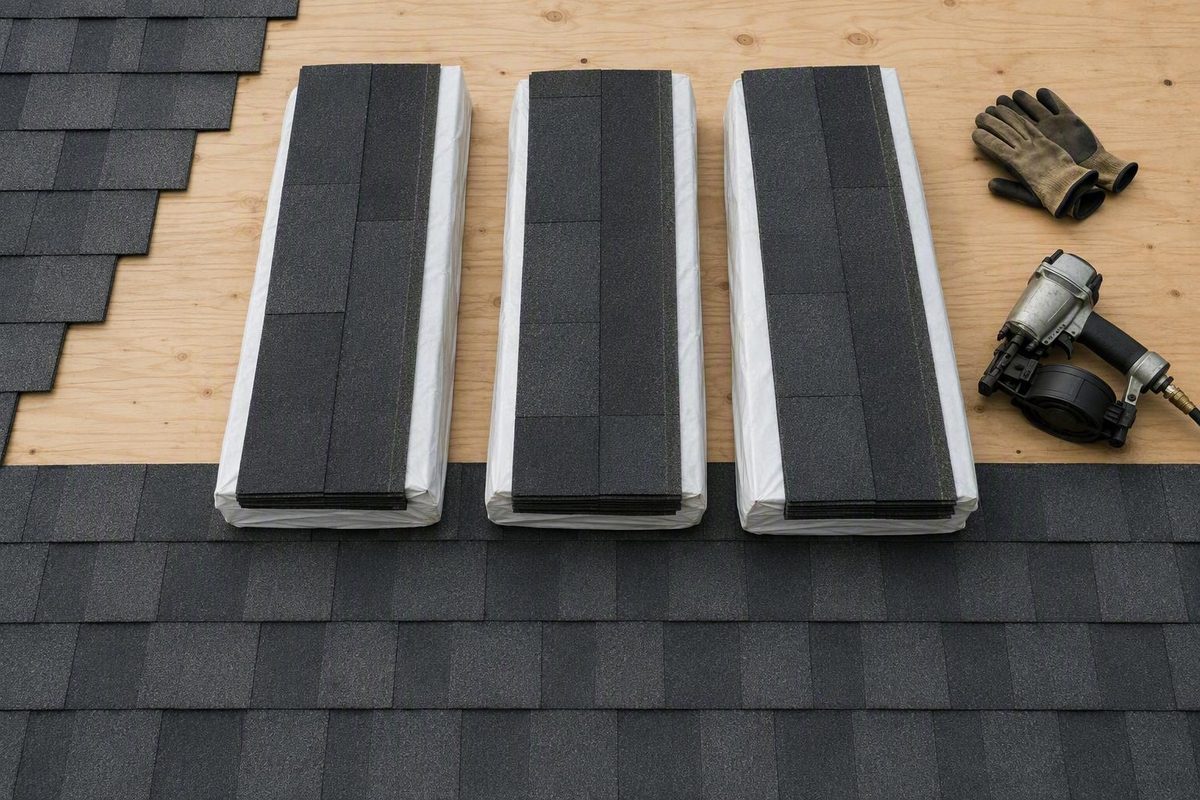
The 3-Bundle Rule—and When Your Roof Needs More
For standard asphalt, start with 3 bundles per 100-square-foot roofing square, then replace that assumption with the product's stated coverage.

Insulation Vapor Barriers And Crawl Spaces
How to Compare Well Houses Without Relying on Freeze-Protection Claims
Ventilation may remove moisture under some conditions, but it can also increase winter heat loss or introduce humid summer air.

Concrete And Masonry
How SSD Controls Water in Aggregate and Concrete Repairs
Aggregate SSD is the baseline for absorption and batch water; repair-substrate SSD is a temporary, product-dependent application condition.
Lumber Plywood And Engineered Wood
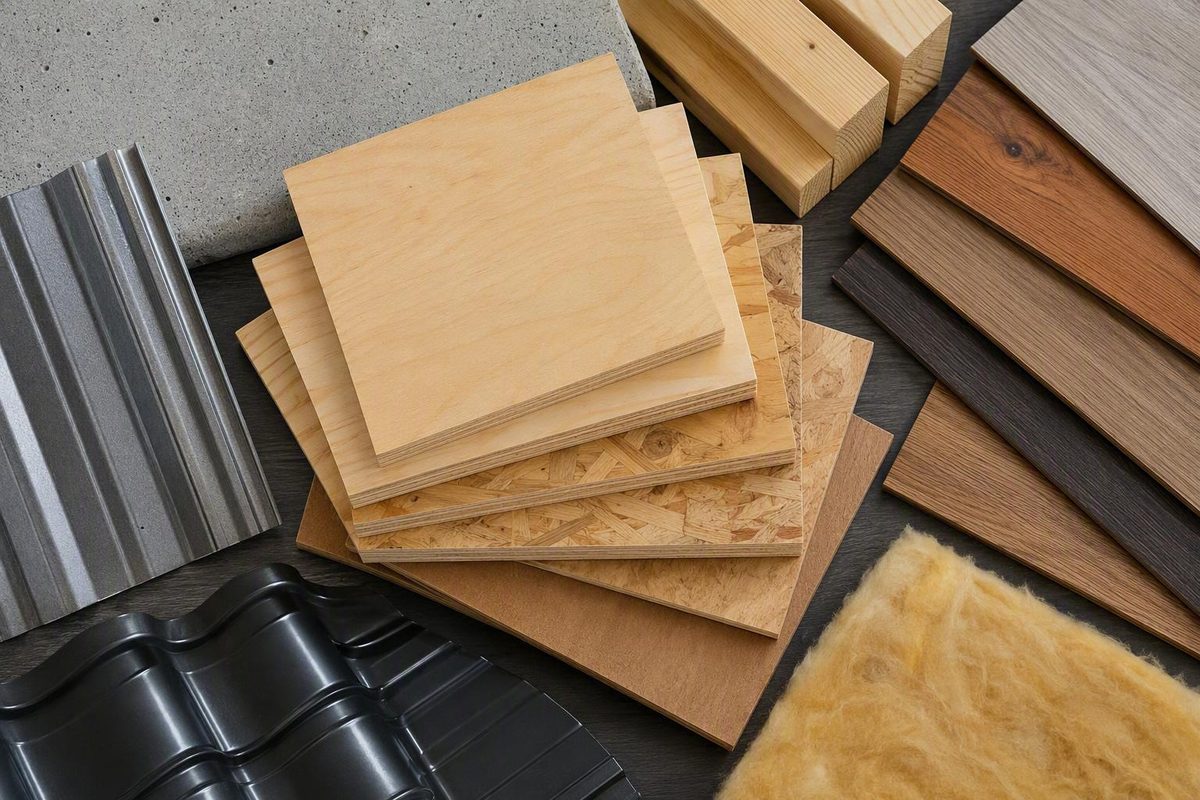
How to Choose a Floor Panel That Fits the Framing and Finish
For some 16-inch-on-center assemblies, guidance lists 19/32-inch plywood as a possible minimum and 23/32 inch as the more practical choice.

Concrete And Masonry
How to Choose and Apply a Curing Membrane Without Compromising the Next Finish
A compliant compound can still fail if applied too early, too late, unevenly, at the wrong rate or without regard for the next surface treatment.

Foundations Slabs And Concrete Repair
How to Evaluate Structural Support Options for a Settling Foundation
Stabilization does not necessarily restore the original elevation. Method selection turns on load path, bearing conditions, access and verification.
Lumber Plywood And Engineered Wood
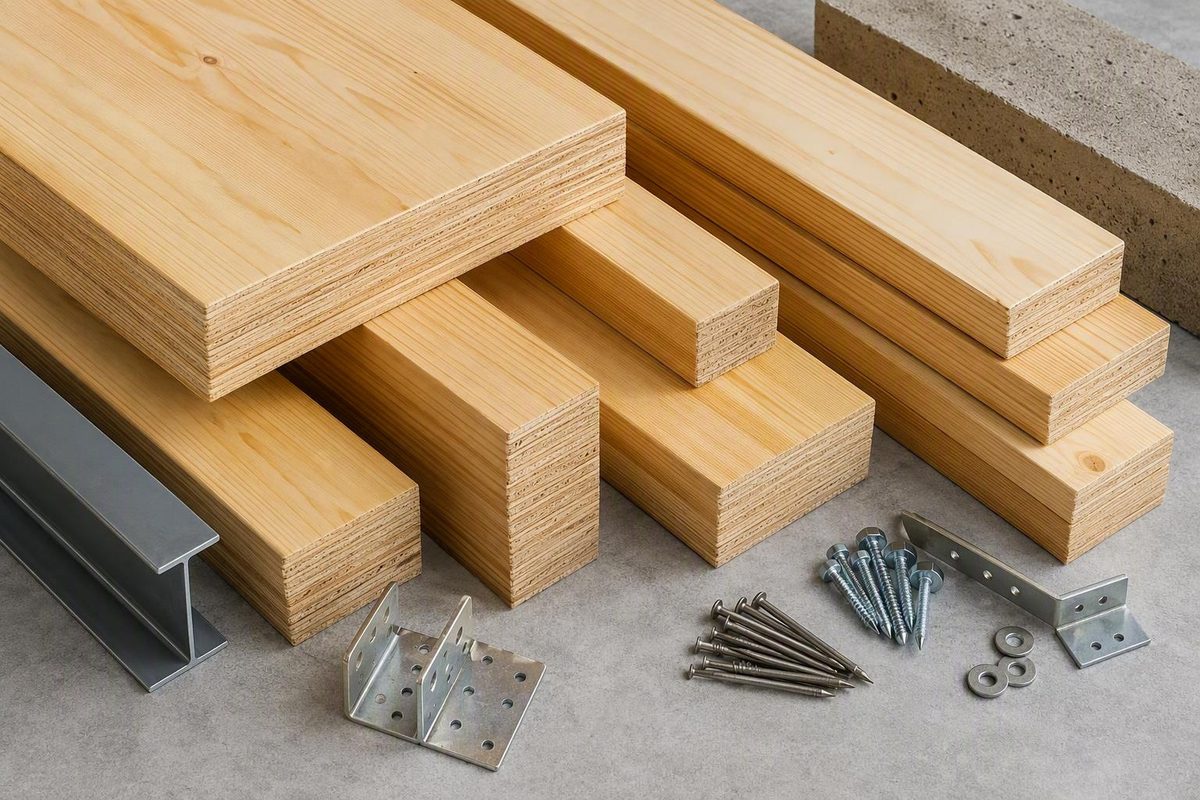
How to Identify and Evaluate Pine Laminated Veneer Lumber
Before purchase, confirm the manufacturer, product family, pine species, grade, full dimensions, treatment, exposure limits and technical tables.
Lumber Plywood And Engineered Wood
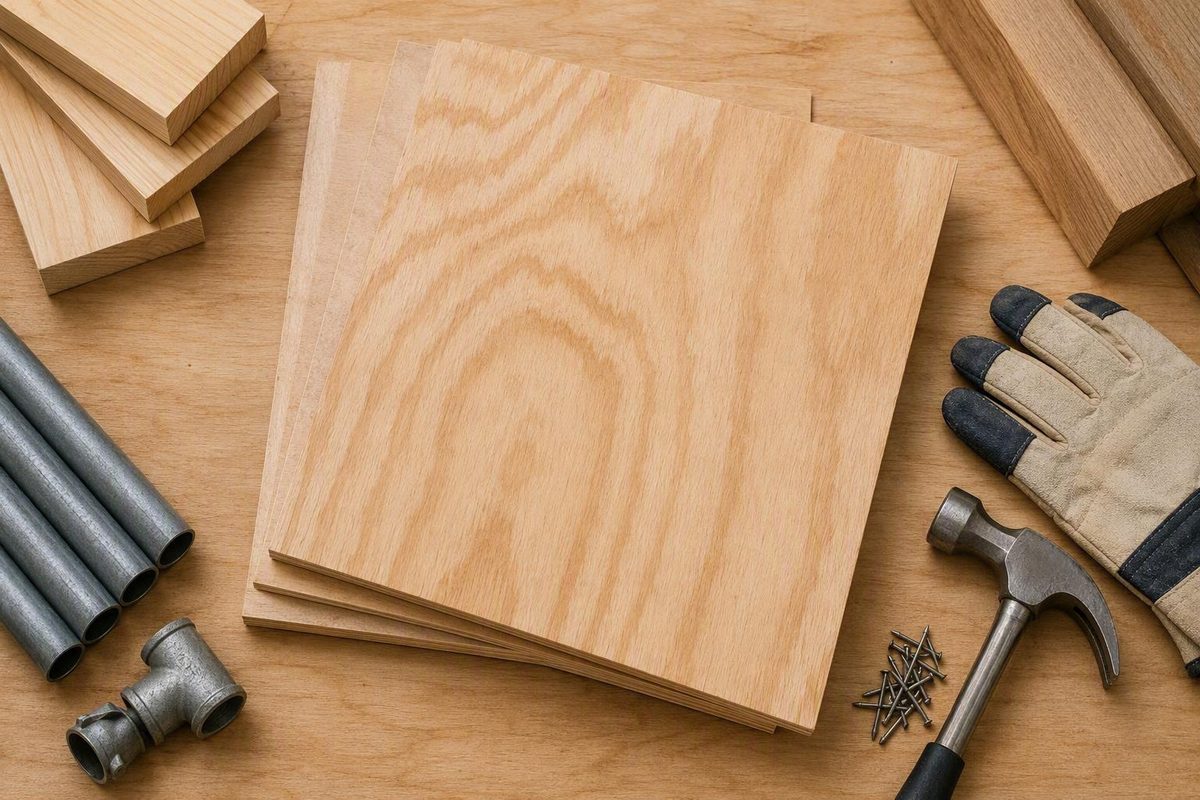
What to Check Before You Buy a CDX Panel
C and D grade the face veneers. X is used inconsistently and does not make a sheet waterproof. The stamp, not the name, gives rating and exposure.

Siding Stucco And Wall Systems
How to Renew a Cedar Exterior Without Painting Over the Problem
Assess each elevation separately: isolated defects may need spot priming, while widespread weathering can justify broader sanding and full-surface priming.
Roofing And Flashing
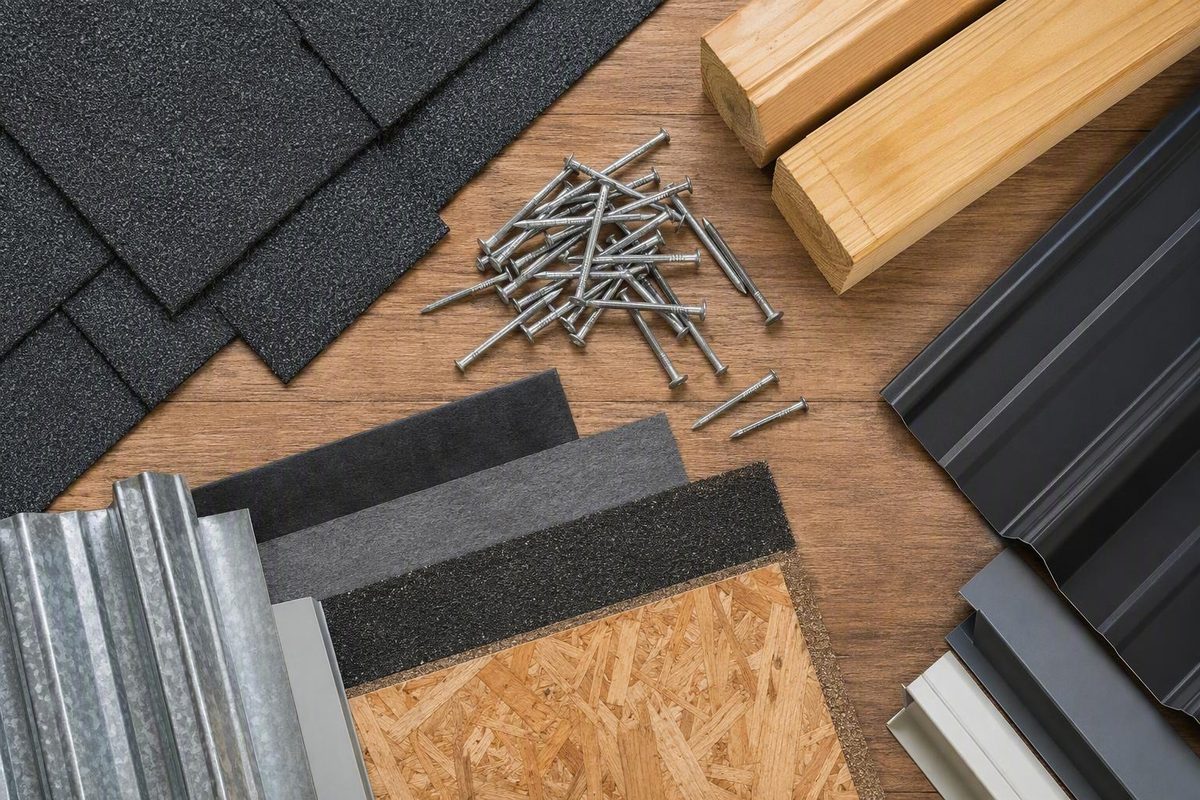
How to Size Roofing Nails for the Shingles, Layers and Deck You Actually Have
For asphalt shingles, 1 1/4 inches is a common starting point. With 3/8 inch above a 1/2-inch panel, a 1-inch nail extends exactly 1/8 inch beyond it.

Concrete & Masonry
How the Concrete Slump Test Works—and What Its Result Can Actually Tell You
For the second and third layers, the rod passes through the current layer and slightly into the layer below.
Doors Windows Stairs And Handrails
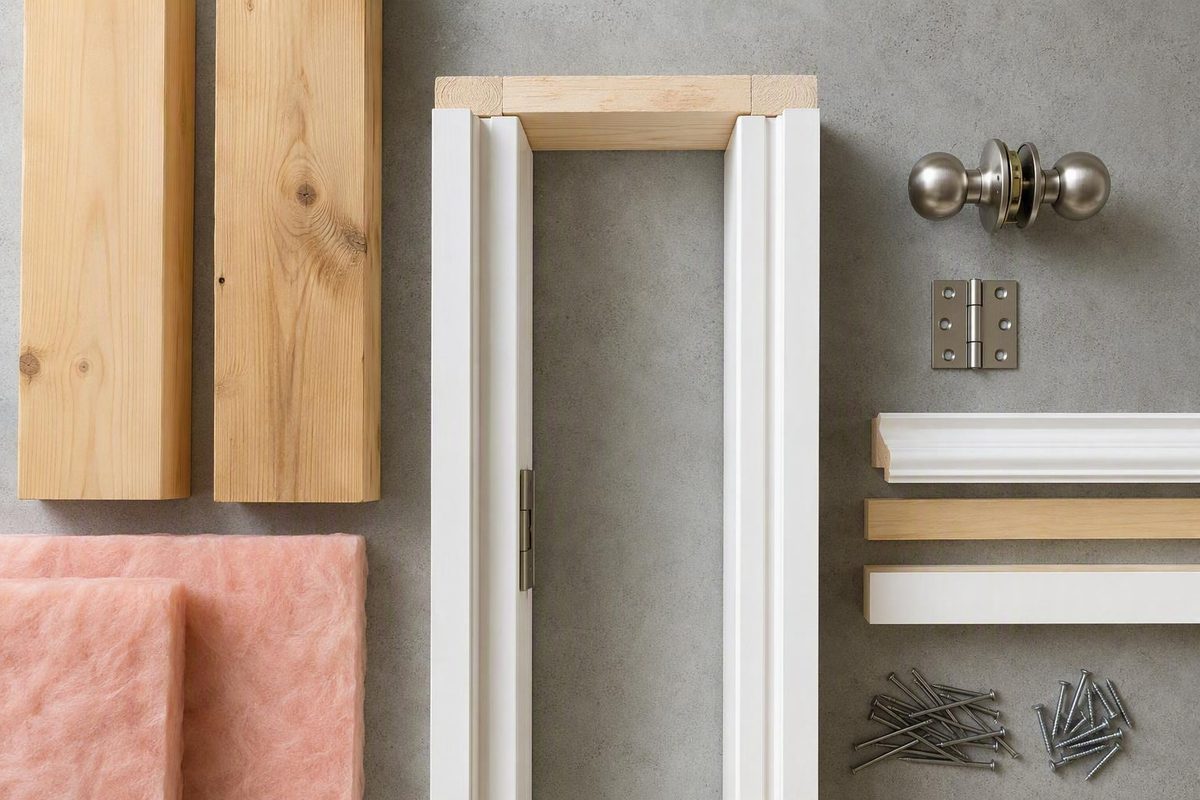
Which Door Jamb Depth Fits Your Finished Wall?
Common starting points are 4-9/16 and 6-9/16 inches, yet similar 2×4 walls may instead need 4-5/8. Measure the finished wall and check the jamb profile.

Concrete And Masonry
Where This Mid-Range Concrete Strength Fits—and Where It Does Not
The specified value is commonly evaluated at 28 days. It does not settle thickness, vehicle loads, soil support, drainage, freeze-thaw exposure or curing.

Roofing And Flashing
How to Match Roof Underlayment to the Metal Roof Above It
For many deck-supported roofs, start with an approved synthetic field sheet rated for expected heat and compatible self-adhered membrane at high-risk areas.
Foundations Slabs And Concrete Repair
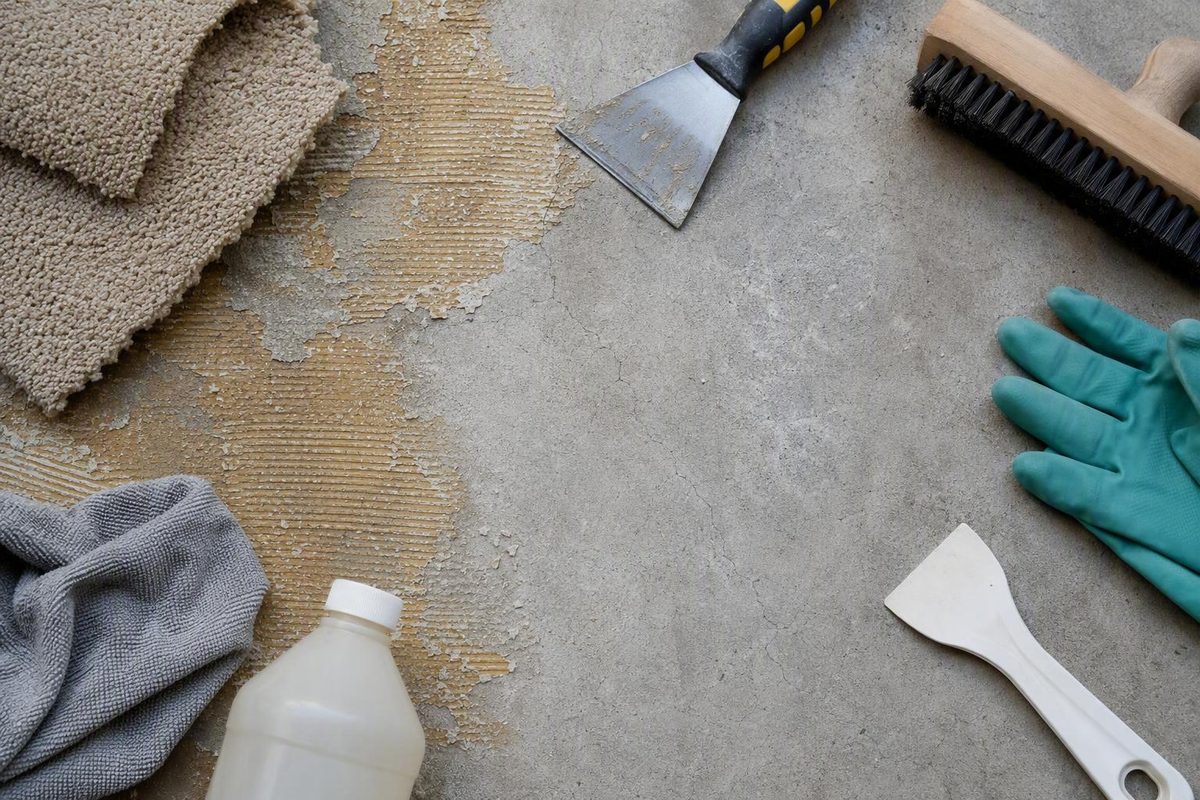
A Least-Aggressive-First Plan for Clearing Adhesive From a Concrete Floor
Black or very dark legacy adhesive should be treated as suspect until its potential hazard has been appropriately assessed.
Concrete & Masonry
How Thick Should Your Driveway Slab Be for the Way You Use It?
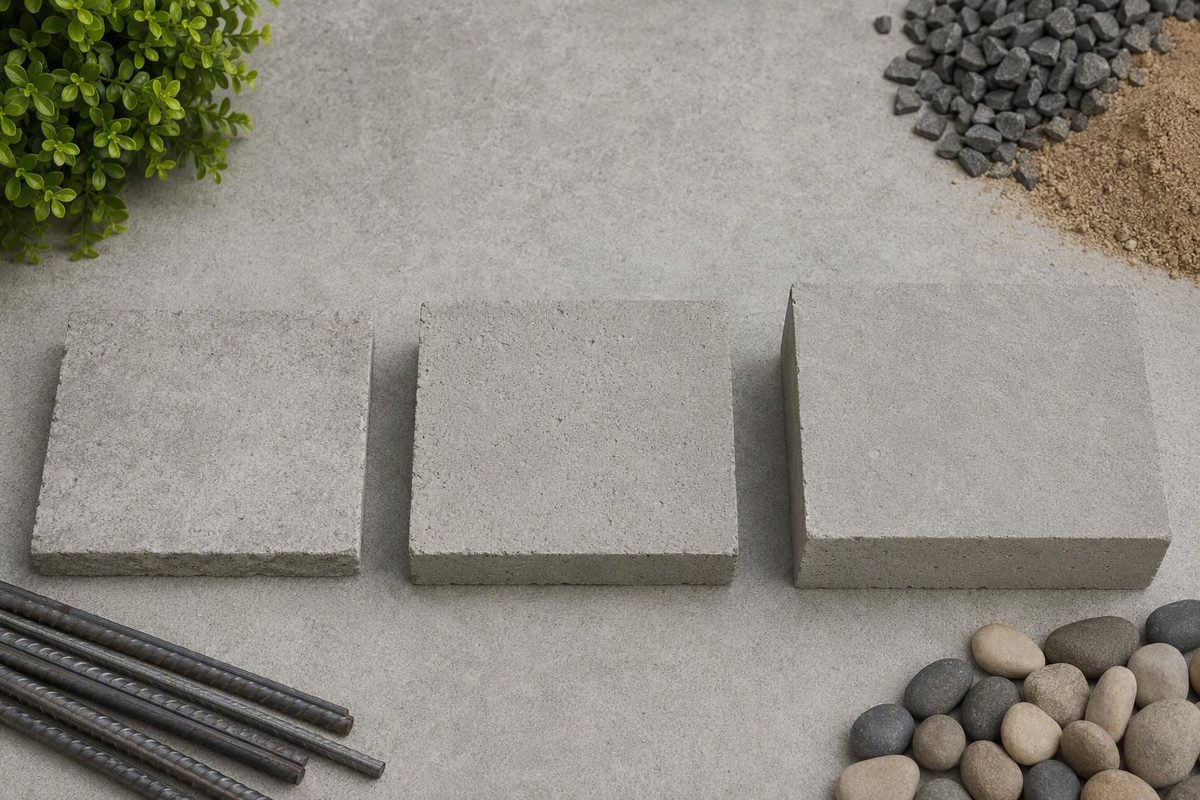
Consider 4 inches for cars on stable soil with a suitable base; 5 inches adds margin for pickups or slopes, while recurring RV use starts around 6 inches.
Foundations Slabs And Concrete Repair
What a Leaking Foundation Crack Can—and Cannot—Tell You
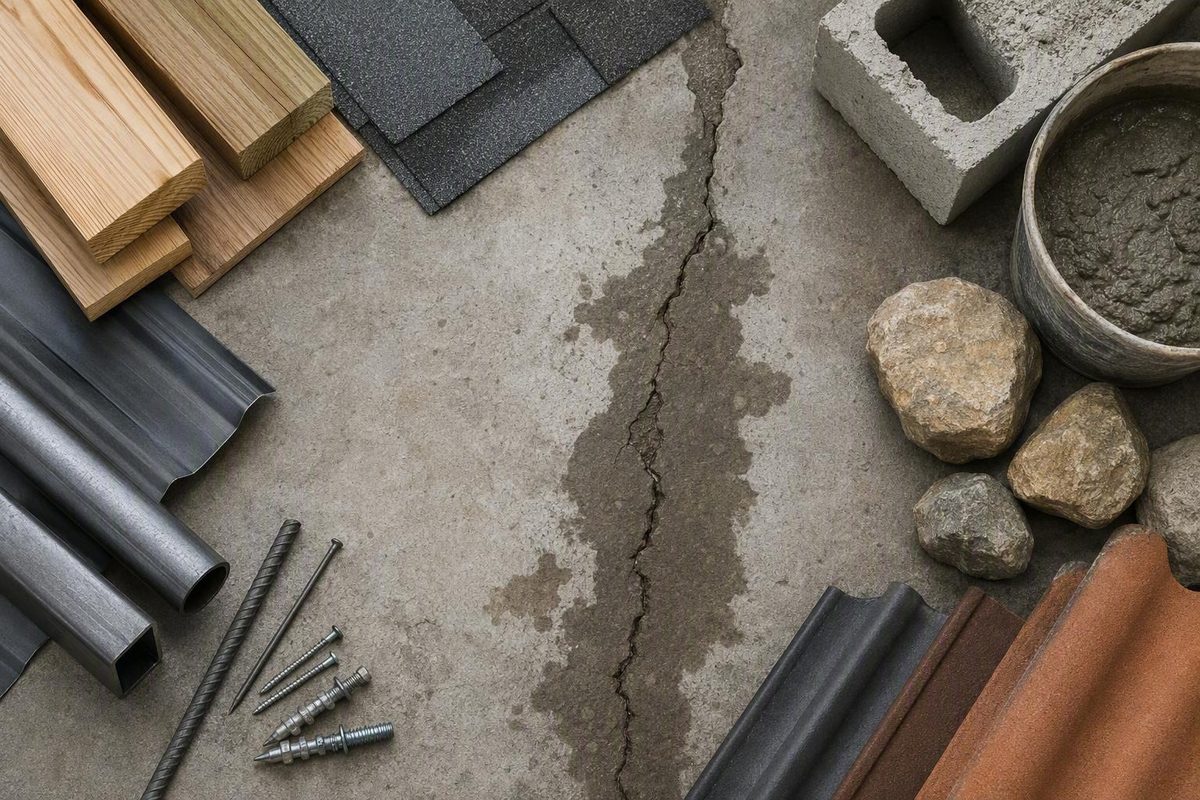
A stable poured-concrete crack may suit injection. Bowing, displacement, rapid growth or settlement calls for prompt structural evaluation instead.
Concrete And Masonry
Remove Masonry Salt Deposits Without Making the Moisture Problem Worse
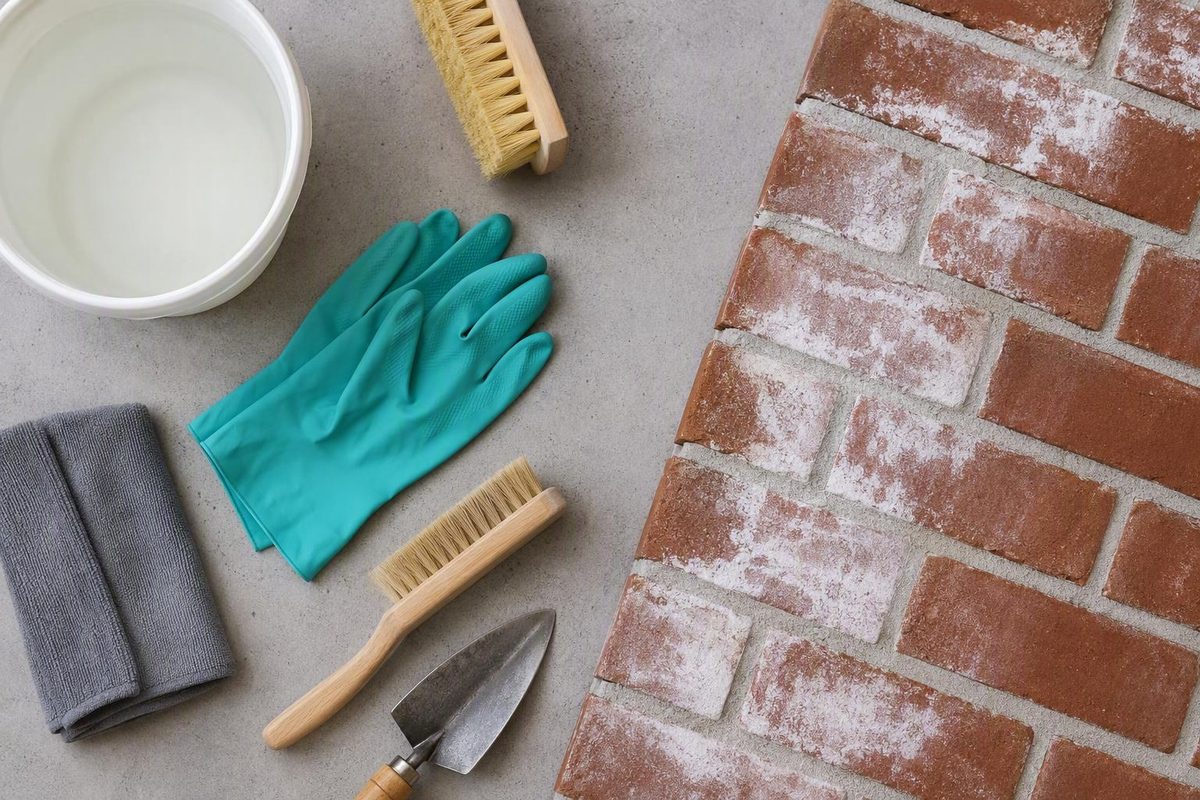
Correct the water pathway, dry-brush loose salts, and escalate only when the surface material and a dried test patch support the next method.

Decks Fences And Exterior Wood
Choose Deck Screws by Board Thickness, Material, and Exposure
For a board that actually measures 1.5 inches thick, a 3-inch screw provides approximately 1.5 inches of tip penetration into a tightly contacted joist.

Roofing And Flashing
How to Keep a Wooden Roofline Sound, Dry, and Properly Ventilated
Wood offers a traditional, flexible finish but generally needs more coating maintenance and moisture control than metal or plastic alternatives.
Roofing And Flashing
A System-Specific Guide to Planning, Laying Out, and Fitting Standing-Seam Roofing
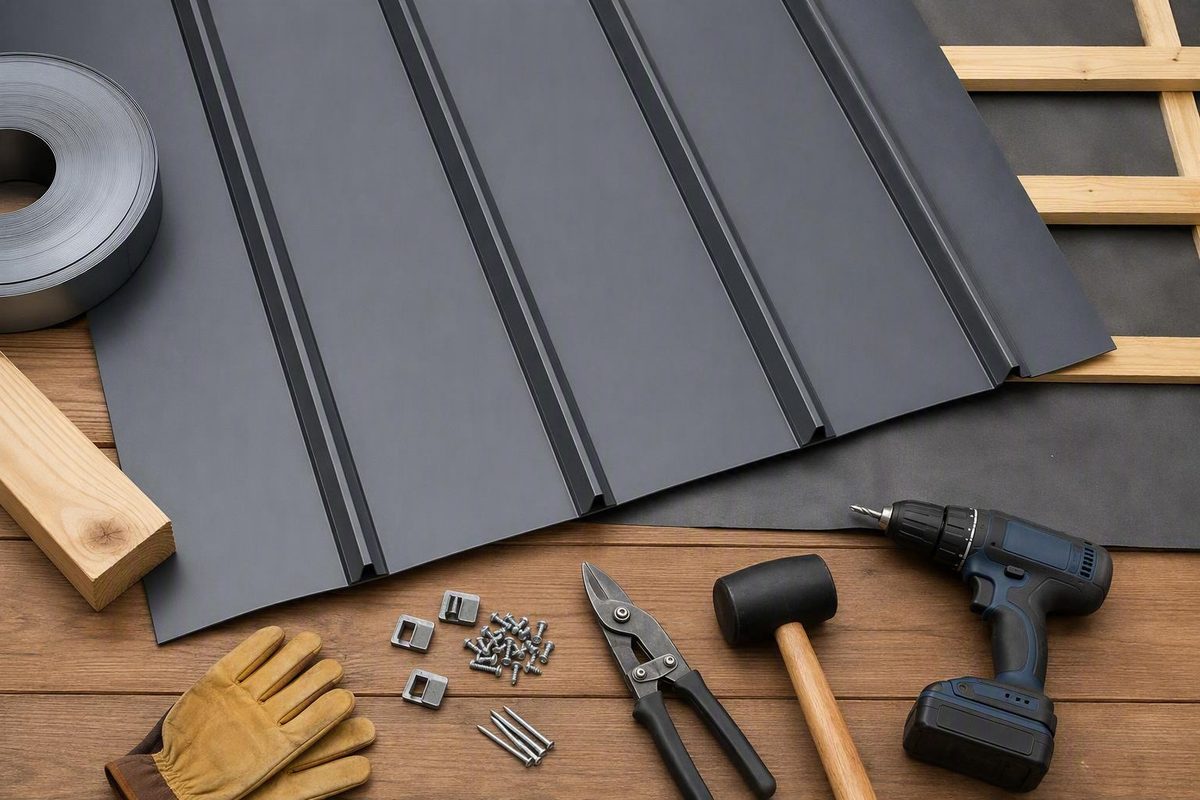
For a simple approved snap-lock gable roof, seat the eave, align the panel, install the prescribed clips, engage the seam and recheck the layout.
Insulation Vapor Barriers And Crawl Spaces
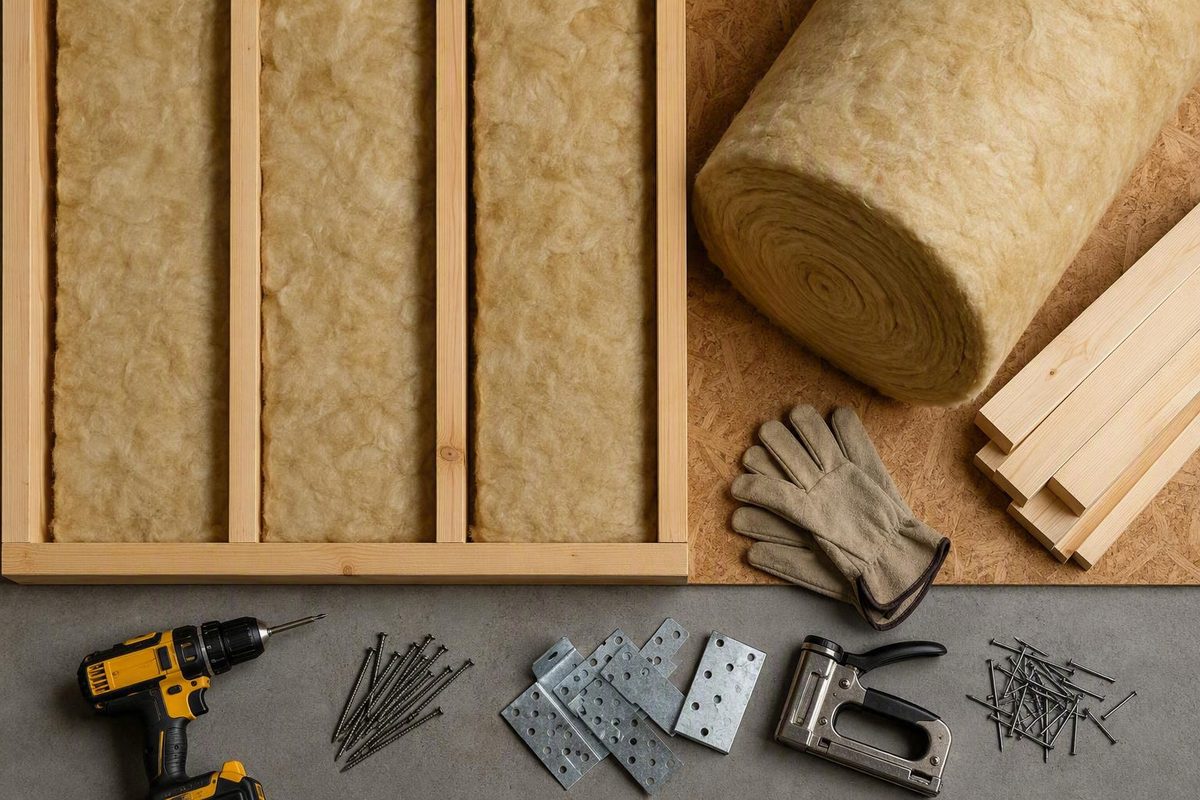
How to Choose and Plan Insulation for a 3.5-Inch Wall Cavity
A deeper batt compressed into a 3.5-inch bay loses effective resistance and may fold or gap. Access determines whether batts, fill or board fit the job.

Drywall Paint And Surface Finishes
How to Match Thick Water-Based Paint to the Right Sprayer
Capable airless equipment frequently handles latex with little or no reduction, while gravity-fed HVLP is more likely to need manufacturer-permitted thinning.
Siding Stucco And Wall Systems
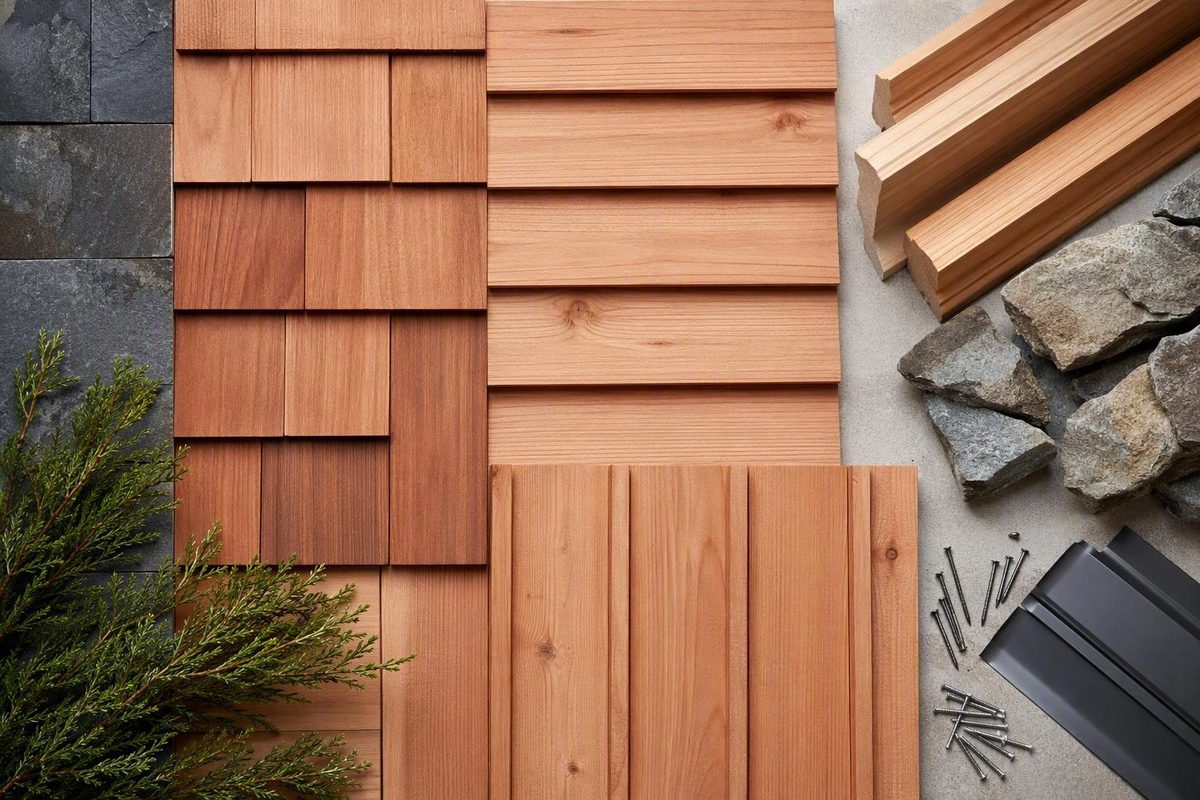
A Buyer’s Guide to Western Cedar Profiles, Coverage, and Wall Details
Western Red Cedar is combustible wood, and no universal refinishing interval applies. Installed face coverage, not nominal size, controls order quantity.
Drywall Paint And Surface Finishes
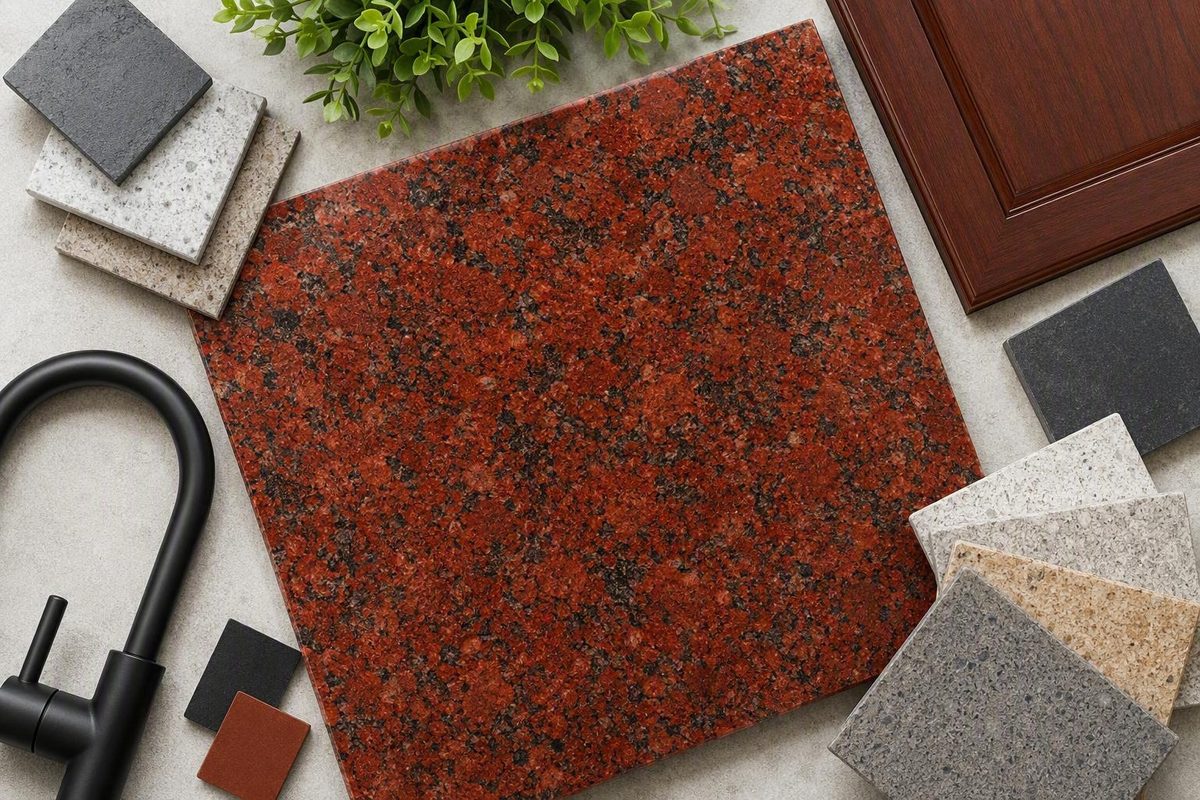
How to Evaluate a Red Granite Slab Before You Buy
Red filters do not prove every result is granite or every listed slab is predominantly red. A checklist separates catalog claims from facts to verify.
Roofing And Flashing
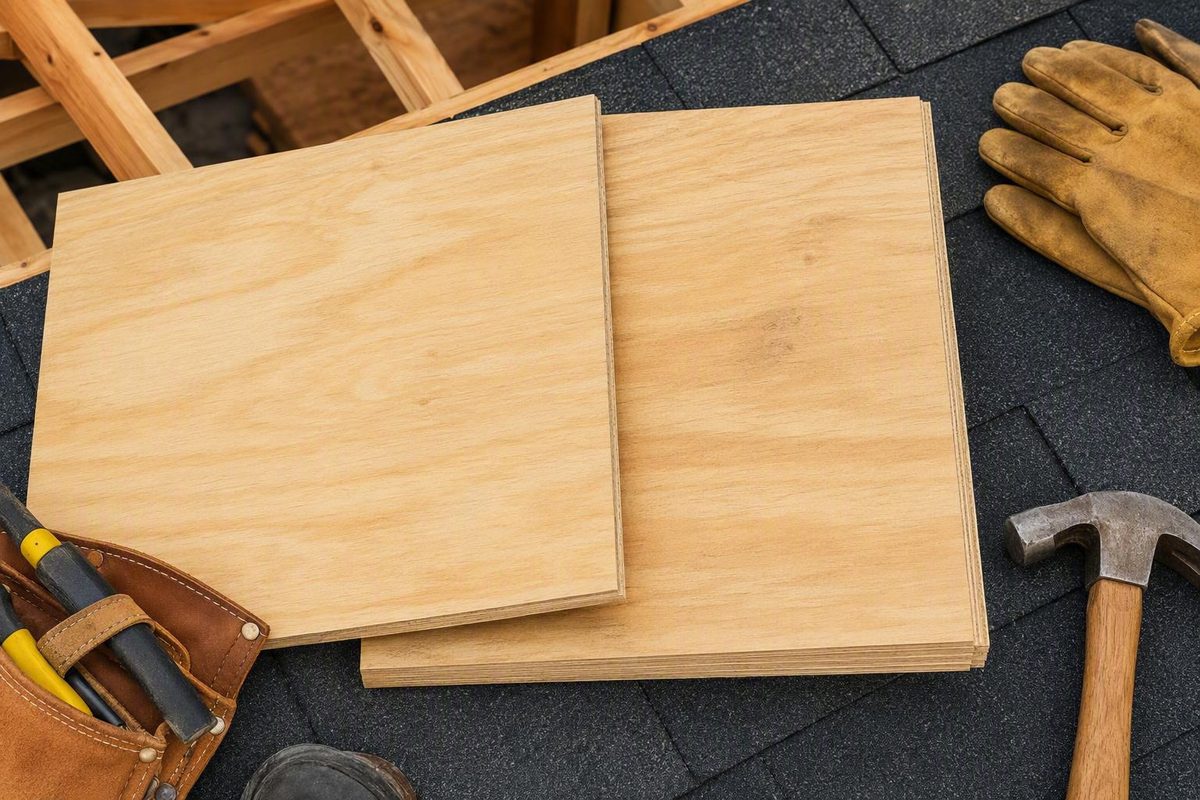
The Right Roof Sheathing Depends on More Than Thickness
On many light roofs with 16-inch framing, evaluate properly rated 1/2-inch plywood first. At 24 inches, assess 5/8 inch; use 3/4 when spans or loads justify it.
Foundations Slabs And Concrete Repair
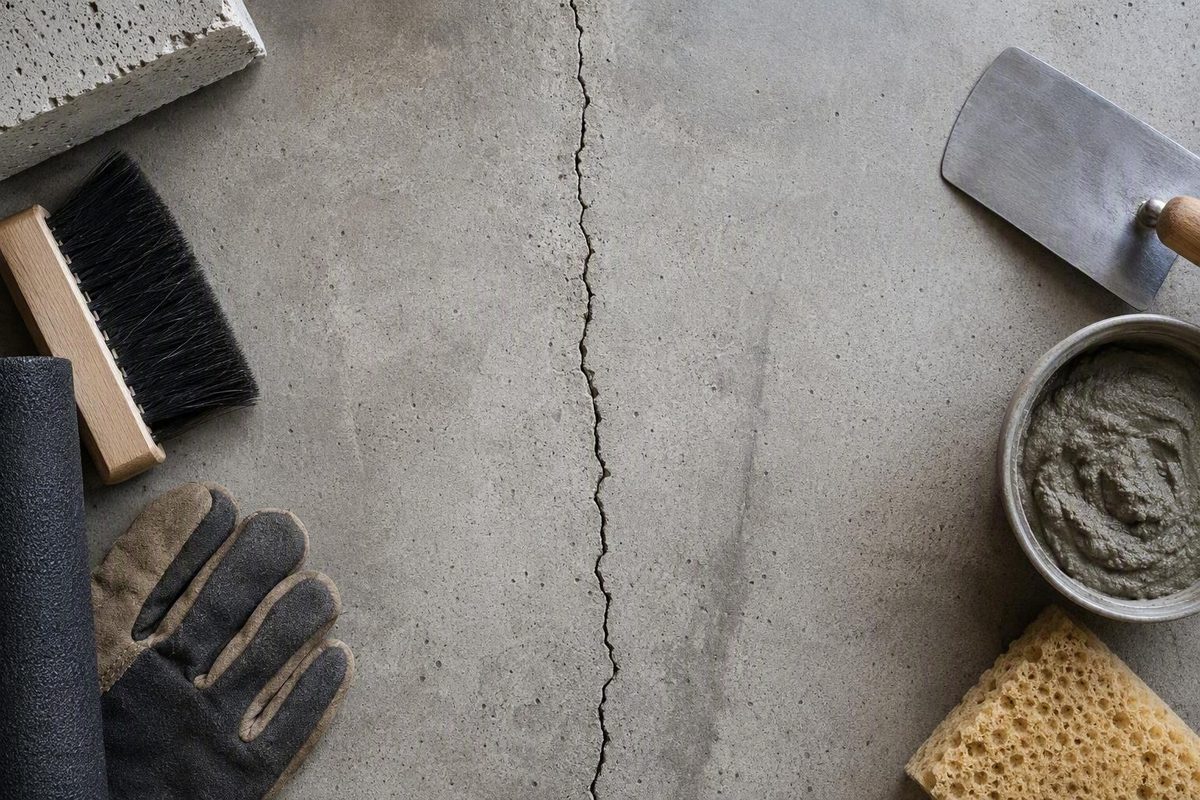
How to Read a Vertical Concrete-Wall Crack Before You Repair It
For poured-concrete foundation walls, 1/8 inch is a screening cue, not a universal safety limit. Growth, displacement and bowing change the response.
Fasteners And Anchors
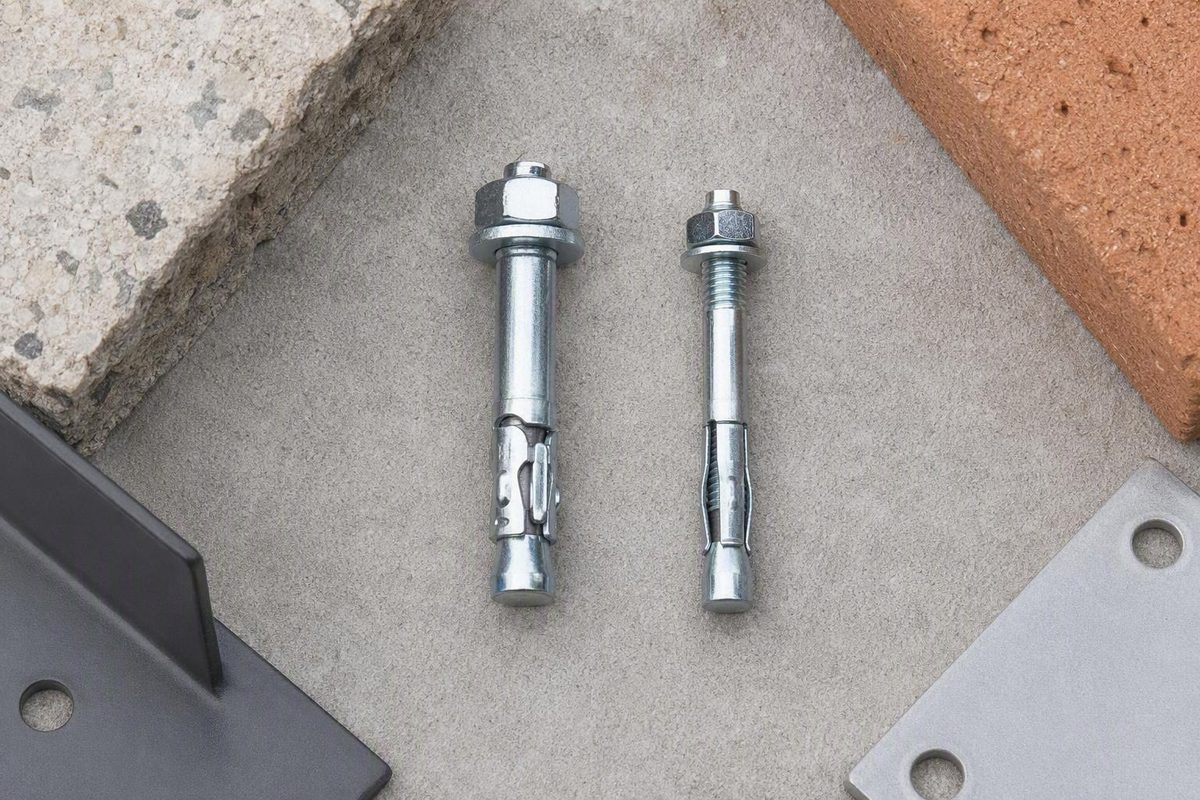
Choose the Right Expansion Anchor by Substrate, Load and Installation
Wedge anchors commonly target higher-load solid concrete, while sleeve-anchor lines cover broader masonry, but no universal strength ratio exists.
Roofing And Flashing
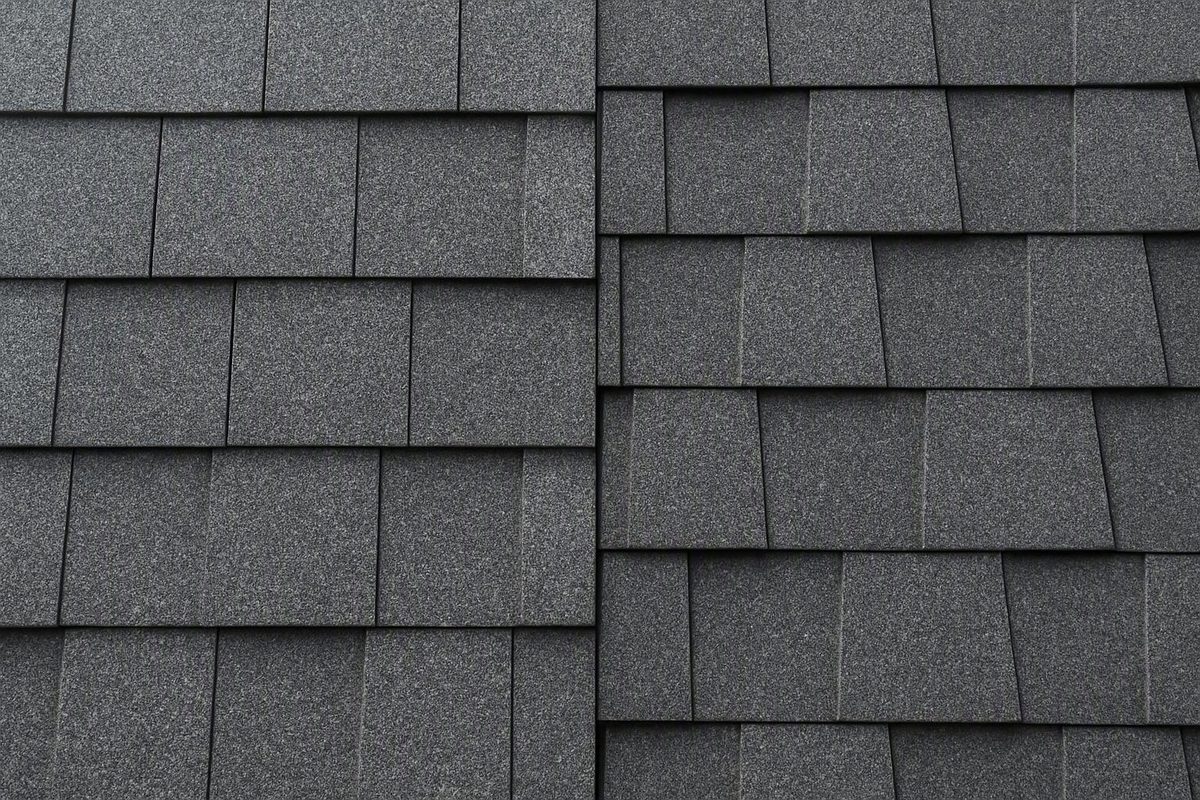
What the Architectural-Shingle Upgrade May Add to Your Roofing Bill
Published installed comparisons span $100–$400 more per roofing square, but only matched bids establish project cost. Use waste-adjusted roof area, not floor area.
Concrete And Masonry
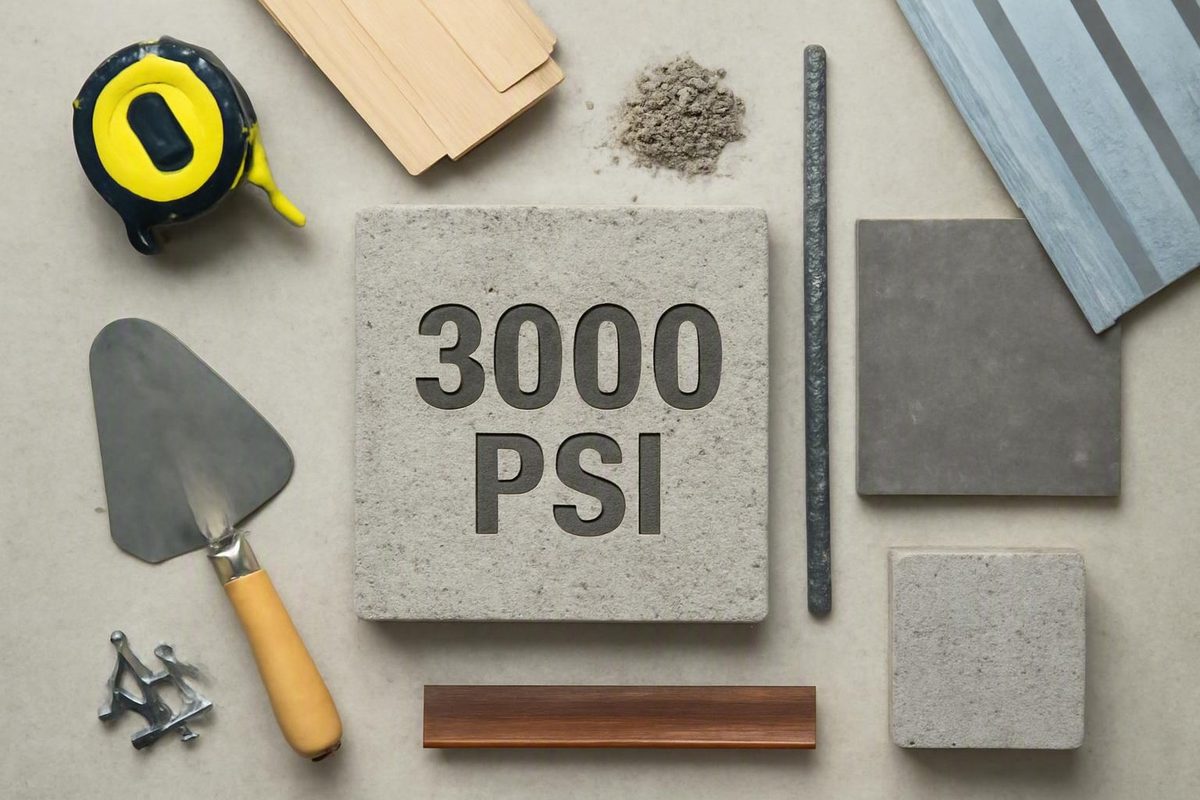
Is This Concrete Strength Right for Your Project?
A properly planned passenger-vehicle driveway may be a plausible use in modest conditions when local practice and governing documents permit it.

Drywall Paint And Surface Finishes
Choose the Right Primer Before You Coat a Concrete Floor
Some multilayer systems require a separate primer; some self-priming products do not. Moisture, compatibility and recoat limits control success.
Lumber Plywood And Engineered Wood
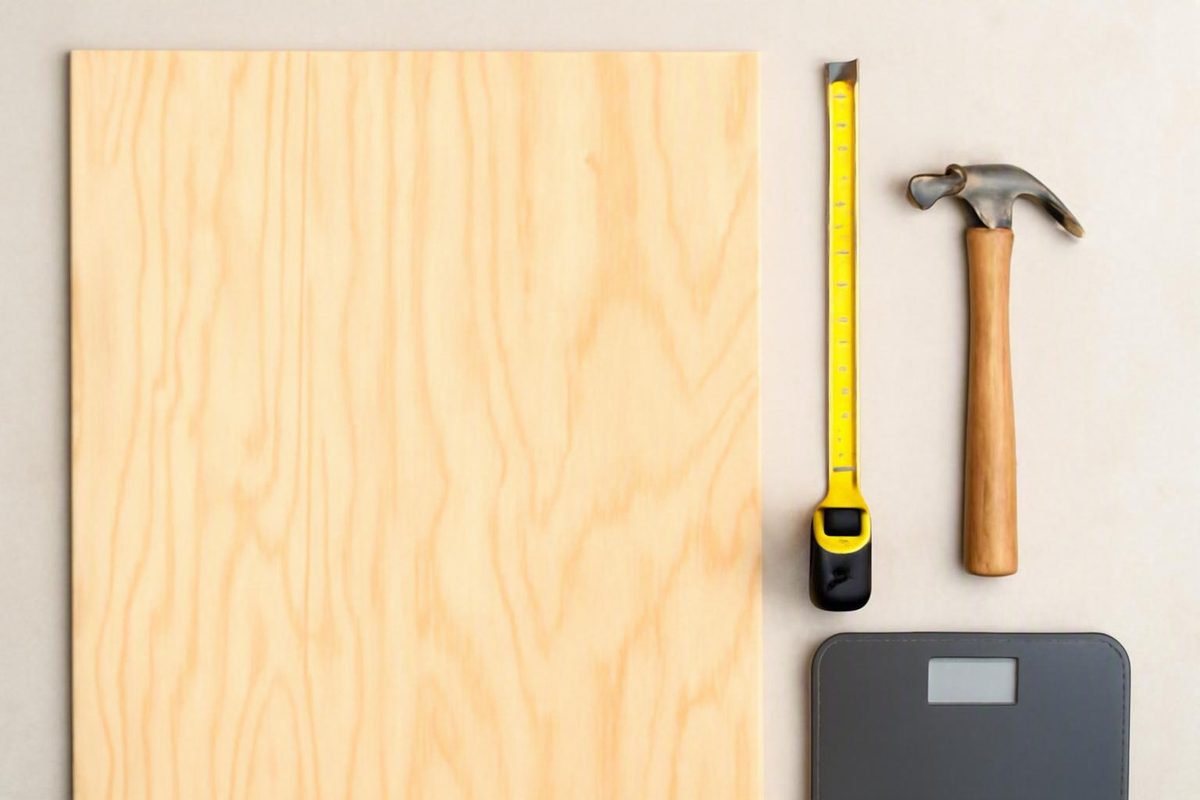
A Practical Weight Guide for Full and Cut Plywood Panels
For a 4×8 panel, plan on 60-80 lb with a veneer core or 85-90 lb with an MDF core. Moisture and treatment can shift the estimate.
Siding Stucco And Wall Systems
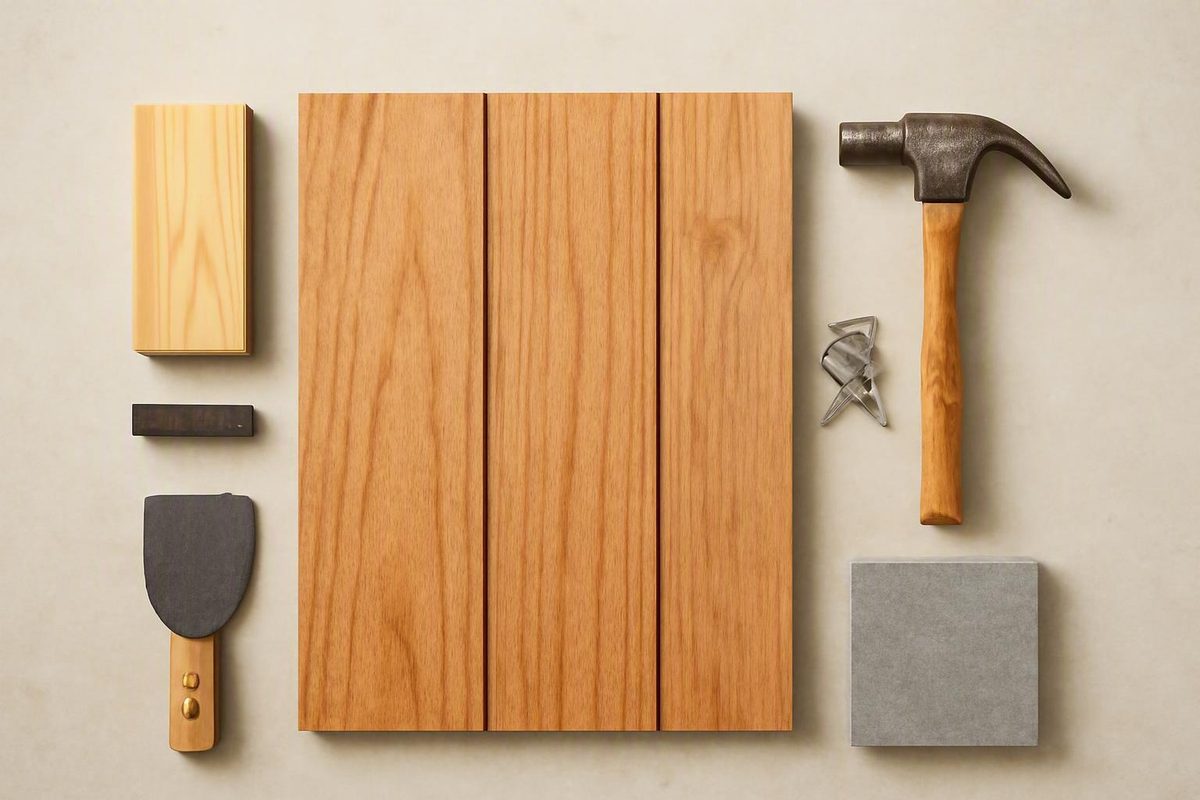
How to Evaluate T1-11 Panels Before You Buy or Repair Them
Plywood is often presented as more moisture tolerant and OSB as cheaper, but the evidence does not prove one always performs better.

Drywall Paint And Surface Finishes
How to Adjust Paint for a Sprayer Without Guessing the Mix
Verify the coating can be sprayed, use its approved reducer, test unthinned when permitted, and adjust a measured batch rather than trust a generic ratio.
Roofing And Flashing
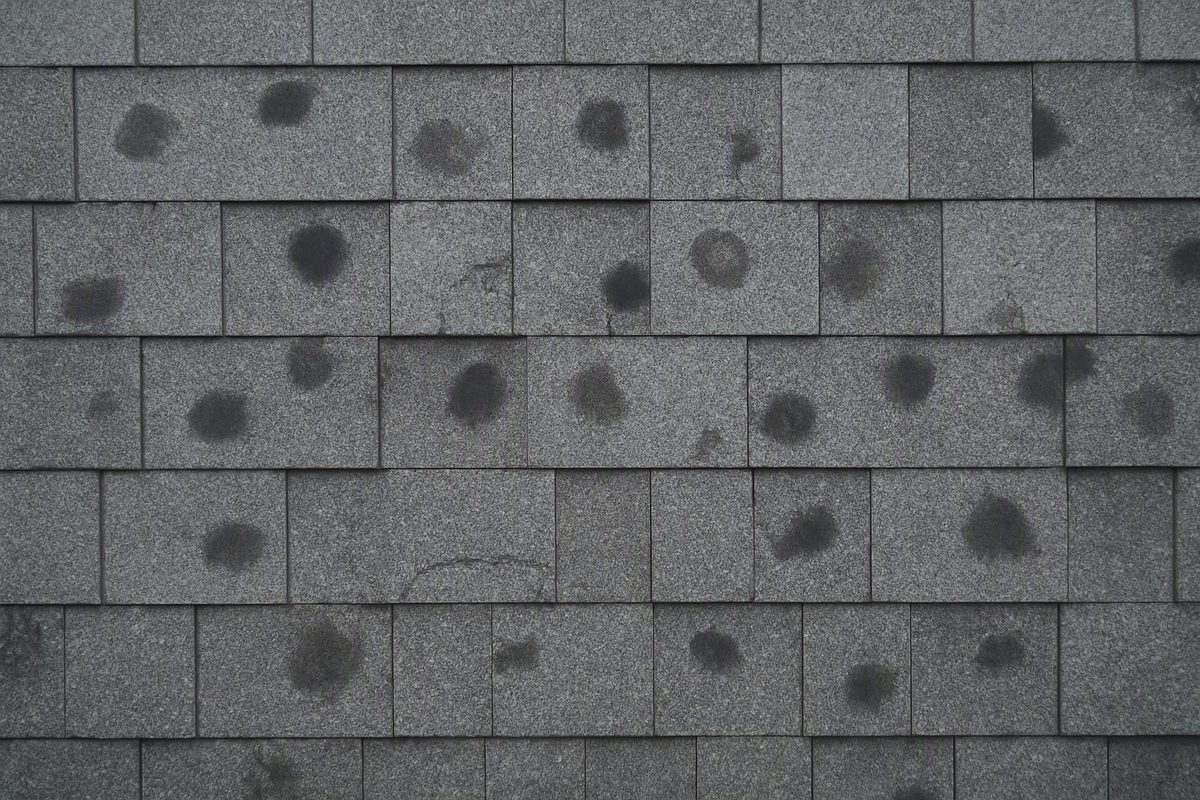
How to Read the Marks Hail May Leave on Your Roof
Scattered impacts matter more than one mark. Asphalt may show dark depressions, metal smooth dimples and wood splits; raised bubbles fit blistering better.
Fasteners And Anchors
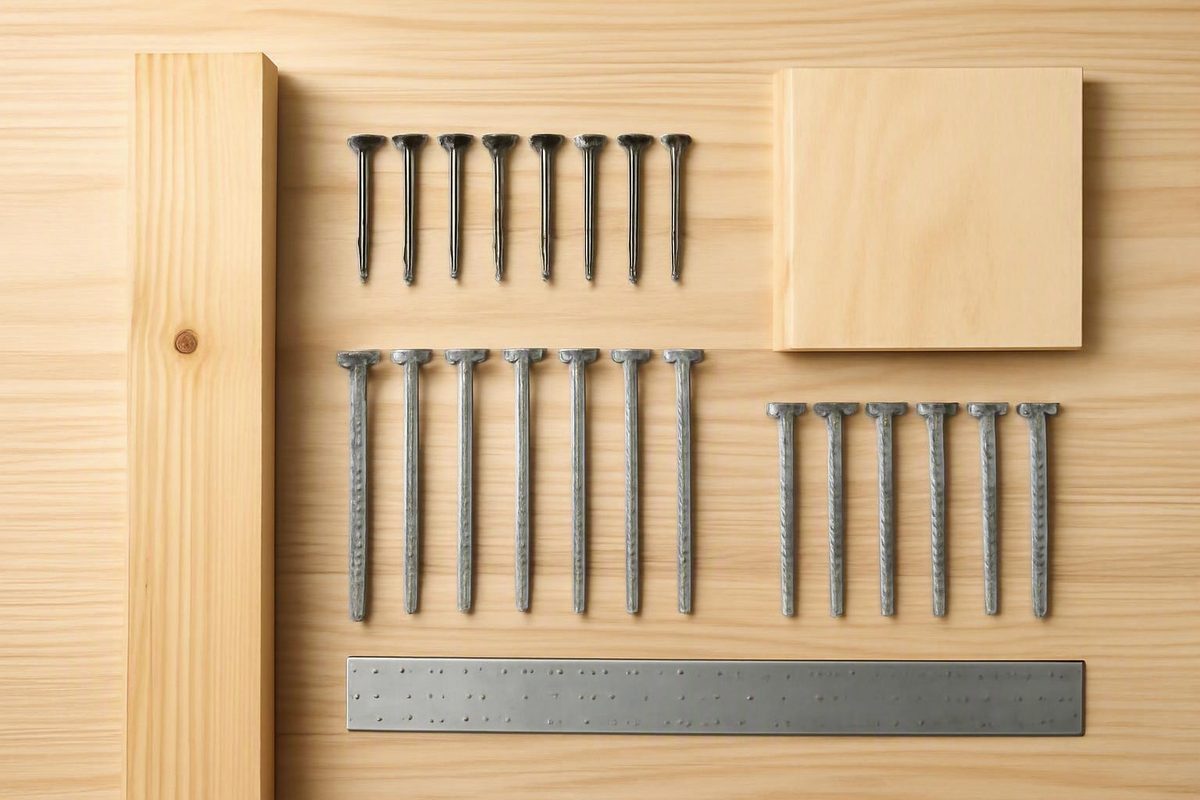
How to Match a Cabinet Fastener to the Cabinet, Wall and Mounting Task
Both diameters are common, but neither suits every cabinet. Calculate length from the mounting point, wall layers and documented framing engagement.

Doors Windows Stairs And Handrails
When Outdoor Steps Need a Handrail—and Which Rules to Check
Residential examples use riser count for handrails and elevation for guards. Four risers trigger a rail, but ADA can apply to covered egress stairs with one riser.
Doors Windows Stairs And Handrails
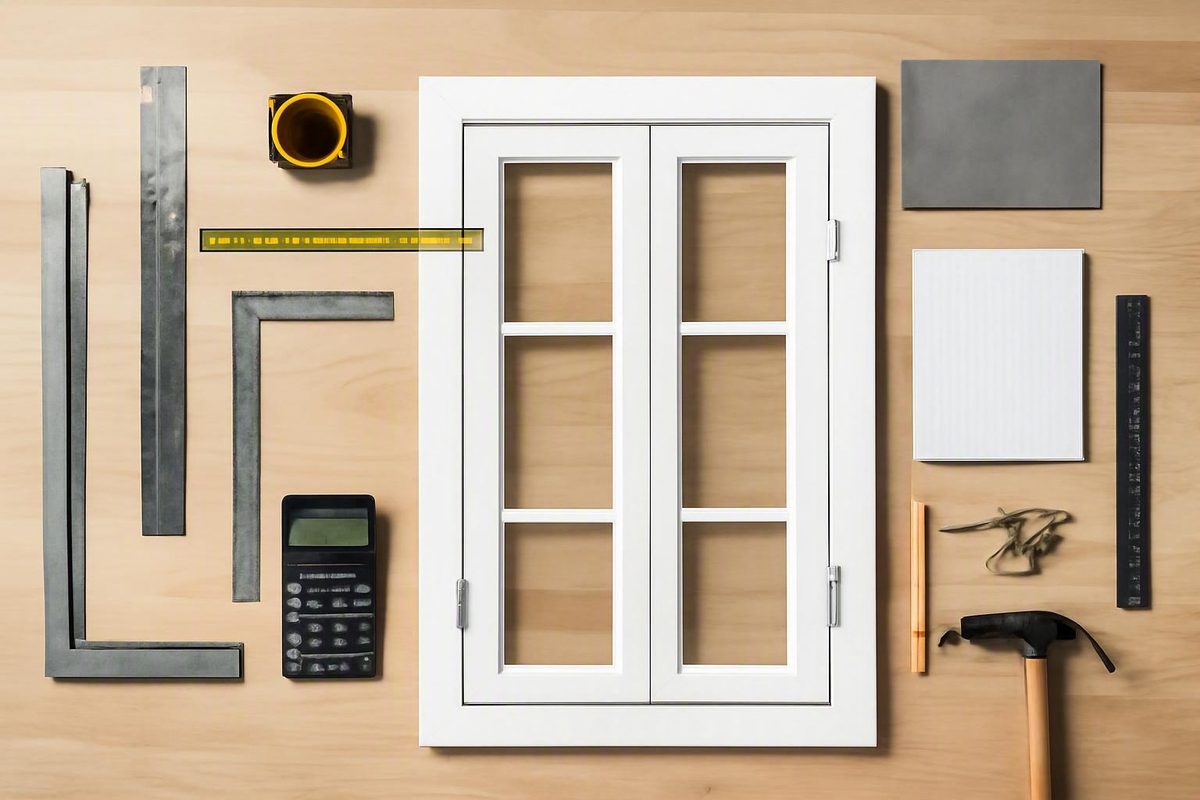
Measure the Door, Frame and Opening Without Mixing Them Up
Adding two slab widths does not reveal the exact outside-frame or rough-opening width. Check the selected unit's dimension drawing before ordering.

Roofing
The Practical Way to Convert Roof Area Into Shingle Bundles
For 3-tab roofing, 26-29 shingles per bundle and three bundles per square produce a preliminary count of 78-87 pieces.

Roofing And Flashing
How to Specify and Detail a Valley That Drains Correctly
The right detail is the one approved for the panel system, pitch, valley geometry and exposure, not a supposedly standard valley size.

Drywall Paint And Surface Finishes
Choose Wood Stain by Project, Not by Chemistry Alone
An existing finish changes the choice: switching either way may work only when the old coating is cured, the surface is prepared and both labels permit it.

Insulation Vapor Barriers And Crawl Spaces
How Much Thermal Resistance Does Polyiso Really Provide?
The common planning range is R-6 to R-6.5 per inch. Historical tests put permeable-faced roofing products around R-5.7 to R-5.9, depending on rating basis.
Foundations Slabs And Concrete Repair
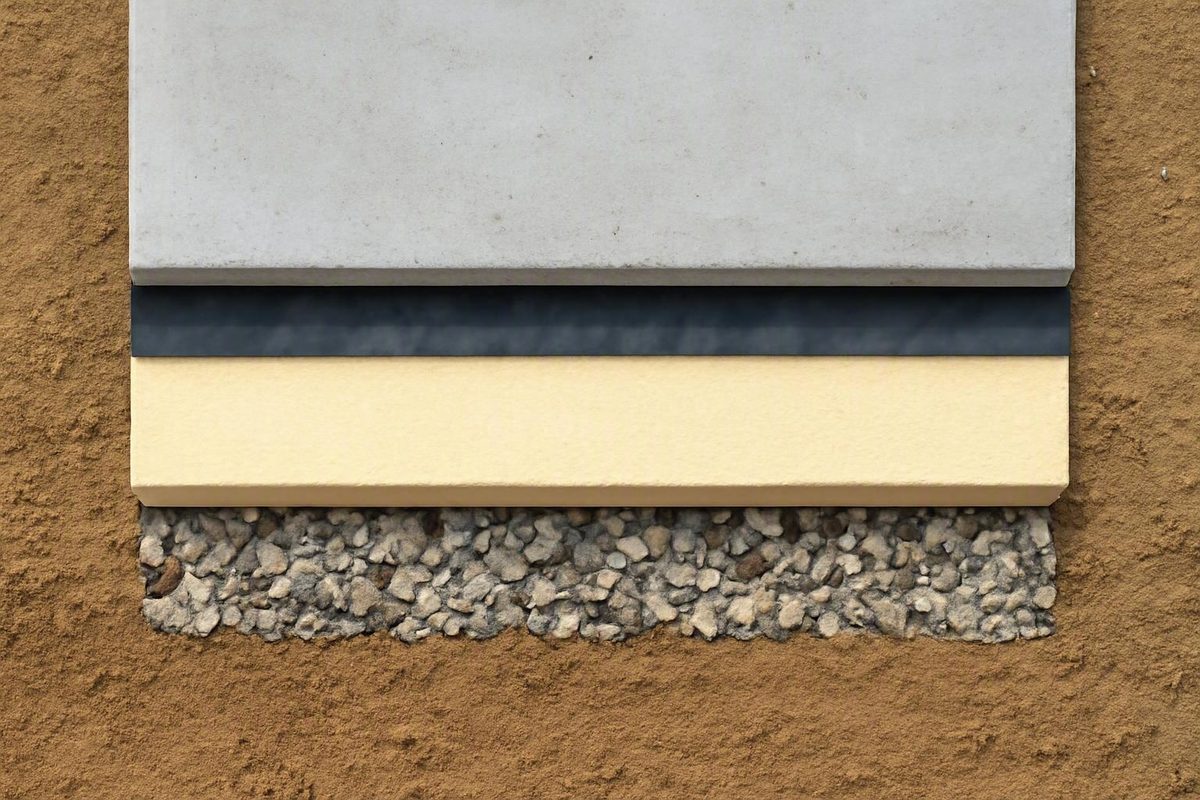
How a Ground-Supported Concrete Foundation Works—and When It Fits
Required thickness is project-specific, changing with prepared support, structural loads, reinforcement, frost strategy and local requirements.

Foundations Slabs And Concrete Repair
How Thick Should a Concrete Slab Be for Your Building?
Four inches should not be assumed adequate for trucks, RVs, vehicle lifts, racks, machinery, major point loads, unstable soil, or suspended construction.
Foundations Slabs And Concrete Repair
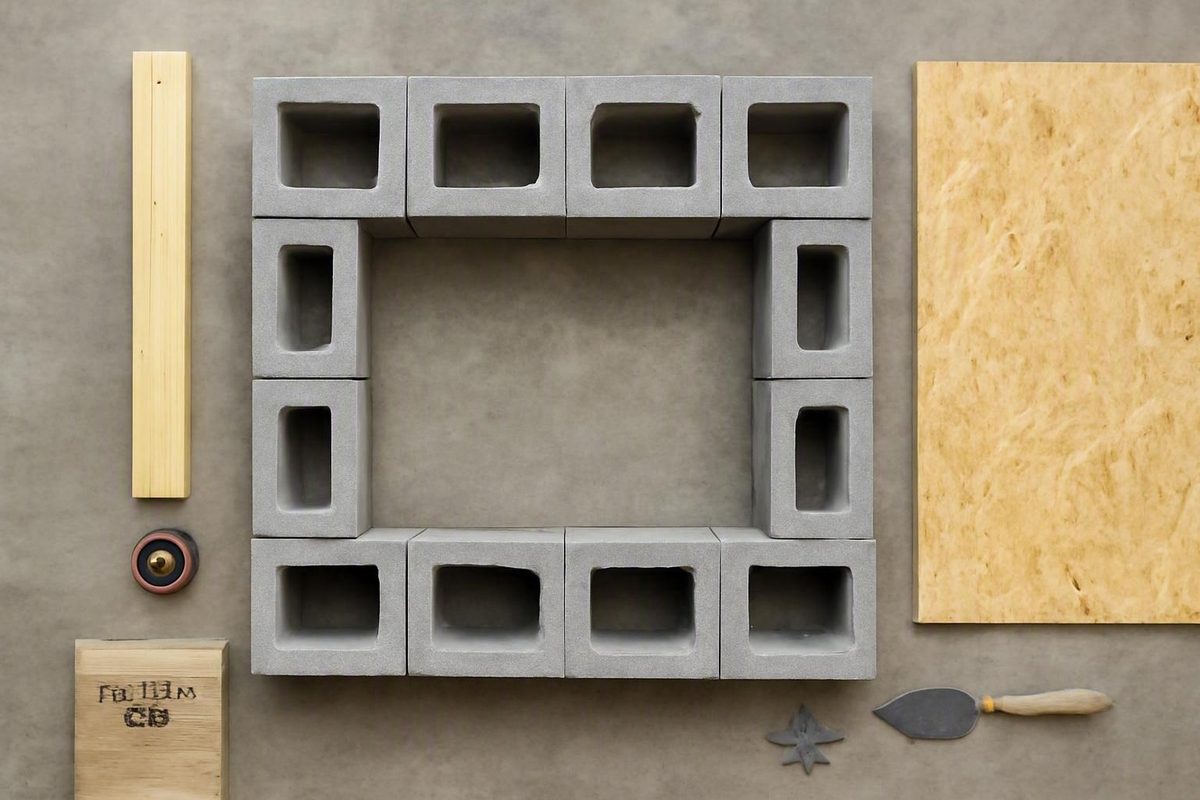
How to Plan a Level, Well-Drained Block-Supported Shed Base
Some small, lightweight, skid-supported sheds may sit on approved solid concrete leveling blocks placed on stable, prepared bearing areas.
Decks Fences And Exterior Wood
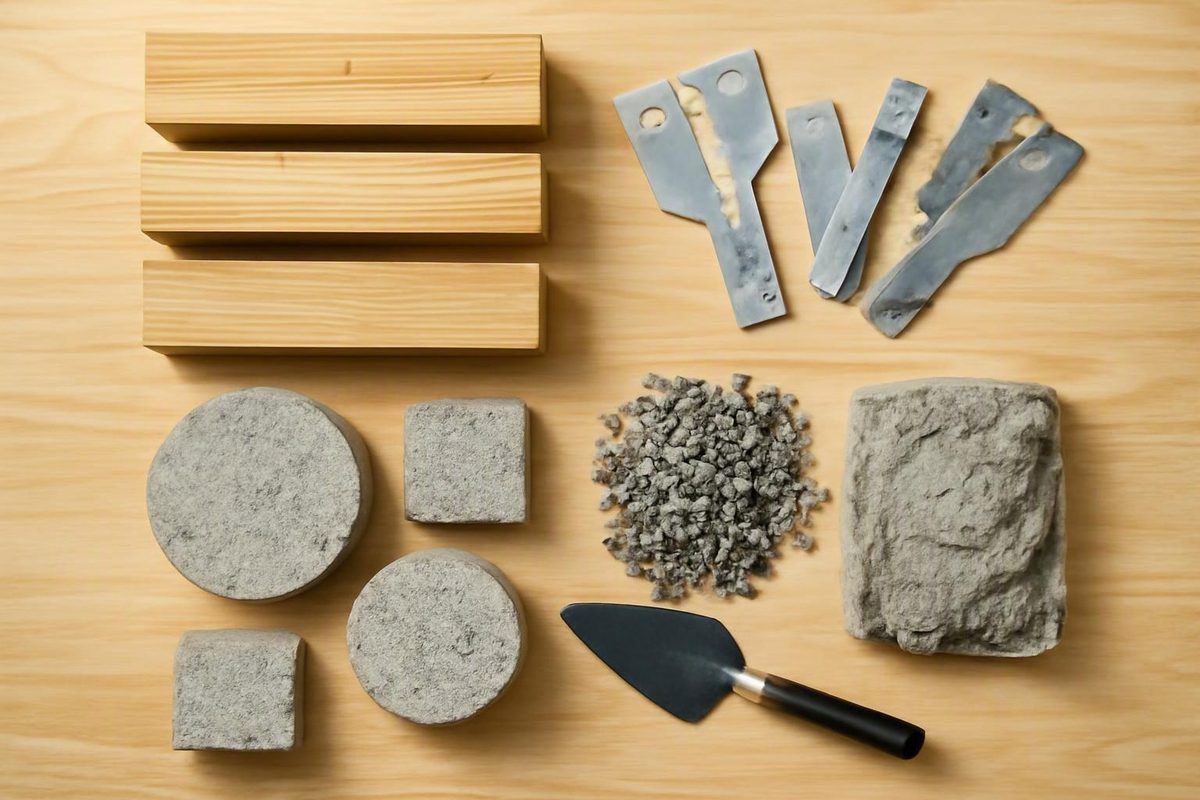
How to Plan the Foundation Under Every Deck Post
Required bearing area equals post load divided by the soil pressure accepted for the site. Then convert that area to an approved footing shape and size.

Concrete And Masonry
Choose the Right Primer for the Slab Beneath Your Floor Coating
A moisture-mitigation primer needs documents naming test methods, quantitative limits, required thickness, approved topcoats and installation conditions.

Concrete And Masonry
Choose Concrete Fibers by the Crack-Control Job They Must Do
In one limited case, fibrillated microfibers at a 1.5 lb/yd³ minimum may replace welded wire through 10-gage for shrinkage control.
Siding Stucco And Wall Systems
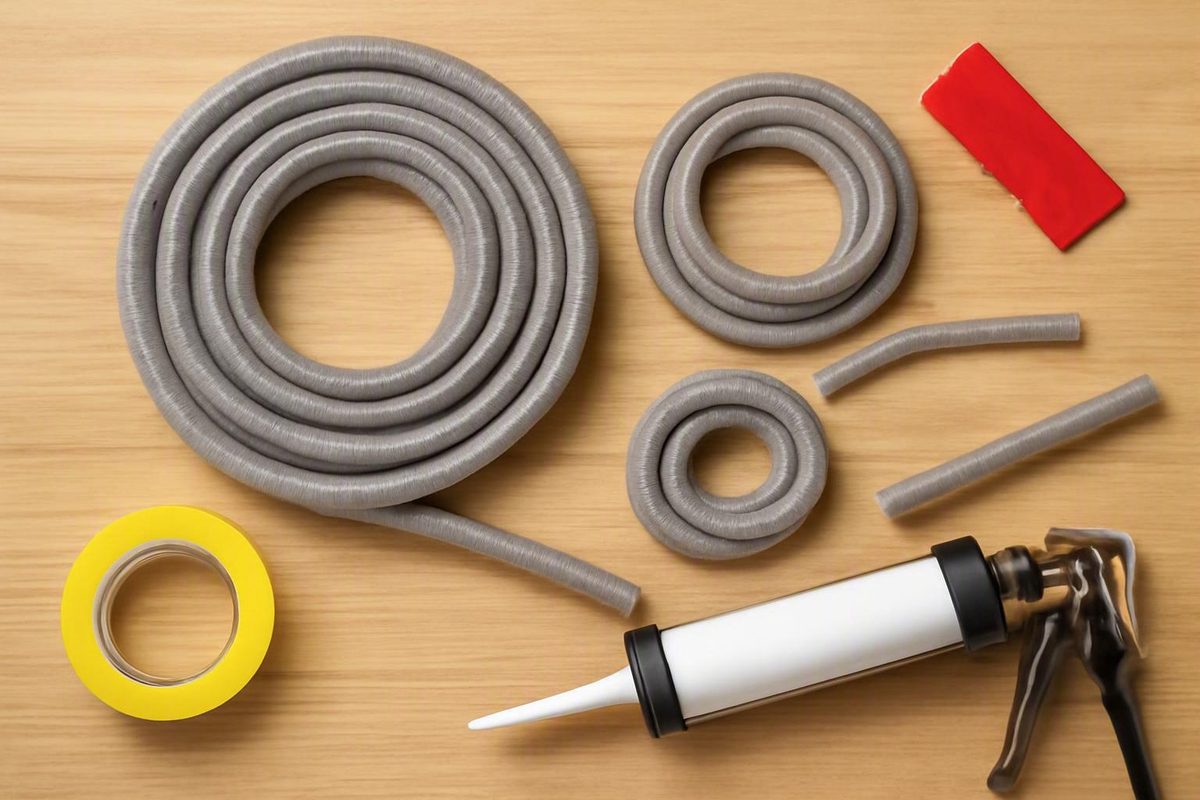
Choose the Right Backing for a Better Sealant Joint
Use the sizing range only to identify a candidate, then consult the exact product chart and test a short piece before buying the full run.
Lumber Plywood And Engineered Wood
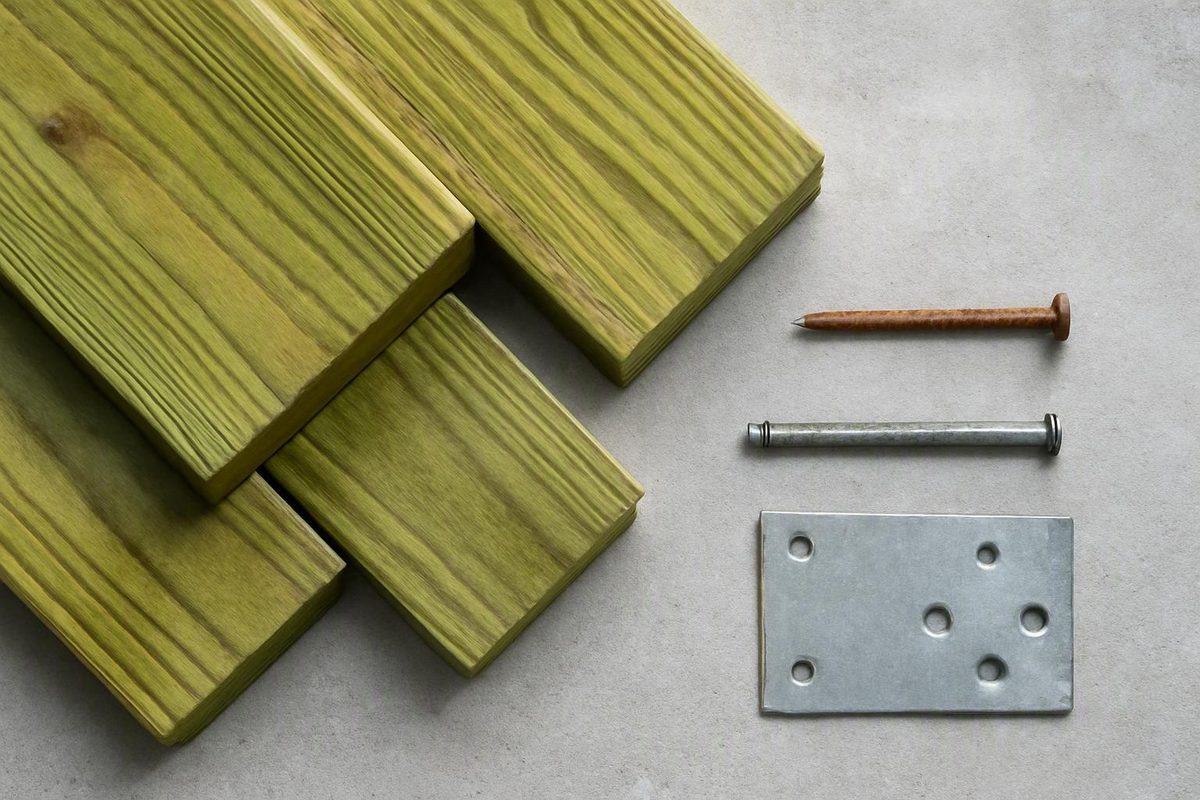
A Realistic Service-Life Guide for Treated Wood Outdoors
Decay can begin in under 10 years when the exposure rating is wrong or wood stays chronically wet, traps debris, gets concentrated runoff or has poor airflow.
Concrete And Masonry
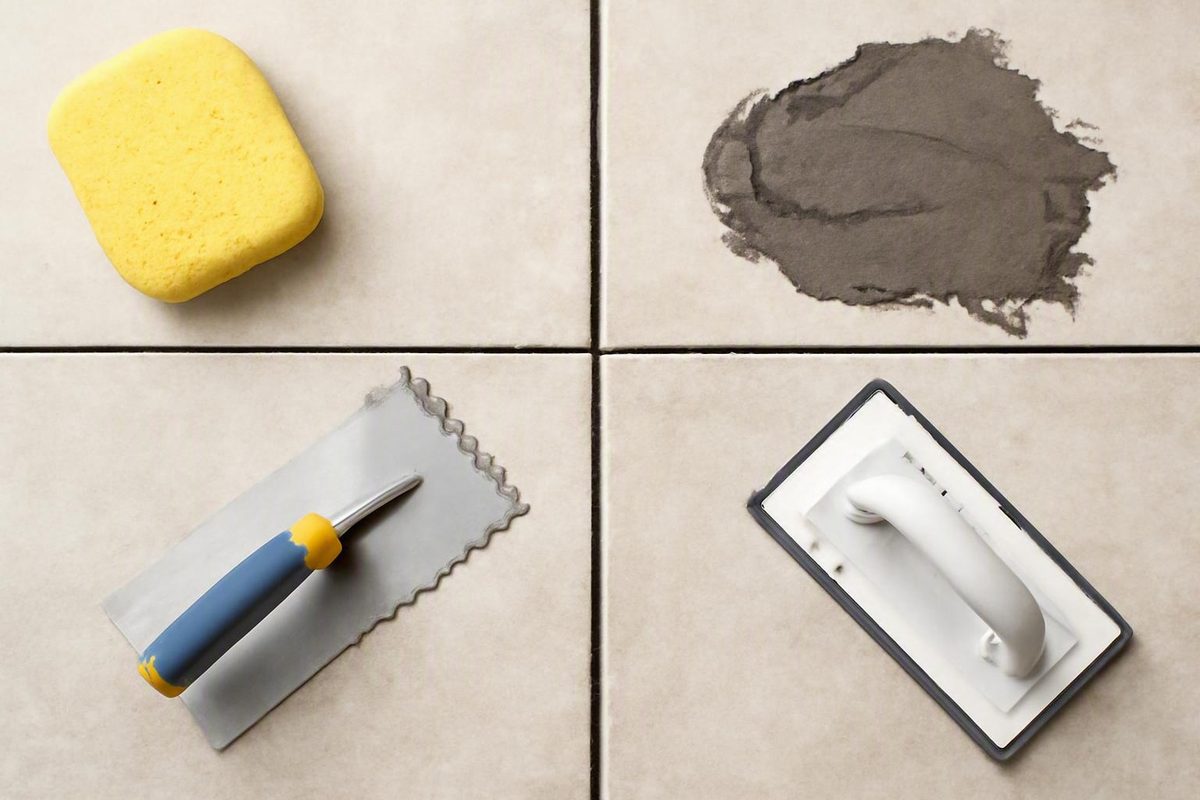
When Newly Grouted Tile Is Actually Ready to Use
For a typical cement-grouted shower, about 72 hours kept dry is a commonly reported general estimate, not a universal requirement.

Concrete And Masonry
What You Will Actually Pay for Ready-Mix Concrete
Standard ready-mix commonly runs $110–$175 per cubic yard before some fees. A February 2026 supplier example listed $726 before tax for two delivered yards.

Material Calculators And Quantity Estimating
What to Expect From the Black-Label Tennessee Whiskey
Strength can vary by country. Mixing is its least-disputed role, while reviews disagree on texture, complexity and finish.
Roofing And Flashing
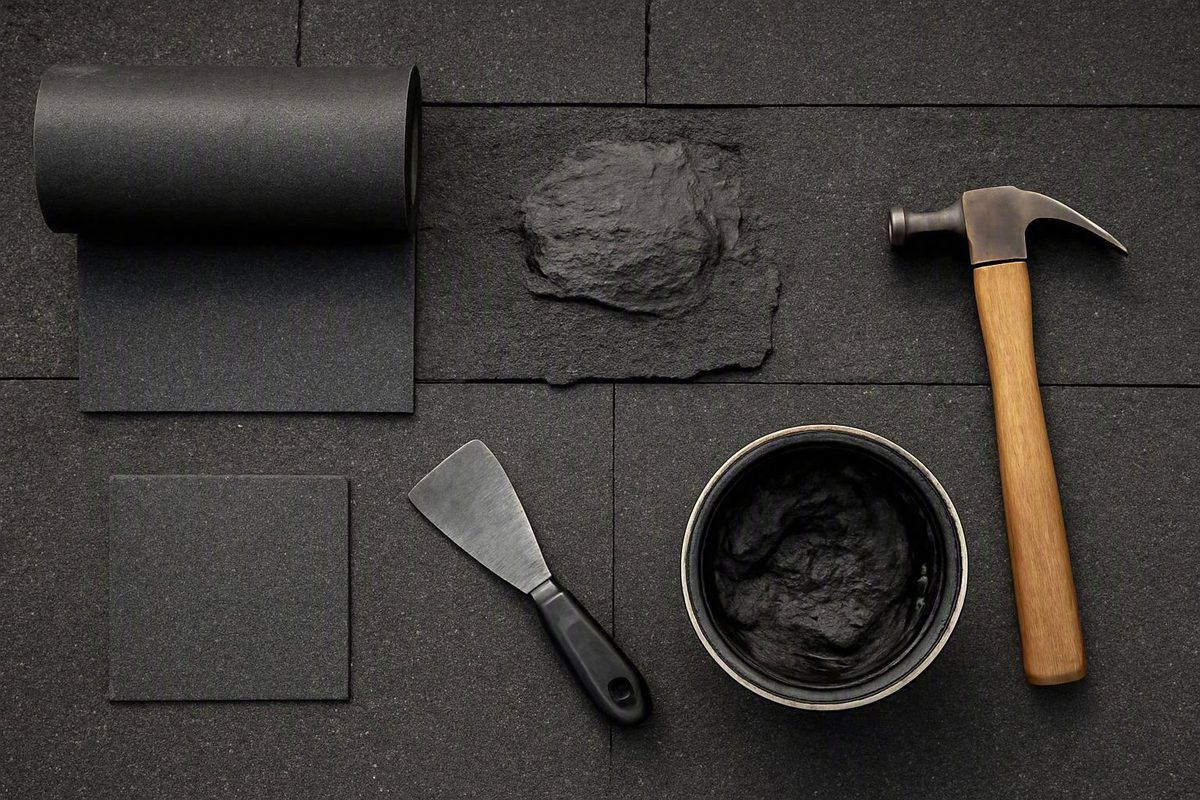
How to Diagnose a Damaged Mod-Bit Roof Before Choosing a Fix
An isolated defect on a serviceable, dry roof may support local repair. Wet insulation or deck damage can shift the scope to section or full replacement.
Concrete And Masonry
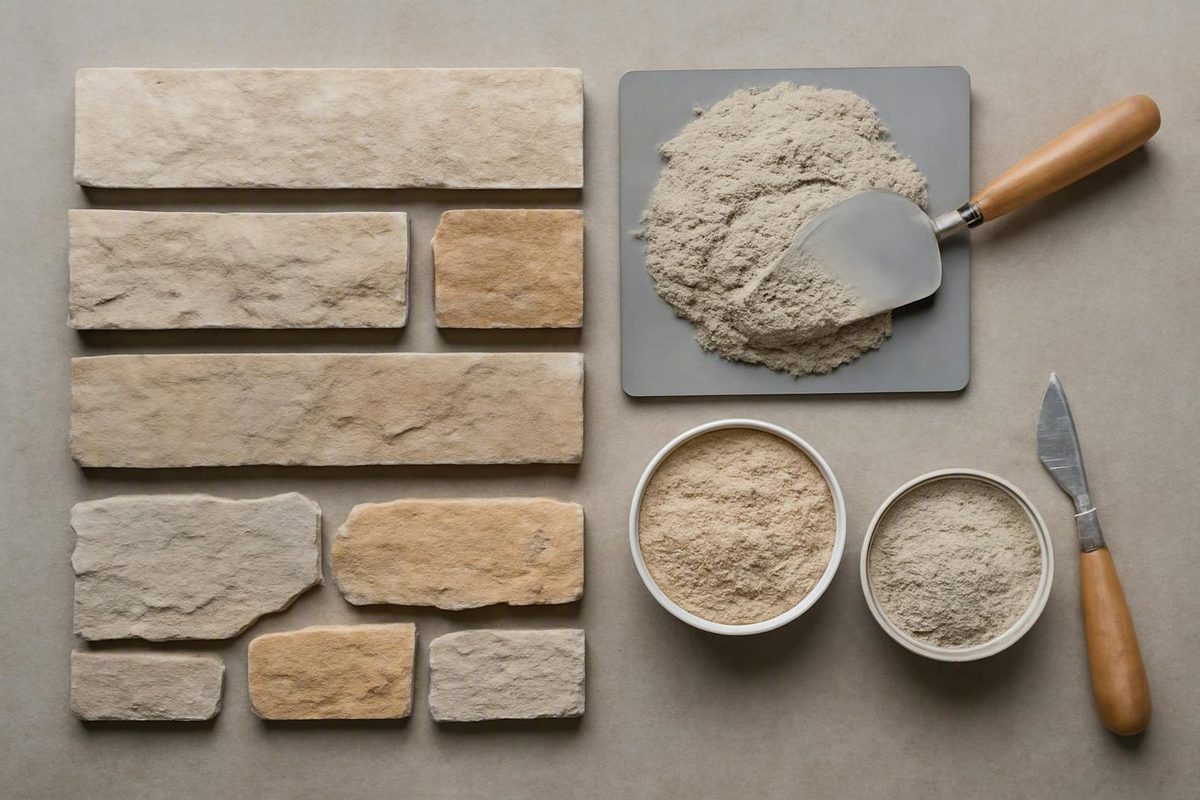
How to Match the Mortar to the Veneer, Wall and Exposure
Scratch-coat, setting-bed and joint mortars are separate choices. A Type S scratch-coat requirement does not prove Type S is approved for the other two jobs.

Insulation Vapor Barriers And Crawl Spaces
How Much Thermal Resistance Does Polyiso Actually Provide?
Use roughly R-6 per inch for early estimates. Initial, aged and LTTR ratings differ; cold-condition evidence does not support a fixed deduction.
Roofing And Flashing
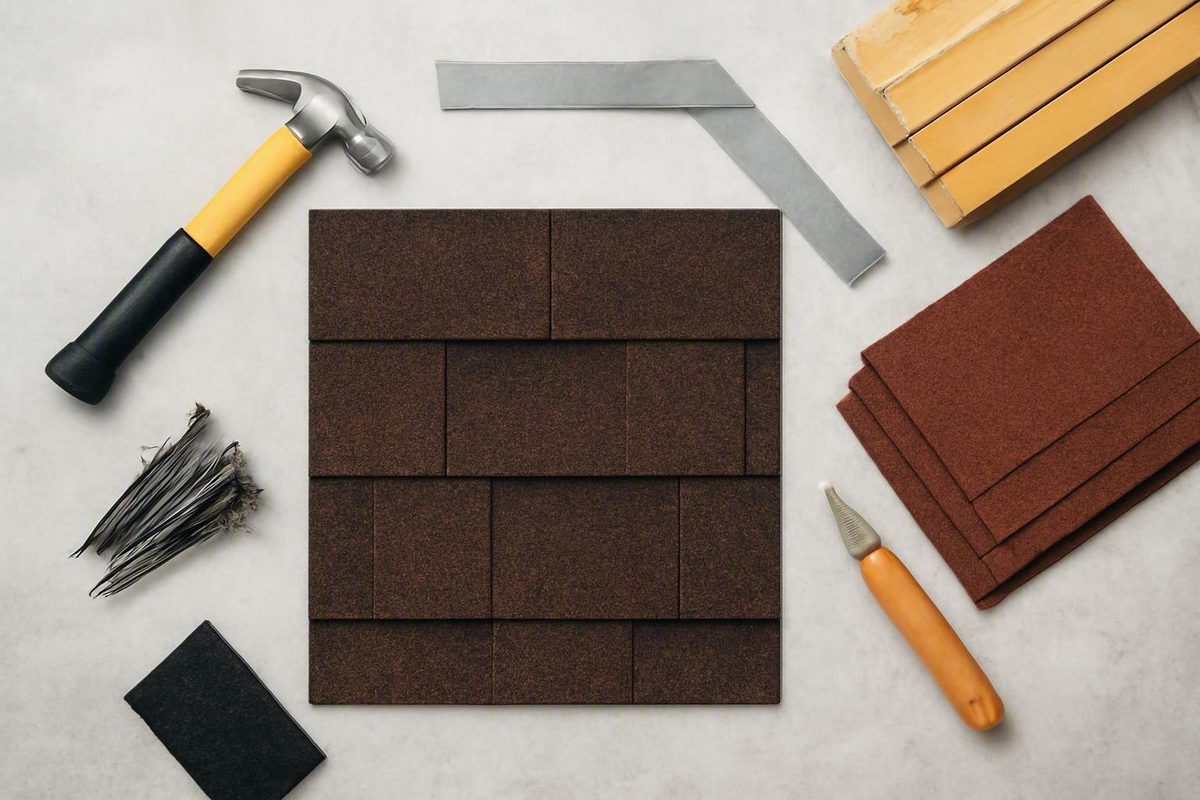
How Roofers Turn Roof Area Into Material Quantities
One square equals 100 square feet of roof area. About three bundles per square is common for many asphalt shingles, but the count is not universal.

Fasteners And Anchors
Choosing the Right Nail for Each 2x4 Connection
A 3-inch nail may reduce points poking through, but suitability still depends on the required length, diameter, head, nail count and placement.

Decks Fences And Exterior Wood
A Southern Pine 2x8 deck joist spans 13 ft 1 in at 12 inches on center, dropping to 9 ft 8 in at 24 inches.
Each span is the No. 2 grade value at an L/360 deflection limit, with maximum cantilever past the beam listed in its own column.

Lumber Plywood And Engineered Wood
A 2x8 Douglas Fir-Larch or Southern Pine joist at Select Structural grade and 12-inch spacing tops out at 16'-6" under a 30 psf live load.
The 16'-6" maximum requires Douglas Fir-Larch or Southern Pine, Select/Dense Select Structural grade, 12 in. o.c. and a 30 psf sleeping-area load.
Insulation Vapor Barriers And Crawl Spaces
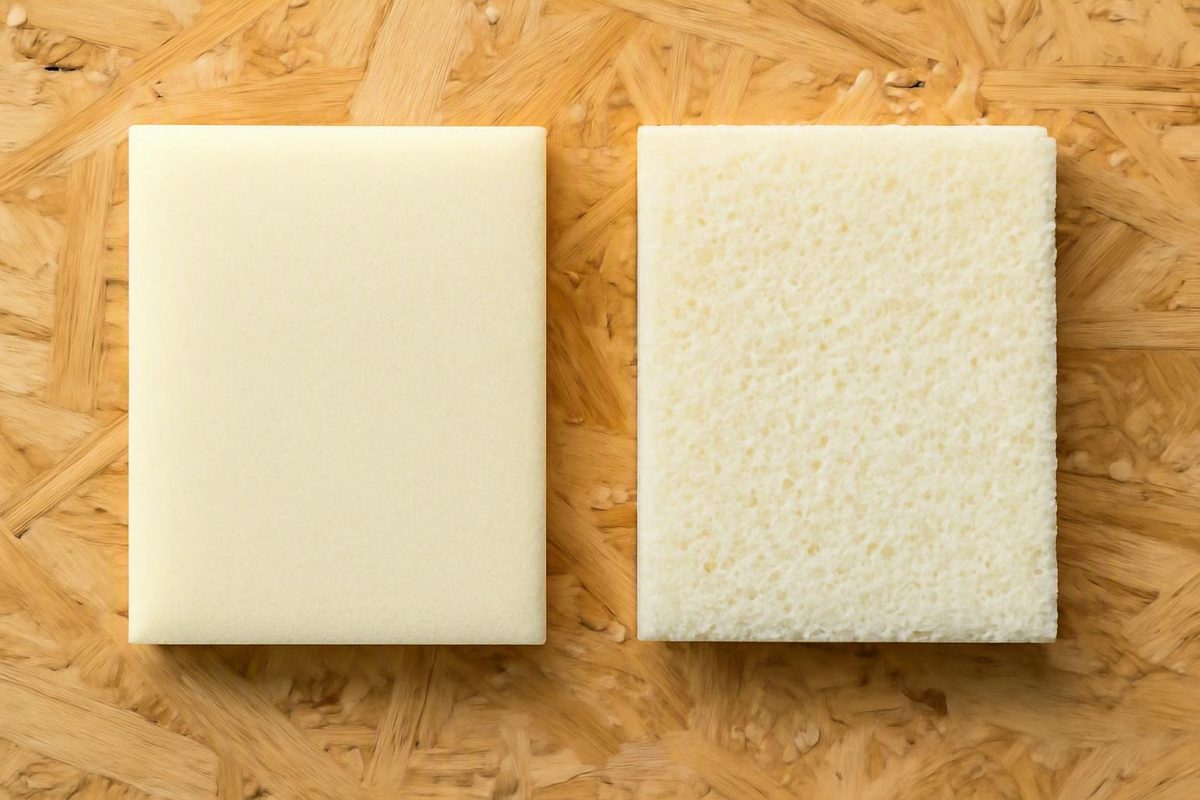
Which Foam Fits the Cavity, Moisture Risk, and Performance Goal?
Full-cavity open-cell foam and a shallower closed-cell installation may perform more similarly as complete walls than their per-inch ratings suggest.

Fasteners And Anchors
Brass or Steel Nuts? Choose by Load, Exposure, and Function
Steel is usually stronger. Brass has higher conductivity and is easier to machine. A softer brass nut can be a replaceable wear part to preserve a steel screw.
Foundations Slabs And Concrete Repair
How Thick Should a Concrete Floor Be for the Loads It Will Carry?
Final depth depends on slab type, wheel and point loads, traffic frequency, soil support, reinforcement, joints, drainage and governing requirements.
Drywall Paint And Surface Finishes
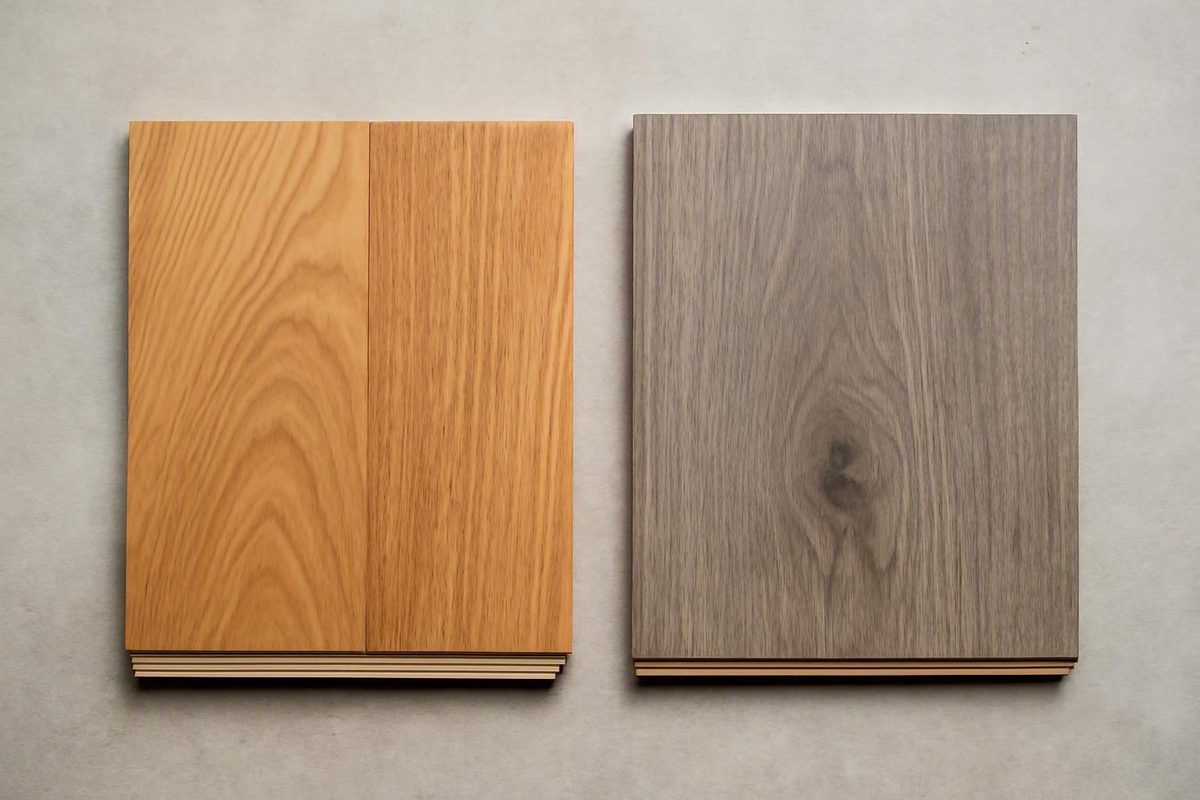
Which Wood-Look Floor Fits Your Home, Budget, and Daily Wear?
Premium laminate may be more practical than entry-level engineered hardwood when scratch resistance and installation simplicity outrank having real wood underfoot.
Drywall Paint And Surface Finishes
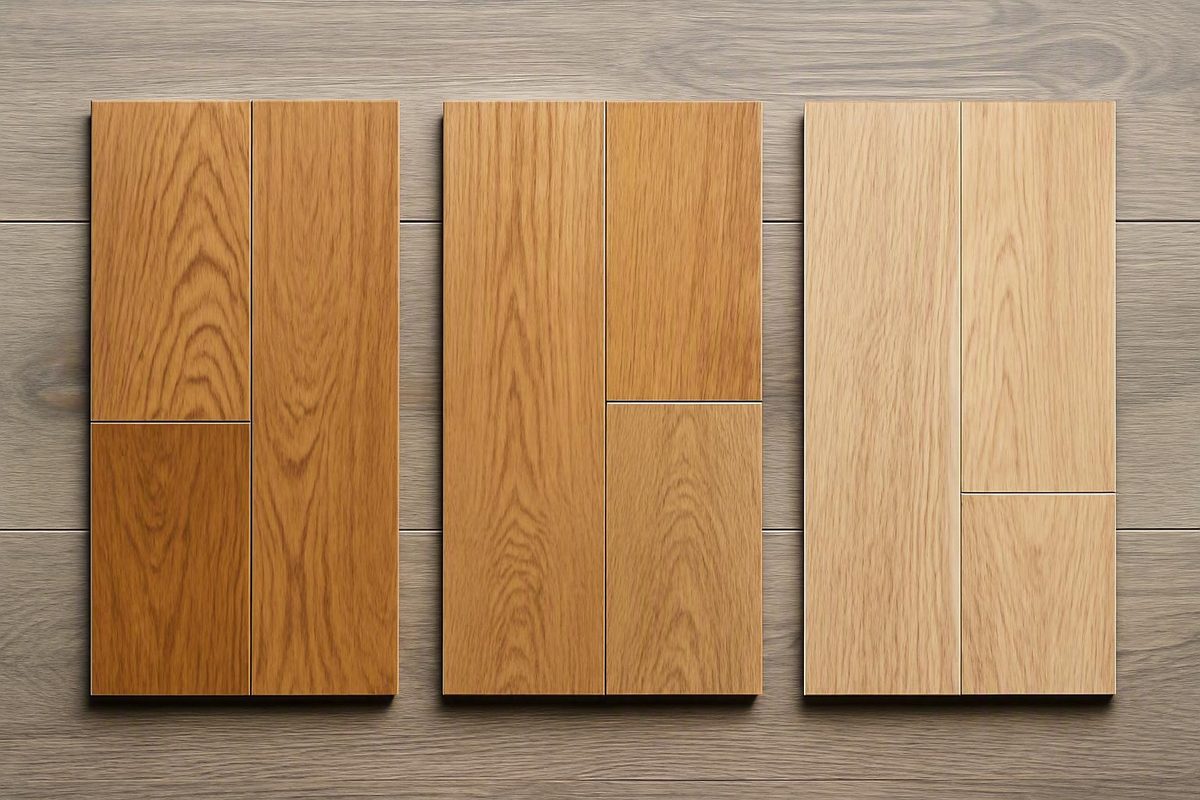
How to Choose Between Solid Wood, Engineered Wood, and Laminate
Solid hardwood generally provides the greatest opportunity for repeated sanding and refinishing because the plank is wood through its thickness.
Doors Windows Stairs And Handrails
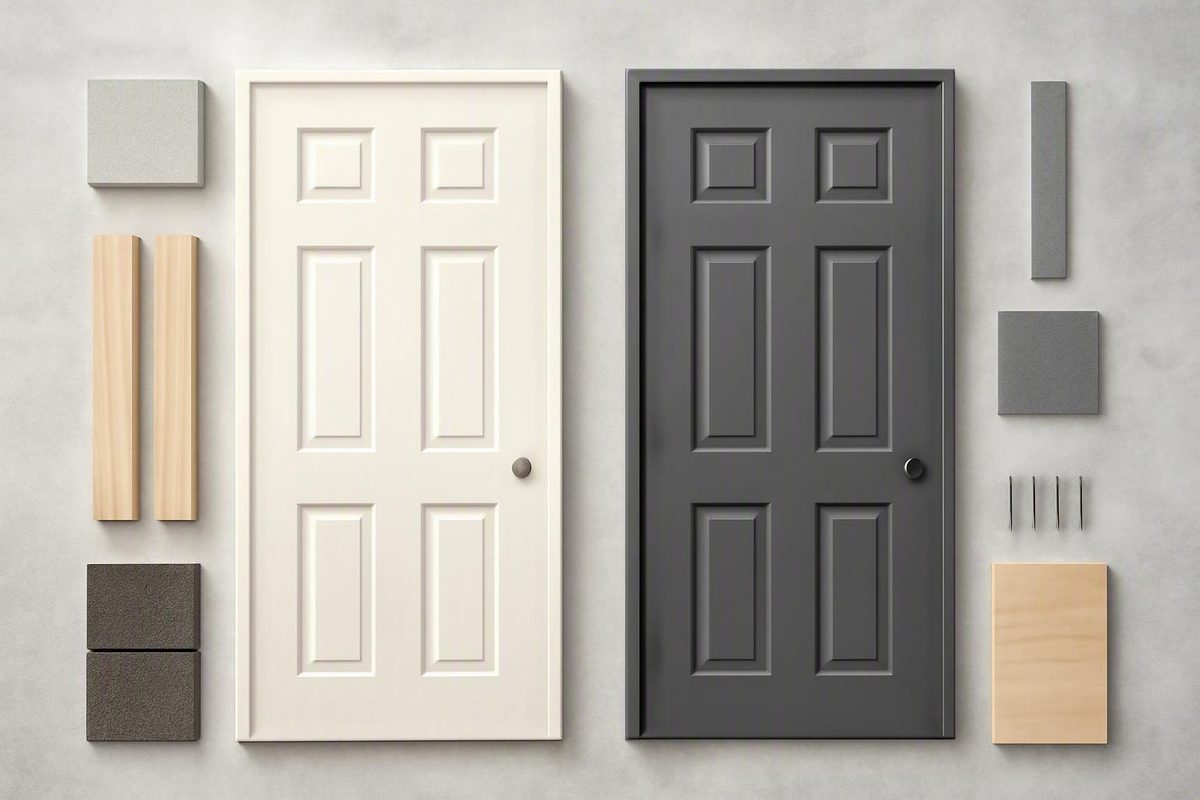
Which Entry Door Material Fits Your Home, Climate, and Budget?
Wet or salt-prone entries usually favor fiberglass. Covered, budget-focused openings favor steel. In cold climates, model-level thermal data should decide.

Roofing And Flashing
Choose the Roof Shape That Fits Your Climate, Budget, and Space
Choose hip for a general wind advantage or a simple gable for economy and usable space. Site-specific loads and complete-system design decide performance.

Drywall Paint And Surface Finishes
Choose a Wood Stain by Project, Finish Behavior, and Working Conditions
Carrier chemistry helps predict working time, odor and cleanup, but does not establish penetration, outdoor durability, water resistance or future maintenance.

Fasteners And Anchors
Screw major diameter follows a straight formula, 0.060 plus gauge times 0.013 inches, across every standard gauge.
Major diameter is 0.060 + (gauge × 0.013) inches, confirmed against three independent sources for gauges #0 through #24.

Drywall Paint And Surface Finishes
Is the Silestone Name Worth Paying For?
Silestone has no dependable fixed price premium over other quartz. Compare exact collections on the same drawing with itemized installed quotes.

Doors Windows Stairs And Handrails
Which Window Construction Makes Sense for Your Home?
Favor well-specified double-pane windows in most conditioned rooms, but diagnose the opening and compare repair or retrofit options before full replacement.

Material Calculators And Quantity Estimating
Estimate Your Millings Order Without Hiding the Assumptions
If depth and density mix loose and compacted conditions, results stay blocked until you supply a volume-reduction assumption.

Material Calculators And Quantity Estimating
Build a Driveway Budget You Can Audit Line by Line
For 1,000 sq ft, an $8–$18/sq ft model yields $8,000–$18,000 before additions. Model thickness and waste, then add demolition and supplier fees separately.

Material Calculators And Quantity Estimating
Estimate Your Recycled Concrete Order Without Hiding the Assumptions
See the net volume, base weight, each adjustment and rounded order quantity, along with optional truckloads and cost.

Drywall Paint And Surface Finishes
Start With 32 Screws—Then Adjust for the Actual Drywall Assembly
A 4×8 panel covers 32 square feet, so the area shortcut estimates about 32 screws. It does not account for framing, supported joints, orientation or spacing.

Material Calculators And Quantity Estimating
From Project Dimensions to the Right Number of Concrete Deliveries
Commercial capacity guides report the 8-10-yard range while noting that the amount transported can vary with the truck, concrete mix, route, and site conditions.

Material Calculators And Quantity Estimating
Estimate Your Grout, Add Overage, and Buy the Right Number of Packages
Work your own numbers. The Mortar Desk material coverage calculator converts area and depth to cubic yards, tons and bag count for ten materials, with the…

Material Calculators And Quantity Estimating
What Asphalt Paving Really Costs—and What Your Quote Should Include
Preliminary 2026 residential budgets run $5–$15 per sq. ft. installed. At that broad range, 1,000 square feet works out to $5,000–$15,000.

Material Calculators And Quantity Estimating
Calculate Your Topsoil Order Without Guessing
For 600 square feet, 2 inches needs about 3.70 cubic yards; 4 inches needs 7.41. Then compare bag or bulk quantities, allowances and supplier rounding.

Material Calculators And Quantity Estimating
Work Out How Much Crushed Limestone to Order
One planning scenario gives 418 sq ft from 6 short tons at 3 inches and 1.55 short tons/yd³. The calculation keeps density and waste assumptions separate.

Material Calculators And Quantity Estimating
How Much Lawn Will Your Sod Order Actually Cover?
Work your own numbers. The Mortar Desk material coverage calculator converts area and depth to cubic yards, tons and bag count for ten materials, with the…
Material Calculators And Quantity Estimating
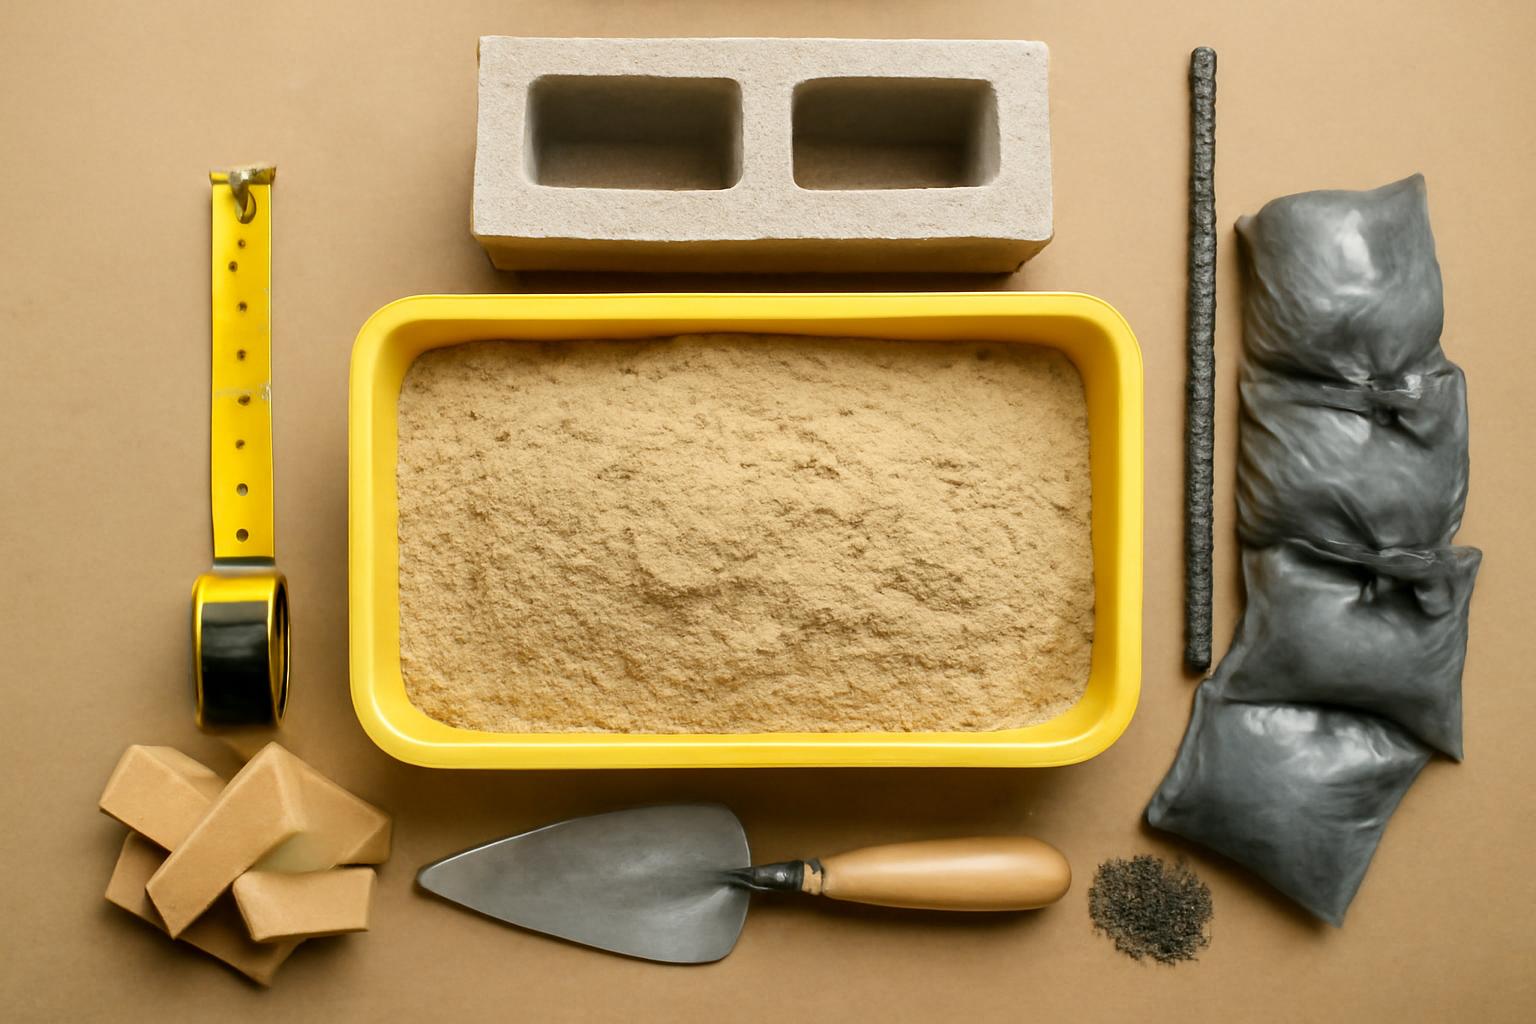
Work Out How Much Sand Your Sandbox Will Actually Take
Work your own numbers. The Mortar Desk material coverage calculator converts area and depth to cubic yards, tons and bag count for ten materials, with the…

Material Calculators And Quantity Estimating
Work Out How Much River Rock to Order
Work your own numbers. The Mortar Desk material coverage calculator converts area and depth to cubic yards, tons and bag count for ten materials, with the…
Concrete And Masonry
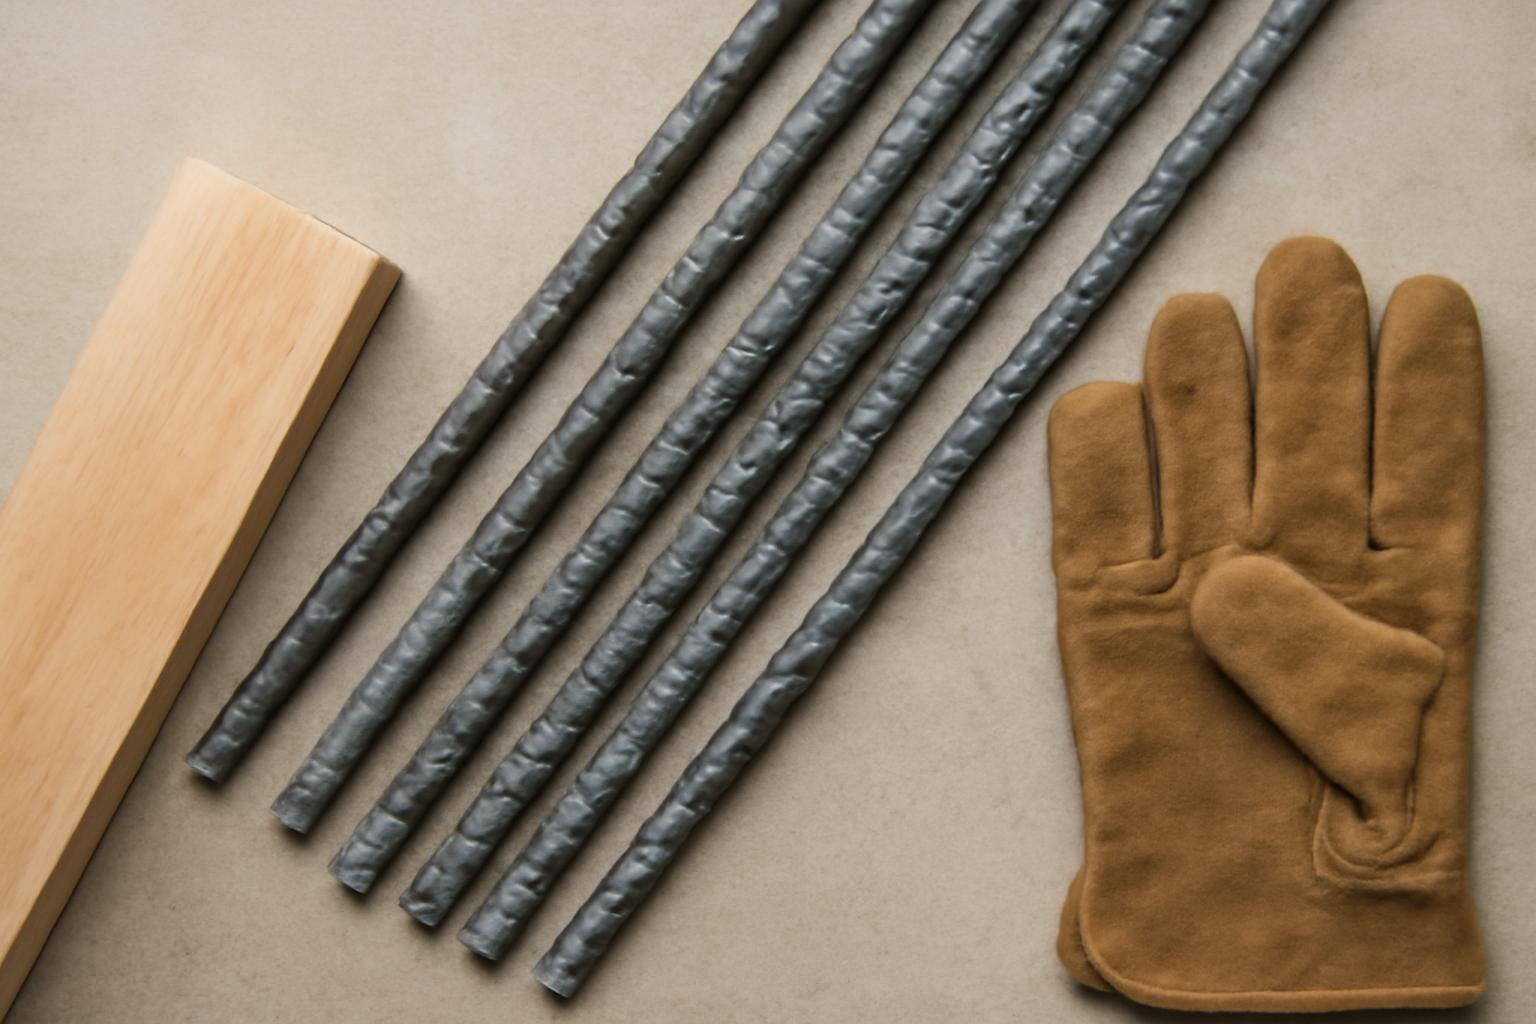
What to Check Before You Order 3/8-Inch Reinforcing Bar
Nominally 3/8 in. and about 0.376 lb/ft, the bar still requires grade, product standard, coating and documentation checks before ordering.
Roofing And Flashing
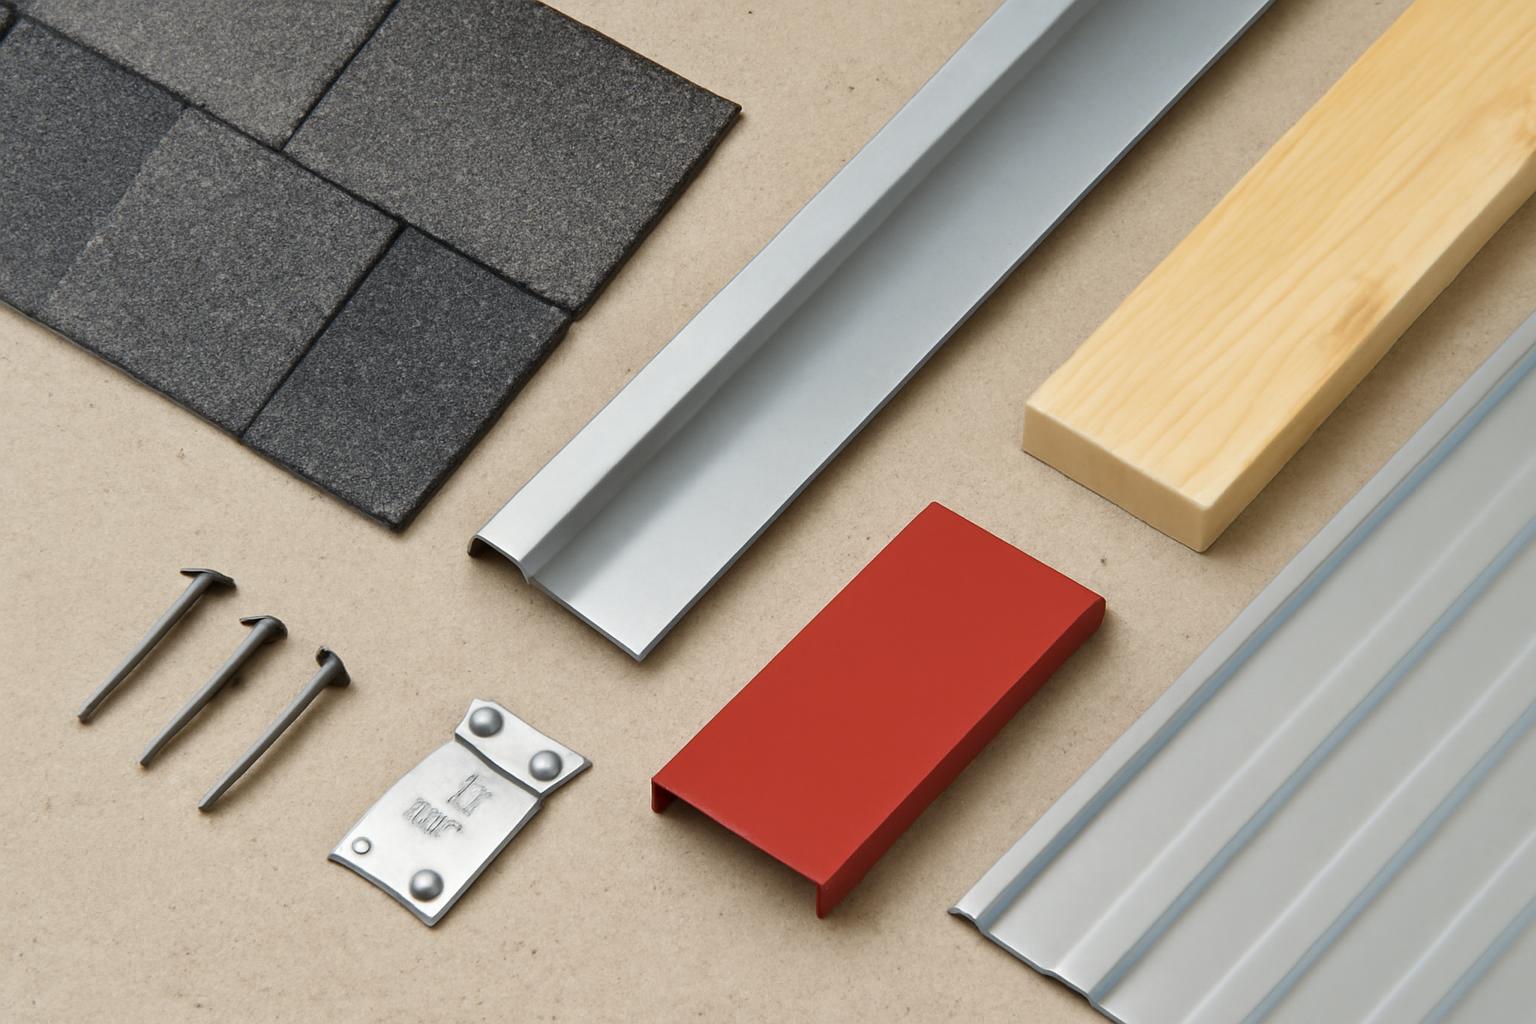
How to Detail a Roof Edge That Drains Into the Gutter
For conventional asphalt shingles, the arrangement is "eave below, rake above." Membrane and wind specifications can require a different sequence.

Concrete And Masonry
Choosing the Right Fiber Reinforcement Without Confusing Its Role
Synthetic macrofibers and steel fibers may replace welded wire reinforcement in some slabs and assemblies, but approval is limited to the demonstrated function.
Lumber Plywood And Engineered Wood
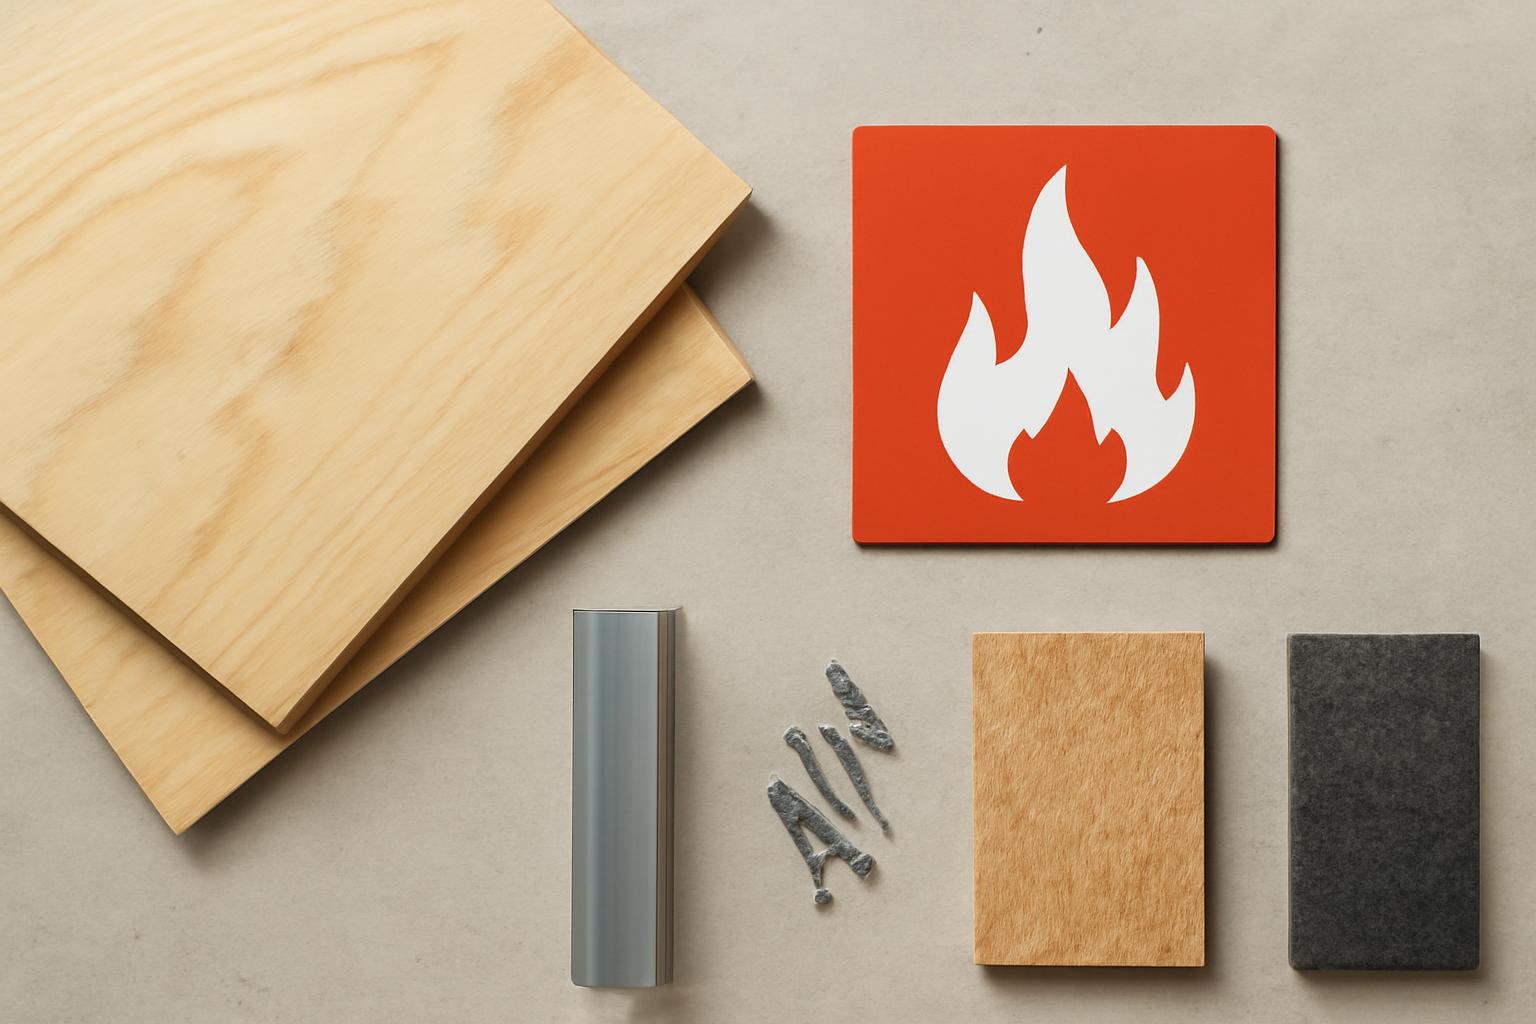
What a Plywood Fire Rating Really Tells You Before You Buy
The commonly reported Class A flame-spread range is 0-25. A one-hour rating generally applies to a complete tested wall, floor, roof or ceiling assembly.
Roofing And Flashing
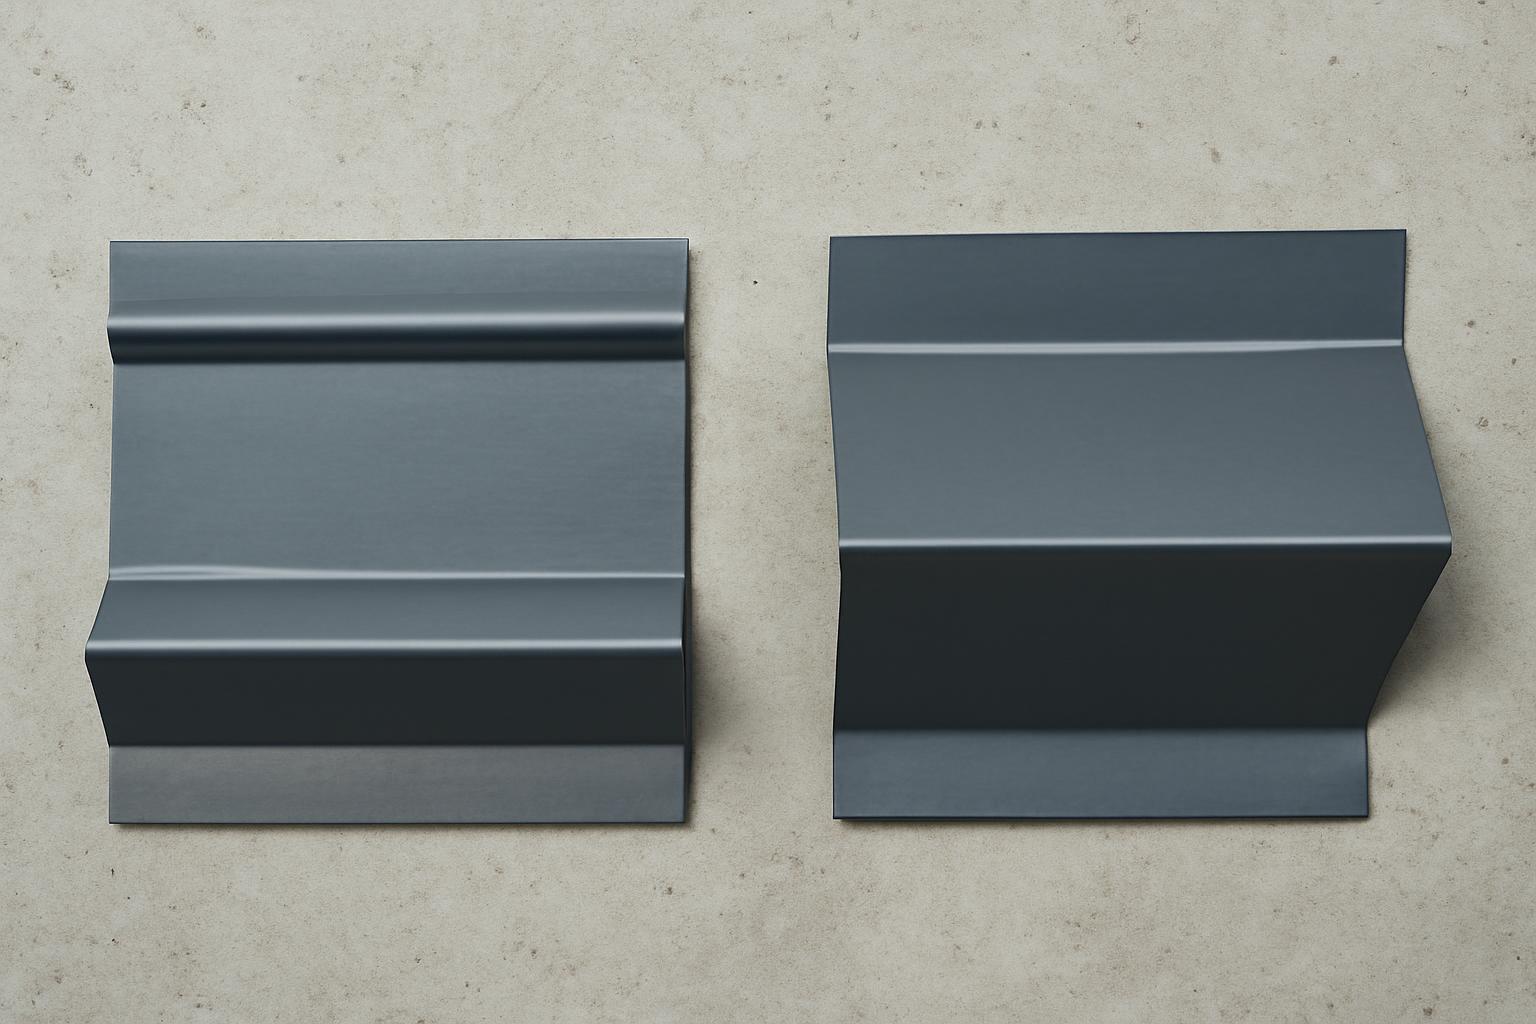
Choose Roof-Edge Flashing by the Water Path, Not Just the Label
One roof may use an apron-style profile at guttered eaves and a different drip-edge profile at unguttered rakes.

Roofing And Flashing
How to Read a Book’s Gutter Mark—and Check Roof Rules
For collectors, the mark can suggest when a copy was made but cannot identify a first printing alone. Roof requirements depend on adopted codes and local amendments.

Roofing And Flashing
Asphalt Shingle Weights by Bundle, Square, and Project
A standard asphalt bundle is about 50-80 lb for preliminary planning. Converting bundle weight to square weight requires confirmed coverage and bundles per square.

Foundations Slabs And Concrete Repair
Is a Single-Pour Foundation Right for Your Site?
The floor slab and load-bearing edge are poured together. Thickness and reinforcement depend on bearing, loads, use, climate, anchorage and local requirements.
Lumber Plywood And Engineered Wood
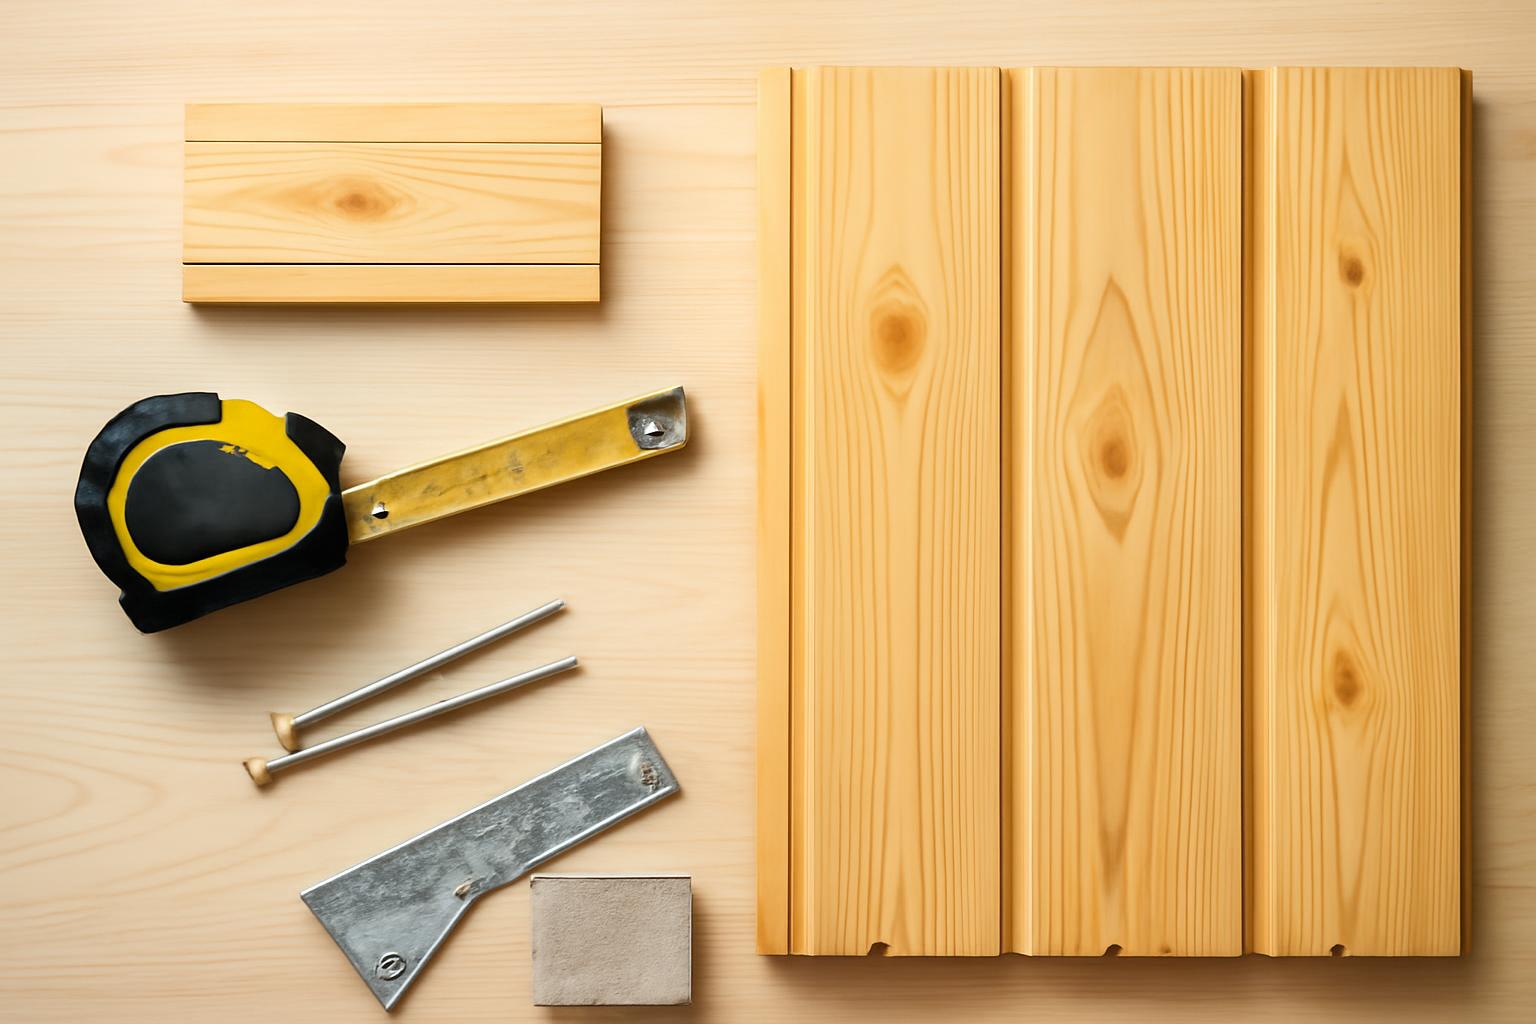
How to Specify the Right Pine Boards for a Wall or Ceiling
A useful comparison uses delivered total per installed square foot, not the cheapest nominal board or an unexplained catalog price.
Lumber Plywood And Engineered Wood
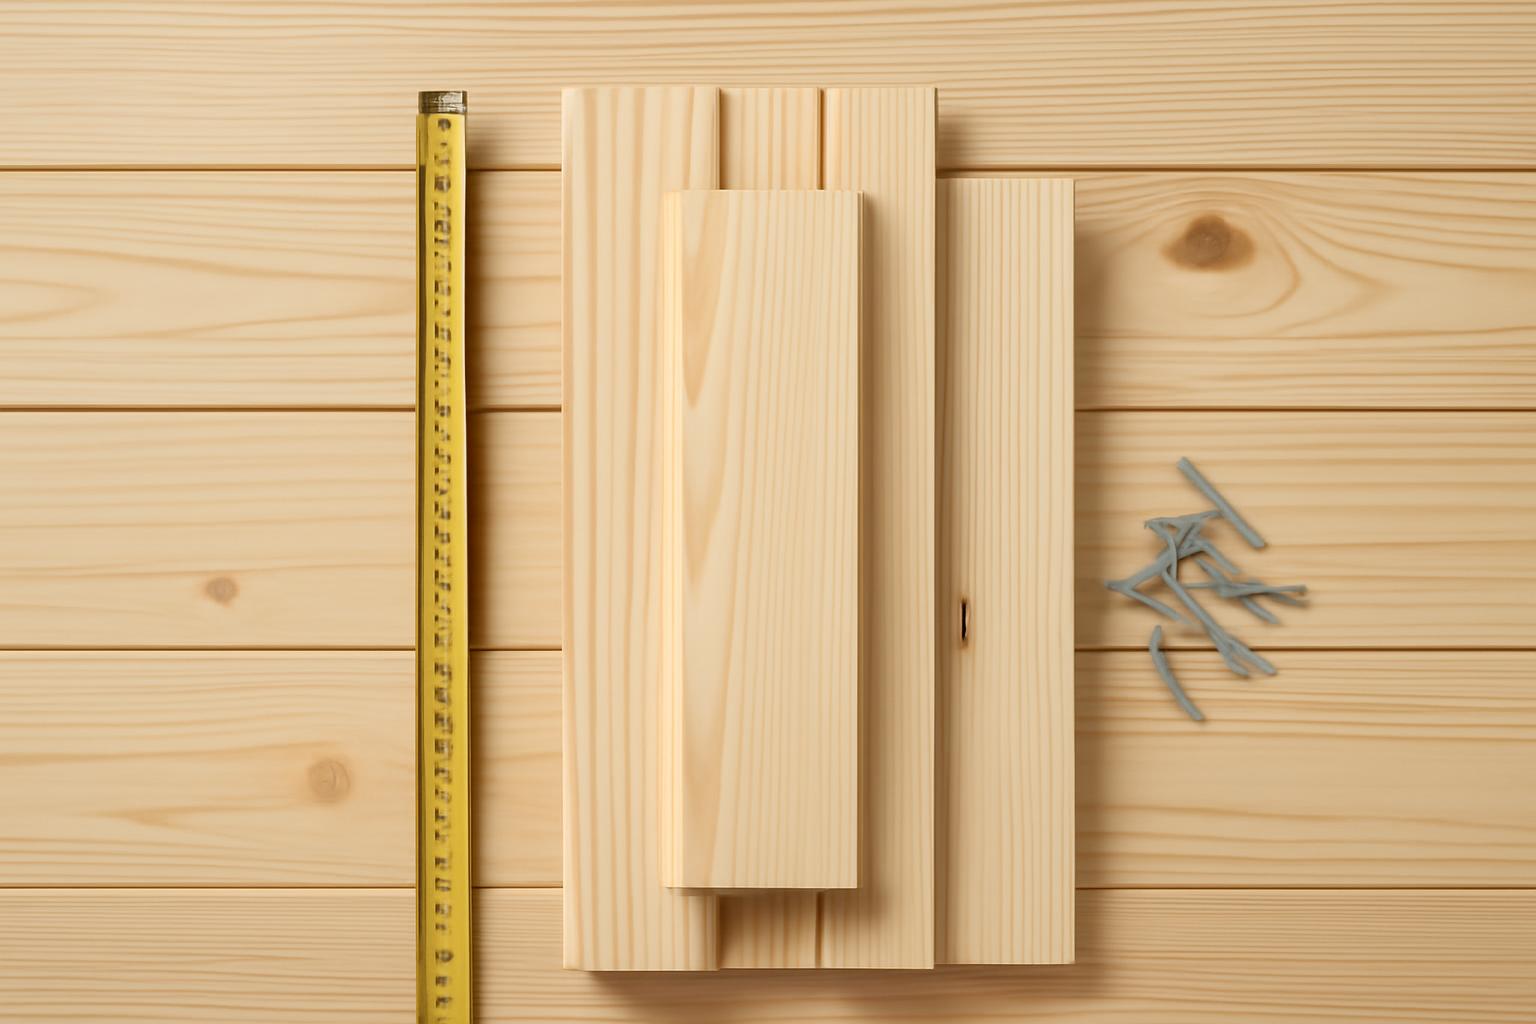
How to Specify, Price, and Order Pine Paneling Without Costly Guesswork
Start with application, species, grade, profile and installed face width. Then compare end-matched and square-ended stock, coverage and delivered cost.

Concrete And Masonry
Concrete Mixes vs Mortar Types: Composition, Strength and Project Selection Guide
Concrete is usually chosen by placement and strength; mortar by type and masonry compatibility. Equal-looking PSI figures still do not make them interchangeable.

Fasteners And Anchors
Selecting Corrosion-Resistant Fasteners for Pressure-Treated Wood Projects
Mixing hot-dipped galvanized and stainless steel hardware in moist conditions can accelerate galvanic corrosion because moisture acts as the electrolyte.

Decks Fences And Exterior Wood
Essential Fence Post Depth Rules for Stability Without Leaning or Heave
Start with one-third of total post length and a gravel base, then adjust upward for frost, soil, drainage, wind exposure, corner and gate posts.
Lumber Plywood And Engineered Wood
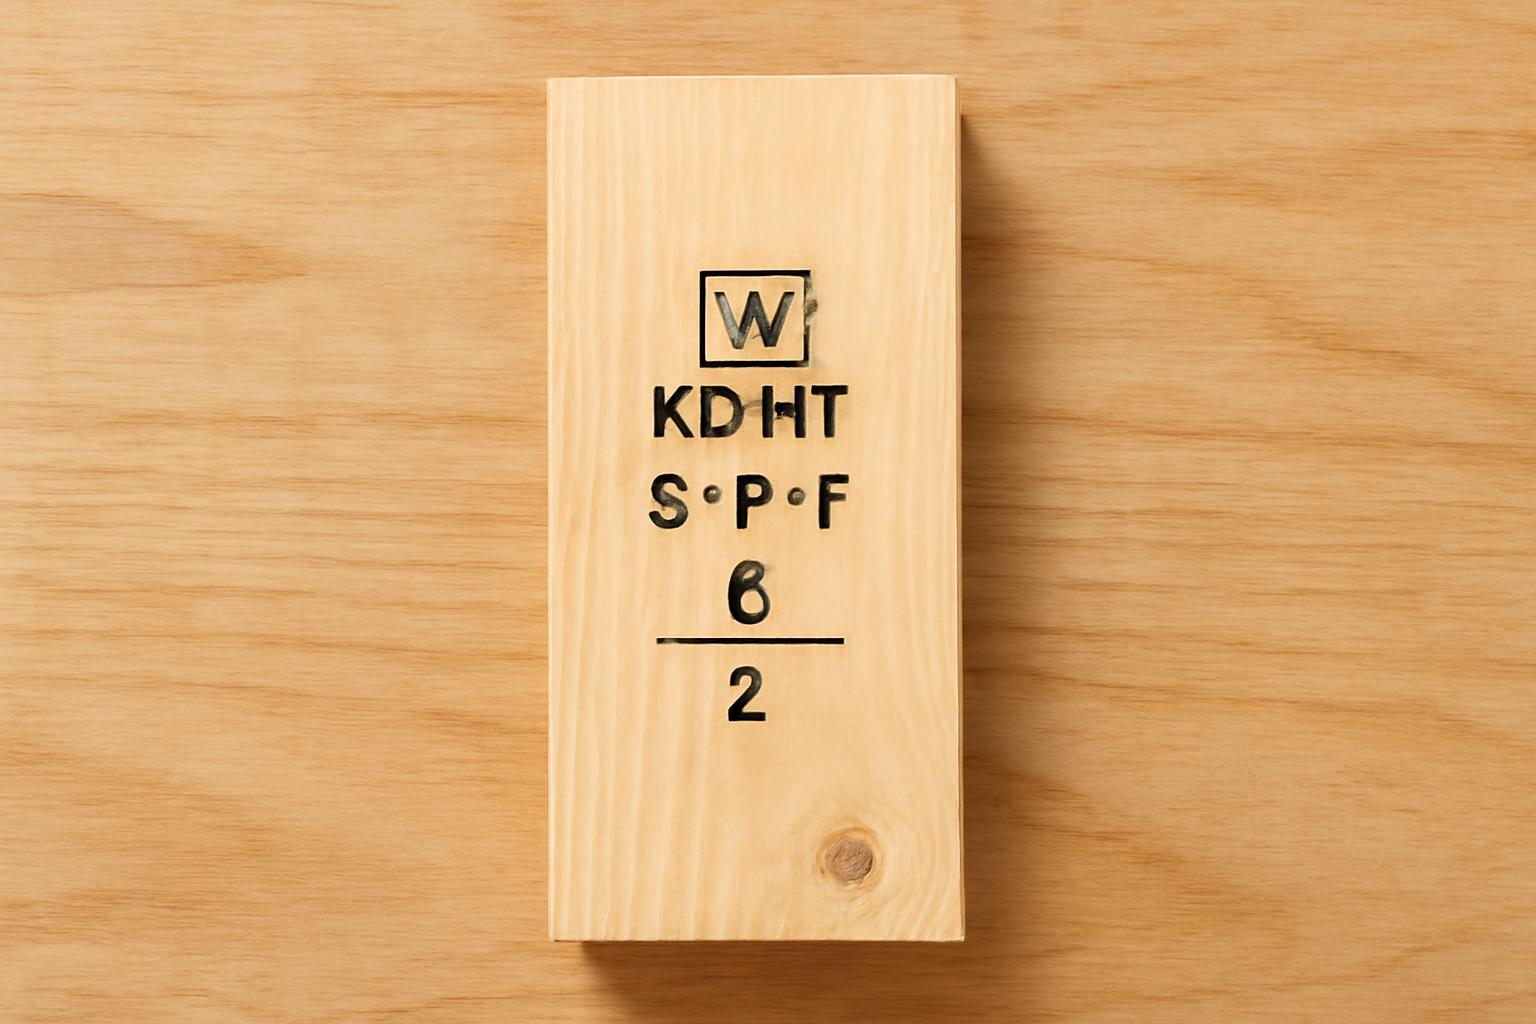
Unlocking Lumber Grade Stamps: Essential Decoding for Smarter Building Material Choices
For span- or load-sensitive work, match both the grade and species group required by the plan, span table or local code, rather than reading grade alone.

Material Calculators And Quantity Estimating
How to Read a Tradesperson's Quote: Check Assumptions
Align PC sums, provisional allowances and exclusions before comparing totals. A one-line "bathroom — £9,500" quote cannot be normalised.
Roofing And Flashing
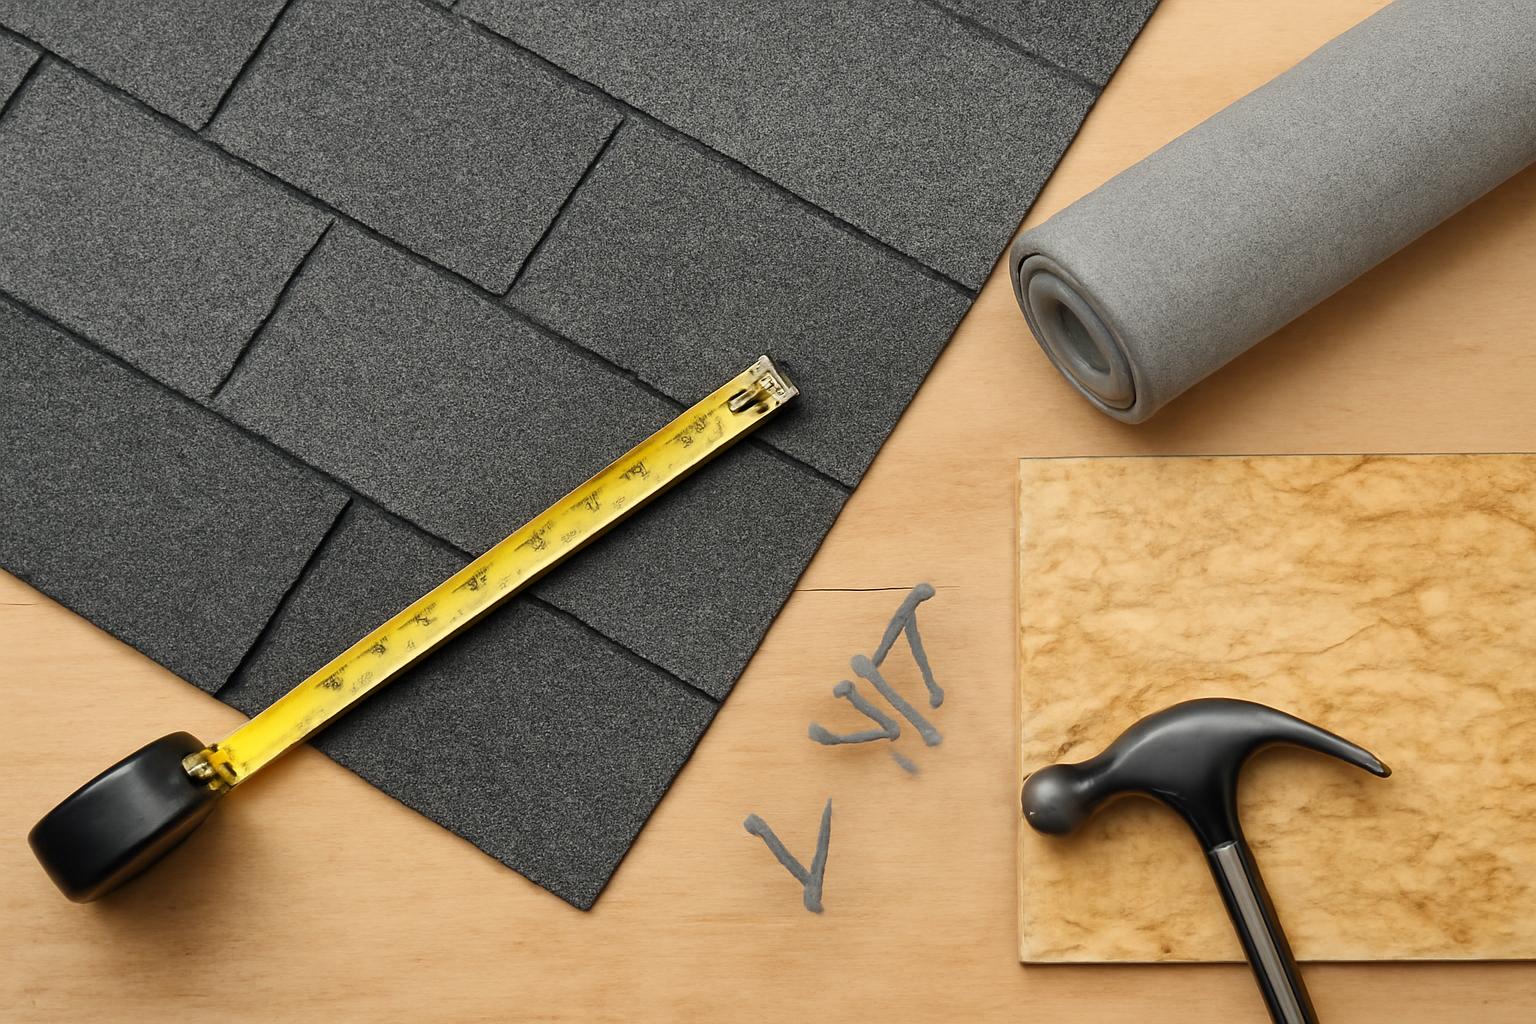
The Lowest Safe Pitch for Asphalt Shingles – And Why 2:12 Is the Hard Limit
2:12 is the traditional minimum, but some shingles may require steeper slopes. The exact product instructions matter before installation.

Lumber Plywood And Engineered Wood
Understanding nominal vs actual lumber sizes
A 2x4 is typically 1-1/2 x 3-1/2 in. Shop by rack label and cut by actual size. Decking and hardwood use other sizing rules.
Lumber Plywood And Engineered Wood
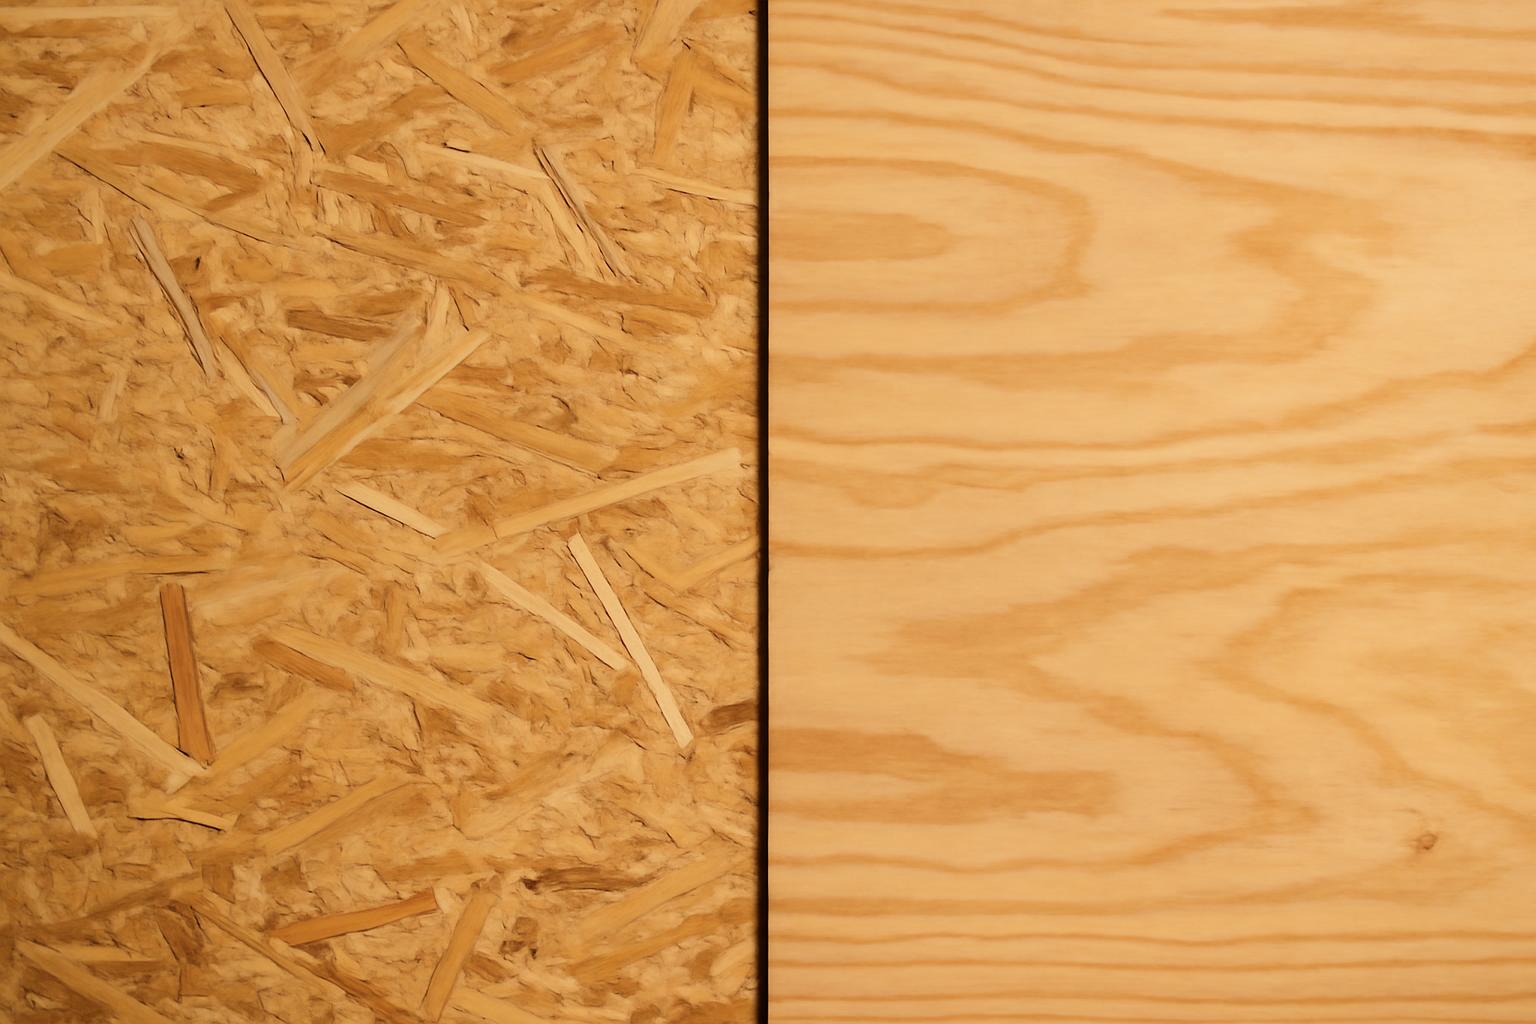
OSB or Plywood for Subfloors and Sheathing? Breaking Down Composition, Codes, and Real-World Trade-Offs
A correctly rated OSB panel can outperform a misapplied plywood panel simply because the stamped rating matches the span and the installation is correct.

Drywall Paint And Surface Finishes
How Far Does a Gallon of Paint Go? Coverage Rates by Sheen and Key Adjustments
On smooth, primed surfaces, plan on 350-400 sq ft/gal for flatter paints and 300-350 for shinier finishes, then account for coats and waste.
Concrete And Masonry
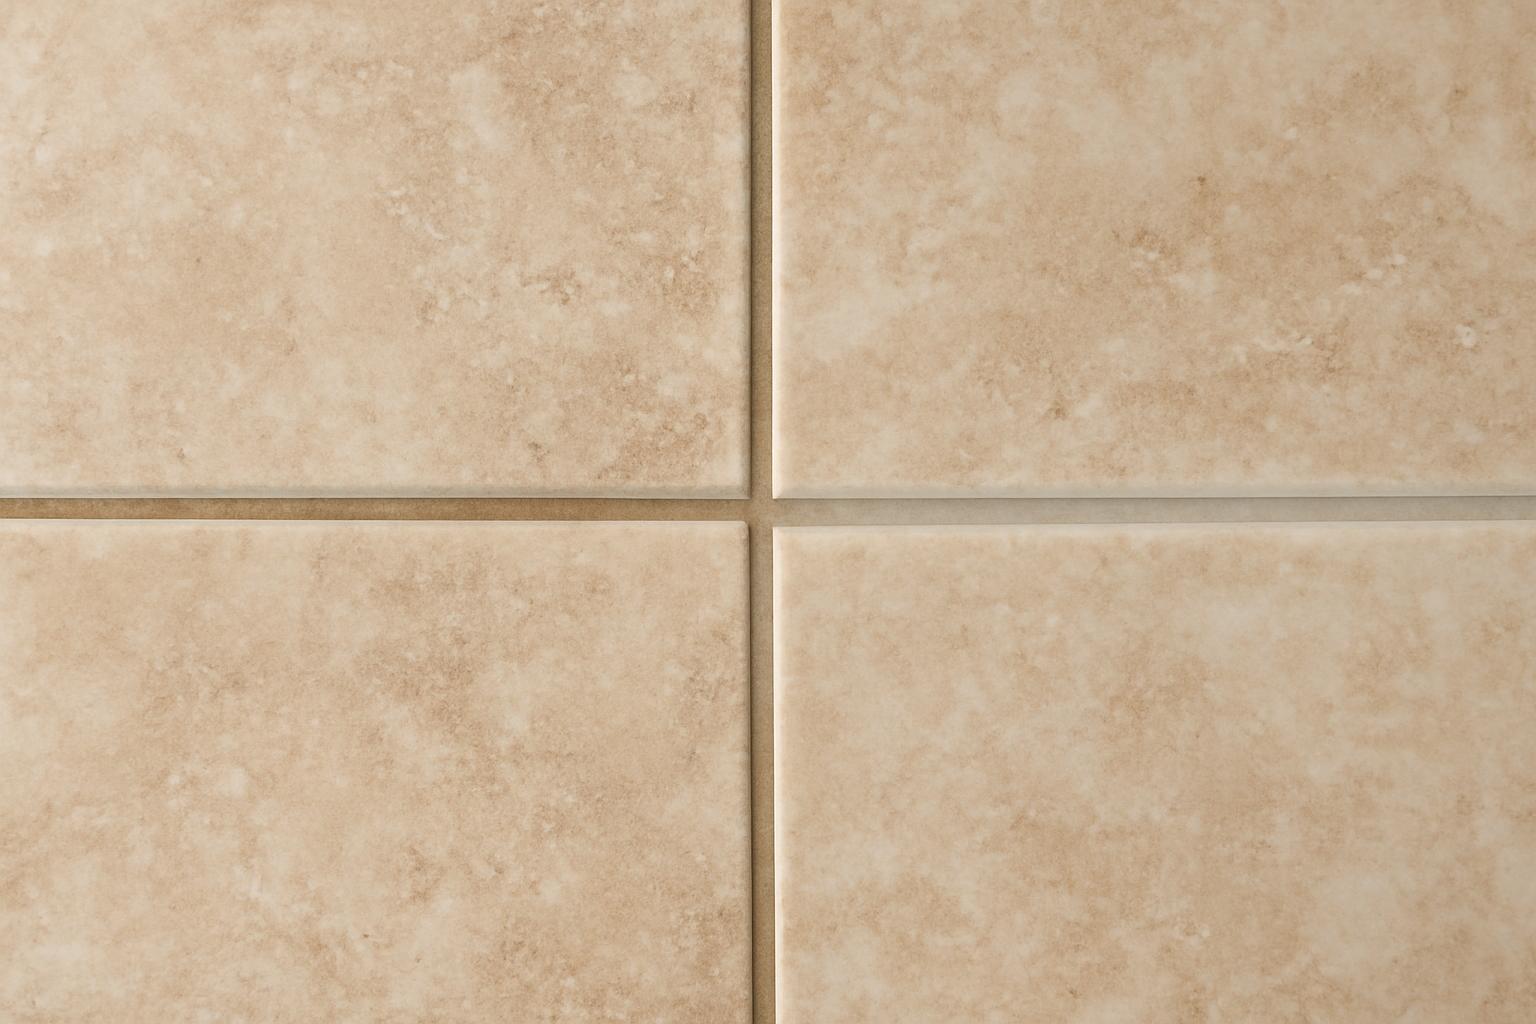
Sanded or Unsanded Grout? Match Type to Joint Width for Lasting Tile Installs
Unsanded generally fits joints under 1/8 inch and sanded from 1/8 inch. For large joints, makers may sell wide-joint mixes or advise adding coarse sand.

Material Calculators And Quantity Estimating
Waste Factors: Why You Order More Than You Measured
Start around 10% extra for straightforward tile on a simple rectangular floor, or 15% when the layout is diagonal, patterned or complex.

Building Codes Permits And Specifications
When a Spec Says 'Or Equal': What Qualifies
Performance can be checked against the tested standard and number, while compatibility is narrower. One swapped layer can void cover on a warranted assembly.

Lumber Plywood And Engineered Wood
The Critical Wood Moisture Thresholds That Prevent Rot and Decay in Building Projects
A rain-wet board that dries back down is not the same problem as a rim board, roof edge, sill or porch detail that stays damp for months.
No matching guides. Try another topic.