 MortarDesk
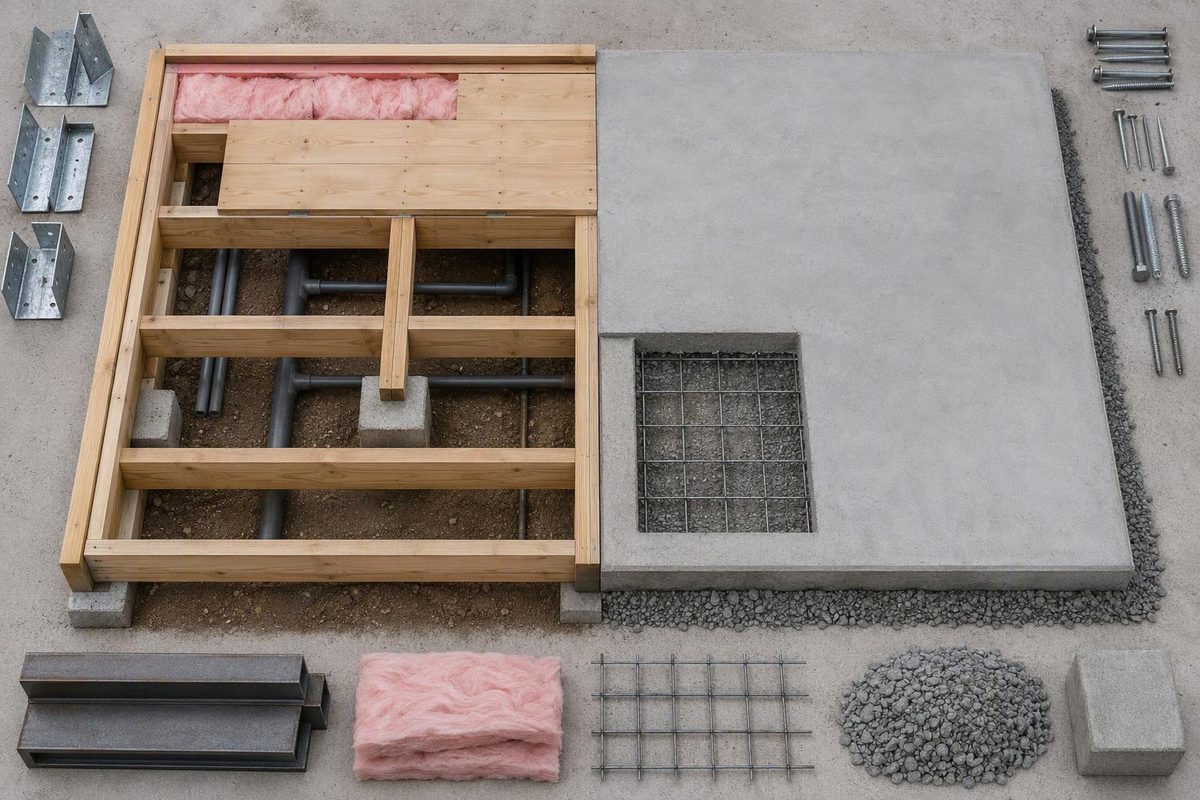
A raised foundation usually supports a framed floor above a crawlspace or open under-floor area; a slab-on-grade has a concrete floor supported on prepared ground. The raised system offers access beneath the floor. The slab avoids a separate joist-and-subfloor assembly, but buried services are less accessible.
Neither name specifies a safe footing size, slab thickness or load capacity. Soil bearing, building loads, drainage, frost and flood requirements come before the material order. As a U.S. model-code reference, 2021 IRC Sections R401.2 and R403.1 require foundations to transfer loads to supporting soil and footings to bear on undisturbed natural soil or engineered fill. Check the locally adopted edition and amendments before using these provisions. Source: ICC
Identify which systems the quotes actually include
“Raised” describes elevation, not necessarily the floor material. An elevated concrete slab can sit on compacted fill contained by stem walls, with no crawlspace underneath. LSU AgCenter describes this as a slab cap on a filled stemwall. It belongs in the ground-supported slab comparison, not the accessible framed-floor category. Source: LSU AgCenter
| Comparison | Raised framed-floor foundation | Ground-supported slab foundation |
|---|---|---|
| Typical assembly | Footings, walls or piers, beams, joists and structural subfloor | Prepared soil or fill, base, moisture-control layers, concrete floor and designed footings or thickened areas |
| Under-floor access | Available if clearance, openings and service layout permit | No crawlspace; services below the slab are buried |
| Plumbing changes | Accessible under-floor runs can be reached without breaking concrete | Moving buried drains may require concrete removal and excavation |
| Moisture-control focus | Ground vapor, drainage, air leakage and crawlspace humidity | Ground moisture, capillary breaks, vapor retarder continuity and drainage |
| Quote items to check | Framing, subfloor, connectors, insulation, access and crawlspace treatment | Fill, compaction, base, vapor retarder, insulation, reinforcement and concrete placement |
The utility-access advantage applies to services actually routed beneath the framed floor—not every pipe or wire in the house. The Southern Forest Products Association’s raised-floor guide identifies utility modification as an advantage; its broader preference for wood floors is a trade-association position, not a universal cost or durability ranking. Source: SFPA
For slab terminology and the distinction between the floor and its load-bearing support, see slab-on-grade foundation systems.
Access is useful only when it is workable
A crawlspace hatch alone does not establish good repair access. Check the clear height beneath beams, the route to equipment, and whether ducts or pipes obstruct that route.
As a model-code reference, 2021 IRC R408.4 specifies minimum access openings of:
- 18 × 24 in. (457 × 610 mm) through a floor.
- 16 × 24 in. (407 × 610 mm) through a perimeter wall.
Mechanical equipment has additional access requirements. These opening dimensions are not a recommended crawlspace height or a guarantee that equipment can be removed through the hatch. Source: ICC R408.4
Moisture, soil and climate can change the choice
A raised floor is not automatically dry. Humid outdoor air entering a vented crawlspace can condense on cold framing. DOE’s Building America guidance describes unvented, air-sealed, insulated and conditioned crawlspaces as a way to reduce that risk. The system needs a continuous ground vapor retarder and a drying strategy—not simply blocked vents. Source: Building America Solution Center
Concrete alone does not provide reliable ground-moisture control. Ground-supported slabs need the specified capillary break and vapor-control layer, with sealed seams and penetrations. These details matter before pouring because they become inaccessible afterward. Source: Building America Solution Center
Neither system bypasses difficult soil or frost. The 2021 IRC addresses questionable soils in R401.4 and expansive soils in R403.1.8. R403.1.4.1 recognizes frost protection through footing depth or other permitted methods, including frost-protected shallow construction. A slab is therefore not restricted to warm climates, and piers are not automatically a solution for moving soil. Source: ICC Chapter 4
Flood sites require a separate eligibility check. A modest crawlspace does not establish flood compliance. Required elevation, enclosure restrictions and foundation type depend on the mapped hazard and local ordinance. For example, 2021 IRC R322.3.3 generally requires pilings or columns in coastal high-hazard areas and Coastal A Zones, with a specific stemwall exception for Coastal A Zones. Source: ICC Chapter 3
Worked comparison: why slab price alone can mislead
Suppose two proposed systems serve the same 30 × 40 ft floor—1,200 sq ft—at the same finished elevation:
- A framed floor over a crawlspace.
- A slab inside filled stem walls, whose takeoff specifies an average 2 ft of compacted fill beneath the floor area.
The simplified fill volume is:
30 ft × 40 ft × 2 ft ÷ 27 = 88.9 cubic yards, approximately 68 m³.
That is geometric compacted volume, not a truck-order quantity. The actual takeoff must account for wall dimensions, footing intrusions, excavation and the supplier’s allowance for loose-to-compacted volume. The 2 ft depth is an example, not a design recommendation.
Compare the slab’s fill delivery, placement and testing costs against the raised system’s beams, joists, subfloor, connectors and crawlspace moisture-control costs. Include insulation, utility installation, access, steps or ramps, and finish-floor preparation in both quotes. This establishes whether one complete system costs less; comparing a concrete pour with a complete raised foundation does not.
Before buying, obtain the approved foundation details and material schedule. Use them—not the labels “raised” or “slab”—to order footing concrete, reinforcement, framing and moisture-control products. Structural design and foundation alterations belong with qualified professionals working to local requirements.