 MortarDesk
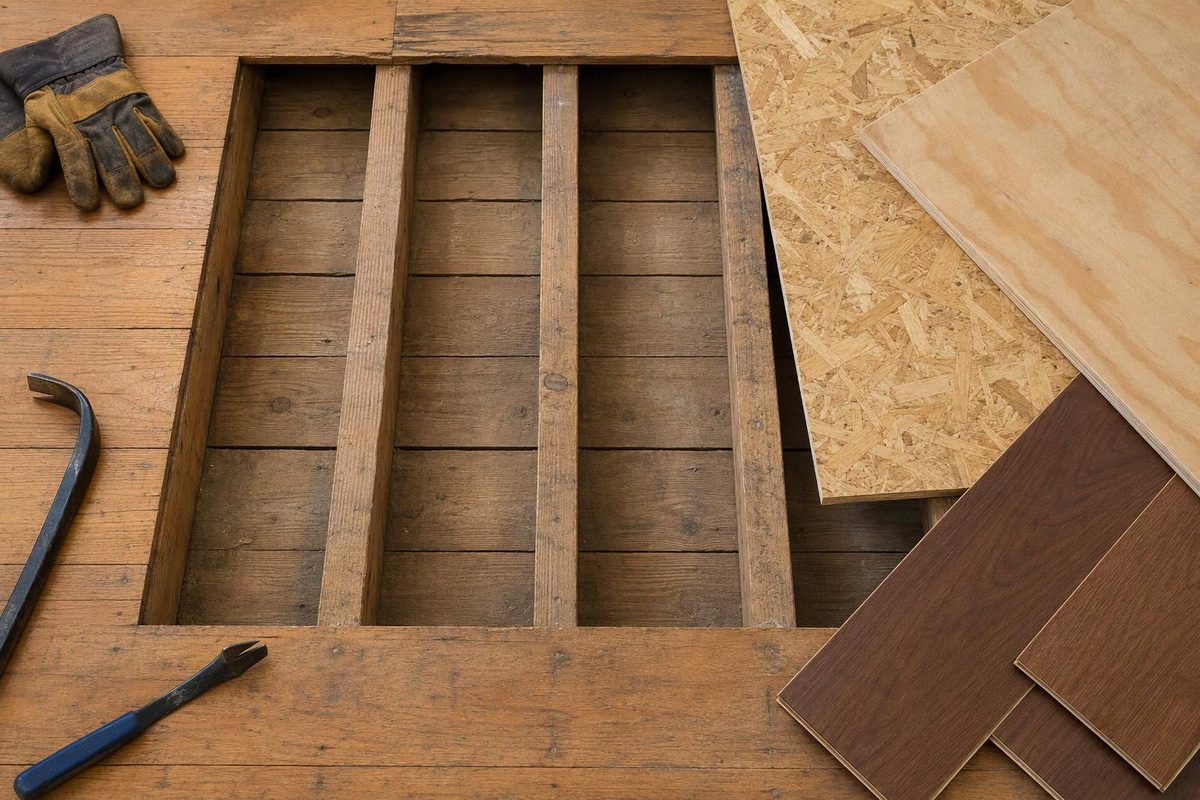
A solid-board subfloor consists of sawn boards fastened directly across the floor joists. A commonly documented form is nominal 1 × 6 lumber measuring about 3/4 × 5-1/2 in. The boards may run perpendicular or diagonally to the joists and may have square, shiplap or tongue-and-groove edges. They are structural subflooring—not automatically a suitable, smooth underlayment for every new floor covering.
Identify the layer before buying material
| Layer | Typical position | What it does |
|---|---|---|
| Board subfloor | Directly on joists | Carries floor loads to the framing |
| Panel overlay/underlayment | Over the boards | Provides a continuous surface required by some finish-floor systems |
| Finish floorboards | Visible walking surface | Supplies the wear surface and appearance |
Look from a basement or crawl space when possible. Boards visible directly above the joists are the subfloor. A second layer above them may be hardwood flooring, plywood, OSB or another underlayment. In some buildings, boards fastened to the joists also served as the visible floor, so identify the assembly before removing anything.
Thickness depends on joist spacing and board direction
The 2024 International Residential Code recognizes lumber floor sheathing, but Table R503.1 gives net thickness, not a nominal board name.
| Joist spacing | Boards perpendicular to joists | Boards diagonal to joists |
|---|---|---|
| 16 in. o.c. | 5/8 in. | 5/8 in. |
| 24 in. o.c. | 11/16 in. | 3/4 in. |
At support spacings of 48, 54 and 60 in., the table instead specifies 1-1/2-in. tongue-and-groove lumber and assigns minimum bending-strength and stiffness values for each spacing. Section R503.1.1 requires ordinary lumber-subfloor end joints to occur over supports; end-matched boards are an exception when each piece bears on at least two joists. These are model-code provisions, so verify the edition and amendments adopted locally (2024 IRC, Sections R503.1 and R503.1.1).
NWFA guidance describes typical solid-board subflooring as nominal 1 × 6, with actual dimensions of about 3/4 × 5-1/2 in. It calls for installation at 45 degrees to the joists, full bearing at board ends and minimum 8d ring-shank or rosin-coated nails, or equivalent (Hardwood Floors Magazine/NWFA technical article). Existing buildings vary, so measure actual thickness, width, direction and joist spacing rather than ordering by the name “1-by board.”
When the boards need an overlay
Select an overlay for the new flooring system, not merely because the subfloor consists of boards.
- 3/4-in. wood flooring: NWFA guidance permits 3/4-in. solid or engineered flooring directly over a sound solid-board subfloor, with the new flooring perpendicular or diagonal to the existing boards.
- Wood flooring thinner than 3/4 in., parquet or end-grain blocks: the same guidance calls for at least 11/32-in. subfloor panels over the boards. It says to fasten the overlay to the existing floor, not to the joists (NWFA technical article).
- Tile: cement backer board is not a structural substitute for a required panel subfloor. For example, USG’s May 2024 Durock floor instructions require at least 5/8-in. APA span-rated plywood or OSB with an Exposure 1 classification or better beneath the cement board (USG Durock installation guide). A plank-only floor does not match that listed assembly.
- Vinyl, laminate or floating flooring: follow the specific flooring instructions. Gaps, ridges or movement in the boards may require panel underlayment or patching even when the board subfloor remains structurally adequate.
An overlay does not repair rot, broken boards, unsupported ends or inadequate framing. Resolve water entry first, replace unsound material, support patch edges and refasten loose boards before covering them. For a localized wet-area failure, see how to replace a bathroom subfloor.
Worked selection example
Suppose a room has 3/4-in. diagonal boards over joists spaced 16 in. o.c., and the proposed finish is an engineered wood floor less than 3/4 in. thick.
- Screen the existing subfloor: the measured 3/4-in. thickness exceeds the 2024 IRC table’s 5/8-in. net minimum for diagonal lumber sheathing at 16 in. o.c. Condition, grade, end support and local requirements still need checking.
- Check the finish-floor requirement: because the flooring is less than 3/4 in. thick, the NWFA guidance above calls for a minimum 11/32-in. panel overlay.
- Write the order specification: select a wood structural panel accepted by the flooring manufacturer, at least 11/32 in. thick. Confirm whether plywood or OSB is permitted; compare their jobsite behavior in OSB vs plywood subfloor sheathing.
- Check finished height: add the measured overlay and finish-floor thickness, then check doors, transitions, cabinets and stair geometry before purchase.
For a new panel subfloor rather than an overlay, do not apply the lumber-sheathing table to plywood or OSB. Panel selection depends on the grade stamp, span rating, framing spacing and installation schedule; use the separate subfloor thickness guide.