 MortarDesk
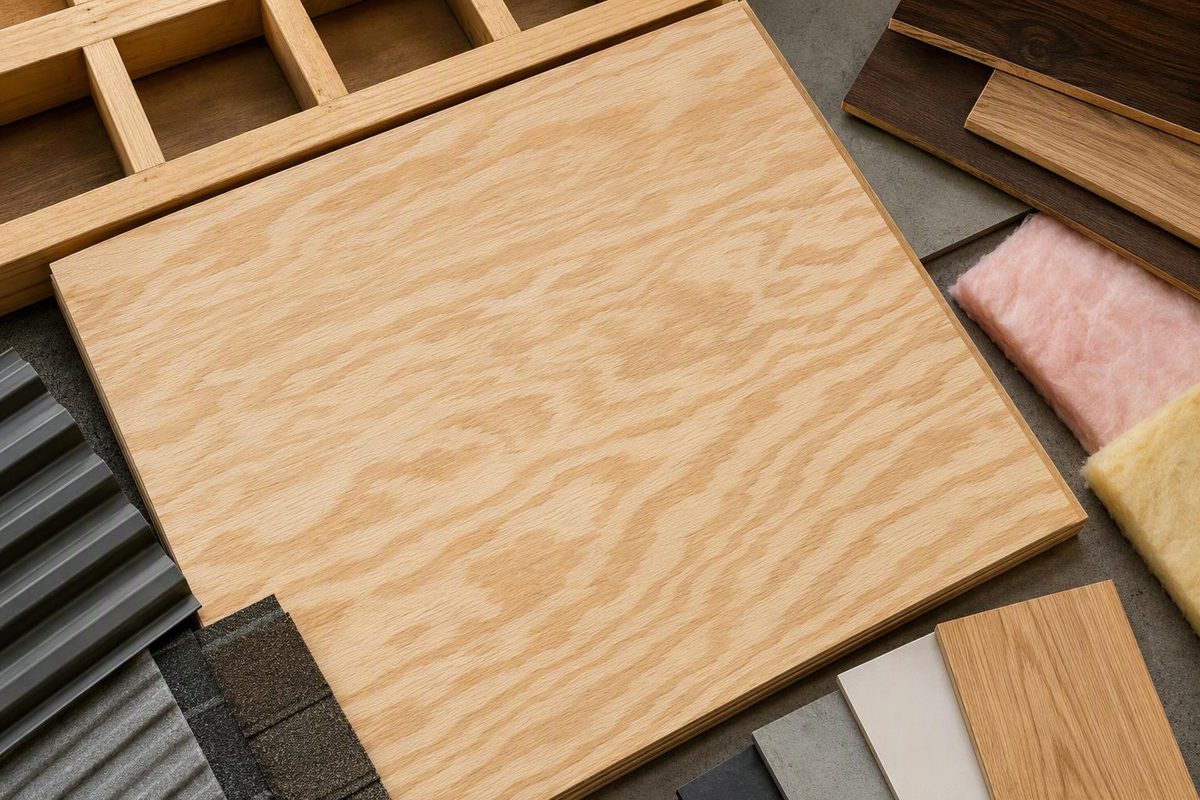
For a common residential floor framed at 16 in. on center, start by evaluating 23/32 Performance Category plywood with a 24 o.c. Sturd-I-Floor rating, tongue-and-groove edges and an Exposure 1 bond classification. This is a practical specification, not a universal minimum. At 24 in. on-center framing, use a panel with a floor span rating of at least 24 in.; 23/32 plywood can satisfy the basic span table, but brittle finishes, concentrated loads or the project specification may require a stiffer assembly.
Do not buy on the shelf name “3/4-inch plywood” alone. Read the grade stamp. It should identify the panel standard, grade, Performance Category or thickness, span rating and bond classification. APA explains that Rated Sheathing uses two numbers—such as 48/24, where the second number is the maximum subfloor support spacing—while a single-floor panel carries one floor rating, such as 24 o.c. (APA plywood selection guidance).
Quick plywood subfloor lookup
The following is a buying-oriented reading of 2021 IRC Table R503.2.1.1(1), not a substitute for the code edition and amendments adopted locally. The table applies to panels at least 24 in. wide, continuous over two or more spans, with the long dimension or strength axis perpendicular to supports. Its load and finish-floor qualifications can also control the choice (2021 IRC Section R503.2.1.1).
| Joist spacing | Rated Sheathing entry in the 2021 IRC | Combination subfloor-underlayment entry | Buying check |
|---|---|---|---|
| 16 in. o.c. | Subfloor rating of at least 16; the 24/16 row starts at 7/16 in. nominal | 16 o.c.; 19/32 in. minimum nominal thickness | For a less flexible floor, commonly evaluate 23/32 T&G plywood rather than treating the thinnest table entry as a performance recommendation. |
| 19.2 in. o.c. | 40/20; 19/32 in. minimum nominal thickness | 20 o.c.; 19/32 in. minimum nominal thickness | The floor rating must be at least 20; check edge support and finish-floor requirements. |
| 24 in. o.c. | 48/24; 23/32 in. minimum nominal thickness | 24 o.c.; 23/32 in. minimum nominal thickness | A 24-rated panel clears the basic span check, but tile, stone and higher dead loads require assembly-specific review. |
The two panel descriptions are not interchangeable. Rated Sheathing can serve as the structural subfloor and commonly receives separate underlayment where the finish requires it. Sturd-I-Floor is a combination subfloor-underlayment panel intended for qualifying single-layer systems. APA says carpet and pad can be installed directly over Sturd-I-Floor, while finishes such as vinyl and ceramic tile may require added underlayment (APA subfloor and underlayment guide).
For a focused treatment of minimum versus practical thickness, see Subfloor Thickness Depends on Spacing and Panel Rating.
What to put on the order
Specify all of the following rather than asking only for “plywood subfloor”:
- Material: plywood wood structural panel, not merely an appearance-grade sheet.
- Grade: Rated Sturd-I-Floor for a qualifying single-layer system, or Rated Sheathing where separate underlayment is planned.
- Floor span rating: at least the actual center-to-center joist spacing.
- Performance Category: for example, 23/32 rather than relying on the nominal “3/4 in.” shelf description.
- Edges: tongue-and-groove on unsupported long edges, or blocking.
- Bond classification: normally Exposure 1 for construction moisture; this is not approval for permanent weather exposure. APA distinguishes Exposure 1 from Exterior panels intended for long-term weather exposure (APA plywood bond classifications).
- Panel size and quantity: a standard 4 × 8 ft panel has 32 sq. ft. of gross area; add waste for cuts and layout.
The 2021 IRC generally requires unsupported subfloor edges to be tongue-and-groove or blocked. The table notes provide exceptions for certain added underlayments, lightweight concrete and perpendicular wood finish flooring. The panels must also run with their long dimension or strength axis across the joists under the table assumptions (2021 IRC table and notes).
Worked selection example
Suppose a 12 × 16 ft room has joists at 16 in. o.c., will receive carpet and pad, and has no unusual design loads.
- Floor area: 12 × 16 = 192 sq. ft.
- Gross coverage per 4 × 8 sheet: 32 sq. ft.
- Mathematical minimum: 192 ÷ 32 = 6 sheets.
- With 10% for layout and cuts: 192 × 1.10 = 211.2 sq. ft.; 211.2 ÷ 32 = 6.6, rounded up to 7 sheets.
- Order description: seven 4 × 8 sheets of 23/32 Performance Category plywood, APA Rated Sturd-I-Floor 24 o.c., tongue-and-groove, Exposure 1.
That floor rating exceeds the 16 in. support spacing, and APA identifies Sturd-I-Floor as suitable for direct carpet-and-pad installation. Before buying, confirm the drawings, locally adopted code and flooring manufacturer’s substrate instructions.
Installation details that affect the rating
Lay the strength axis perpendicular to the joists. APA recommends 1/8 in. spacing at panel edge and end joints to allow for dimensional change; follow any panel-specific instructions printed by the manufacturer (APA plywood guidance).
For 19/32- through 3/4-in. wood structural panel subfloor, the 2021 IRC fastening schedule lists 8d common nails at 6 in. o.c. along panel edges and 12 in. o.c. at intermediate supports. Engineered floor plans, diaphragm schedules and local amendments can specify a different schedule (2021 IRC Table R602.3(1)). If using screws, choose a fastener evaluated for subfloor attachment rather than substituting drywall screws; see Best Screw for Subfloor: Size, Length and Approval.
A glued floor system can increase stiffness and reduce squeaks, but adhesive does not replace the specified mechanical fasteners. Match the adhesive to the panel and framing substrates, application temperature and applicable specification; Construction Adhesive for Subfloor explains the specification and coverage checks.