 MortarDesk
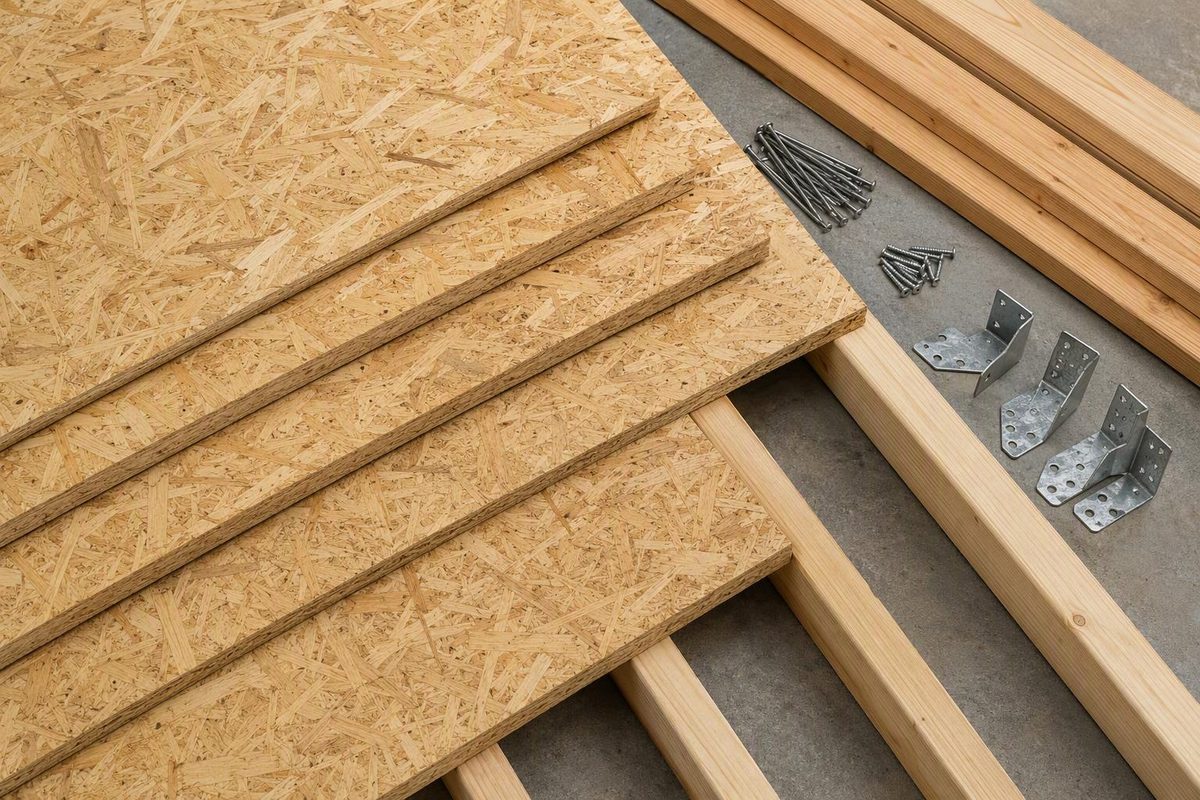
For a common residential floor, start by evaluating 23/32 Performance Category tongue-and-groove OSB rated 24 o.c. It can be used over joists spaced 16, 19.2 or 24 inches on center when the panel stamp, adopted code and finished-floor instructions all permit the assembly. At 24-inch spacing, some finishes require a thicker panel or a second layer.
Do not buy on “3/4-inch OSB” alone. Check the panel grade, span rating, Performance Category, bond classification and edge profile printed on the sheet.
OSB subfloor selection table
| Framing spacing | 2021 IRC starting point* | Practical buying check |
|---|---|---|
| 16 in. o.c. | 19/32 minimum nominal thickness, 16 o.c. single-floor rating | 23/32 T&G, rated 24 o.c., provides a thicker base and covers the spacing |
| 19.2 in. o.c. | 19/32 minimum nominal thickness, 20 o.c. single-floor rating | Choose a panel rated at least 20 o.c.; 23/32 T&G rated 24 o.c. covers the spacing |
| 24 in. o.c. | 23/32 minimum nominal thickness, 24 o.c. single-floor rating | Verify the finish-floor requirements before settling on 23/32 |
*These starting points come from 2021 IRC Table R503.2.1.1(1) for combination subfloor-underlayment panels. The table assumes the strength axis is perpendicular to supports and panels are continuous over at least two spans. Unsupported edges require T&G joints, blocking or one of the qualifying assembly exceptions in the table notes. Code editions and local amendments vary.
A code-table minimum is not automatically adequate for tile, resilient flooring or nail-down hardwood. The finish manufacturer may require a thicker or two-layer assembly. For wood flooring, the NWFA’s 2025 guidelines list at least 23/32 OSB for joist spacing through 19.2 inches o.c. and 7/8 OSB for spacing above 19.2 through 24 inches o.c. Manufacturer instructions take precedence for the particular floor covering.
Read the panel stamp before buying
A suitable certification stamp should let you verify:
- Grade:
Rated Sturd-I-Flooridentifies a combination subfloor-underlayment panel for single-layer floor construction.Rated Sheathingcan serve as subflooring but typically receives another underlayment layer before finishes that need one. APA explains the distinction in its subfloor and underlayment guidance. - Span rating: Sturd-I-Floor uses one number, such as
24 oc, for maximum support spacing. Rated Sheathing uses two numbers, such as48/24; the second is the maximum floor support spacing. - Performance Category:
23/32 CATis the nominal-thickness category, not a promise that a caliper will read exactly 0.71875 inch. A separate decimal thickness declaration is generally at or near the lower tolerance in the applicable standard. - Standard: For OSB, look for a recognized certification mark and a standard such as PS 2, the performance standard for wood structural panels.
- Bond classification:
Exposure 1is intended to withstand moisture exposure during construction but does not make an interior subfloor suitable for permanent outdoor exposure. - Edge profile: T&G edges support adjoining long edges without separate blocking in common installations. Square edges need blocking or another approved edge-support detail.
APA’s stamp guide defines these markings. For a material comparison, see OSB vs plywood subfloor.
Installation numbers to verify
Follow the exact panel instructions, floor design and adopted code rather than treating one schedule as universal. Weyerhaeuser’s November 2025 instructions give this schedule for its single-layer OSB flooring 1 inch thick or less:
- Nails: 8d, 0.131 in. diameter × 2-1/2 in. long
- Supported panel edges: maximum 6 in. o.c.
- Intermediate supports: maximum 12 in. o.c.
- Panel gaps: 1/8 in. at ends and edges; the manufacturer’s T&G profile automatically gaps long edges
The same sheet says schedules vary by application and panel thickness, and that other code-approved fasteners require verification. High-wind, seismic or diaphragm designs may require another schedule (Weyerhaeuser OSB-4004, November 2025). For screw requirements, see subfloor screw selection.
Install the panel’s 8-foot length across the joists unless its marking says otherwise. Each full panel should cover at least two spans; place panel ends over supports and offset end joints by at least one joist space. Apply only enough adhesive for one or two panels, place the sheet, and fasten it before the adhesive sets. Use an adhesive accepted for the panel and framing; the subfloor adhesive guide explains ASTM D3498 and APA AFG-01 labels.
Let wet panels dry before installing underlayment or finished flooring. Inspect for raised joints, reset protruding fasteners and sand uneven areas only as the panel and flooring manufacturers direct.
Worked selection: 12 × 16 ft room
Suppose a 12 × 16 ft room has joists at 16 in. o.c. and will receive nail-down hardwood:
- Specify 23/32 CAT OSB, Rated Sturd-I-Floor 24 oc, T&G, Exposure 1, PS 2, or an accepted equivalent.
- Confirm that the hardwood instructions accept OSB of that thickness and the framing layout.
- The room is 192 sq. ft. A nominal 4 × 8 ft sheet covers 32 sq. ft., so the net calculation is
192 ÷ 32 = 6 sheets. - Six sheets allow nothing for layout cuts or damage. Seven sheets provide one full sheet of working allowance; an irregular plan may need more.
- Use the fastening, adhesive, joint-gap and moisture requirements for the exact panel and flooring system.
If matching an existing floor, measure an exposed panel edge rather than assuming its nominal label. For other framing layouts, compare the complete assembly in the subfloor thickness guide.