 MortarDesk
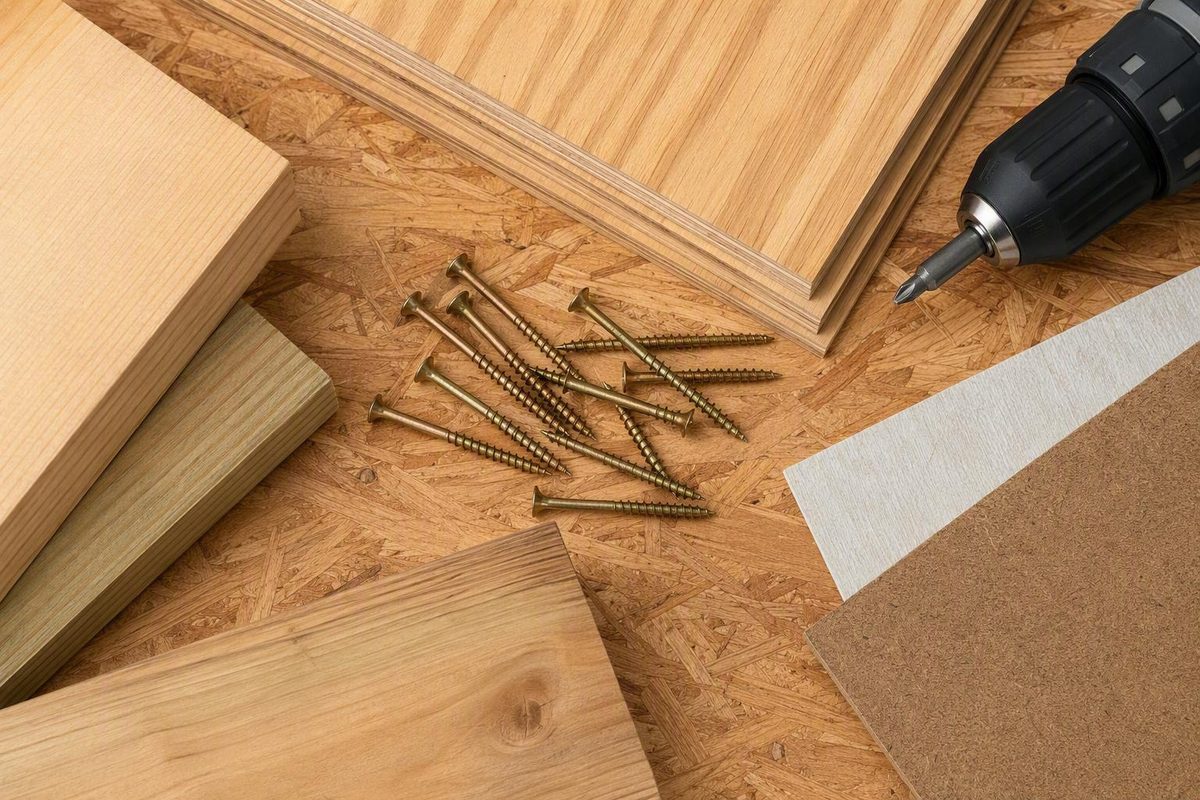
For a typical 23/32- or 3/4-inch (18–19 mm) wood structural panel over wood joists, the practical starting specification is a #9 × 2-inch subfloor screw with a flat or wafer-style countersinking head and a manufacturer evaluation for subfloor-to-framing attachment. A T25 star drive is preferable to a Phillips drive for repeated installation, but drive style alone does not determine suitability.
Do not buy by the words “wood screw” or “construction screw” alone. Check the package or technical sheet for all four items:
- Subfloor/sheathing is a listed application.
- The screw has a code evaluation or published engineering data for that connection.
- Its length suits the actual panel thickness.
- Its coating is compatible with the service conditions and any treated framing.
One documented example is Simpson Strong-Tie’s WSV: the manufacturer identifies it as a #9, offers 1 3/4-, 2-, 2 1/2- and 3-inch lengths, and says it was evaluated under ICC-ES AC233 and AC120 for wood-frame subfloor fastening. The standard yellow-zinc WSV is described for interior subfloor work; Simpson identifies a separate WSVF variant for specified treated and fire-retardant wood applications in dry service. These details illustrate what to verify, not a requirement to use that brand. (Simpson Strong-Tie)
Quick selection table
| Assembly | Starting screw specification | Approximate penetration beyond panel* | Check before buying |
|---|---|---|---|
| 19/32 in. (15 mm) panel over wood joist | #9 × 1 3/4 in. subfloor screw | 1 5/32 in. (29 mm) | Panel instructions and screw evaluation |
| 23/32 in. (18 mm) panel over wood joist | #9 × 2 in. subfloor screw | 1 9/32 in. (33 mm) | Panel instructions and local fastening schedule |
| 3/4 in. (19 mm) panel over wood joist | #9 × 2 in. subfloor screw | 1 1/4 in. (32 mm) | Panel instructions and local fastening schedule |
| 7/8–1 1/8 in. (22–29 mm) panel | Evaluated subfloor screw of the length specified by the panel/screw manufacturer | Varies | Do not extend the 2-in. default without checking |
| Second plywood underlayment layer over subfloor | Underlayment fastener specified for the finish-floor system | Usually intended to stop within or near the subfloor | Do not automatically fasten into joists |
*Nominal screw length minus nominal panel thickness; actual head seating, tip geometry and panel thickness affect usable thread engagement.
Panel thickness must first match the joist spacing and panel span rating; a longer screw cannot correct an undersized panel. See Subfloor Thickness Depends on Spacing and Panel Rating and OSB vs Plywood Subfloor: Code and Jobsite Fit.
Code schedule versus screw approval
The 2024 IRC Table R602.3(1) gives prescriptive nail schedules for wood structural panel subfloors. For 19/32- through 3/4-inch panels, it lists 8d common nails at 6 inches (152 mm) on supported edges and 12 inches (305 mm) at intermediate supports. The table also says spacing for fasteners not included there is to be based on Table R602.3(2). Therefore, do not assume that any generic screw can simply inherit the nail schedule; use the panel manufacturer’s instructions and an evaluated screw accepted by the local authority. (International Code Council)
That distinction matters because “best” has two meanings:
- For purchase: a purpose-made, evaluated #9 × 2-inch subfloor screw is a strong default for a common 23/32- or 3/4-inch panel over wood framing.
- For compliance: the best fastener is the one permitted by the adopted code, approved plans, panel instructions and screw evaluation report. A jurisdiction may enforce another IRC edition or local amendment.
Worked selection: 23/32-inch OSB over wood joists
Assume the panel stamp and framing design already permit 23/32-inch (18 mm) OSB at the installed joist spacing.
- Select a screw explicitly documented for attaching subfloor sheathing to wood framing.
- Choose #9 × 2 inches where that size appears in the product’s subfloor data.
- Calculate nominal penetration: 2 − 23/32 = 1 9/32 inches, or about 33 mm, beyond the panel.
- Follow the panel and screw manufacturers’ edge distance, spacing, orientation and adhesive instructions. Do not substitute the IRC’s nail spacing unless the screw documentation or local approval supports that substitution.
- Seat the head flush with the panel surface. Do not leave it proud, and do not drive it deeply enough to crush the panel face.
If this is a bathroom patch rather than a full installation, support all panel edges and verify the existing panel’s actual thickness before ordering fasteners; the sequence is covered in How to Replace a Bathroom Subfloor.
Do not confuse subfloor with underlayment
A structural subfloor is fastened to joists. A thin underlayment installed over that subfloor may use a very different fastener length and pattern. APA’s underlayment guidance says longer fasteners can loosen after reaming through the subfloor and recommends a fastener length approximately equal to the combined underlayment-and-subfloor thickness; it also notes that minimizing penetration into joists can reduce popping associated with joist shrinkage. (APA underlayment data file)
Accordingly, a 2-inch subfloor screw is not an automatic choice for a second underlayment layer. Follow the finish-floor and underlayment instructions for that layer. Likewise, drywall screws, unspecified general-purpose screws and deck screws should not be treated as interchangeable merely because their gauge and length look similar; the documented application and evaluation are the deciding specifications.