 MortarDesk
If you are comparing osb vs plywood subfloor sheathing, the best opening question is not “Which one is stronger?” It is: What does the panel stamp allow, how wet will the job get, what finish floor or cladding is going over it, and what will your local code official actually approve?
That framing matters because the code system does not treat OSB and plywood as two separate structural universes. When they are sold as properly rated wood structural panels, both can be used for subfloors, walls, and roofs under the same standards framework, with the allowable use controlled by span rating, bond classification, thickness category, support spacing, and installation details rather than by the word “OSB” or “plywood” alone (APA Rated Sheathing).
That does not mean the materials behave identically in day-to-day building. Commodity OSB is commonly favored for lower sheet cost and uniformity. Commodity plywood is commonly favored where buyers care more about stiffness underfoot, edge fastener grip, or how the panel recovers after getting wet. Those are tendencies, not absolutes, and premium panel systems can shift the comparison.
So the practical answer is this: either panel family can be code-compliant when the stamp matches the job, but the better buy depends on the assembly around it. A dry, fast-moving build with forgiving floor finishes may point one way. A long framing schedule, a wet climate, or a tile-heavy interior may point another.
What Are OSB and Plywood?
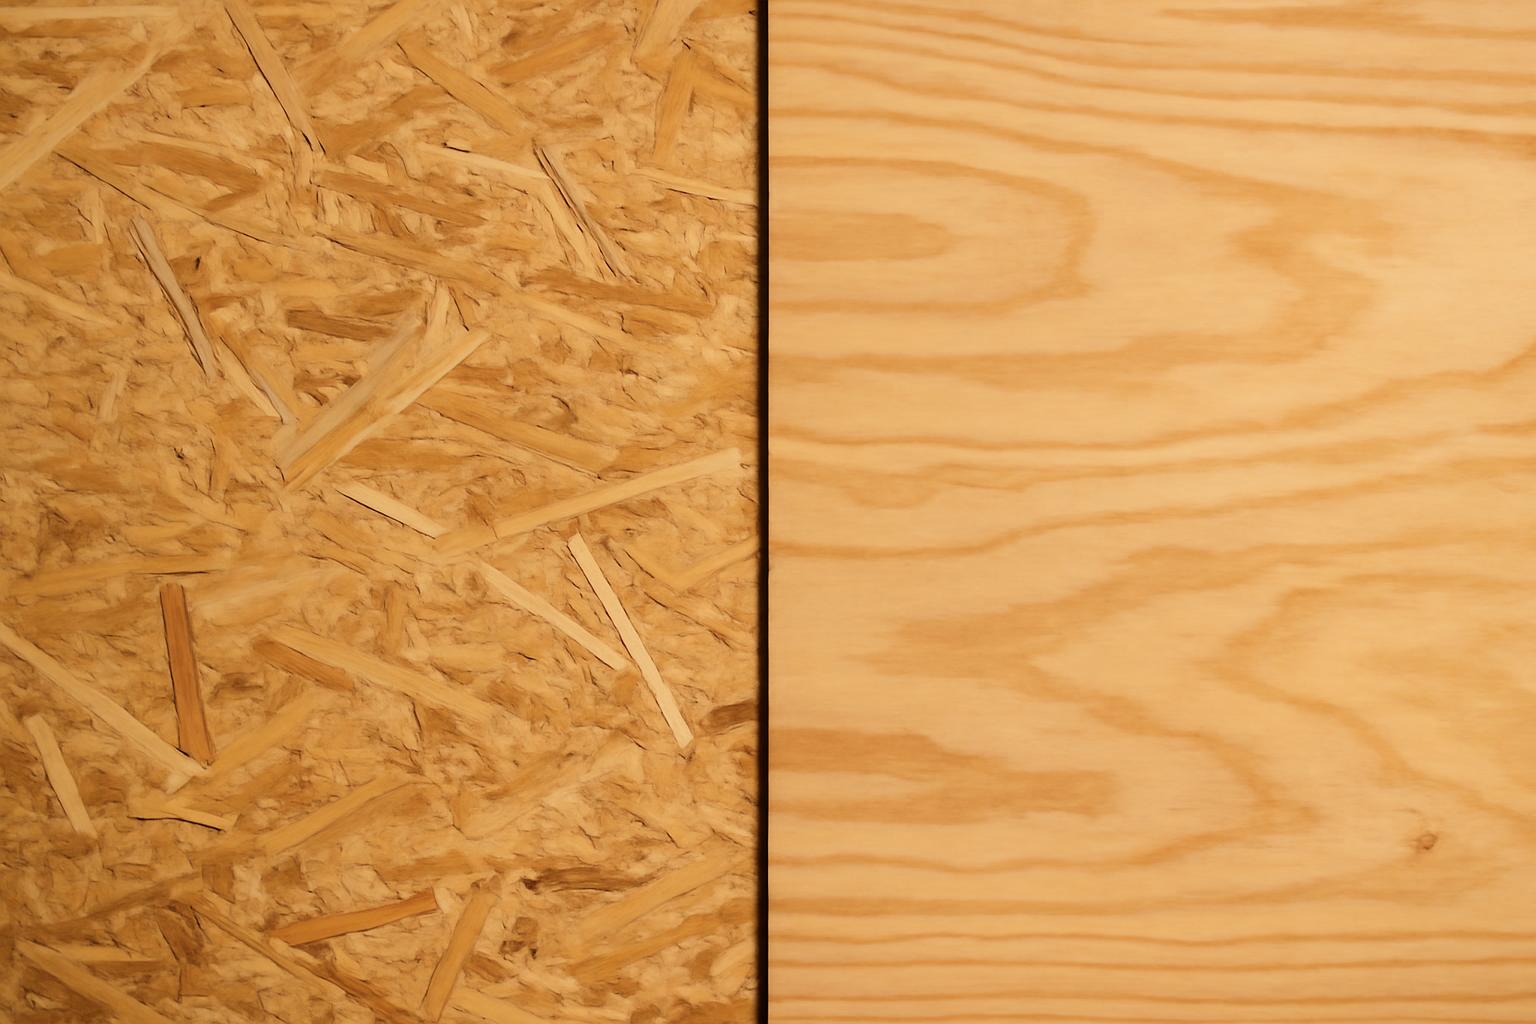
OSB and plywood are both engineered wood panels, but they are made differently. Plywood is built from thin wood veneers laid in alternating 90-degree grain directions. OSB is made from rectangular wood strands, commonly around 3 to 4 inches long, arranged in oriented layers and pressed with resin; some consumer comparisons describe a dense sheet as containing roughly 50 strand layers, which helps explain the material’s uniform feel from panel to panel (Bob Vila’s comparison of plywood and OSB subflooring).
That difference in makeup helps explain the way people talk about the materials in the field. Plywood has a cross-laminated veneer structure with visible plies and a more traditional wood-grain look. OSB has a mat-like structure of compressed strands, so it tends to look and feel more uniform across the face of the sheet. In ordinary residential buying, though, you are usually not choosing between raw manufacturing methods in the abstract. You are choosing between rated structural panels sold for specific roles such as wall sheathing, roof sheathing, or flooring.
That distinction matters because the stamp tells you more than the marketing label. A panel may be sold as Rated Sheathing for multiple structural uses, or as Sturd-I-Floor for single-layer floor construction under approved finishes. Two sheets can sit beside each other at the yard, look similar, and still be aimed at different applications because of their edge profile, rating, or intended use.
Thickness naming is another common source of confusion. A nominal “3/4-inch” panel is usually not a full 0.750 inch, and a nominal “1/2-inch” panel is usually not a full 0.500 inch. Small differences in actual thickness matter when you are matching finished floor transitions, selecting fastener lengths, or building up layered floor assemblies. That nominal-versus-actual mismatch is explained in Mortar Desk’s guide to why nominal sizes are not real sizes.
For subfloor use, that means casual store language is not enough. “Three-quarter OSB” or “half-inch plywood” is a starting point, not a specification. What you really need to read is the span rating, bond classification, edge type, and thickness category on the stamp.
Strength, Stiffness, and Fastener Performance
This is where most OSB-versus-plywood discussions become less useful than they sound, because “strength” gets used as a catch-all term for several different things.
A panel can be adequate in one type of loading and less desirable in another. In comparative construction guides, OSB is commonly described as offering very consistent sheet-to-sheet performance and good shear-oriented behavior, while plywood is commonly described as stiffer in bending and better at holding screws near edges (Materials Market’s construction comparison). Those are broad tendencies reported across trade discussions, not a universal rule that one product family always dominates the other.
For a homeowner or remodeler, stiffness is often the more meaningful issue than raw structural capacity. A floor can meet design loading and still feel springy. It can carry the load and still move enough to annoy you, telegraph motion into a brittle finish, or help create squeaks if the framing is uneven or the fastening is sloppy. That is why the “Which one is stronger?” question often misses the practical problem. Many real complaints are not about collapse. They are about bounce, noise, seam height, and finish-floor tolerance.
Fastener performance matters in the same way. That does not make OSB unusable as a subfloor. It means the total assembly becomes more sensitive to how the panel behaves under repeated loading and how carefully it is installed.
The fairest way to put it is this:
- If your concern is uniformity and cost in standard structural use, OSB often makes sense.
- If your concern is floor feel, edge holding, or finish sensitivity, plywood is often preferred in practice.
- If your concern is pure code acceptance, the stamp and installation matter more than the family name.
That last point is worth underlining. In normal residential work, panel selection is governed by span rating and installation requirements first. The material label comes after that. A correctly rated OSB panel can outperform a misapplied plywood panel simply because the stamped rating matches the span and the installation is correct. Conversely, a “better” material family on paper will still disappoint if the panel is too thin, unsupported at edges, or badly fastened.
So there is no serious one-word answer to “Which is stronger?” The better question is: stronger or better for what—shear, bending stiffness, moisture cycling, or fastener holding?
Moisture Resistance and Edge Swelling
For jobsite exposure, the term to understand is Exposure 1. West Fraser’s residential OSB guidance says its APA-certified floor, wall, and roof panels are manufactured with an Exposure 1 bond classification, meaning they are intended to maintain structural performance through ordinary construction moisture and delays, but are not meant for permanent weather exposure. The same guidance also warns that moisture can still cause edge swell, surface flaking, mold, or mildew, and that heavily wetted panels should not be loaded hard before they have dried (West Fraser OSB information sheet).
That distinction is easy to misunderstand. Exposure 1 is about the glue-bond durability appropriate for normal construction exposure, not a promise that the panel will stay flat, pretty, or waterproof. A panel can remain structurally acceptable and still become a headache for the flooring crew if the seams puff up or the surface gets rough enough to need prep work.
Where commodity OSB and commodity plywood are commonly said to differ is not simply whether they get wet, but how they behave after getting wet. Comparative sources often describe OSB as slower to take on water initially, but slower to dry and more prone to lingering edge swell once saturated. Plywood is often described as recovering more cleanly as it dries, even though it is not immune to moisture damage and can have its own failure modes if exposure is severe or prolonged.
That is why experienced buyers often separate two questions that sound similar but are not:
- Will the panel still meet structural needs after short-term jobsite wetting?
- Will the panel still be flat enough and stable enough for the finish schedule without sanding, delays, or callbacks?
The first question is about structural survival. The second is about labor, schedule, and finish quality.
Premium panels also complicate the simple OSB-versus-plywood story. Some upgraded OSB products are engineered specifically to reduce edge swell and construction-moisture headaches. Some plywood products are also sold with coatings or improved moisture handling. So if you are comparing a premium OSB panel against a commodity plywood sheet, or vice versa, you are no longer comparing the most basic forms of each category. You are comparing systems at different price and performance tiers.
For brittle finishes, this becomes more important. Tile and stone assemblies are much less tolerant of movement than carpet, vinyl, or many floating floors. Structural adequacy alone is not the whole specification.
Cost Comparison
On straight sheet price, OSB usually comes in lower. One recent market-style comparison put standard 3/4-inch 4x8 OSB at roughly $18 to $28 per sheet and structural plywood at roughly $20 to $32 per sheet, with the usual warning that thickness, region, supply conditions, and retailer type can shift the spread (OSB vs Plywood for Subfloor: Strength, Moisture & Which to Choose by Application).
That lower sheet cost is a major reason OSB became so common in residential walls, roofs, and subfloors. On a whole-house build, even a modest per-sheet difference adds up quickly. If the structure gets dried in fast, the framing is flat, and the finish floor is not especially demanding, OSB’s lower entry price can be a very rational choice.
But the cheapest panel on pickup day is not always the cheapest panel by move-in day. If seams swell and need sanding, if the finish-floor installer refuses the surface condition, or if a noisy floor leads to rework, the apparent savings can narrow or disappear. That is why cost should be judged in two layers:
- Material cost at purchase
- Assembly cost after weather, labor, and finish-floor risk are factored in
In other words, OSB usually wins the first comparison. Plywood can win the second if the project conditions are unfriendly to cheap assumptions.
APA Span Ratings and IRC Code Requirements
For code compliance, the panel stamp matters more than the brand story. The commonly reproduced IRC Table R503.2.1.1(1) treats these products as wood structural panels and organizes allowable use by span rating, minimum nominal thickness, support spacing, and edge support, not by a simple OSB-versus-plywood split. In that table, a 24/16 panel carries a minimum nominal thickness of 7/16 inch; a 32/16 panel carries 15/32 or 1/2 inch; and a 48/24 panel carries 23/32 or 3/4 inch. The table also states that the first number is the maximum roof-support spacing and the second is the maximum subfloor-support spacing, assumes panels are continuous over two or more spans with the strength axis perpendicular to supports, and requires unsupported edges to be supported by tongue-and-groove edges, blocking, clips, or another approved method. The same handout notes that the listed live-load values assume a 10 psf dead load and must be adjusted if dead load is higher (IRC span-table handout).
That turns into a few practical buying rules:
- On 16-inch o.c. joists, several common rated panels may qualify structurally.
- On 24-inch o.c. joists, buyers usually move toward heavier floor panels, often in the nominal 3/4-inch class.
- If the panel is square-edge rather than T&G, you need a clear plan for edge support.
- If the floor will receive a demanding finish, the code minimum may still be only the starting point.
This is also where buyers should understand the difference between Rated Sheathing and Sturd-I-Floor. Rated Sheathing can be used in floor, wall, and roof applications when the rating allows it. Sturd-I-Floor is a flooring-oriented designation intended for single-layer floor construction beneath approved finishes. That does not make Rated Sheathing “wrong” for floors by definition. It means the more floor-specific product designation may be a better fit when the panel is expected to act as the main structural floor layer rather than generic sheathing.
Another useful code-reading habit is to avoid treating span tables as permission to stop thinking. The published span is not a guarantee that every finish system will be happy at that span.
So the code takeaway is simple but important: OSB and plywood are both acceptable when the panel is the correct wood structural product, properly rated for the span, and installed the way the rating assumes. The bigger risk is usually the wrong rating, the wrong edge condition, or the wrong installation detail.
Installation Guidelines for Subfloors and Sheathing
Good installation can narrow the practical gap between materials. Bad installation can make either one look worse than it is.
West Fraser’s residential floor-panel guidance says subfloor panels should be installed with the long dimension perpendicular to supports, with at least 1/8-inch spacing at panel ends and edges, and with the grade-stamped side facing down. It also warns against heavy construction loading after substantial wetting and directs installers to APA’s Engineered Wood Construction Guide, Form E30, for full recommendations (West Fraser OSB information sheet).
For quiet floors, fastening practice matters almost as much as material choice. A subfloor buyer guide aimed at code-aware residential work recommends gluing joists, leaving the required 1/8-inch gaps, and using a 6-inch / 12-inch screw pattern often applied to movement and noise control; it also notes that tongue-and-groove panels are preferred for single-layer floors, while square-edge panels generally need blocking or an underlayment strategy to deal with unsupported seams (Best Plywood for Subfloor: Grades & Thickness Guide).
A few installation rules do most of the real work:
- Start with framing that is as flat and dry as the project allows.
- Run the panel’s strength axis the correct direction.
- Leave the required gaps instead of jamming sheets tight.
- Support square edges the way the panel system expects.
- Glue and fasten consistently.
- Do not bury swollen seams under a finish and hope they disappear.
Acclimation is part of this discipline too. Panels move with moisture. West Fraser notes that gaps present at installation can narrow as panels acclimate and expand. That is a reminder that you are installing a wood-based product, not a dimensionally frozen sheet. Temporary conditions during framing are not always the final condition the floor will see.
Switching materials can help in some cases, but tightening installation discipline often helps more.
Subfloor vs Sheathing Applications
This is where the title’s “subfloors and sheathing” distinction matters. A panel can be structurally suitable in more than one place while still being a better fit for one role than another.
APA-style OSB product guidance describes these panels as available as Rated Sheathing for wall, roof, and floor applications, and as Sturd-I-Floor for single-layer flooring assemblies. It also explains the familiar span-rating system and the fact that flooring panels and more general sheathing panels are not always interchangeable buying decisions even if they look similar on the rack (OSB product guide).
In walls and roofs, the performance conversation often leans toward shear transfer, bracing, enclosure, and cost efficiency. That is one reason OSB is so common there. Its uniform sheet structure, broad availability, and lower cost make it a practical default for a lot of standard residential sheathing work.
Floors are different. Once people walk on the assembly every day, they start noticing things code tables do not describe in plain language: bounce, squeak potential, seam telegraphing, hardwood fastener behavior, and how cleanly the panel recovers after rain. So while both materials can appear in all three roles, the flooring decision is often the most sensitive to real-world performance differences.
A useful way to think about it is:
- Wall sheathing: cost, bracing behavior, and code-rated diaphragm performance usually dominate the choice.
- Roof sheathing: cost, availability, and how quickly the project will be dried in matter a lot; moisture risk may push some buyers toward plywood or premium panels.
- Subflooring: stiffness, joint flatness, fastener behavior, and moisture recovery usually matter more than they do on walls.
That is why “sheathing” can be misleading as a buying term. A sheet intended mainly for wall or roof work is not automatically the best single-layer floor panel under a demanding finish. Conversely, a floor panel may have a more useful edge profile or product designation even when both sheets technically belong to the same broader family of wood structural panels.
Finish-floor instructions make this even more important. Hardwood warranties, underlayment specs, membranes, and tile systems can be more restrictive than bare structural code. So a panel that is structurally legal may still be the wrong substrate for the finished assembly you actually want.
Choosing OSB or Plywood for Your Project
If your project is a straightforward, cost-sensitive build with ordinary joist spacing, prompt dry-in, and a forgiving finish floor, OSB is often the practical answer. If your project is more exposed to weather, more sensitive to seam flatness, or headed toward a finish that dislikes movement, plywood often earns its higher price.
The easiest way to compare them is not with slogans, but with a small decision matrix.
| Project condition | Common choice | Why buyers lean that way | What to verify |
|---|---|---|---|
| Dry build, standard finishes, budget pressure | OSB | Lower sheet price and broad availability | Span rating, edge support, dry-in timing |
| Wet framing sequence or long exposure risk | Plywood or premium panel | Better moisture recovery is often the deciding factor | Bond classification, storage, seam condition before covering |
| Tile, stone, or movement-sensitive finish | Often plywood or a manufacturer-approved assembly | Brittle finishes tolerate less movement and seam swelling | Finish-system substrate approval, underlayment requirements |
| Nailing directly into the structural floor layer | Often plywood | Buyers often prefer its fastener behavior for these uses | Flooring manufacturer instructions and subfloor spec |
| Walls and many roofs | Often OSB | Cost and sheathing efficiency frequently dominate | Required rating, wind/bracing needs, dry-in plan |
Then ask five questions in order:
-
What is the joist or support spacing? Start with the stamp and span rating, not the store nickname.
-
How wet is the panel likely to get before it is covered? Construction moisture is not just a durability issue; it is a schedule and finish issue.
-
What finish goes on top? Carpet forgives a lot. Tile and stone do not.
-
How are panel edges being supported? T&G, blocking, or a second layer may matter as much as thickness.
-
What do local code and the finish manufacturer require? Those requirements can be stricter than the rule-of-thumb advice you hear at the yard.
Also check the actual panel in front of you, not just the aisle tag. Read the stamp. Confirm the thickness category. Make sure the panel you are buying is the one your assembly actually calls for. And remember that specifications change by code edition and locality; Mortar Desk’s explanation of how it cites standards and why local code editions matter is the right general reminder here.
So the real answer to osb vs plywood subfloor sheathing is not “OSB is better” or “plywood is better.” It is closer to this:
- OSB is often the value choice for routine, dry, well-managed structural work.
- Plywood is often the safer upgrade where moisture recovery, seam behavior, or floor feel matter more.
- Either one can be the right answer only when the rating, thickness, edge support, installation, and finish requirements all line up.
Mortar Desk publishes general reference information about building materials, not engineering or project-specific direction. For structural work, unusual loads, or local approval questions, confirm the current requirements with your inspector, engineer, or licensed trade.
Are OSB and plywood interchangeable under building codes for subfloors?
Usually, yes—if the panel is the correct span-rated wood structural panel for the joist spacing and installation details. APA’s Rated Sheathing datasheet states that these panels are produced as either plywood or OSB and are rated for uses including subfloor, with compliance tied to standards such as PS 1, PS 2, and APA performance policies rather than to one material family alone (APA Rated Sheathing).
What is the actual thickness of nominal 23/32-inch or 3/4-inch subfloor panels?
That is why floor transitions and layered assemblies should be checked against measured thickness, not casual naming.
Does OSB swell more than plywood when wet during construction?
Commodity OSB is commonly described as more prone to lingering edge swell after saturation, while plywood is commonly described as recovering more cleanly as it dries. That does not make plywood waterproof, and it does not mean every OSB panel will perform poorly.
What span rating do I need for 16-inch joist spacing?
For 16-inch o.c. joists, the second number in the panel span rating must cover 16 for subfloor use. Common examples include 24/16 and 32/16, with the code table listing 7/16-inch nominal minimum for 24/16 and 15/32- or 1/2-inch nominal minimum for 32/16 under the stated conditions in the table (IRC span-table handout).
Is OSB suitable under tile flooring?
Do not assume standard OSB is automatically acceptable for tile just because it is structurally rated. Comparative guidance commonly steers wet-area tile work toward plywood or a manufacturer-approved tile underlayment assembly, because brittle finishes are less tolerant of movement and seam swelling than soft finishes are (OSB vs Plywood for Subfloor: Strength, Moisture & Which to Choose by Application). The approval that matters is the tile system manufacturer’s own substrate list for the exact assembly you plan to build.