 MortarDesk
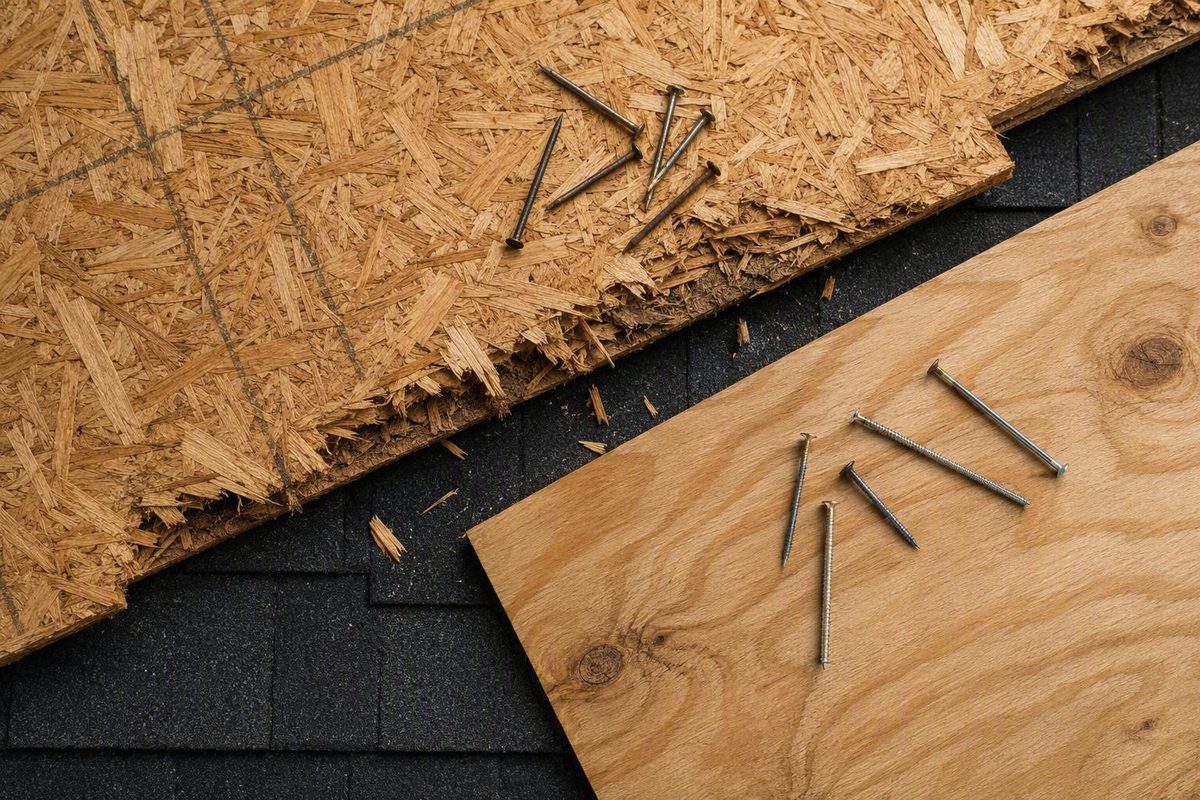
OSB gets called bad roof sheathing for one reason: water. After prolonged or repeated wetting, OSB dries more slowly than plywood, its panel edges swell and often stay swollen, and wet-dry cycling loosens the fasteners. On the roof that shows up as ridges telegraphing through shingles, backed-out nails and, in the worst cases, crumbling strands. The roofing trade has now put that in writing. NRCA announced at the 2025 International Roofing Expo that it no longer recommends OSB as a substrate for steep-slope roofing, and WSRCA’s Fall 2025 Technical Bulletin No. 2025_SS-01 reports a 108-day laboratory comparison of moisture retention and fastener pullout in OSB and plywood, alongside member reports of OSB losing material during repeated reroofing. For a steep-slope shingle roof, specify plywood. Rated OSB is still a legitimate structural deck where the roof will be dried in promptly, the roof-covering manufacturer permits it and moisture control is dependable, which in practice means some low-slope and well-protected assemblies rather than the default shingle roof.
Pick your roof type, moisture exposure and construction schedule; the verdict and the failure mode it avoids update beside the controls.
■ Verdict
Specify plywood
Basis
NRCA's 2025 Steep-Slope Roofing Systems Manual no longer recommends OSB substrates for steep-slope roof systems (reported by SGH, 2026-07-27).
Failure mode avoided
Edge swelling and panel ridging telegraphing through shingles, and fastener backout after wet-dry cycling. WSRCA's 108-day moisture-cycling test (Bulletin 2025_SS-01, Fall 2025) reports OSB losing material and fastener-holding capacity faster than plywood. Humid or leak-prone service makes OSB's slower drying more consequential: a slow leak keeps a joint damp between wetting events.
Still verify
Panel stamp, span rating and thickness against the design; the shingle manufacturer's substrate requirements; 1/8-inch panel gaps and the fastening schedule.
Sources: NRCA 2025 Steep-Slope Roofing Systems Manual and WSRCA Technical Bulletin No. 2025_SS-01 as reported by SGH (2026-07-27) and RoofersCoffeeShop (2026-07-22); APA roof-sheathing installation guidance. The WSRCA summary gives no numerical results; the five-year field case is a single roof.
What NRCA and WSRCA Changed in 2025
Two documents drive the current advice. Engineering firm SGH, writing on 2026-07-27, reports that moisture introduced during construction or service creates greater performance risk for OSB than for plywood, and attributes recommendations against OSB in most steep-slope and some low-slope applications to NRCA and WSRCA. SGH frames this as an increased-risk assessment, not a finding that every OSB roof will fail or that any jurisdiction prohibits it. SGH sets out the scope of the roofing-industry cautions.
WSRCA’s technical bulletin describes a 108-day laboratory comparison involving moisture cycling and fastener-pullout testing. It reports poorer long-term performance for OSB than plywood and names moisture sensitivity, decay resistance, dimensional change, panel ridging and fastener backout as the concerns. It also reports greater material loss from OSB during roof-removal observations. WSRCA summarises its assessment of OSB and plywood under moisture exposure.
The bulletin’s limits matter for anyone specifying from it. The published summary does not give sample sizes, the exact products tested, numerical results, complete test methods or statistical analysis. A controlled moisture-cycling comparison can identify a performance gap without establishing how every OSB formulation behaves in every climate or roof assembly.
The trade press adds one field case. A RoofersCoffeeShop report of 2026-07-22 describes OSB beneath a reflective roof that reportedly deteriorated within five years while adjacent plywood remained sound. The trade report describes the field case and the attributed guidance. That is one roof. The report does not give the assembly design, ventilation, climate, moisture exposure, panel products or installation, so it does not establish a five-year OSB lifespan or a failure rate. It shows that particular moisture and assembly conditions can produce a large difference between the two materials.
APA’s position has not moved: rated wood sheathing, including OSB, is suitable for roof applications when properly installed, gapped, fastened, ventilated and covered. The two positions are not in conflict. NRCA and WSRCA describe what happens when moisture management fails; APA describes the installation practice meant to keep it from failing. The steep-slope recommendation is a judgement that, on a shingle roof, that failure is common enough to design around.
How Moisture Turns OSB Into Ridges and Loose Fasteners
OSB is oriented wood strands bonded under heat and pressure. When water reaches the panel, what happens next depends on how much, for how long, where it enters and whether the assembly can dry. The damage sequence is consistent across the sources:
- Water reaches the sheathing from construction rain, failed flashing, damaged roofing, condensation or persistent attic humidity.
- The panel stays damp because the assembly does not dry between wetting events.
- Edges and joints swell. Dimensional change concentrates at panel joints.
- The swelling persists. Swollen OSB edges may not return to their prior dimensions after drying.
- Repeated cycles compound it, adding deformation, material loss, decay and fastener problems.
Panel ridging is a joint that has risen above the adjacent surface. Asphalt shingles follow the uneven plane, so the raised joints read as ridges or ghost lines across the roof. Fastener backout is the nail or screw moving outward as the panel changes dimension through wet-dry cycles; WSRCA’s pullout testing is the laboratory version of the same effect.
Persistence is the variable that separates a nuisance from a failure. One wet afternoon followed by effective drying is not the same exposure as a slow leak that keeps a panel joint damp for years. None of the sources gives a drying time or a visual threshold for deciding whether a particular wet panel can stay; that decision depends on the panel’s deformation, stiffness, fastening, support and role in the assembly.
The moisture sources are mostly not the sheathing’s fault: rain or snow before underlayment, extended construction delays, damaged shingles or membranes, defective or poorly integrated flashing, condensation on the underside of the deck, bathroom or kitchen exhaust dumped into the attic, and ventilation that does not match the assembly design or the adopted code. The deck cannot be judged in isolation from ventilation, insulation, vapor control and indoor moisture conditions.
OSB Versus Plywood After Wetting
Both panels serve as structural roof sheathing when correctly rated and installed. The differences appear after substantial, prolonged or repeated wetting.
| Comparison point | OSB | Plywood |
|---|---|---|
| Structural use | Suitable when rated and installed correctly | Suitable when rated and installed correctly |
| Drying after wetting | Slower | Faster |
| Edge swelling | Pronounced, concentrated at joints | Occurs, usually more uniform |
| Dimensional recovery | Edge swelling may persist | More likely to move back toward prior size |
| Fasteners after cycling | Backout and reduced holding are reported concerns | Not immune, treated as lower risk |
| Cost | Generally lower | Generally higher |
| Waterproof | No | No |
The cost comparison is general rather than a quoted price: market prices vary, and the draft evidence carries no figures. Manufacturer guidance characterises OSB as typically the more affordable panel. RoyOMartin compares OSB and plywood cost, panel characteristics and roofing use.
Plywood’s advantage is tolerance, not immunity. It can still absorb moisture, deform, decay and lose performance. What OSB lacks is margin: moisture stays in the panel longer, and swelling that plywood would shed tends to remain at OSB joints. A shingle manufacturer’s comparison describes the slower drying and the swollen joints telegraphing through asphalt shingles while acknowledging that properly rated OSB and plywood have the same structural role. Atlas Roofing compares the materials’ drying and dimensional behaviour.
OSB’s advantages beyond price are real: it is manufactured for structural uniformity and consistent dimensions, and it is often available in longer panel lengths. The decision is a balance among rating, moisture exposure, roof-system requirements, availability and cost, not a contest of strong plywood against weak OSB.
Do not extend claims about a branded or edge-sealed panel to OSB in general. Formulations, ratings and edge treatments differ, and field cutting removes factory edge protection. Any sealing requirement comes from the selected panel’s instructions.
When Rated OSB Is Still a Reasonable Deck
Rated OSB is defensible when the roof can be dried in promptly, the roof-covering manufacturer permits it, the panel stamp matches the design and dependable moisture control is expected. It is the wrong choice where weather delays are likely, leaks will be hard to detect, humidity is persistent or the roof-system documents restrict it. After NRCA’s 2025 recommendation, a steep-slope shingle roof falls in the second group by default.
An Exposure 1 classification permits the limited exposure associated with normal construction. It does not make the panel waterproof or suitable for open weather exposure through a stalled schedule; the permissible exposure still depends on the panel documentation and the project. RoyOMartin explains the construction-exposure meaning of Exposure 1.
| Condition | Implication for OSB | Verify |
|---|---|---|
| Prompt dry-in is realistic | Moisture disadvantage unlikely to be tested | Schedule and temporary protection |
| Rain or delays are likely | Edge swelling before covering | Panel instructions and weather plan |
| Humid or leak-prone | Slow drying raises the cost of any leak | Ventilation, vapor control, flashing, leak access |
| Roof system restricts substrates | Compliance, warranty | Roof-covering instructions and project spec |
| Panel labelled for sheathing | Label must match the design | Stamp, span rating, thickness, exposure class |
| Product has edge treatment | Protection differs at field cuts | Product cutting and sealing instructions |
| Budget favours OSB | Lower first cost | Savings against replacement risk |
Before buying, confirm the panel stamp and stated application, span rating and thickness, required orientation, fastener type and schedule, the roof-covering manufacturer’s instructions, the project drawings and specification, and the locally adopted code with its amendments. Products sold as OSB are not interchangeable. If a specification names plywood or excludes OSB, do not substitute an apparently similar OSB panel without the responsible designer’s approval.
Installation Checks Before the Deck Is Covered
OSB performs as one component of a moisture-managed assembly, never as the weather barrier. APA’s general roof-sheathing guidance calls for a level nailing surface, code-consistent ventilation, a 1/8-inch gap between panels and at least 8d common nails, followed by underlayment and shingles installed to the shingle manufacturer’s recommendations. Those are APA’s general instructions; they do not override an engineered fastening schedule, a high-wind requirement, a project specification, a product instruction or the adopted code. APA lists its roof-sheathing installation steps.
Before covering new sheathing, check that framing gives a level, aligned nailing surface; panels carry the specified rating, thickness, orientation and span rating; the edge and end gaps are present; fasteners match the specified type, size, spacing and embedment with heads neither proud nor overdriven; panel edges are dry, firm and not visibly swollen; underlayment goes on promptly; valleys, penetrations, eaves, walls and transitions are flashed; and ventilation matches the assembly design. On an OSB deck the gap and the dry-in date are the two items that most directly address the swelling and ridging the trade groups are reacting to.
Inspecting an Existing OSB Deck
Inspect from above and below where access allows. Warning signs:
- Attic stains, drip marks or active water tracks
- Mould-like growth or a persistent musty attic
- Rusty or backed-out fasteners
- Softness, crumbling strands or surface material loss
- Swollen panel joints or sagging
- Areas that stay damp after the moisture source has been corrected
- Roof lines that ripple along panel joints
Some deterioration stays hidden until shingles and underlayment come off; WSRCA’s material-loss observations were made at roof removal. A clean attic face does not establish that the upper surface and the panel edges are sound.
Soft, deformed, decayed or persistently wet decking needs assessment by a qualified local roofing or building professional. There is no rule that every stained sheet can stay or every swollen edge must go; the call rests on physical condition, support, fastening, roof-system requirements and local code. What the 2025 guidance settles is the choice for the next deck: on a steep-slope roof, plywood is now the specification the trade groups stand behind, and OSB has to justify itself against the moisture exposure it will actually see.