 MortarDesk
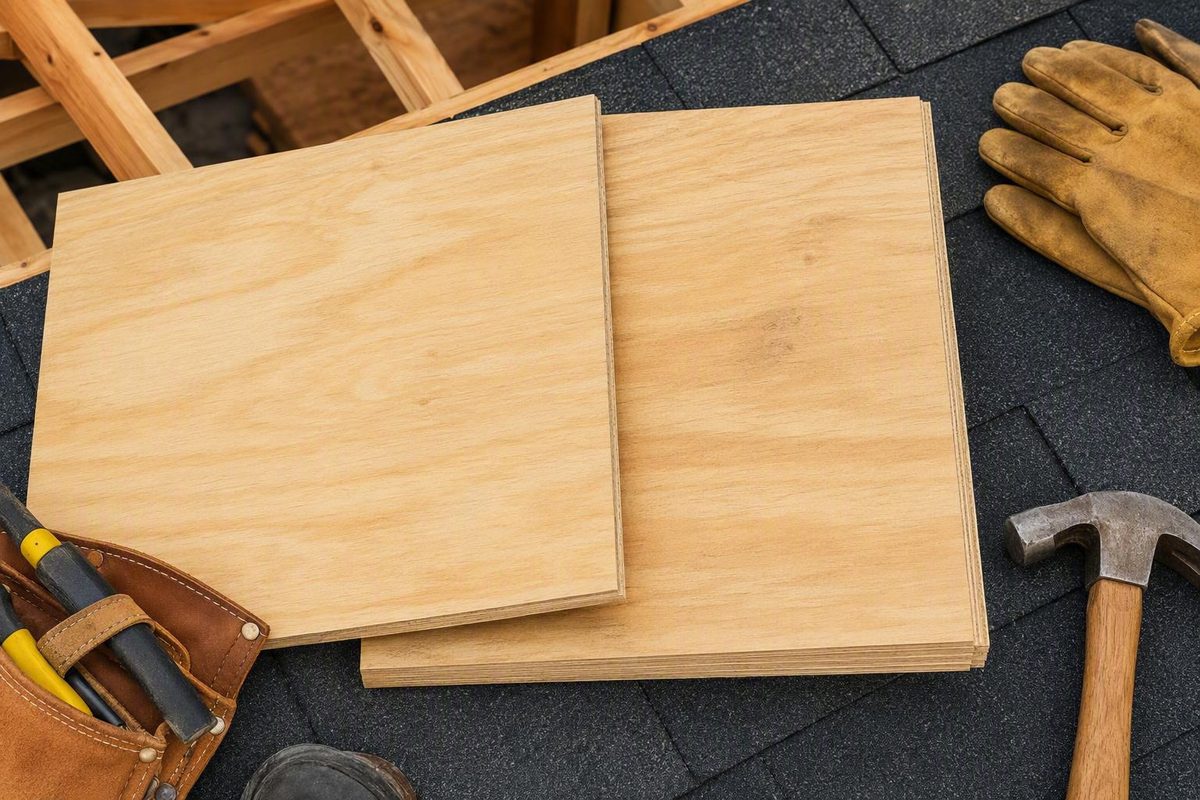
Quick answer: 1/2 inch is common, but 3/4 inch is not the automatic upgrade
For many conventional, light residential roofs framed 16 inches on center, properly rated 1/2-inch plywood is a common starting point. It may be adequate when the panel stamp, roof loads, edge support, approved plans, roofing-system instructions, and currently adopted local code all permit it. Code-derived span tables illustrate why the rating and assembly matter more than the shelf label: some nominal 1/2-inch panels carry roof span ratings well beyond 16 inches under specified conditions in the 2021 Illinois provisions.
That does not make every sheet labeled 1/2 inch suitable. Roof sheathing is selected as part of a structural assembly, not by thickness alone. Two nominally identical panels can have different grades, span ratings, exposure classifications, certifications, or intended applications.
Three-quarter-inch plywood is generally stiffer and capable of carrying greater loads than comparable 1/2-inch plywood. It can be appropriate when framing is widely spaced, the roof covering is heavy, snow or other design loads are substantial, or the structural plans specifically require it. But it is not the automatic upgrade for every house. On an ordinary light roof, it may add material, weight, cost, and handling difficulty without satisfying any unmet design requirement.
Do not overlook 5/8-inch plywood. It often occupies the practical middle ground, especially with rafters or trusses spaced 24 inches on center or when a stiffer deck is desired without moving to 3/4 inch. Regional supplier guidance from Ontario, for example, recommends 1/2 inch at 16-inch centers and favors 5/8 inch for roofing at 24-inch centers in its snow-prone market in its plywood-thickness guidance. That is practical regional advice, not a universal code rule.
A useful preliminary guide is:
- 16 inches on center: Start by evaluating properly rated 1/2-inch plywood.
- 24 inches on center: Check the permitted panel rating and compare 1/2 inch with 5/8 inch; do not assume the only choices are 1/2 and 3/4 inch.
- More than 24 inches, heavy roofing, or demanding loads: A properly rated 3/4-inch panel may become relevant, but the applicable design must establish that choice.
No universal recommendation can be made without knowing the support spacing, panel rating, roof covering, design loads, edge-support arrangement, roofing-system requirements, approved plans, and jurisdiction.
Start with six facts about the roof—not the thickness labels
Before buying sheathing, collect the information that controls the specification. The question “Should I use 1/2- or 3/4-inch plywood for roofing?” becomes much easier once these six facts are known.
1. What is the actual framing spacing?
Measure or confirm whether the rafters or trusses are:
- 16 inches on center;
- 24 inches on center; or
- more than 24 inches on center.
“On center” means the distance from the centerline of one framing member to the centerline of the next. Do not estimate it from a single clear opening without accounting for member width, and do not assume every part of an existing roof uses the same spacing.
Support spacing controls how far the panel must bridge between framing members. As that distance grows, panel stiffness, span rating, edge support, and load capacity become more important.
2. What exactly is the proposed panel?
Read the grade stamp and identify:
- nominal or stated thickness;
- panel grade;
- roof/floor span rating;
- exposure classification;
- recognized certification or inspection mark; and
- any stated strength-axis direction.
A sheet that measures close to 1/2 inch is not necessarily rated roof sheathing. A product description such as “CDX” also does not, by itself, establish the span rating, structural grade, exposure classification, or suitability of the complete assembly.
3. What roof covering will the deck support?
A light asphalt-shingle assembly and a roof finished with tile or slate do not impose the same dead load. Metal-roofing substrate requirements can also vary by system. Check the structural documents and the roofing manufacturer’s instructions.
The sheathing supports more than the visible covering. The complete dead load can include underlayment, membranes, insulation or cover boards, flashings, and permanently installed equipment.
4. What loads apply at the property?
Relevant considerations can include:
- snow load;
- wind-related design requirements;
- roof-assembly dead load;
- temporary construction loading;
- workers and maintenance traffic;
- concentrated loads; and
- solar arrays, mechanical equipment, or similar installations.
Sheathing and framing must work together as the designed assembly.
5. How will unsupported panel edges be handled?
Depending on the applicable specification, edge support may come from:
- lumber blocking;
- approved panel-edge clips;
- tongue-and-groove panel edges; or
- another approved support method.
Edge support can reduce movement and deflection between framing members. It also changes some published span limits, so it cannot be treated as an afterthought.
6. What documents and approvals control the work?
The completed assembly must collectively satisfy all applicable requirements, including:
- the currently adopted building code and local amendments;
- approved structural plans and repair details;
- panel-manufacturer instructions;
- roofing-system substrate requirements; and
- conditions imposed through the local approval and inspection process.
Conflicts should be resolved through the building authority and, where necessary, the responsible design professional.
Rules of thumb can narrow a purchase decision, but they are not permission to build. Low-slope roofs, support spacing beyond 24 inches, altered framing, heavy coverings, rooftop equipment, repeated maintenance traffic, or uncertain existing conditions warrant project-specific confirmation.
How 1/2-, 5/8-, and 3/4-inch plywood compare
Increasing thickness generally improves stiffness and capacity when the panels are otherwise comparable. It also increases material volume, roof dead load, purchase cost, and handling effort. Regional roofing guidance similarly presents 1/2, 5/8, and 3/4 inch as progressively more demanding choices rather than interchangeable defaults in this Winnipeg-oriented comparison.
| 1/2-inch plywood | 5/8-inch plywood | 3/4-inch plywood |
|---|---|---|
| Likely use: A common starting point for conventional light roofs over closely spaced framing when the panel rating and complete design permit it. | Likely use: A practical compromise when more stiffness than 1/2 inch is wanted, particularly around 24-inch framing. | Likely use: More demanding loads, heavy roof coverings, wider framing, or a design expressly requiring greater panel capacity. |
| Relative stiffness: Lowest of these three under otherwise comparable conditions. | Relative stiffness: Greater than 1/2 inch but less than 3/4 inch under comparable conditions. | Relative stiffness: Greatest of the three under comparable panel construction and installation conditions. |
| Framing context: Commonly evaluated first at 16 inches on center. Some rated panels may also be permitted at 24 inches under specified conditions. | Framing context: Frequently considered at 24 inches on center or as an optional stiffness upgrade at closer spacing. | Framing context: More likely to be considered beyond 24 inches, subject to its rating and the structural design. |
| Load context: Appropriate only when the panel rating and calculated loads remain within the permitted limits. | Load context: Can provide additional stiffness and capacity without moving directly to 3/4 inch. | Load context: May be justified by heavy coverings, substantial snow demand, concentrated loads, or unusual design requirements. |
| Weight and handling: Lightest and generally easiest of the three to lift, position, and cut. | Weight and handling: Intermediate. | Weight and handling: Heaviest and typically more difficult to move and install. |
| Cost direction: Generally uses the least material per sheet of the three. | Cost direction: Uses more material than 1/2 inch but less than 3/4 inch. | Cost direction: Uses the most material and is commonly the most expensive option of the three. |
| Main caution: Thickness alone does not prove that the panel has the necessary rating. | Main caution: It is not a universal requirement at 24-inch centers. | Main caution: Greater capacity does not automatically make it the best-specified panel. |
This comparison assumes panels of otherwise comparable quality and intended application. Grade, layup, span rating, exposure classification, orientation, edge support, moisture conditions, continuity, and fastening can all affect performance.
It is also important to distinguish structural compliance from an optional performance preference. A rated 1/2-inch panel might satisfy the applicable design, while a homeowner or builder deliberately chooses 5/8 inch for a stiffer deck. That can be a reasonable upgrade, but it should not be described as mandatory unless the plans, code, loads, or roofing system make it so.
Likewise, moving from 5/8 to 3/4 inch may provide additional stiffness, but it adds weight to each sheet and to the completed roof. The thicker panel should be selected because the assembly needs its capacity—or because the buyer has consciously chosen an above-minimum performance characteristic—not because “stronger” is assumed to mean “better” in every situation.
Decision guide by rafter or truss spacing
Support spacing is an efficient first filter, but it does not produce the final answer by itself. The following guide is consistent with the conditional span relationships shown in code-derived tables; it is not a substitute for the currently adopted code or an approved design.
| Framing spacing | Likely starting point | Conditions that may require more capacity | Items to verify |
|---|---|---|---|
| 16 inches on center | Properly rated 1/2-inch plywood for many conventional light residential roofs | Heavy tile or slate, high snow demand, concentrated equipment loads, unusual traffic, low-slope system requirements, or an engineered specification | Panel stamp, design loads, edge support, orientation, roofing instructions, plans, and local code |
| 24 inches on center | Evaluate the permitted rated panel and compare it with 5/8 inch; 5/8 inch is often selected as a practical stiffness upgrade | Heavy covering, higher snow or dead load, inadequate panel rating, unsupported edges, unusual construction loads, or stricter deflection requirements | Exact span rating, table assumptions, edge support, panel continuity, roof covering, and local approval |
| Greater than 24 inches | Project-specific selection; a higher-rated 3/4-inch panel may be appropriate | Wider spans, heavy loads, concentrated loads, nonstandard framing, or restrictive roofing-system requirements | Structural design, panel capacity, framing adequacy, orientation, continuity, edge support, fastening, and jurisdictional approval |
At 16 inches on center
For a conventional light roof with asphalt shingles and ordinary local loads, properly rated 1/2-inch plywood is a common starting point. The selected panel must carry the required grade and span rating, and the complete assembly must comply with the approved plans and current local requirements.
Choosing 5/8 inch at this spacing may provide a stiffer deck, but that does not make 1/2 inch automatically deficient. Similarly, moving to 3/4 inch may be unnecessary unless the loads, covering, design, or desired performance justify it.
At 24 inches on center
This spacing exposes the weakness in treating the decision as a simple contest between 1/2 and 3/4 inch. Some properly rated nominal 1/2-inch structural panels are listed for 24-inch support spacing under specified conditions. The 2021 Illinois table, for example, includes 1/2-inch panels in several 24-inch configurations, subject to panel rating, orientation, continuity, loads, and edge-support requirements. That jurisdiction-specific example does not mean every nominal 1/2-inch sheet is suitable.
Five-eighths-inch plywood is frequently selected as a practical compromise because it can provide more stiffness than 1/2 inch while avoiding some of the weight and handling burden of 3/4 inch. This is often a regional or performance preference rather than a universal legal minimum.
The correct conclusion is not “24-inch framing always needs 3/4 inch.” It is: at 24 inches, inspect the panel rating and verify the loads, edge support, orientation, plans, roofing instructions, and local rules; then decide whether 5/8 inch offers a worthwhile or required stiffness margin.
At more than 24 inches on center
Wider spacing places greater demands on the sheathing. A higher-rated 3/4-inch panel may be appropriate, but thickness alone does not approve the span. The structural design must establish that the chosen panel, framing arrangement, edge support, fastening, and roof covering work together.
This is also where simplified residential rules become least reliable. Unusual framing, purlins, structural insulated assemblies, concentrated rooftop equipment, or heavy coverings should be checked against a project-specific design rather than extrapolated from a 16- or 24-inch rule of thumb.
Read the panel stamp before relying on the nominal thickness
Nominal thickness is a product category. The panel stamp identifies the structural product and tells you much more about where it may be used.
A panel sold as nominal 1/2 inch may be identified as 15/32 inch, while nominal 3/4 inch may appear as 23/32 inch. A January 2017 roof-sheathing table published by the City of Republic, Missouri, groups 15/32 and 1/2 inch under the 32/16 rating and 23/32 and 3/4 inch under 48/24 in its dated span-table document. Product designations and available stock can vary, so inspect the actual sheet.
A typical structural-panel stamp may show:
- panel grade;
- span rating;
- thickness category;
- exposure classification;
- applicable product standard;
- mill or certification information; and
- the panel’s strength-axis direction.
What a two-number span rating means
On a rating such as 32/16, the first number relates to the maximum roof-support spacing under the rating’s stated conditions. The second number concerns subfloor use; it is not a second roof value.
Thus:
- 32/16 associates the panel with roof-support spacing up to 32 inches under the applicable conditions, while 16 relates to floor use.
- 48/24 uses the same format, with 48 as the roof component and 24 as the floor component.
These are rating illustrations, not blanket purchase recommendations. A 32/16-rated nominal 1/2-inch panel and a differently rated sheet of the same nominal thickness are not interchangeable merely because both are sold as “half-inch plywood.”
The cited 2017 Republic, Missouri table lists 32/16 sheathing at maximum roof spans of 32 inches with edge support and 28 inches without it. It lists 48/24 sheathing at 48 inches with edge support and 36 inches without it. Those figures depend on the table’s grade, orientation, continuity, panel-width, loading, deflection, and other conditions; they are not current nationwide requirements.
A stamped span number is therefore not unconditional permission to use a panel at that distance. Concentrated loads, greater dead load, unusual moisture exposure, different grades, local amendments, or incompatible roofing-system requirements can govern instead.
The practical purchasing rule is simple: match the complete stamp—not merely the thickness—to the approved assembly.
Loads and roof covering can move the choice toward thicker sheathing
Support spacing is only one side of the decision. Loads can make a panel unsuitable even when its nominal thickness sounds reasonable.
Conditions that may justify a higher-capacity panel include:
- tile, slate, or another heavy roof covering;
- substantial snow demand;
- framing wider than conventional residential spacing;
- repeated maintenance traffic;
- heavy temporary construction loading;
- solar arrays or mechanical equipment;
- point or concentrated loads; and
- an engineered design with stricter deflection or capacity requirements.
A light asphalt-shingle roof over 16-inch framing presents a different sheathing problem from a tile roof carrying substantial snow over widely spaced supports. There is no defensible universal rule assigning one thickness to every roofing material. The roofing manufacturer may impose substrate requirements, and the structural design must account for the complete assembly.
Published span tables are also conditional. The January 2017 Republic, Missouri document uses a 10-pound-per-square-foot dead-load assumption and requires the allowable live load to be reduced when the dead load exceeds that figure in the table notes. A maximum span should never be separated from its assumptions and footnotes.
Technical load-span information can also depend on moisture, load duration, treatment, grain direction, single- versus multiple-span construction, and the chosen deflection criterion. The 1998 APA load-span guide expressly identifies dry conditions, normal-duration loading, untreated plywood, orientation, and support configuration among its assumptions and adjustment factors in the dated technical tables. That historical guide explains design variables but should not be treated as the currently governing code.
Roof slope requires similar care. Slope by itself does not dictate plywood thickness. A low-slope membrane or covering system may, however, impose substrate, joint, fastening, surface, or deflection requirements that lead to a different deck specification.
Finally, 3/4-inch plywood is not a repair for an overloaded structure. If rafters or trusses are undersized, damaged, altered, or carrying loads beyond their design, increasing the deck thickness does not independently make the framing adequate.
Panel type, edge support, and orientation are part of the specification
Once a thickness and span rating have been identified, product and installation details determine whether the panel can deliver its rated performance.
Use a structural panel intended for the application
Roof sheathing should be an appropriately graded structural wood panel carrying the grade mark or inspection certification required by the design and jurisdiction. Confirm the product standard, grade, span rating, and exposure classification on the sheets being installed.
Do not rely on an informal product name alone. “Plywood,” “sheathing,” or “CDX” may describe a product family, but none substitutes for the complete grade stamp.
Distinguish Exposure 1 from permanent weather exposure
Roof sheathing normally receives underlayment, flashing, and a finished roof covering. Exposure 1 indicates that a qualifying panel can tolerate temporary moisture exposure during construction; it does not mean the panel is intended to remain permanently exposed to rain and weather as this plywood-classification guide explains.
Select the exposure classification required by the plans, code, and panel manufacturer. Then protect the completed deck with the specified roofing assembly rather than treating the exposure label as a substitute for weatherproofing.
Run the strength axis correctly
For commonly cited cross-support capacities, the panel strength axis—or plywood face grain—generally runs perpendicular to the rafters or trusses. Turning a panel the other way changes how it spans and can invalidate the capacity taken from a table.
Panel dimensions and layout must also provide the continuity required by the applicable design. A value derived for panels continuous over multiple spans cannot automatically be assigned to a single-span offcut or a panel installed in a different direction.
Provide the specified edge support
Unsupported panel edges can move or deflect between framing members. Depending on the assembly, approved support may include:
- blocking beneath the joint;
- panel-edge clips;
- tongue-and-groove edges; or
- another approved system.
The need for edge support and the acceptable method come from the applicable design or table. Do not assume clips are always optional—or that adding clips makes an otherwise unsuitable panel acceptable.
Follow the project-specific fastening specification
Fastener type, size, spacing, penetration, corrosion resistance, and placement can depend on wind requirements, framing material, panel thickness, diaphragm design, roof covering, and local code. A universal fastening schedule would therefore be misleading.
Use the approved plans, current code, panel-manufacturer instructions, roofing-system requirements, and directions issued through the local approval process. Avoid overdriving fasteners or substituting products without approval.
Do not transfer plywood guidance automatically to OSB
Plywood and oriented strand board are both used as structural sheathing, but they are different products. A recommendation for a particular plywood grade and thickness does not automatically authorize OSB of the same nominal thickness, or vice versa.
If OSB is being considered, evaluate its own grade mark, span rating, exposure classification, edge detail, thickness, and manufacturer instructions. The design should identify or permit the relevant structural-panel category rather than relying on visual similarity.
Reroofing and repairs: match the existing deck or design the transition
Partial deck replacement adds a compatibility problem to the structural decision. A new panel may have adequate capacity yet still create an unsuitable roofing surface if it does not align with the existing sheathing.
When thicker replacement plywood meets a thinner deck, the resulting step can create an uneven plane beneath underlayment and roofing. Its significance depends on the thickness difference, location, support arrangement, roofing system, and transition detail.
Community contributors disagree about whether mixed thicknesses can be managed acceptably. Some describe field methods for easing the transition, while others warn that a ridge may remain visible or affect the covering. These are conflicting anecdotes, not approved construction details, as the responses in this roof-replacement discussion demonstrate.
Do not assume that layered felt, improvised shims, unsupported filler strips, or another site-made adjustment is acceptable for every roof. Such methods may fail to provide full panel support, conflict with roofing instructions, or leave an irregular substrate.
Before ordering replacement sheets:
- Identify the existing material. Determine whether it is plywood, OSB, board sheathing, or another deck.
- Measure the actual thickness. Do not rely solely on what the panel was probably called when installed.
- Look for a surviving stamp. Record the grade, span rating, and exposure classification if visible.
- Confirm framing spacing and edge support. The repair panel must fit the existing support layout.
- Inspect panel and framing condition. Moisture damage, delamination, rot, cut framing, or inadequate support may expand the repair scope.
- Check the new roofing requirements. The replacement covering may require a different substrate condition from the old one.
- Establish the transition detail before demolition. Do not wait until two unequal panels meet on the roof.
Where the approved repair specification calls for matching the existing deck, use a compatible panel that produces the required plane and capacity. If a different thickness is necessary, provide a designed, fully supported transition accepted for the roofing system and local requirements.
Before purchasing roof sheathing, complete this checklist:
- [ ] Rafter or truss spacing confirmed
- [ ] Roof covering identified
- [ ] Applicable snow, wind, dead, construction, and concentrated loads checked
- [ ] Panel grade and span rating confirmed from the stamp
- [ ] Required exposure classification confirmed
- [ ] Edge-support method established
- [ ] Strength-axis orientation and panel layout established
- [ ] Existing-deck thickness and compatibility checked for repairs
- [ ] Approved plans reviewed
- [ ] Current local code and amendments checked
- [ ] Roofing-manufacturer deck requirements reviewed
- [ ] Fastening specification confirmed
The conditional decision remains straightforward: start by evaluating properly rated 1/2-inch plywood for many light roofs framed 16 inches on center, assess 5/8 inch carefully at 24 inches on center, and move to 3/4 inch when loads, spans, approved plans, or roofing-system requirements justify it.
Uncertain structural conditions, altered framing, unusually wide spacing, heavy coverings, or concentrated rooftop loads require confirmation from the building authority or a qualified licensed professional. Mortar Desk publishes general building-material reference information; it is not a contractor and does not provide project-specific engineering advice, as stated in its description of its role.
Frequently asked questions
Can I use 1/2-inch plywood on roof framing spaced 24 inches on center?
Possibly—but not merely because the sheet is sold as 1/2 inch.
Some code-derived tables permit certain rated nominal 1/2-inch structural panels over supports spaced 24 inches on center under specified conditions. Suitability depends on the panel’s span rating and grade, strength-axis orientation, edge support, continuity, roof loads, roofing material, and local requirements. Trade-forum discussion also reflects that conditional answer, while showing a practical preference among some contributors for 5/8 inch at that spacing in this 24-inch-framing discussion.
At 24 inches on center, 5/8 inch is often selected for additional stiffness even where a properly rated 1/2-inch panel may be permitted. That remains a performance choice unless the controlling documents make it mandatory. Do not conclude either that all 1/2-inch plywood is acceptable or that every 24-inch roof requires 3/4 inch.
Is 5/8-inch plywood a better middle option than 3/4 inch?
Often, yes. Five-eighths-inch plywood can provide more stiffness than 1/2 inch while adding less material and weight than 3/4 inch. It is frequently considered for framing spaced 24 inches on center or wherever a stiffer deck is desired.
It is not automatically the correct specification. A properly rated 1/2-inch panel may satisfy some assemblies, while heavy roofing, wider framing, substantial loads, or stricter deflection requirements may justify 3/4 inch. Compare panel ratings and complete assembly requirements rather than choosing solely by thickness.
What does a 32/16 span rating mean on roof sheathing?
The first number—32—relates to the panel’s rated maximum roof-support spacing under the specified conditions. The second number—16—relates to subfloor use and should not be read as another roof limit. Commercial construction guidance similarly explains that the span rating, rather than nominal thickness alone, controls the stated application in its discussion of panel stamps.
A 32/16 stamp is not unconditional permission to use the panel on every roof with supports 32 inches apart. Grade, orientation, edge support, continuity, loads, panel width, fastening, local code, and table footnotes still apply.
Does Exposure 1 plywood mean it can remain exposed to rain permanently?
No. Exposure 1 accommodates temporary construction exposure; it is not a designation for permanent exposure to weather.
Roof sheathing still needs the specified underlayment, flashing, roof covering, and moisture-management details. If the design requires a different exposure classification or an exterior-use product, follow the panel specification, approved plans, manufacturer instructions, and current local code.
Should replacement roof plywood match the thickness of the existing deck?
Usually, matching the existing deck is the simplest way to maintain a uniform plane—provided the matching panel also satisfies the approved structural and roofing requirements.
If the replacement must be thicker or otherwise different, the transition should be deliberately designed and fully supported. Do not assume an improvised felt layer or shimming method is universally acceptable. Verify the existing deck’s actual thickness, condition, rating, framing support, and compatibility with the new roofing system before selecting the repair panel.