 MortarDesk
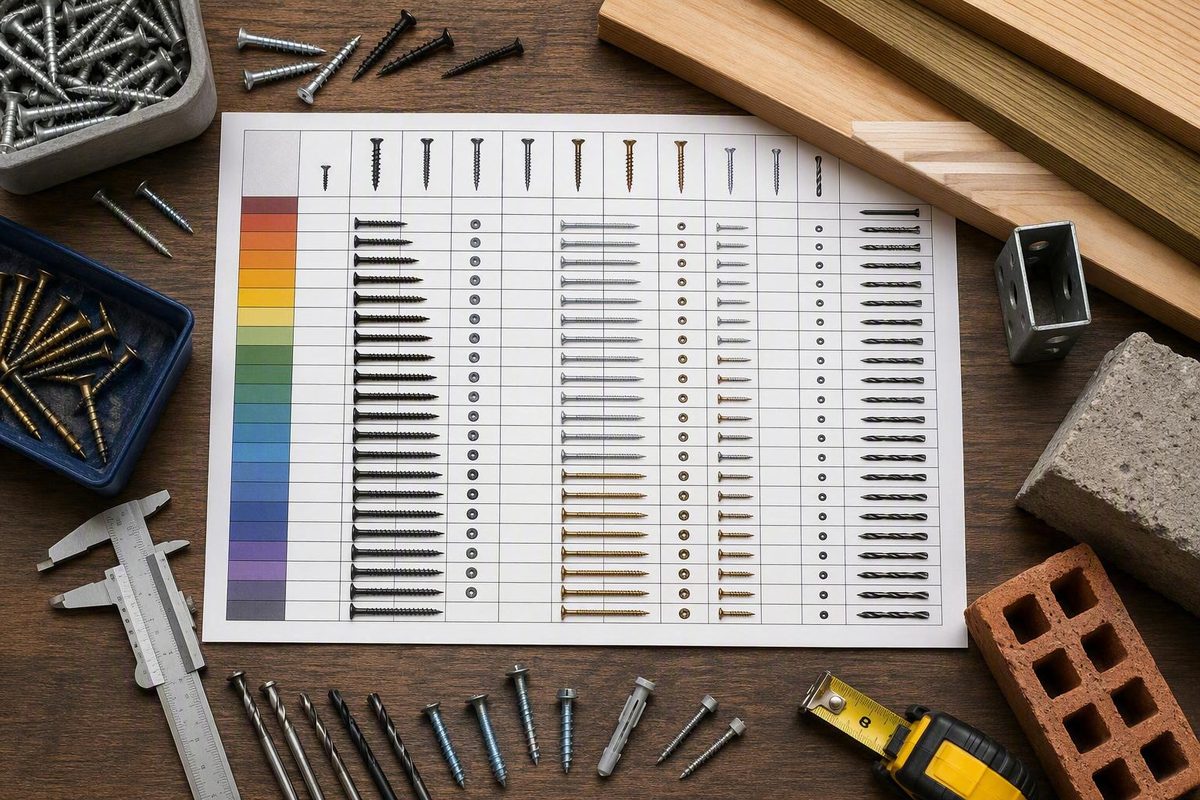
Screw major diameter follows a fixed formula: 0.060 + (gauge × 0.013) inches, confirmed against three independent sources across gauges #0 through #24. The table below adds thread counts and pilot-hole sizes for the same 18 gauges, and the chart plots major diameter against gauge with that formula as the reference line.
Sort and hover. Click any column header to re-sort the table, and hover a chart point for its exact gauge and diameter.
| Gauge▼ | Major Ø (in)▼ | Major Ø (mm)▼ | Wood TPI▼ | Machine TPI, UNC▼ | Machine TPI, UNF▼ | Pilot, Hardwood (in)▼ | Pilot, Softwood (in)▼ | Clearance (in)▼ |
|---|---|---|---|---|---|---|---|---|
| #0 | 0.06 | 1.524 | 32 | — | 80 | 1/32 | — | 1/16 |
| #1 | 0.073 | 1.854 | 28 | 64 | 72 | 1/32 | — | 5/64 |
| #2 | 0.086 | 2.184 | 26 | 56 | 64 | 3/64 | 1/32 | 3/32 |
| #3 | 0.099 | 2.515 | 24 | 48 | 56 | 1/16 | — | 7/64 |
| #4 | 0.112 | 2.845 | 22 | 40 | 48 | 1/16 | 3/64 | 7/64 |
| #5 | 0.125 | 3.175 | 20 | 40 | 44 | 5/64 | — | 1/8 |
| #6 | 0.138 | 3.505 | 18 | 32 | 40 | 5/64 | 1/16 | 9/64 |
| #7 | 0.151 | 3.835 | 16 | — | — | 3/32 | 1/16 | 5/32 |
| #8 | 0.164 | 4.166 | 15 | 32 | 36 | 3/32 | 5/64 | 11/64 |
| #9 | 0.177 | 4.496 | 14 | — | — | 7/64 | 5/64 | 3/16 |
| #10 | 0.19 | 4.826 | 13 | 24 | 32 | 7/64 | 3/32 | 3/16 |
| #11 | 0.203 | 5.156 | — | — | — | 1/8 | 3/32 | 13/64 |
| #12 | 0.216 | 5.486 | 11 | 24 | 28 | 1/8 | 7/64 | 7/32 |
| #14 | 0.242 | 6.147 | 10 | — | — | 9/64 | 1/8 | 1/4 |
| #16 | 0.268 | 6.807 | 9 | — | — | 5/32 | 9/64 | 17/64 |
| #18 | 0.294 | 7.468 | 8 | — | — | 3/16 | 9/64 | 19/64 |
| #20 | 0.32 | 8.128 | 8 | — | — | 13/64 | 11/64 | 21/64 |
| #24 | 0.372 | 9.449 | 7 | — | — | 7/32 | 3/16 | 3/8 |
Major Diameter by Gauge, #0–#24
Major diameter vs. gauge, the plotted points and the 0.060 + gauge × 0.013 formula line overlap at every gauge, which is the confirmation behind the headline stat.
Primary standard for wood screw dimensions. Paywalled; not fetched, not used as a data source, listed for reference only.
Primary standard for machine screw dimensions. Paywalled; not fetched, not used as a data source, listed for reference only.
Confirms diameter = 0.060 + gauge × 0.013 for every gauge listed (0 through 24) and supplies wood_screw_tpi.
Only covers even gauges 2 through 14 (hardwood/softwood pilot pairs); used as primary pilot-hole source where it overlaps.
Gauge 0-20 table matches the 0.060 + gauge × 0.013 formula exactly, including gauge #3 = 0.099in.
Machine screw gauges 0-12 match the same diameter formula and supply the UNC/UNF TPI columns.
Used to cross-check clearance holes; its hardwood pilot values run about one drill size larger than Engineers Edge/diydata.com in places, flagged in Gaps.
Full gauge 0-24 table for clearance, softwood pilot, and hardwood pilot holes; extends the pilot/clearance columns to gauges Engineers Edge does not cover.
Method. Formula under test: major diameter (in) = 0.060 + (gauge × 0.013). Worked examples: gauge 0 → 0.060in; gauge 3 → 0.099in (matches all three live sources, contradicting a prior run's flagged 0.090in); gauge 8 → 0.164in (matches both the wood-screw and machine-screw tables, since they share the formula); gauge 24 → 0.372in (matches Engineers Edge's ANSI B18.6.1 table). Verified against three independent, live-fetched, non-paywalled sources across gauges 0–24. major_diameter_mm = major_diameter_in × 25.4, computed, not separately looked up.
Gauge #3: a prior run reportedly found 0.090in; all three live sources that list #3 here give 0.099in, matching the formula, no current source supporting 0.090in was found. Pilot-hole disagreement: Engineering ToolBox runs about one drill size larger than Engineers Edge/diydata.com on hardwood pilot holes for several gauges; the table uses the Engineers Edge/diydata.com consensus. Softwood pilot holes below gauge #6 (gauges 0, 1, 3, 5) are left as — rather than guessed, diydata.com notes a bradawl mark is often used instead. Machine-screw TPI is — for gauges 7, 9, 11, 14, 16, 18, 20, 24 because no standard machine-screw size exists at those numbers. Gauge #11 is a non-standard/rarely-stocked wood-screw size, so wood_screw_tpi is — for that row. Clearance-hole values matched exactly between diydata.com and Engineering ToolBox at every gauge both cover; the rest come from diydata.com alone.