 MortarDesk
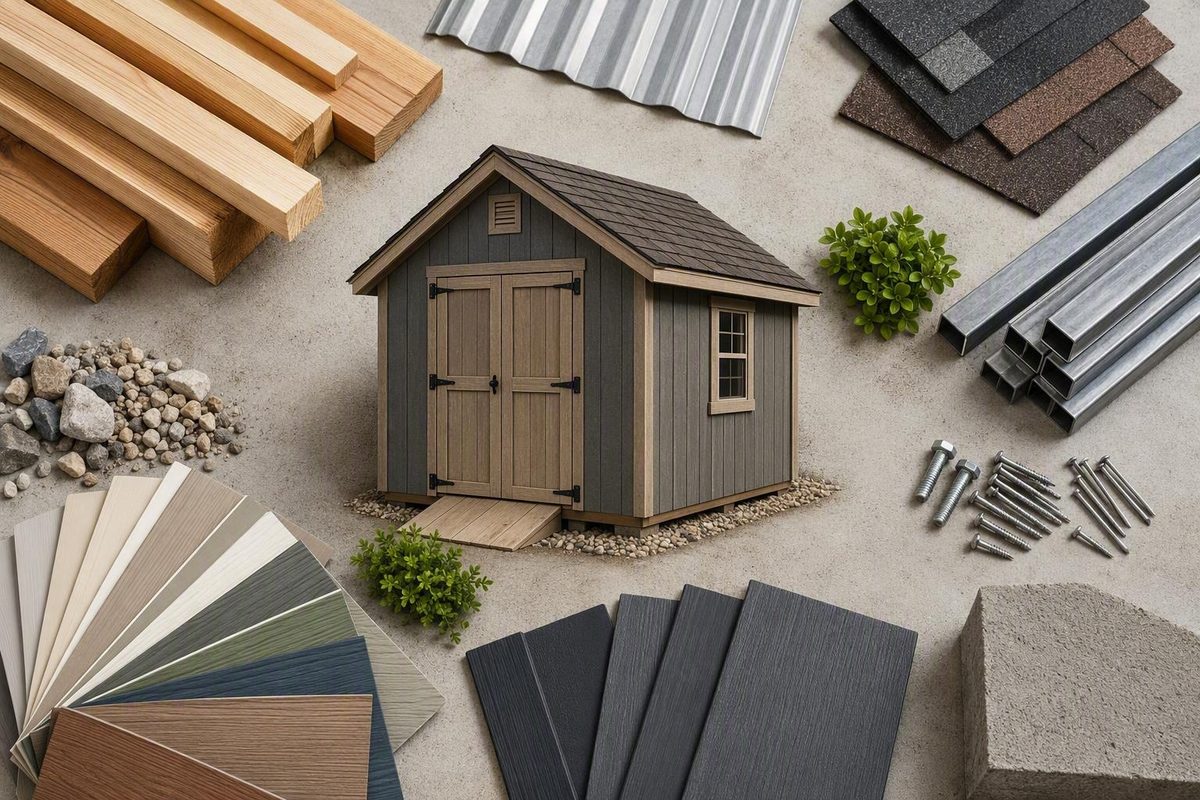
The short answer: shed permit rules are local
You may need a building permit for a shed. The answer depends primarily on the city, town, township, county, or other authority governing the property—not on a nationwide square-footage rule.
Some jurisdictions exempt a small, detached, one-story storage shed from a building permit. That exemption applies only when the project satisfies every local condition, which may address:
- Area or individual dimensions
- Height and number of stories
- Detached or attached construction
- Intended use
- Utilities or conditioning
- Foundation and anchoring
- Location on the lot
- Flood, historic, environmental, or infrastructure constraints
The controlling measurement may not be the shed’s advertised floor size. A rule may refer to exterior dimensions, projected roof area, cubic volume, height, or an individual dimension.
Even when the shed qualifies for a building-permit exemption, it may still need zoning approval, a trade permit, or a special review. Setbacks and placement restrictions can apply without construction-plan review, and HOA covenants or deed restrictions may add private requirements.
The practical question is therefore:
Which government and private approvals apply to this shed, at this address, in this location on the lot?
Here is the basic approval framework:
| Approval type | What it generally addresses |
|---|---|
| Building permit | Construction, structural details, support or foundation, and applicable construction requirements |
| Zoning or land-use approval | Location, setbacks, height, lot coverage, accessory-structure limits, and permitted use |
| Electrical permit | Wiring, lights, receptacles, feeders, subpanels, and electrical connections |
| Plumbing permit | Water supply, drainage, fixtures, and related plumbing work |
| Mechanical permit | Heating, cooling, ventilation, and other regulated mechanical systems |
| Special approval | Demolition, historic status, flood hazards, environmental constraints, drainage, parkways, sewer proximity, or other site conditions |
| Private approval | HOA architectural rules, covenants, and deed restrictions |
These categories overlap but do not replace one another. Zoning approval does not necessarily authorize construction, and a building-permit exemption does not necessarily approve the location.
Published regional guides demonstrate why a national threshold is unreliable. For example, Sunrise Structures describes Indiana shed rules as locally determined and presents a particular area threshold only as a common starting point, while warning that smaller sheds may remain subject to placement requirements. Such material can help you identify questions, but it is not a permit decision for your parcel. Review the Indiana guide’s discussion of local variation.
This article is a verification framework, not a property-specific permit determination. Confirm current requirements with the authority responsible for the exact address.
Start with the exact address and the correct permitting authority
Begin with the full property address and, if available, the parcel number. An incorporated municipality may also administer rules that differ from those of the surrounding county.
The responsible authority might be a:
- City or town building department
- County building or inspections department
- Township code office
- Planning or zoning department
- Combined development-services department
- Regional agency responsible for a trade or site condition
Broad state guidance may provide a baseline, but local amendments, zoning ordinances, overlays, and parcel conditions can change the practical result. A Virginia commercial guide, for example, reports different approval combinations among localities, including zoning review for some smaller sheds. Its value is demonstrating the need to check the tax parcel and locality directly—not establishing the controlling rule. See the guide’s examples of local variation.
Use this address-first lookup process:
-
Confirm whether the parcel is inside municipal limits. Check an official parcel map, assessor record, GIS system, tax record, or planning map. Do not infer jurisdiction from the mailing address alone.
-
Locate the official building or inspections department. Search the government website for terms such as “shed,” “residential accessory structure,” “detached accessory building,” or “minor structure.” Prefer an official government page or a page reached through the government homepage.
-
Locate the planning or zoning department. It may be part of the same agency, but do not assume that it is. Look for accessory-structure rules, zoning certificates, setbacks, yard restrictions, height limits, lot coverage, and overlay districts.
-
Review the official shed or accessory-structure page. A project page may explain exemptions, application routes, required plans, and separate approvals more clearly than the full code.
-
Identify the current code and application materials. Record any adopted code edition, local amendment, zoning section, application checklist, plan standard, or fee schedule. Note the page date when one is provided.
-
Check parcel-specific conditions. Investigate floodplain status, historic districts, easements, septic records, sewer maps, environmental overlays, drainage facilities, and special development conditions.
-
Contact both building and zoning staff. If building staff say that no building permit is required, ask zoning whether the location and use still need approval. If zoning approves the location, ask building and trade officials whether construction or utility permits remain necessary.
Before contacting the authority, define the project. Have the exterior dimensions, roof overhangs, height, use, utilities, support method, and proposed lot location ready.
A concise email or call script is:
I am proposing a detached shed at [full property address and parcel number, if available]. It will have exterior wall dimensions of [length and width], projected roof dimensions of [length and width], a wall or top-plate height of [height], and a maximum roof height of [height]. It will be used for [actual use], supported by [slab, footings, blocks, skids, or another system], and will [have/not have] electricity, plumbing, heat, air conditioning, or other utilities.
Please confirm which building, zoning, trade, demolition, or special approvals apply; how area, height, and setbacks are measured; which placement rules apply; what documents and inspections are required; and how long each approval remains valid.
Ask for a written response or a link to the controlling official material before you:
- Order a prefabricated shed
- Pay a nonrefundable deposit
- Arrange delivery or crane access
- Clear or grade the site
- Pour a slab
- Install footings or anchors
- Begin framing
- Trench for utilities
A vendor guide can help build a question list, but it cannot establish compliance for the property. If a vendor summary conflicts with an official page, ask the responsible department which current provision controls.
The factors that can turn a simple shed into a permitted project
There is no universal formula. Use the following factors as a screening checklist before requesting a determination.
Size
Record more than the nominal catalog size. Ask whether the threshold is based on:
- Interior floor area
- Area within the exterior walls
- Exterior wall dimensions
- Projected roof area
- Cubic volume
- An individual length or width
- Total accessory-building area
- Another locally defined measurement
Do not round down or ignore roof overhangs unless the authority confirms that the applicable calculation allows it. Ask whether existing garages, carports, sheds, or other accessory structures affect lot coverage or cumulative limits.
Height and number of stories
Record the wall height, top-plate height, eave height, maximum roof height, roof form, number of stories, and grade around the proposed site.
Ask:
- What grade reference is used?
- Is height measured to the eave, top plate, roof midpoint, ridge, or highest point?
- Does sloping ground change the reference?
- Is a loft, attic, or storage platform treated as another story?
- Does more than one story disqualify the shed from an exemption?
A shed can satisfy an area threshold while failing a height or story condition.
Attachment
Confirm how the local rule defines “detached.”
Do not assume that a small gap, shared roof, or connecting platform preserves detached status. Describe the complete installation rather than only the shed shell.
Actual use
Tell officials what will happen inside the building. Ordinary storage may be treated differently from a:
- Powered workshop
- Home office
- Business or customer-facing space
- Hobby room
- Bedroom
- Rental room
- Dwelling or accessory dwelling unit
- Space intended for regular occupancy
Describing a planned office or workshop merely as “storage” can produce an answer based on the wrong facts. If the use may change later, ask whether conversion would require new zoning, building, utility, or occupancy approval.
Utilities and conditioning
Disclose every proposed system, including:
- Interior and exterior lights
- Receptacles
- A feeder or subpanel
- Fixed electrical equipment
- Water service
- Drains or plumbing fixtures
- Heating
- Air conditioning
- Mechanical ventilation
Trade permits can be independent of the shed’s building-permit status. A Pennsylvania vendor guide identifies new wiring, outlets, lighting, subpanels, and connections to a house as work generally requiring electrical permitting and inspection. Treat that as a prompt to verify the local electrical rules before trenching or wiring. Review the guide’s electrical-permit discussion.
Foundation and installation method
Tell staff whether the shed will sit on:
- A concrete slab
- Continuous footings
- Piers
- Ground anchors
- Blocks
- Skids
- Gravel
- A framed platform
- Another support system
Ask whether excavation, drainage, frost protection, anchoring, wind resistance, or foundation documentation is required. The answer depends on the adopted rules, site, dimensions, and use.
Site conditions
An apparently open location may still be constrained by:
- Flood-hazard areas
- Historic or landmark status
- Environmental buffers
- Drainage facilities or swales
- Utility lines and easements
- Sewer infrastructure
- Septic tanks and drain fields
- Wells
- Watercourses
- Alleys or parkways
- Recorded access or conservation easements
A shed may satisfy a construction exemption while remaining unacceptable in the selected location.
Existing structures and lot limits
Inventory every garage, carport, shed, gazebo, greenhouse, and other accessory structure. Zoning may regulate total lot coverage, total accessory-building area, separation between structures, or the number of structures allowed.
There is no supported universal cumulative rule. Ask the zoning office how the existing improvements affect the parcel.
Finally, do not treat “prefabricated,” “delivered,” “portable,” “temporary,” or “movable” as synonyms for “exempt.” The placement, support, dimensions, utilities, and use can remain regulated even when most construction occurred off-site.
Permit-free does not mean regulation-free
A building permit and zoning approval answer different questions.
A building permit generally concerns how a structure is built. Zoning or land-use approval generally concerns whether the shed may occupy a proposed location and serve a proposed use.
A jurisdiction may waive building-plan review for a qualifying small shed while still regulating:
- Front, side, and rear yard placement
- Distance from property lines
- Separation from other structures
- Maximum height
- Lot coverage
- Number of accessory structures
- Use of the building
- Easements and overlay districts
“No building permit required” does not mean “put it anywhere.”
There is no dependable national setback range. The measurement point may also vary. Ask whether the distance is measured from the wall, roof projection, foundation, footing, property line, easement boundary, or another defined point.
Recorded easements need particular attention. A rear corner may appear open while being reserved for utilities, drainage, sewer infrastructure, or access. Similar constraints can exist around septic systems, wells, flood-hazard areas, environmental buffers, and watercourses.
Trade permits form another independent layer. Electrical, plumbing, or mechanical work may need a separate application and inspection even when the shed itself is exempt from building review. Ask whether the homeowner may apply, whether a licensed contractor is required, and which work must remain visible for inspection.
Government approval is also separate from private restrictions. An HOA may regulate dimensions, siding, roof form, color, visibility, or location. A deed restriction may impose another limit. HOA approval does not establish zoning or building compliance, and a government permit does not establish compliance with a private covenant.
Denver provides a useful official illustration. A shed that qualifies for Denver’s building-permit exemption can still be affected by zoning and trade requirements, and additional review can apply to demolition, landmark properties, designated parkways, floodplains, or work near sewer infrastructure. Denver also requires a demolition permit when an existing structure must be removed before the new shed is built.1 These are Denver-specific rules, but they show why one exemption does not resolve the entire project.
Measure the shed the way the local rule measures it
Before contacting the permit office, prepare a complete set of dimensions. At minimum, record:
- Exterior wall length and width
- Interior floor area, if known
- Projected roof length and width
- Roof overhang on every side
- Wall and top-plate heights
- Eave height
- Maximum roof or ridge height
- Number of stories
- Loft or attic configuration
- Lowest and highest adjacent grades
- Foundation or support height above grade
Do not rely on a product name such as “10-by-12 shed.” It may also omit skids, steps, ramps, porches, lean-tos, or other projections that officials need to evaluate.
It may exceed the interior floor area because eaves and overhangs extend beyond the walls. That is not a universal code definition; ask the authority which roof projections count and how the calculation must be made.
Height may also be measured from a specified grade rather than from the floor. On sloping ground, the selected reference can change the result. Ask officials to identify both the lower measurement point and the upper point, such as the top plate, roof midpoint, ridge, or highest part of the structure.
Use this worksheet before requesting a determination:
| Project item | Your information |
|---|---|
| Full property address | |
| Parcel number | |
| Exterior wall dimensions | |
| Interior floor area | |
| Roof dimensions, including overhangs | |
| Calculated projected roof area | |
| Overhang on each side | |
| Wall or top-plate height | |
| Maximum roof height | |
| Lowest and highest adjacent grades | |
| Number of stories or lofts | |
| Intended use | |
| Attached or detached | |
| Foundation or support | |
| Electrical work | |
| Plumbing work | |
| Heating, cooling, or ventilation | |
| Distance to each property line | |
| Distance to nearby structures | |
| Known easements or site constraints |
Jurisdiction examples should demonstrate variation, not create a national threshold table.
A Washington shed-company guide reports the use of projected roof area while warning that city and county requirements may differ. Because it is commercial guidance rather than an official permit determination, verify the measurement method with the responsible government office. See the reported Washington measurement approach.
A nonprofit Philadelphia resource reports thresholds expressed in cubic feet, demonstrating why floor area cannot always be assumed to control. The resource advises checking the city code and consulting Philadelphia’s Department of Licenses and Inspections for the project. Review the reported Philadelphia volume-based approach.
Other third-party guidance reports that some North Carolina requirements depend partly on whether an individual shed dimension exceeds a specified length. Because that guidance is commercial and locality-specific, use the example only to remember to ask whether length or width independently affects the approval route.
Denver provides the strongest official example in the supplied material. In Denver only, a one-story, detached, non-conditioned accessory structure used as a tool shed, storage shed, playhouse, or similar use may avoid a building permit when it has no more than 200 square feet of projected roof area, an eight-foot top plate, and a fourteen-foot maximum height, provided all stated conditions are met. Denver measures height from the lowest adjacent grade.1
The lesson is not to find the most favorable number. It is to identify the measurement system used for the exact address and compare the fully defined project with every condition.
Plans and information to prepare before applying
A shed application is easier to evaluate when the property and project information are complete. Start with a site plan showing the relationship between the shed and the lot.
A practical site-plan checklist includes:
- Property address and parcel number
- Lot lines
- Streets and alleys
- Existing house
- Garages, sheds, carports, and other structures
- Driveways and paved areas
- Proposed shed location
- Shed wall and roof dimensions
- Shed height
- Distances to relevant property lines
- Distances to nearby structures
- Known easements
- Utilities and sewer infrastructure, if known
- Septic tank, drain field, and well locations, when applicable
- Flood, drainage, buffer, or other constrained areas
- North arrow
- Drawing scale, when required
Use a scaled drawing if the authority requires one. Ask whether an existing survey, site plan, assessor map, or recorded plat is acceptable. Some projects may require more precise documentation, but do not order a new survey until the authority explains the required standard.
Prepare a project description covering:
- Actual intended use
- Number of stories
- Loft or attic
- Attached or detached status
- Exterior dimensions
- Roof dimensions and overhangs
- Height
- Foundation or support method
- Anchoring method
- Exterior wall and roof materials
- Doors, windows, ramps, porches, or projections
- Electrical, plumbing, heating, cooling, or ventilation plans
- Site-built or delivered construction
When a building permit is required, the authority may request construction documents appropriate to the design. These can include:
- Foundation or slab details
- Floor, wall, and roof framing
- Structural connections
- Anchoring
- Elevations and sections
- Door and window information
- Exterior materials
- Fire-separation or protected-projection details
- Utility layouts
The required level of detail is jurisdiction- and project-specific. Ask whether professional design, product documentation, or stamped plans are needed.
Other application items to ask about include:
- Proof of ownership
- Owner authorization
- Contractor information
- Owner-builder declarations
- HOA or architectural-review approval
- Historic or design-review records
- Floodplain documentation
- Environmental approvals
- Utility clearances
- Demolition records
These are possible documents, not universal requirements.
Before work begins, identify every required inspection. Do not cover regulated foundation elements, anchors, framing, wiring, plumbing, or other work until the authority confirms that any required inspection has occurred.
Retain the following with the property records:
- Submitted application
- Approved site plan
- Approved construction drawings
- Issued permits and conditions
- Department correspondence
- Inspection results
- Correction notices and responses
- Final approval or completion record
A location-first application workflow
Follow this order instead of beginning with a national square-footage rule.
-
Define the project. Record the dimensions, projected roof area, height, stories, use, attachment, foundation, utilities, materials, and construction or delivery method.
-
Identify the jurisdiction. Use the full address and parcel record to determine whether a city, town, township, county, or another authority administers the property.
-
Check zoning and overlays. Verify the zoning district, permitted yard, setbacks, height, lot coverage, accessory-structure limits, easements, flood status, historic status, and environmental or infrastructure constraints.
-
Confirm each permit type separately. Ask about building, zoning, electrical, plumbing, mechanical, demolition, floodplain, historic, environmental, sewer, and other special approvals that may apply.
-
Prepare the site plan and construction information. Follow the authority’s checklist. Confirm the required scale, survey standard, construction details, ownership records, and professional-design requirements.
-
Submit through the official portal or office. Use the application route named by the responsible government authority. Avoid submitting personal or project information through an unofficial permit-assistance website.
-
Pay the applicable fees. Confirm current fees directly. National estimates are unreliable because fees may depend on the jurisdiction, project value, permit type, or required reviews.
-
Wait for issued approval. Submission is not authorization to begin work.
-
Review the issued documents. Confirm the approved location, dimensions, conditions, contractor restrictions, inspection stages, and any expiration or completion deadline.
-
Schedule inspections. Keep required work exposed and make the approved plans available at the site.
-
Obtain final sign-off. Address any corrections, complete the required inspections, and obtain the final completion record.
Separate trade permits may follow different processes. An electrical permit, for example, may be handled by another division and may require inspections that do not coincide with building inspections. Ask which approval must be issued first and whether one depends on another.
Some jurisdictions allow eligible homeowners to apply directly, while certain work may require a licensed contractor or design professional. Denver’s official guidance says qualifying homeowners may apply without a contractor and that required shed permits are submitted through its e-permits system.1 Applicants elsewhere must confirm their own owner-builder, contractor, and filing rules.
Fees and review times vary too much to support a reliable national estimate. Do not arrange delivery on the assumption that an application will be approved immediately.
Before construction, verify that:
- Every required approval has been issued, not merely submitted.
- The approved shed matches the product or plans to be built.
- The approved location can be identified on the site.
- Permit conditions have been read.
- Inspection stages and sequencing are understood.
- Contractor or owner-builder rules have been satisfied.
- Expiration, start, and completion deadlines have been recorded.
After work begins:
- Keep approved plans and permits accessible.
- Schedule inspections with the required notice.
- Do not conceal work that must be inspected.
- Obtain approval for relevant changes.
- Secure final sign-off.
- Store the records with the property files.
Four common shed scenarios—and the questions each one raises
The same advertised shed can follow a different approval path depending on its installation, location, utilities, and use.
Scenario 1: A basic detached storage shed
Suppose the project is a one-story shed used only for garden tools, lawn equipment, and household storage, with no electricity, plumbing, heat, or air conditioning.
Verify:
- Which area or dimension controls
- Whether roof overhangs count
- Maximum wall, top-plate, and roof heights
- Whether a loft changes the story count
- Permitted yard placement and setbacks
- Separation from nearby structures
- Lot-coverage or accessory-structure limits
- Easements and parcel overlays
- Whether zoning approval remains necessary
The shed is exempt only if it satisfies every condition of the applicable exemption.
Scenario 2: A powered workshop
Suppose the same shell will contain lights, receptacles, a subpanel, fixed tools, heat, or air conditioning.
Describe the project as a workshop rather than storage. Ask whether the use affects zoning or introduces additional building, electrical, mechanical, home-occupation, or other review.
Before trenching or wiring, determine:
- Who may obtain the electrical permit
- Whether a licensed electrician is required
- How the feeder will be routed
- Which trench, conduit, grounding, panel, rough-in, and final inspections apply
- What must remain exposed
- Whether fixed equipment changes the electrical design
- Whether heating or cooling needs a mechanical permit
If business activity is planned, disclose whether customers, employees, inventory, deliveries, or signage will be involved. Officials need the real use to identify the correct approvals.
Scenario 3: A prefabricated shed on supports or a slab
A factory-built shed may arrive substantially complete, but off-site construction does not determine whether it can legally be installed at the address.
Before purchase or delivery, ask:
- Does the shed require building or zoning approval?
- Does the slab, footing, anchoring, or support system change the requirements?
- Must support or foundation work be inspected before delivery?
- Are the manufacturer’s drawings sufficient?
- Is anchoring documentation required?
- Do steps, ramps, porches, or roof projections affect the approved dimensions?
- Can delivery equipment reach the approved location without entering restricted areas?
“Movable” and “temporary” are not automatic exemptions. The controlling rules still depend on the structure, installation, use, and property.
Scenario 4: An office or proposed habitable conversion
A shed intended as an office, bedroom, rental unit, dwelling, or regularly occupied space should not be evaluated as ordinary tool storage.
Disclose the proposed use and ask:
- Is the use allowed in the zoning district?
- Is the structure eligible for conversion?
- What building classification applies?
- Is different structural or foundation work required?
- What electrical, plumbing, mechanical, or sanitation approvals apply?
- Is an occupancy or residential approval required?
- Do accessory-dwelling or other residential rules apply?
Do not assume that approval for a storage shed authorizes a later conversion.
For every scenario, check flood hazards, historic status, utilities, sewer lines, septic systems, wells, easements, drainage constraints, and environmental overlays before fixing the location.
Before purchasing, obtain or verify:
- A written permit determination
- An approved location
- Confirmed measurement methods
- Final product dimensions
- A defined utility plan
- HOA or deed review
- Delivery and installation access
- Required drawings
- A realistic allowance for official review and corrections
Proceeding without required approval can lead to consequences that depend on the jurisdiction and circumstances. Commercial guidance reports possible penalties and required relocation or removal; these are possible outcomes rather than guaranteed results. LP’s permit overview discusses penalties, relocation, and removal.
If a shed already exists and may lack required approval, search the property’s permit record and contact the current building and zoning authorities before altering, wiring, finishing, or concealing work. Describe the structure accurately and ask what process applies. Do not assume that retroactive approval is available.
Frequently asked questions
What size shed can I build without a permit?
There is no nationwide permit-free shed size. The controlling threshold may be based on floor area, projected roof area, cubic volume, an individual dimension, height, stories, use, or another factor.
Ask the authority for the exact address:
- Which threshold applies?
- How is area measured?
- Do roof overhangs count?
- How is height measured?
- Are zoning or land-use approvals still required?
- Do the use, foundation, utilities, or site conditions change the result?
A threshold from another jurisdiction is not authorization for your property.
Do I need a permit to run electricity to a shed?
Possibly. Electrical work may require a separate trade permit and inspection even when the shed is exempt from a building permit.
Disclose lights, receptacles, feeders, subpanels, fixed equipment, and connections to the house. Ask who may perform and permit the work, which inspections are required, and what must remain exposed. Confirm this before trenching, installing conduit, covering wiring, or energizing the shed.
Does a prefabricated or movable shed need approval?
It may. Prefabricated, delivered, movable, or temporary status does not automatically eliminate building, zoning, trade, or special-site requirements.
Officials may still evaluate the shed’s dimensions, height, use, location, support system, anchoring, utilities, setbacks, and parcel constraints. Verify approval before purchase or delivery, and ask whether support or foundation work must be inspected before the shed arrives.
Can zoning approval be required when no building permit is needed?
Yes. A building-permit exemption can coexist with zoning rules governing setbacks, yard placement, height, lot coverage, use, easements, and accessory-structure limits.
Contact the planning or zoning department separately unless the authority expressly confirms that a combined review covers both matters. “No building permit” is not the same as “no approval.”
What should I do if a shed was installed without the required permit?
First, check the property’s official permit and zoning records. Then contact the current building and zoning authorities and accurately describe the shed’s dimensions, location, support system, utilities, construction, and use.
Ask what process applies to the existing structure and whether documentation, review, or inspections are required. Avoid adding finishes or concealing work until the authority responds. Retroactive approval should not be assumed.
The reliable approach is to begin with the exact address and a fully defined project—not a national square-footage rule. Confirm the building, zoning, trade, and special-review requirements in writing before ordering or construction, then retain the approved plans, inspection results, and final record. A small shed may avoid one permit, but only the responsible local authorities can confirm that the complete project and location comply.
-
City and County of Denver, Residential Sheds. ↩↩↩