 MortarDesk
By the Mortar Desk editorial team · Updated August 18, 2026
House sheathing is easy to recognize but easy to specify incorrectly. Panels that look interchangeable may have different structural ratings, exposure classifications, span limits, edge requirements, or approved applications.
The central rule is simple: select house sheathing as part of a complete structural and weather-control assembly—not by material name, nominal thickness, R-value, or shelf price alone.
This guide focuses primarily on wood-framed houses. It is general reference information, not a project-specific structural design or substitute for an engineer, licensed contractor, product evaluation, or local building official. It was prepared by comparing the supplied government guidance, product information, construction-education sources, and retailer material; exact requirements still need to be checked against the documents governing the project.
What house sheathing is—and where it fits in a building
House sheathing is a panel or board layer attached to framing before roofing, siding, flooring, or other finish layers are completed. It helps turn individual framing members into a usable wall, roof, or floor assembly. Construction guidance commonly distinguishes these three applications because each performs a different structural and substrate function (M.T. Copeland’s overview of sheathing applications).
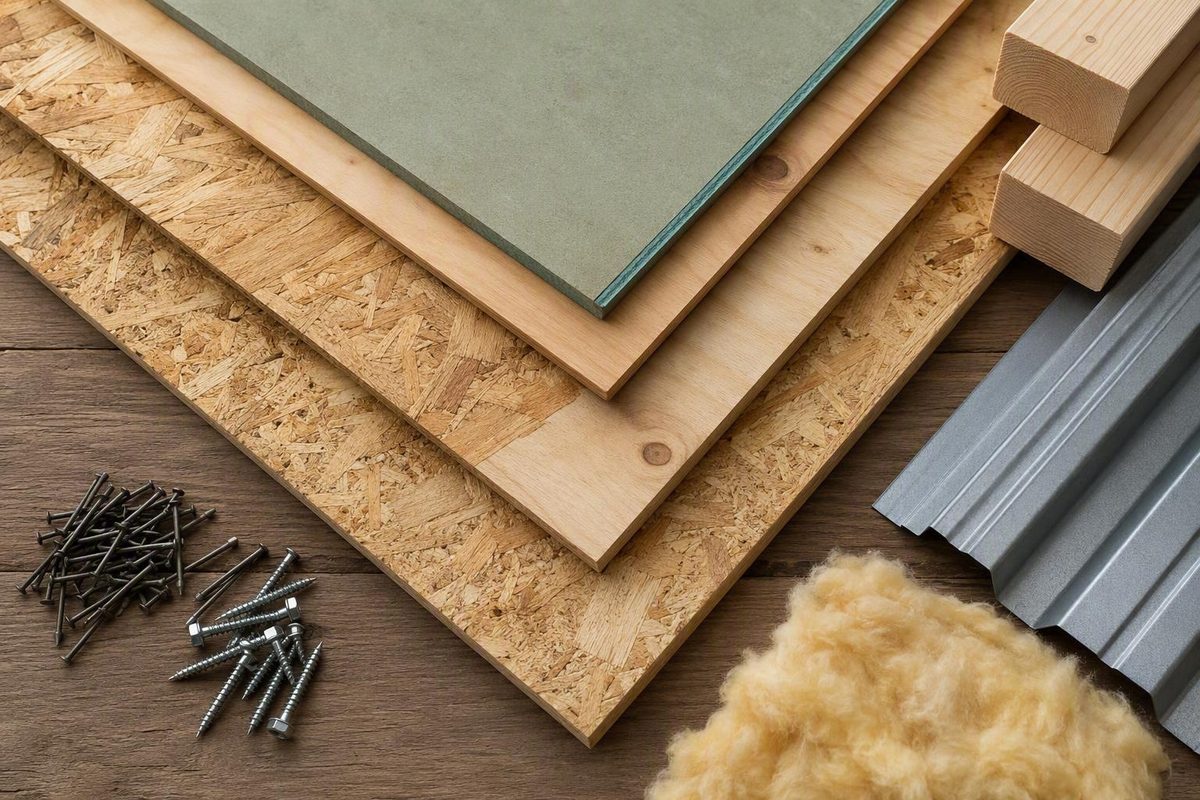
The term describes the layer’s position as much as its material. Plywood, oriented strand board, rigid foam, gypsum products, fiberboard, and cement-based panels may all be described as sheathing, but that does not mean they perform the same job.
A location-based definition is the best starting point:
- Wall sheathing covers studs. A structural wall panel can stabilize the frame, resist racking, and support other exterior assembly layers when specified and connected for those purposes.
- Roof sheathing, often called roof decking, spans rafters or trusses. It ties the roof framing into a deck, distributes loads, and supports underlayment and roofing.
- Floor sheathing, commonly part of a subfloor system, spans joists, distributes loads, and creates a working surface for construction and finished-floor layers.
These are related but distinct uses. A product approved for more than one location still has to match the rating, support spacing, orientation, fastening, edge support, exposure, and installation requirements for its actual application. A roof span rating, for example, is not automatically a wall-bracing specification.
Use the following hierarchy when information conflicts:
- Engineered or approved project plans
- Locally adopted building code and amendments
- Applicable evaluation reports, listings, and product approvals
- Manufacturer installation instructions
- General trade guidance and rules of thumb
Higher-level project documents control over generic advice. This is especially important for structural walls, multi-story construction, unusual geometry, heavy cladding, engineered diaphragms, and high-wind or seismic conditions.
Mortar Desk publishes general building-material reference information and does not provide individualized engineering or contracting advice. Structural work should be checked against the applicable local requirements and project documents.
Structural sheathing, insulating sheathing and the layers around them
A wall may need structural sheathing, insulating sheathing, or both. The correct arrangement depends on the functions assigned to the complete assembly.
Structural wall sheathing ties framing members together and can contribute to resistance against racking, wind pressure, and other lateral forces when it is specified and connected as part of an approved system. Performance does not come from the panel alone. Panel grade, Performance Category, framing spacing, supported edges, fastener type and spacing, openings, hold-downs, and connections to the roof and foundation may all affect the load path.
Nonstructural sheathing is used primarily for enclosure functions such as thermal insulation, sound control, or fire-related assembly properties. If it does not provide the required structural resistance, the wall needs another approved means of bracing. That could be structural panels in designated locations, an engineered frame, diagonal bracing, or another system shown in the project documents.
The categories are not mutually exclusive. A wall can contain structural plywood or OSB and continuous exterior insulation. One conceptual sequence is:
- Interior finish
- Framing and cavity insulation
- Structural panel where required
- Air- and water-control layers
- Optional continuous exterior insulation
- Drainage space or rainscreen where designed
- Exterior cladding
This sequence is illustrative rather than universal. Climate, materials, drying potential, and the design of the air, water, vapor, and thermal-control layers may require a different arrangement.
Several related terms should not be treated as synonyms:
- Sheathing is a panel or board layer over framing.
- Flashing directs water away from openings, intersections, and penetrations.
- A water-resistive barrier (WRB) limits water passing farther into a wall assembly.
- An air barrier controls airflow through the enclosure.
- A rainscreen or drainage space provides a path for drainage and, in some designs, airflow behind the cladding.
- Insulation slows heat flow.
- Roof underlayment sits between the roof deck and roof covering.
- Siding and roofing are exterior finish layers.
One product may perform several functions, but only when its approval and installation details support each claimed function. Integrated coated panels, for example, may combine a structural wood panel with a factory-applied weather-control surface. Seams, corners, openings, penetrations, and repairs must still be treated as required by the approved system. Sheathing therefore needs to be evaluated with the air barrier, WRB, flashing, drainage, siding, and drying strategy rather than in isolation (exterior-sheathing and wall-assembly overview).
Rigid foam illustrates why these distinctions matter. Its R-value describes thermal resistance; it does not establish shear capacity, structural bracing, or suitability as a cladding-fastener substrate. Where siding crosses foam or another weak backing, the approved attachment design may require furring or fasteners that reach framing or another suitable substrate.
House sheathing materials compared by function
The useful question is not “Which material is best?” It is “Which functions may this exact product perform in this assembly?”
| Material | Possible structural role | Insulation contribution | Moisture considerations | Fire-related characteristics | Common applications | Key verification questions |
|---|---|---|---|---|---|---|
| Plywood | Common structural wall, roof, and floor panel when properly rated and installed | Usually limited compared with dedicated insulation | Not waterproof; prolonged wetting, trapped water, poor flashing, or panel damage can affect performance | Product- and assembly-specific | Wall bracing, roof decking, subfloors | What are the grade, Performance Category, span rating, bond classification, support spacing, and fastening schedule? |
| OSB | Common structural wall, roof, and floor panel when properly rated and installed | Usually limited compared with dedicated insulation | Edges may swell after prolonged wetting; exposure limits and drying conditions matter | Product- and assembly-specific | Wall sheathing, roof decking, subfloors | Does the stamp match the application, span, exposure, edge support, and required connections? |
| Integrated coated structural panel | May provide structural resistance as part of an approved system | Product-dependent | Factory surface and treated seams may form part of water or air control; transitions and repairs remain critical | Product- and assembly-specific | Exterior walls and, for some products, roofs | Which approval applies, and what seam, flashing, penetration, surface-condition, and repair instructions govern? |
| EPS, XPS, or polyisocyanurate rigid foam | Do not assume structural bracing unless a specific approved assembly provides it | Primary purpose; varies by product and thickness | Joints, penetrations, compatibility, drainage, and drying require design attention | Required protection and performance are product- and assembly-specific | Continuous exterior insulation and approved foundation or roof assemblies | What R-value, facer, exposure limit, protection, attachment, and compatibility requirements apply? Where does structural bracing come from? |
| Cellulose fiberboard or older fibrous sheathing | Product-dependent; legacy material should not be assigned modern wood-panel capacity without documentation | May contribute insulation and sound control | Existing material may be vulnerable to wetting or deterioration; condition must be assessed | Product- and assembly-specific | Older walls, insulation layers, sound-control layers | Is it a rated structural product? Can it support the required fasteners? May it remain during recladding? |
| Exterior glass-mat gypsum sheathing | Only as permitted by the exact product, assembly, and approval | Usually not the primary insulation layer | Exterior-rated fiberglass facings differ from ordinary interior paper facings | Gypsum products may be used in fire-related assemblies, but the tested assembly controls | Exterior wall substrate in approved systems | Is it approved for exterior use? Is bracing supplied separately? What exposure, joint, fastener, and cladding rules apply? |
| Ordinary paper-faced interior gypsum | Do not assume an exterior structural role | Limited | Interior paper-faced products should not be treated as interchangeable with exterior glass-mat sheathing | Product- and assembly-specific | Interior walls and ceilings | Is the exact board approved for the proposed exterior location? |
| Cement board | Do not assume universal wall-bracing capacity | Generally limited | Often selected where a moisture-resistant substrate is needed | Cement board is commonly described as noncombustible, but complete assembly requirements still control | Tile, masonry, and specialty exterior substrates | Is it structural or only a substrate? What framing, fasteners, joints, membrane, and finish are approved? |
| Vinyl siding | None by itself; it is not structural sheathing or wall bracing | Not a substitute for insulation | Does not by itself replace the WRB or flashing system | Assembly-specific | Exterior cladding | What lies behind it? Where do fasteners attach? How are water and air controlled? |
Plywood is manufactured from bonded veneer layers, generally arranged with alternating grain directions. OSB is manufactured from oriented wood strands compressed and bonded with resins. Both are widely used in structural wall, roof, and floor systems, but the material name alone does not establish suitability.
Gypsum and cement products require particularly careful identification. Ordinary paper-faced interior gypsum is not interchangeable with exterior glass-mat gypsum, and a rigid cement board should not be assigned a bracing role without an applicable approval. General material references describe gypsum, glass-mat, and cement-board characteristics, including the commonly stated noncombustible nature of cement board, but exact product and tested-assembly documentation must control (comparison of exterior sheathing categories).
For any unfamiliar product, verify:
- Applicable product standard or evaluation documentation
- Approved structural role, if any
- Permitted wall, roof, or floor application
- Allowable construction exposure
- Required framing and edge support
- Fastener type, spacing, penetration, and corrosion requirements
- Compatible tapes, membranes, flashings, and sealants
- Approved cladding attachment
- Required fire protection or tested-assembly details
OSB versus plywood: a qualified comparison
Either plywood or OSB can be suitable house sheathing when the grade, rating, Performance Category, support, fastening, connections, and installation match the governing design.
The manufacturing difference is straightforward:
- Plywood uses bonded wood veneers arranged in layers.
- OSB uses oriented wood strands compressed and bonded with resins.
Both are widely used for wall sheathing, roof decking, and subfloor systems. A generic plywood-versus-OSB comparison is therefore less useful than comparing two panels with equivalent ratings for the intended application.
Cost
Commercial and educational sources often characterize OSB as less expensive than plywood, but that is a market tendency—not a universal or current price finding. Equivalent panels should be compared by dimensions, rating, exposure classification, edge profile, integrated features, availability, delivery, and labor implications.
Moisture behavior
Commercial material guidance commonly characterizes plywood as faster-drying or more forgiving after wetting, while saturated OSB may dry more slowly and its edges may remain swollen. These are source-reported tendencies, not guarantees across every grade, coating, climate, exposure duration, and assembly (OSB and plywood material comparison).
Plywood is not waterproof. Either material can be damaged by poor flashing, trapped water, repeated or prolonged wetting, incorrect panel gaps, or enclosure before adequate drying. Panels that have experienced significant wetting may need product-specific or professional evaluation rather than an automatic keep-or-discard decision.
What matters more than the label
Before treating two panels as substitutes, compare:
- Panel stamp and applicable product standard
- Grade or rated use
- Performance Category
- Span rating
- Bond or exposure classification
- Actual support spacing
- Strength-axis direction
- Edge profile and edge-support requirements
- Product-specific exposure limits
- Wall, roof, or floor application
- Fastening and connection requirements
- Compatibility with the weather-control system
A practical decision matrix looks like this:
| Decision factor | What to determine |
|---|---|
| Structural design | Does the specific panel satisfy the plans and required bracing, span, or diaphragm function? |
| Construction wetting | How likely is exposure, and how will panels be protected and dried? |
| Equivalent ratings | Are the plywood and OSB options genuinely equivalent for the application? |
| Local supply | Is the correct grade and dimension consistently available? |
| Installation system | Do orientation, edge support, fastening, membranes, or accessories differ? |
| Total assembly cost | What are the panel, accessory, labor, delivery, waste, and rework implications? |
The sound conclusion is not that one material always wins. A correctly specified panel of either type can work, while an unrated or incorrectly installed panel of either type may not perform as intended.
How to read a sheathing panel stamp before buying
The panel stamp is more important than color, surface texture, or a generic shelf label. Depending on the product, it may identify the Performance Category, span rating, bond classification, strength axis, product standard, manufacturer, and grade.
Performance Category
Markings such as 7/16 and 15/32 are nominal panel designations used in plans, standards, and codes. They are not complete specifications and do not mean every panel carrying the same fraction is interchangeable (panel-stamp explanation and examples).
Performance Category must be read with the panel’s application and other stamp information. A panel identified as 7/16 for one use is not automatically equivalent to another panel of a similar nominal designation with a different grade, rating, or approval. Mortar Desk’s guide to nominal versus actual material dimensions explains why the designation should not be treated as a standalone measured-thickness specification.
Span rating
A marking such as 24/16 generally indicates rated maximum support spacing of:
- Up to 24 inches for an applicable roof-sheathing use
- Up to 16 inches for an applicable floor-sheathing use
Those limits apply only under the conditions attached to the rating, including correct orientation, loading, edge support, and installation. The marking does not by itself prescribe wall sheathing.
Strength axis
Typical roof and floor wood structural panels have a designated strong direction. For the stated span rating to apply, that strength axis generally runs across—rather than parallel with—the rafters, trusses, or joists.
The long panel dimension often follows that direction, but installers should use the actual stamp and product instructions rather than relying on panel shape alone.
Wall-panel orientation can be more flexible. Some wall systems permit panels to run vertically or horizontally, but only when the product, design, framing, supported edges, blocking, and fastening schedule allow it.
Exposure 1 and Exterior
Exposure 1 is a bond classification intended to tolerate temporary construction wetting. It is not approval for indefinite weather exposure.
Exterior is a bond classification intended for longer-term weather exposure. It still does not eliminate requirements for flashing, protective layers, correct detailing, or compliance with the panel’s stated application. Neither classification makes water-management design optional.
Purchase checklist for the stamp
Before loading panels, confirm:
- Does the stamp match the plans?
- Is the panel rated for the required wall, roof, floor, or combination use?
- Does the Performance Category match?
- Does the span rating suit the actual support spacing?
- Is the bond classification appropriate for anticipated exposure?
- Is the strength-axis direction clear?
- Are tongue-and-groove edges, blocking, clips, or other supports required?
- Are the manufacturer and applicable standard identifiable?
- Do local requirements or product approvals add conditions?
If the stamp is missing, illegible, or different from the specification, stop and verify. Do not infer structural performance from measured thickness alone.
A selection framework for walls, roofs and floors
A reliable selection process begins with the application and then works through structure, enclosure, and finishes.
Step 1: Identify the location
Choose one:
- Exterior wall
- Roof
- Floor
Do not begin with “OSB or plywood?” Begin with what the panel must accomplish in its actual location.
Step 2: Define the structural role
For walls
Ask:
- Is the panel part of a braced wall, shear wall, or other lateral-force-resisting system?
- What wind and seismic conditions apply?
- Is the wall prescriptively braced or engineered?
- Which panel edges require framing or blocking?
- What fastening schedule and structural connections are specified?
- Does the sheathing cross a floor line or connect structural levels?
- Is continuous exterior insulation included?
- How will the cladding be attached through or over that insulation?
Structural wall sheathing resists wind pressure and racking only when its panels, fasteners, edge supports, and roof-to-foundation connections form the intended load path. Federal Building America guidance treats panel selection, fastening, braced-wall locations, and structural connections as parts of one wall system (Building America guidance for plywood and OSB exterior-wall sheathing).
For roofs
Ask:
- What panel type, rating, and Performance Category do the plans require?
- What is the rafter or truss spacing?
- Which way must the strength axis run?
- Are unsupported edges permitted, clipped, or blocked?
- What substrate does the roofing manufacturer require?
- What local wind and snow conditions govern the design?
- Are there concentrated loads, unusual geometry, or engineered diaphragm requirements?
Do not select roof sheathing merely because it fits the framing bay or carries a generic “sheathing” label. Confirm that the rating applies at the actual support spacing.
For floors
Ask:
- What is the joist spacing?
- What panel rating and edge profile does the floor system require?
- Must joints be glued, blocked, or otherwise supported?
- What finished floor will be installed?
- Does the panel or finished-floor manufacturer impose movement or deflection requirements?
There is no useful universal floor-sheathing specification. Joist spacing, loads, panel rating, edge conditions, and finished-floor requirements all affect the choice.
Step 3: Define moisture and enclosure conditions
For each location, consider:
- Expected construction wetting
- Time before the building is dried in
- Long-term drying potential
- WRB or roof-underlayment system
- Flashing sequence
- Ventilation and drainage
- Roof valleys and wall-roof intersections
- Window, door, and service penetrations
- Bottom edges and bottom plates
- Cut or exposed panel edges
- Places where water could become trapped
Material selection cannot compensate for missing flashing or a water-trapping assembly. Conversely, careful water control cannot make an unrated panel structurally adequate.
Step 4: Resolve cladding attachment
Determine:
- Cladding weight
- Required fastener length and spacing
- Minimum approved substrate
- Whether fasteners must reach framing
- Whether exterior foam, fiberboard, or another weak backing interrupts the load path
- Whether furring is required
- How openings, corners, and trim will be supported
Heavier cladding needs a verified load path to framing or another suitable substrate. A contractor’s preferred panel thickness does not automatically establish an approved attachment. The cladding manufacturer, project design, product approvals, and locally adopted requirements control.
Step 5: Separate ordinary and high-wind construction
Do not copy a hurricane fastening schedule into an ordinary project, and do not assume ordinary fastening is adequate in a high-wind location.
One federal guide uses 7/16-inch wood structural panels as a minimum benchmark within its stated high-wind scope, with a separate gable-end exception. The guide discusses hurricane-prone and other high-wind applications and references the 2018 IRC, so neither the benchmark nor the cited code edition should be treated as universal or necessarily current in a reader’s jurisdiction (Building America high-wind wall-sheathing guidance).
Enhanced fastening, braced-wall locations, connectors, and continuous roof-to-foundation load paths must be designed as a coordinated system.
Specification worksheet
Complete this worksheet before comparing products:
| Item | Project requirement |
|---|---|
| Application | Wall, roof, or floor |
| Required function | Bracing, spanning, substrate, insulation, weather control, or combination |
| Panel type | |
| Grade or rating | |
| Performance Category | |
| Span rating | |
| Support spacing | |
| Strength-axis direction | |
| Edge support or edge profile | |
| Fastener type and schedule | |
| Bond or exposure classification | |
| Weather-control system | |
| Tape, membrane, or flashing compatibility | |
| Cladding or roofing attachment | |
| Applicable code edition | |
| Product approval or evaluation report | |
| Designer or approving authority |
Only products satisfying the same completed specification should be compared on cost.
Installation principles that prevent common failures
This section is a conceptual inspection checklist, not a substitute for plans, engineering, local code, product approvals, or manufacturer instructions.
Support wall-panel joints as required
Wall panels may sometimes be installed vertically or horizontally. What matters is whether the layout is permitted by the design and provides support wherever structural panel-edge fastening is required.
Consider a horizontal joint between studs. If a braced- or shear-wall design requires close edge nailing along that joint, the panel edges need framing, blocking, or another approved support behind them. Driving additional nails into an unsupported joint does not create the required connection.
Practitioner guidance on wall-panel orientation likewise emphasizes that plans and the authority having jurisdiction control, and that supported edges and specified edge fastening can matter more than orientation alone (vertical and horizontal wall-sheathing discussion).
Do not assume that staggering seams compensates for missing blocking, incorrect fasteners, or unsupported joints. Staggering can be part of a layout, but it does not independently create a compliant braced wall.
Lay out roof panels correctly
Typical roof-panel principles include:
- Begin from a square, controlled layout.
- Place the designated strength axis across the rafters or trusses.
- Stagger panel end joints where required.
- Land fastened edges on framing or approved support.
- Install clips or blocking where specified.
- Keep courses aligned so joints and overhangs do not drift.
Roof guidance identifies square layout, strength-axis orientation, supported edges, suitable gaps, correct fastener depth, and accurate framing hits as important installation controls; exact requirements must still come from the plans and product instructions (roof-sheathing layout and fastening guidance).
Follow the specified panel-gap instructions
Wood-based panels can change dimension as moisture conditions change. Panels installed too tightly may buckle as they expand, but there is no single gap that should be copied to every product and application. Follow the project documents and manufacturer’s panel-gap instructions.
Check every fastener connection
Fasteners should:
- Hit the stud, joist, rafter, truss, blocking, or other intended framing.
- Match the specified type, length, and corrosion requirements.
- Follow the required edge and field spacing.
- Maintain required edge distances.
- Sit at the specified depth.
- Avoid crushing or breaking the panel surface.
- Avoid protruding into underlayment or finish layers.
Overdriven fasteners can damage the panel surface and intended connection. Protruding fasteners can interfere with roofing underlayment or other materials. A fastener that misses framing provides no effective structural attachment. Chalk lines over concealed framing can help reduce misses.
Control construction wetting
Protect panels from prolonged exposure and allow wet materials an opportunity to dry. Pay particular attention to:
- Panel edges and cutouts
- Window and door openings
- Bottom plates and lower wall edges
- Roof valleys
- Wall-roof intersections
- Plumbing, electrical, and mechanical penetrations
- Stacked materials that trap water
- Temporary coverings that prevent drying
Use manufacturer guidance and, where structural performance may be affected, obtain an assessment from the appropriate qualified professional.
Do not borrow high-wind details indiscriminately
High-wind systems may use closer fastening, continuous sheathing, special connectors, and a continuous load path from roof to foundation. Copying one nail schedule without its specified panel, edge support, framing, and connection details does not reproduce the system’s intended performance.
Pre-cover inspection list
Before sheathing disappears behind membranes, roofing, flooring, or cladding, inspect:
- Panel identity and readable stamp
- Correct application and orientation
- Strength-axis direction
- Supported joints and required blocking or clips
- Edge and field fastening
- Fastener depth and framing hits
- Panel gaps
- Cutouts and penetrations
- Swelling, delamination, broken edges, or other damage
- Water trapped behind or beneath panels
- Flashing readiness at openings and intersections
- Continuity of air- and water-control layers
- Suitable substrate and load path for cladding fasteners
Photographing concealed structural and flashing details may be useful where the project team or approving authority requires documentation.
Estimating and shopping without confusing price with suitability
A basic panel estimate starts with surface area:
- Measure the length and width—or wall length and height—of each separate surface.
- Calculate each surface’s area.
- Add the relevant areas.
- Divide by the selected panel’s stated coverage area.
- Round up to a whole panel.
Verify the dimensions and coverage of the exact product. Nominally similar panels may differ in actual dimensions, tongue-and-groove profiles, required laps, trimming needs, or effective layout coverage.
The initial calculation does not account for:
- Starting cuts and layout
- Roof hips, valleys, and irregular geometry
- Wall corners and gables
- Openings
- Pieces too small to reuse
- Damaged sheets
- Breakage during handling
- Mistakes and design changes
- Future availability of a matching product
A rectangular wall arranged around standard panels may use material more efficiently than a roof with many valleys or a wall with closely spaced openings.
Do not automatically subtract every window and door from gross wall area. Openings reduce covered area, but the removed pieces may not be reusable where full-width panels, supported edges, or particular seam locations are required.
What to compare at the store or supplier
Bring the completed specification worksheet and check:
- Panel length and width
- Performance Category
- Grade and intended application
- Span rating
- Bond or exposure classification
- Product standard or structural approval
- Strength-axis marking
- Support-spacing limits
- Edge profile and edge-support requirements
- Fastening instructions
- Weather-control compatibility
- Cladding or roofing attachment requirements
- Current stock and lead time
- Physical condition of the panels
Retail categories can create false equivalence. A page labeled “exterior sheathing” may prominently feature rigid foam in different thicknesses, dimensions, and R-values. Those are useful insulation-shopping attributes, but they do not prove structural suitability. One retailer’s exterior-sheathing category, for example, emphasizes foam-insulation listings rather than presenting a complete map of structural and nonstructural sheathing.
Retail inventory is not the full market. Prices, bulk offers, pickup, delivery, and stock are also time- and location-sensitive. Compare current quotes only after confirming that the products satisfy equivalent specifications.
Storage and handling
Store wood panels:
- Flat where practical
- Elevated above soil, slabs, or standing water
- Protected from rain and splash
- In accordance with manufacturer instructions
Before installation or enclosure, confirm that the stamp remains readable and inspect the panels for damage, swelling, delamination, or prolonged wetting. Covering a questionable panel does not resolve uncertainty about its condition.
Stop and verify before purchase or installation if:
- The panel stamp is missing or does not match the plans.
- No fastening schedule is available.
- The panel’s structural or bracing role is unclear.
- The adopted code edition is unknown.
- Support spacing or edge support has not been confirmed.
- Cladding attachment through foam or weak backing is unresolved.
- An integrated weather-control system lacks approved seam and flashing details.
- Material is wet, swollen, delaminated, mold-affected, or otherwise damaged.
Frequently asked questions
Can rigid foam replace plywood or OSB structural sheathing?
Not automatically. Rigid EPS, XPS, and polyisocyanurate boards are primarily thermal products. Their dimensions and R-values do not establish shear capacity, wall bracing, or cladding-fastener capacity.
A wall may omit full wood-panel coverage only where another approved structural system supplies the necessary bracing. A wall may also use structural plywood or OSB beneath continuous foam. If siding crosses the foam, its attachment must follow an approved design and reach suitable framing or another approved substrate where required.
Is plywood more water-resistant than OSB?
Material guidance often characterizes plywood as faster-drying or more forgiving after wetting, while OSB—particularly at its edges—may retain swelling after prolonged exposure. That is a qualified tendency, not a universal performance guarantee.
Plywood is not waterproof, and both materials can be damaged by trapped water, poor flashing, repeated wetting, excessive construction exposure, or incorrect installation. Compare the exact products’ bond classifications, exposure limits, edge treatments, and manufacturer instructions.
Should wall sheathing be installed vertically or horizontally?
Either orientation may be permitted, but neither is universally correct. Follow the plans, structural design, product instructions, and local requirements.
The essential questions are whether required panel edges are supported, whether the specified edge and field fastening can be installed, and whether the orientation is permitted for that wall system. Horizontal joints may need blocking where close edge fastening is required. Engineered walls may specify continuous vertical panels or another project-specific layout that should not be altered without approval.
What thickness should house sheathing be?
There is no universal house-sheathing thickness. The correct Performance Category depends on whether the panel is for a wall, roof, or floor; its grade and rating; support spacing; loading; edge support; fastening; wind or seismic conditions; cladding; and locally adopted requirements.
A 7/16-inch wood-panel benchmark appears in the federal high-wind guidance discussed above, but only within that guide’s scope. It is not a minimum for every house. Common shelf dimensions likewise do not determine what a project requires.
Does sheathing replace housewrap or another water-resistive barrier?
Usually not by itself. Conventional structural sheathing remains one layer within a broader water-management system that may include a WRB, flashing, drainage details, and cladding.
Some integrated panels have factory-applied weather-control surfaces and may perform specified structural and water-control functions when approved for the application. Even then, seams, corners, openings, penetrations, tapes, flashings, and repairs must follow the complete system. An integrated panel does not automatically eliminate every air-, water-, drainage-, flashing-, vapor-, or cladding-related requirement.
Specification-first takeaway
Identify whether the material is for a wall, roof, or floor. Determine whether it must provide structural resistance, insulation, weather control, a finish substrate, or several functions. Then read the complete panel stamp and verify support spacing, strength-axis direction, edge conditions, fastening, exposure, moisture management, and cladding attachment.
Compare prices only among products that meet the same completed specification. Engineered plans, locally adopted code, applicable product approvals, and manufacturer instructions control—especially for structural, high-wind, seismic, multi-story, damaged-panel, or unusual-cladding conditions.