 MortarDesk
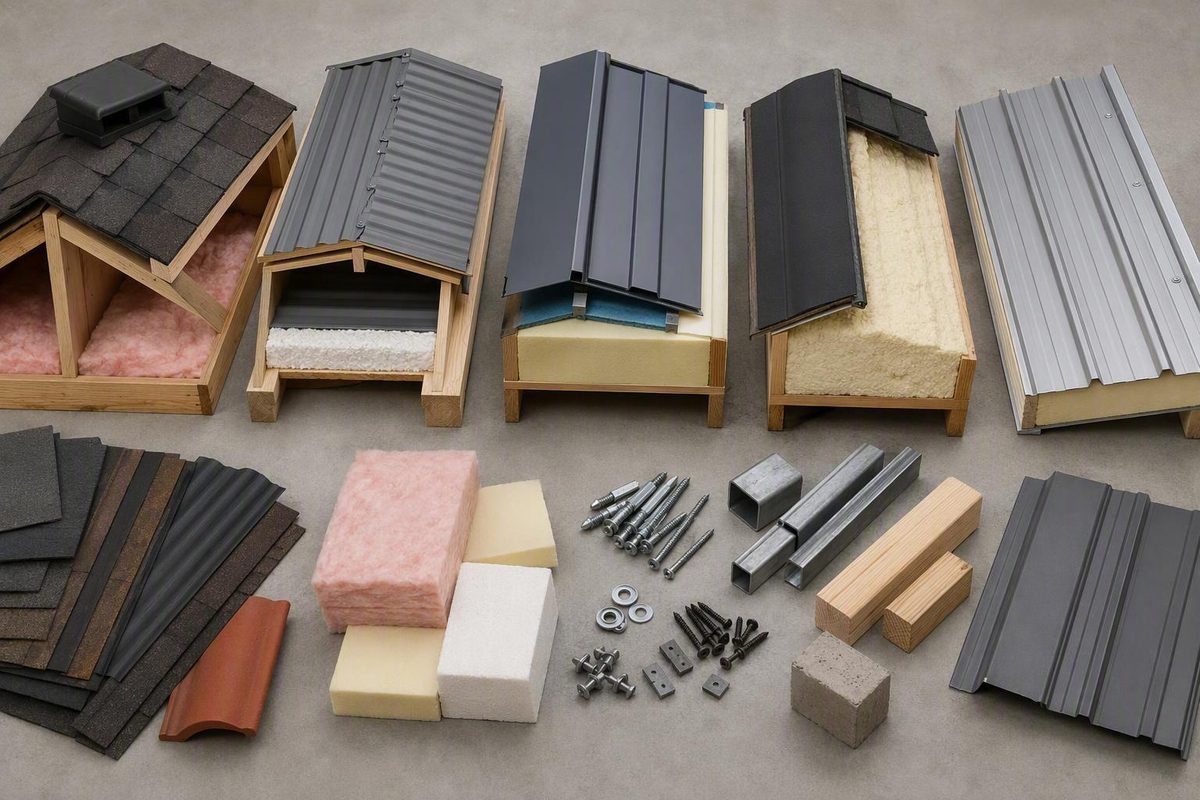
An insulated roof is not a single product. It may be a conventional roof over a vented attic, a cathedral ceiling with insulation between rafters, a roof with continuous insulation above the deck, an unvented assembly, or a factory-made panel combining insulation with exterior faces.
These options solve different problems. They also manage drainage, air leakage, vapor, drying, structural loads, and penetrations differently. Choosing insulation by thickness or advertised R-value before defining the assembly can produce a roof that is difficult to ventilate, vulnerable to condensation, structurally unsuitable, or incompatible with the intended covering.
Use this order instead:
- Define the building use, roof geometry, climate, framing, and interior conditions.
- Choose a vented or unvented assembly and establish its drying strategy.
- Map the water, air, vapor, and thermal-control layers.
- Determine the required thermal and structural performance.
- Select products whose tested data and installation requirements fit the design.
- Price the complete installed system rather than the insulation or panel alone.
What “insulated roof” can mean
The phrase insulated roof broadly describes a roof assembly in which insulation is located at the ceiling plane, within roof framing, above the roof deck, or inside a factory-made roof panel. Those locations are not interchangeable because each creates a different boundary between conditioned and unconditioned space.
| Assembly type | Insulation location | Typical context | Ventilation approach | Documents governing selection |
|---|---|---|---|---|
| Vented attic | At or immediately above the horizontal ceiling | Houses and other buildings with an attic | Exterior air enters low and exits high through the attic | Locally adopted code, energy requirements, air-sealing details, ventilation design |
| Cavity-vented roof | Between rafters, below a deliberate ventilation channel | Cathedral ceilings and compact pitched roofs | Defined low-to-high channel in each applicable bay | Framing design, ventilation details, insulation specifications |
| Top-vented or over-roof | Within or above the structural roof, below a separate vented layer | High-performance pitched roofs, deep retrofits, shallow existing rafters | Ventilation occurs above the insulated structural assembly | Over-roof design, fastening schedule, sheathing and covering instructions |
| Unvented roof | Within framing, against the sheathing, above the deck, or in a coordinated combination | Cathedral ceilings, conditioned attics, some low-slope roofs | No designed ventilation beneath the sheathing | Climate-specific design, product data, condensation analysis where appropriate |
| Insulated metal panel | Foam core between metal faces | Commercial, industrial, institutional, agricultural, or workshop buildings | Determined by the complete panel and building design | Panel manual, span and load tables, approvals, joint and fastener details |
| Structural insulated roof panel | Insulated panel incorporating structural members or skins | Houses, timber frames, post-and-beam buildings | May be unvented or receive a separate vented over-roof | Engineering, manufacturer instructions, connection details |
| Insulated patio-cover panel | Foam core with lightweight faces, commonly aluminum | Open or semi-open patio structures | Treated as a proprietary exterior-cover system | Patio-system engineering, support and drainage details |
The attic remains outside the conditioned enclosure. The roofing and drainage layers manage exterior water, while attic ventilation and a continuous ceiling-level air barrier contribute to moisture control.
An insulated roof deck moves the enclosure boundary to the roof slope.
Factory-made panels form another category. Nucor describes its CFR-IMP as an insulated standing-seam panel with exterior and interior faces combined with a foam core and markets it for commercial, industrial, and institutional buildings. Kingspan lists PIR-core roof systems as another commercial example. These descriptions establish the panel concept, not suitability for a particular building.
Structural insulated panels, insulated metal panels, rigid boards above a deck, and site-built insulated rafter cavities differ in several fundamental respects:
- Support: A panel may span between purlins or framing, while rigid insulation may require a structural deck beneath it.
- Fastening: Fasteners may hold boards to a deck, attach roofing through insulation, join panel components, or transfer loads to framing.
- Moisture control: Some systems rely on taped sheathing, some on sealed panel joints, and others on a separate interior air barrier.
- Weatherproofing: A panel face may be the finished roof covering, while other insulation sits beneath underlayment, membrane, metal, shingles, or tile.
- Repair: A replaceable covering over insulation behaves differently from an integrated panel whose skin, core, and interior face form one unit.
- Penetrations: A plumbing vent through a conventional roof and a rooftop unit through a structural panel require different curbs, seals, supports, and thermal details.
Building use matters as much as panel form. A product intended for an open patio does not automatically satisfy the structural, fire, airtightness, condensation, or energy requirements of an enclosed residence or commercial building. One patio-cover system, for example, uses 3-inch EPS-core aluminum panels, 4 feet wide and up to 22 feet long, with associated support, drainage, trim, flashing, and fastening components. That documents a complete patio system—not an interchangeable enclosed-building roof. Review the patio-cover configuration.
The first buying question is therefore not “Which insulation is best?” It is “Which type of roof am I building?”
The four principal site-built roof assemblies
The four principal site-built concepts are a vented attic, a cavity-vented insulated roof, a top-vented roof, and an unvented roof. The table reads approximately from exterior to interior; the exact order depends on the covering, climate, and selected system.
| Approximate layer | Vented attic | Cavity-vented roof | Top-vented or over-roof | Unvented roof |
|---|---|---|---|---|
| Roof covering | Exterior roofing | Exterior roofing | Exterior roofing on upper deck or battens | Exterior roofing |
| Primary drainage plane | Under or integrated with covering | Under or integrated with covering | Beneath upper roofing | Under or integrated with covering |
| Sheathing | Structural roof deck | Structural roof deck | Structural deck plus possible upper deck | Structural roof deck |
| Ventilation channel | Open attic below deck | Deliberate channel immediately below deck | Separate channel above insulated structural roof | None beneath sheathing |
| Insulation | At ceiling plane | Between framing below channel | Within framing and/or continuously above structural deck | Against or above sheathing, or in an approved hybrid arrangement |
| Primary air barrier | At ceiling plane | Toward the interior side of framing | At the insulated structural assembly | Continuous at the designed enclosure plane |
| Interior finish | Ceiling below attic | Sloped ceiling | Sloped ceiling | Sloped ceiling |
| Main drying strategy | Attic ventilation plus permitted drying directions | Intake-to-exhaust airflow in each channel | Over-roof airflow plus permitted drying | Controlled vapor profile with a viable drying direction |
Huber’s manufacturer-sponsored building-science guidance describes these as distinct approaches requiring continuity of water, air, moisture, and thermal-control layers. It should be used as conceptual guidance rather than a project detail. See Huber’s illustrated overview.
Vented attic. The exterior roof manages rain and snowmelt. Insulation and the primary air barrier are normally at the horizontal ceiling below an unconditioned attic. This can be straightforward where the attic is uninterrupted, but access hatches, partition tops, wiring, plumbing, lights, and ducts can compromise the ceiling air barrier.
Cavity-vented insulated pitched roof. Insulation and a deliberate ventilation channel share the depth between framing members. Exterior air enters through defined low vents, travels through an unobstructed channel, and leaves through defined high vents. Baffles or chutes prevent insulation from blocking the route.
This arrangement becomes difficult when the framing is not deep enough to hold both the required insulation and a usable airflow path. Deepening the framing, adding insulation elsewhere, or choosing a top-vented or unvented assembly may be more practical than compressing insulation or reducing the channel arbitrarily.
Top-vented or over-roof assembly. The structural roof and its insulation form the enclosure. Battens, sleepers, or another support system then create a separate ventilation space above it, with the upper deck or roof covering spanning that space. This preserves more framing depth for insulation and adds an outward drying route, but it increases roof thickness and complicates eaves, ridges, gables, skylights, and fastening back to the structure.
Unvented roof. There is no designed ventilation channel beneath the sheathing. The assembly instead controls sheathing temperature and moisture through continuous thermal control, airtightness, suitable vapor behavior, and dry construction. Common approaches include continuous rigid insulation above an air-sealed deck or air-impermeable insulation installed against the underside of the sheathing, sometimes with additional air-permeable insulation below.
These are assembly concepts, not universal construction details. The final layers must be selected from the applicable project requirements, tested system documentation, manufacturer instructions, and any design accepted by the local authority. A detail for a steep residential roof should not be transferred automatically to a low-slope membrane roof, cold-storage building, or structural metal-panel system.
Choose the assembly by slope, climate, framing, and building use
A useful decision begins with seven inputs: slope, climate, framing depth, roof covering, indoor humidity, whether the space is conditioned, and whether the project is new construction or retrofit.
| Project condition | What it suggests | Questions to resolve |
|---|---|---|
| Steep slope with continuous eaves and ridge | Cavity ventilation may be practical | Can every applicable bay connect a low intake to a high exhaust? |
| Valleys, hips, dormers, roof windows, or interrupted framing | Conventional cavity ventilation becomes harder | How will isolated or blocked bays obtain intake and exhaust? |
| Very low slope | Assess specialized ventilation or an unvented design | Is there enough elevation difference and channel capacity for the proposed airflow strategy? |
| Shallow rafters and a high thermal target | A cavity-only design may not fit | Can insulation move above the deck, or can an over-roof be added? |
| Metal, shingle, tile, or membrane covering | Covering-specific layers and slope limits apply | What decking, underlayment, battens, clips, or ventilation does the covering require? |
| High indoor humidity or close temperature control | More conservative moisture analysis is warranted | What prevents indoor air from reaching cold, moisture-sensitive surfaces? |
| Open patio or unconditioned shed | Interior moisture loads may be lower | Are drainage, uplift, support, and corrosion requirements still satisfied? |
| New construction | Framing and layer order can be optimized | Can roof depth, overhangs, and penetrations be designed around the assembly? |
| Retrofit | Existing conditions constrain the solution | Is the deck dry and sound, and can the structure carry the added loads? |
Steep roofs can often support soffit-to-ridge ventilation because the intake is lower than the outlet and each bay can provide a continuous route. Geometry still matters. Valleys, blocking, dormers, roof windows, and changes in pitch can interrupt airflow. Openings near the eave and ridge do not ventilate a bay that is blocked between them.
Low-slope roofs require separate treatment. Limited elevation difference may weaken the stack-driven airflow expected in conventional pitched-roof channels. Green Building Advisor discussions have questioned conventional venting at very low slopes while also describing specialized vented designs with larger cavities and dedicated outlets. That disagreement does not prove that every low-slope roof must be unvented; it shows that steep-roof details should not be copied without analysis. Read the low-slope discussion and its limitations.
Climate affects exterior temperature, solar exposure, vapor drives, snow conditions, and available drying. Interior use can be equally important. Pools, commercial kitchens, laundries, cold rooms, grow rooms, and tightly controlled process spaces may create more moisture pressure than an open patio or unconditioned shed in the same location.
Two broad unvented strategies are available:
- Continuous insulation above the deck: The deck is air-sealed, and enough insulation is placed above it to control its temperature. Additional insulation may be installed below when the complete design permits.
- Air-impermeable insulation against the sheathing: An appropriate material is installed in contact with the deck, with additional layers arranged to avoid condensation and trapped moisture.
Neither is universally correct. Above-deck insulation can reduce framing-related thermal bridging but adds roof height and affects fasteners, edges, and penetrations. Air-impermeable insulation below the deck may fit some retrofits but depends on consistent contact, thickness, adhesion, and air sealing.
Site-cut rigid boards between rafters receive mixed assessments in practitioner sources because results depend heavily on cutting accuracy, perimeter seals, drying potential, and the rest of the assembly. A recent Green Building Advisor discussion, for example, emphasized tight contact with the deck and sealed board perimeters but also recorded disagreement over how forgiving such assemblies are. Review the qualified discussion.
An incidental air gap does not make a roof vented. Deliberate ventilation requires:
- defined exterior inlets;
- defined exterior outlets;
- a continuous route between them;
- channel dimensions and vent area appropriate to the design;
- protection against insulation blockage and wind-washing;
- treatment of framing interruptions and required blocking; and
- acceptance under the project’s applicable requirements.
Seek project-specific design when the roof:
- uses structural or load-bearing panels;
- has a very low slope;
- encloses a high-humidity or temperature-controlled space;
- already shows leakage, decay, corrosion, or wet insulation;
- contains valleys, hips, multiple levels, parapets, or numerous penetrations;
- will support heavy snow, rooftop equipment, solar arrays, or anchors; or
- falls outside a tested manufacturer assembly.
Water, air, vapor, and thermal control must work together
A roof can contain substantial insulation and still leak, condense, or decay. Thermal resistance is only one of four related control functions:
- Water control sheds and drains rain, snowmelt, and incidental water to the exterior.
- Air control limits uncontrolled movement of interior and exterior air through the assembly.
- Vapor and moisture control limits damaging accumulation while preserving an appropriate drying route.
- Thermal control resists heat flow and helps keep moisture-sensitive surfaces within the intended temperature range.
Each function must remain continuous across the whole roof, not merely through the middle of an uncomplicated bay. The difficult locations are usually eaves, ridges, valleys, hips, panel joints, roof-to-wall transitions, fasteners, skylights, curbs, pipes, ducts, chimneys, wiring, access hatches, and changes in material.
Air leakage is particularly important. Warm or humid interior air can move through a small opening and deliver concentrated moisture to cold sheathing. Fiberglass, cellulose, and other fibrous insulation can resist heat flow, but they do not automatically create a continuous air barrier. A roof may therefore contain the specified insulation thickness while still experiencing condensation around gaps or penetrations.
Vented assemblies gain drying capacity from intentional airflow beneath or above the deck. Unvented roof assemblies have inherently lower drying capacity than vented roof assemblies 6.2 VENTED AND UNVENTED ROOF ASSEMBLIES - Hammer & Hand. Hammer & Hand’s contractor-authored best-practice guide identifies air leakage, blocked channels, gaps between insulation layers, and an unsuitable vapor profile as risks, while limiting its vented-roof guidance to the conditions stated in that guide. Review the qualified moisture-control guidance.
Fibrous insulation must not obstruct a designed ventilation route. Baffles should preserve the channel at the eaves and along its full length. The insulation also needs separation from strong airflow that could pass through or around it and reduce effective thermal performance.
Construction moisture must also be addressed before enclosure:
- identify and correct active leaks;
- evaluate or replace decayed, delaminated, or corroded material;
- allow wet framing and sheathing to dry;
- keep moisture-sensitive insulation dry in storage;
- inspect roof membranes before they are concealed;
- preserve at least one viable drying direction; and
- do not enclose wet work merely to maintain the schedule.
Condensation-risk checklist
Before closing the roof, ask:
- Is the covering or membrane already leaking?
- Is indoor humidity unusually high or poorly controlled?
- Does the air barrier continue through every transition?
- Are joints, perimeter edges, and penetrations sealed?
- Are there gaps, compressed insulation, or unfilled corners?
- Are ventilation routes deliberate and unobstructed?
- Is the sheathing dry and structurally sound?
- Could vapor-resistant layers trap moisture between them?
- Are skylights, ducts, pipes, lights, and equipment curbs integrated into every control layer?
- Can the assembly dry inward, outward, or through a designed ventilation layer?
- Are adjoining materials and sealants compatible?
- Can the completed work be inspected before finishes conceal it?
R-value, U-value, thickness, and whole-roof performance
R-value measures resistance to heat flow. A higher value indicates greater resistance under the product’s stated test and use conditions. U-value, or U-factor, describes heat transfer through an assembly; a lower value indicates less heat transfer.
A basic material-only estimate is:
Nominal R-value = insulation thickness × listed R-value per inch
For example, if a specific product is listed at R-5 per inch and installed 6 inches thick, the arithmetic gives R-30. This is a hypothetical material calculation, not automatically the value of the finished roof. The Home Depot buying guide gives this R-5 × 6-inch example.
Whole-roof performance can differ because heat crosses or bypasses insulation through:
- rafters, trusses, purlins, and structural connections;
- metal panel faces, clips, and fasteners;
- panel joints and end laps;
- insulation gaps or compressed areas;
- tapered sections and changes in thickness;
- wet or damaged insulation;
- temperature-dependent product behavior;
- aging of some foam products; and
- uncontrolled air leakage.
Continuous insulation can reduce framing-related thermal bridges, but fasteners, edges, curbs, and penetrations remain. Integrated foam-core panels can reduce the number of site-assembled layers, yet their joints and fastening patterns become part of the thermal and air-control analysis.
Do not use an attic-retrofit table as a direct roof-deck or panel specification. ENERGY STAR’s table addresses retrofits to existing wood-framed buildings and distinguishes uninsulated attics from attics already containing insulation. Its listed recommendations range from R-30 to R-60 for uninsulated attics, depending on climate zone, but those figures are not automatic requirements for cathedral ceilings, unvented decks, commercial membrane roofs, or insulated metal panels. Consult ENERGY STAR’s scope and attic-specific table.
Materials can be compared conceptually, but not by assigning one universal R-value per inch:
- PIR and polyisocyanurate: Rigid foams that can provide comparatively high resistance within limited thickness. Performance depends on the particular product, facers, temperature, aging, test method, and application.
- EPS and GPS: Rigid foam options available in different densities, strengths, and configurations.
- Mineral wool: Available as fibrous insulation and rigid roof boards; roof applications require the appropriate density, compressive properties, and tested system.
- Closed-cell spray foam: Can provide air-impermeable insulation when installed as specified, but substrate condition, adhesion, thickness, and vapor behavior require evaluation.
- Fiberglass and cellulose: Air-permeable insulation that depends on the surrounding air-control, vapor-control, and ventilation design.
- Integrated foam-core panels: Combine insulation with faces or structural elements, but tested thermal values, joint effects, support conditions, and installation requirements must come from panel documentation.
Polyiso is used in both new and replacement roof systems, including above-deck applications. Compatibility, attachment, fire classification, and thermal data remain product- and assembly-specific rather than properties that can be inferred from the generic material name.
Use this verification sequence:
- Identify the energy requirement or project target for the actual roof type.
- Determine whether the proposed compliance route uses insulation R-value, assembly U-factor, modeled performance, or another method.
- Request tested product data and, where available, calculated or tested assembly data.
- Confirm that test conditions match the product thickness, facers, temperature range, and application.
- Account for framing, joints, fasteners, clips, curbs, gaps, and other thermal bridges.
- Coordinate air sealing and moisture control rather than treating R-value as an isolated specification.
- Ask the responsible designer and local authority to confirm which requirements and documents govern the project.
Insulated roof panels: cores, faces, sizes, and applications
Adjacent panels connect through shaped edges, overlaps, locks, standing seams, or concealed joints. Depending on the system, the exterior face may form the finished roof and the interior face may form the exposed ceiling.
The core name and thickness do not establish suitability. Buyers also need the face material and gauge, joint type, allowable span, support spacing, roof slope, design loads, fire data, corrosion exposure, fasteners, sealants, approvals, and warranty conditions.
| Example | Verified core and faces | Listed size or options | Profile or joint | Stated application and fulfillment | Important missing data |
|---|---|---|---|---|---|
| Nucor CFR-IMP | Foam core with exterior and interior faces | Numerical dimensions not stated on the cited page | Insulated standing seam | Commercial, industrial, and institutional buildings | R-value, spans, slope, loads, fire data, approvals, warranty |
| Kingspan roof systems | PIR core with steel face options | Filters display 1.5, 2.5, 4, 5, and 6 inches and 22-, 24-, and 26-gauge steel | KingRib and standing-seam-style KingSeam listings | Insulated roof systems; price and fulfillment not stated | Product-specific thermal values, spans, slope, loads, fire data, approvals |
| U-Build-It retail listing | Core and faces not stated | 3 inches thick, 4 feet wide, and 8–15 feet long | Not stated in captured listing | Pickup only; captured 4-by-8-foot price was $288 | Core, faces, R-value, weight, loads, fire data, warranty, approvals |
| Patio Kits Direct | EPS core with painted embossed aluminum faces | 3 inches thick, 4 feet wide, and up to 22 feet long | Locking system | Attached or freestanding patio cover; quotation-based kit | R-value, design loads, fire data, approvals, warranty terms |
Nucor’s product page identifies the CFR-IMP as a foam-core standing-seam panel with exterior and interior faces, but it does not provide the numerical R-value, allowable span, minimum slope, wind performance, fire performance, or warranty information needed for specification. See Nucor’s panel description.
Kingspan’s category page displays PIR-core filters for 1.5-, 2.5-, 4-, 5-, and 6-inch thicknesses and 22-, 24-, and 26-gauge steel. These filters do not prove that every thickness, gauge, profile, and finish can be combined in every product or market. Check Kingspan’s current filters and product documents.
The U-Build-It listing is a retail example, not a complete technical specification. It lists 3-inch-thick, 4-foot-wide panels in lengths from 8 to 15 feet. The captured 4-by-8-foot price was $288, with pickup-only fulfillment. Price and availability are time-sensitive, and the page does not establish the core, faces, R-value, loads, fire performance, warranty, or approvals. Check the retailer’s current listing.
Before comparing panel quotations, obtain:
- core material and formulation;
- tested panel R-value or U-value at each thickness;
- exterior and interior face materials;
- face thickness or gauge and base metal;
- coating system and corrosion suitability;
- cover width, overall width, available lengths, and weight;
- joint geometry and sealant placement;
- allowable spans and support spacing;
- minimum slope and end-lap rules;
- wind-uplift, snow, live-load, and concentrated-load data;
- fire classifications and assembly limitations;
- water- and air-infiltration test results;
- compatible clips, fasteners, closures, trims, and curbs;
- installation tolerances;
- evaluations or approvals applicable to the project; and
- warranty scope, exclusions, and inspection conditions.
Keep verified configurations separate from promotional claims. Statements about energy savings, quicker installation, weather resistance, durability, or lifecycle value depend on the building, climate, detailing, labor, maintenance, and operating conditions. Product pages can identify configurations and lead buyers to technical documents; they do not independently prove project outcomes.
Installation sequence, moisture details, and safety
Installation varies by panel type, but a qualified sequence commonly includes:
- Inspect the structure, deck, or substrate for moisture, decay, corrosion, movement, and inadequate support.
- Confirm dimensions, slope, squareness, eaves, ridges, penetrations, and panel layout.
- Verify support spacing and determine where structural fasteners will land.
- Plan access, lifting, material staging, temporary weather protection, and panel control.
- Install specified deck layers, air barriers, vapor-control layers, underlayments, membranes, or sealants in the required order.
- Align and secure the first panel accurately.
- Sequence sided, lapped, or interlocking panels in the specified direction.
- Fasten them to approved supports using the documented fastener, washer, clip, location, and installation method.
- Seal side joints, end laps, intersections, and penetrations.
- Complete eaves, ridges, verges, valleys, gutters, flashings, closures, and drainage outlets.
- Inspect the assembly before finishes conceal it.
Layout may need to reconcile imperfect building geometry with the panel module rather than simply follow one existing edge.
A Skill Builder workshop demonstration shows panels being measured, cut, dry-laid, sequenced, fastened into solid supports, stitched at intersections, fitted with profiled ridge fillers, and integrated with eaves drainage. Its 30 mm fixing penetration, 450 mm stitch-screw interval, and 20 mm eaves gap belong only to the demonstrated system and substrate. Watch the Skill Builder installation demonstration.
RAYCORE’s installation guide illustrates a different system. It describes compatible adhesive at panel edges, fastening through integrated members, filling voids, applying vapor-proof tape, and adapting the build-up for vented, unvented, or metal-roof applications. Its screw lengths, approximate screw quantities, panel orientation, penetration, decking, and vapor-control instructions are manufacturer-specific and subject to the project’s engineering and applicable requirements. Consult RAYCORE’s installation guide.
Do not assume every panel can attach directly to rafters or purlins. Some systems require continuous decking; others span between supports. Some coverings attach through insulation to the structure, while others use clips, battens, adhesive, or cover boards. The selected system’s technical documents must establish the load path.
The Skill Builder demonstration also shows why panel handling needs a system-specific safety plan: it warns that unsecured panels can act like sails in wind and identifies sharp edges and hot cutting debris. It recommends eye or face protection, gloves, and preferably long sleeves, and advises using assistance when positioning panels. These precautions address the hazards shown in that demonstration; they do not replace the site’s applicable access, work-at-height, lifting, or tool requirements.
Before undertaking structural roof work, ask the local authority and project team whether the work requires professional design, permits, inspections, licensed trades, or trained installers. Mortar Desk advises that work involving structural elements belongs to a licensed trade working to local code About Mortar Desk · Mortar Desk. See Mortar Desk’s stated scope.
Commissioning checks
Before accepting or concealing the roof, confirm that:
- panel seams are fully engaged;
- fasteners are in the approved locations and are not visibly overdriven;
- specified stitch fasteners, clips, and closures are present;
- air and vapor seals are continuous;
- membranes remain intact and correctly lapped;
- penetrations and curbs connect to the drainage plane;
- eaves, valleys, gutters, and outlets drain freely;
- ventilation channels remain continuous where specified;
- insulation has no visible voids or displacement;
- sealants are compatible and continuous;
- temporary films and packaging are removed; and
- metal swarf and cutting debris have been cleared.
The pre-purchase specification and total-cost checklist
Give every supplier the same project description and request comparable technical information.
Product and thermal data
- Tested R-value or U-value
- Whether the value applies to the insulation alone or the complete panel
- Test method and stated conditions
- Core material, thickness, and density where relevant
- Exterior and interior face materials
- Face thickness or gauge and base metal
- Coating, finish, color, and corrosion suitability
- Effective cover width and overall width
- Available, preferred, and maximum lengths
- Panel weight
- Joint profile and sealant arrangement
- Whether end laps are permitted
- Approved field-cutting and repair methods
Structural, weather, fire, and approval documents
- Allowable-span tables
- Required support spacing and bearing
- Permitted roof-slope range
- Wind-uplift ratings and attachment patterns
- Snow, live, dead, and concentrated-load capacities
- Deflection limits
- Fire-test data and assembly restrictions
- Air- and water-infiltration test results
- Hail or impact data where relevant
- Evaluations or approvals required for the project
- Compatible fasteners, clips, sealants, tapes, and closures
- Required trims, flashings, membranes, cover boards, and underlayments
- Opening and equipment-curb details
- Current installation manual and detail library
- Warranty exclusions, inspections, and installer conditions
Do not accept “engineered panel” as a substitute for project-specific span and attachment data. Capacity depends on the exact core, faces, thickness, span direction, support spacing, fasteners, openings, and design loads.
Logistics
Ask:
- What is the manufacturing lead time?
- Which lengths can be manufactured, transported, unloaded, and handled on site?
- What unloading equipment or crew is needed?
- How must panels be stored and protected from water?
- Who records and reports delivery damage?
- How quickly can a replacement panel be supplied?
- Is there a minimum order or setup charge?
- Is local pickup the only fulfillment option?
- Are trims, fasteners, and sealants shipped with the panels?
- Can panels be cut, notched, or repaired without affecting the warranty?
- Is there a deadline for removing protective film?
- How should long panels be supported during handling?
Retrofit investigation
Before placing new insulation or panels over an existing roof, determine:
- whether the selected system permits the existing covering to remain;
- how concealed moisture, corrosion, and decay will be assessed;
- whether wet or incompatible materials must be removed;
- whether the deck and framing can support added dead, snow, wind, and construction loads;
- whether existing deflection or movement could damage the new system;
- how tapered, irregular, or out-of-square geometry will be handled;
- whether penetrations can be raised and reflashed correctly;
- how eaves, parapets, outlets, and wall transitions will change;
- whether moisture will retain a drying path; and
- how added roof height affects openings, equipment, edges, and neighboring surfaces.
Installing over an existing roof may avoid removal where the selected system allows it, but it should not be used to conceal active leakage, saturated insulation, decayed sheathing, corrosion, or an unverified structure.
Total installed cost
Include more than the insulation or panel price:
- panels, batts, spray foam, or rigid boards;
- structural deck and cover boards;
- air, vapor, and water-control membranes;
- flashings, trims, curbs, closures, and fillers;
- clips, fasteners, tapes, adhesives, and sealants;
- gutters, drains, overflows, and downspouts;
- freight and unloading;
- cranes, lifts, scaffolding, and site-access equipment;
- labor and supervision;
- offcuts, damage allowance, and waste;
- structural reinforcement and framing changes;
- removal and disposal;
- permits, engineering, testing, and inspection where applicable;
- interior finish repairs;
- temporary weather protection;
- maintenance access; and
- facility downtime or relocation.
Total cost of ownership is a decision framework, not a guaranteed savings calculation. It may include initial cost, energy use, inspections, maintenance, repair, replacement, downtime, residual value, and the consequences of leaks or condensation. Rinac’s vendor-authored industrial comparison uses this broader framework but does not provide project-specific measured savings or a universal payback. Review the stated cost categories.
Plan future modifications before ordering. Solar mounts, rooftop equipment, walkways, anchors, vents, and service penetrations can interrupt drainage, airtightness, insulation, structural load paths, and warranty coverage. Obtain approved curbs, attachment zones, load-spreading details, and sealing instructions rather than improvising after installation.
Stop before ordering
Do not buy an insulated roof system from panel width, thickness, price, or claimed R-value alone. Stop if the supplier cannot provide the thermal, structural, fire, weather, slope, fastening, accessory, approval, and warranty documents needed to evaluate the project.
Frequently asked questions
Should an insulated roof be vented or unvented?
Either can work when the complete assembly suits the climate, slope, framing, covering, and indoor conditions.
A vented roof needs defined low inlets, high outlets, and an unobstructed channel between them. It can provide additional drying capacity but may be difficult where framing is shallow or roof geometry interrupts airflow.
An unvented roof relies instead on airtightness, controlled sheathing temperature, suitable vapor behavior, dry materials, and a viable drying direction. Continuous insulation above the deck and air-impermeable insulation against the sheathing are two possible strategies, but neither is universally appropriate.
Choose through project-specific analysis rather than assuming ventilation is always necessary or that an unvented roof is automatically simpler.
Can insulated roof panels be installed over an existing roof?
Sometimes, but only when the selected system permits it and the existing roof and structure have been evaluated. Check for leaks, trapped moisture, decay, corrosion, attachment capacity, irregular geometry, and added loads.
Some systems use existing decking or add battens and approved supports; others require removal or a new substrate. Penetrations, eaves, ridges, drainage, and wall transitions must also be adapted to the increased thickness. Do not cover wet or damaged materials merely to avoid tear-off.
What R-value does an insulated roof need?
The target depends on location, occupancy, roof type, compliance method, and the requirements applied to the project. A vented attic, cathedral roof, low-slope commercial roof, and insulated metal-panel building may use different values and calculation methods.
Start with the applicable design requirement. Determine whether it calls for nominal insulation R-value, whole-assembly U-factor, modeled performance, or another path. Then verify product test data and account for framing, joints, fasteners, gaps, and air leakage.
Is an air gap beneath the roof sheathing enough for ventilation?
No. A gap is not a ventilation system unless it connects defined exterior inlets and outlets through a continuous, unobstructed route.
The channel must also be protected from insulation blockage and coordinated with slope, framing bays, vent capacity, blocking, and roof interruptions. A cavity sealed at one or both ends—or terminated by a valley or blocked bay—should not be treated as deliberate ventilation.
Can insulated roof panels be installed as a DIY project?
Some retailers and manufacturers present certain panels as suitable for experienced DIY builders, but suitability depends on panel size, roof geometry, structure, joint design, fastening requirements, and local rules.
Long panels can be difficult to position, and the Skill Builder demonstration warns that unsecured panels can act like sails in wind and that cutting exposes workers to sharp edges and hot debris.
The useful buying decision is not simply whether to add insulation or select the thickest panel. First identify the roof assembly and drying strategy. Then verify how the water, air, vapor, and thermal layers remain continuous. Obtain current product-specific thermal, structural, fire, weather, fastening, slope, accessory, approval, and warranty documents, and compare total installed cost rather than panel price alone.
Mortar Desk publishes general building-material reference information; it is not a contractor and does not provide engineering advice. Specifications change, and requirements vary by locality and edition. Final construction should follow the selected tested system, current manufacturer instructions, the requirements accepted by the local authority, and any necessary professional design.