 MortarDesk
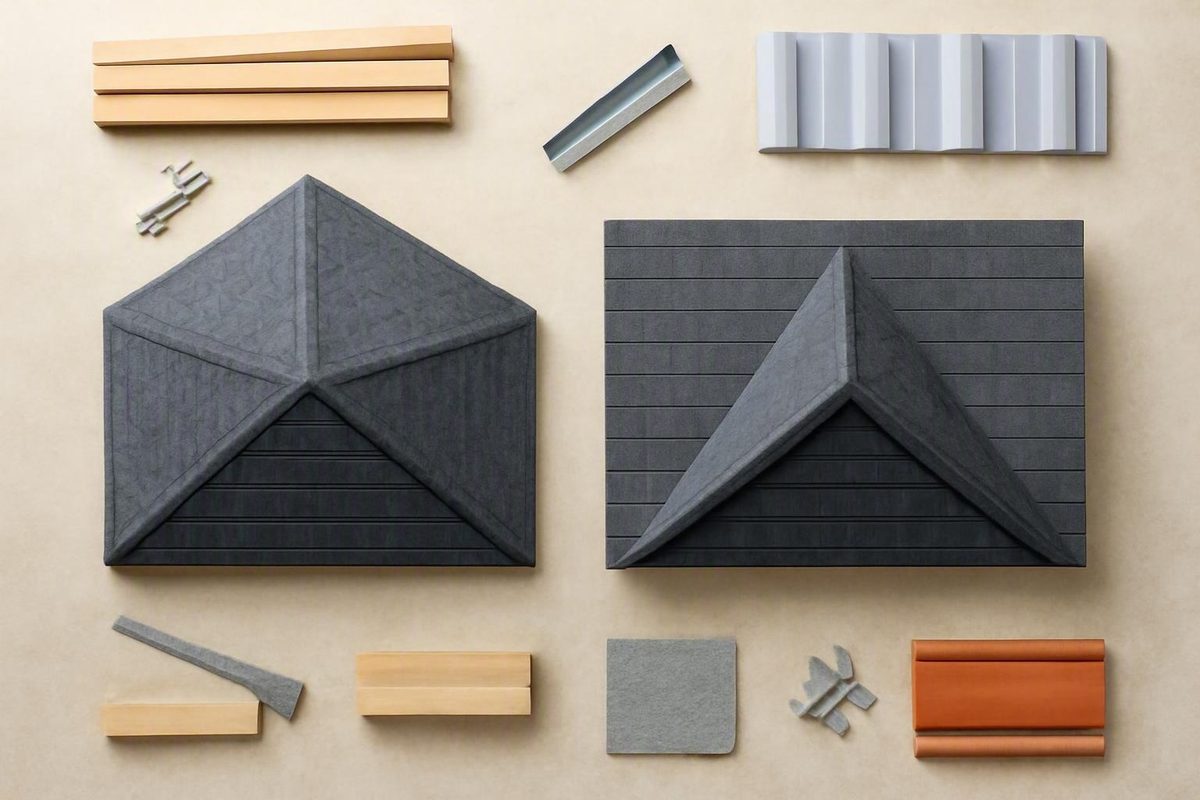
Choose the roof shape that fits your climate, budget, and space.
Quick answer: the practical difference between hip and gable roofs
A hip roof slopes toward the exterior walls on every side, so it has no vertical triangular gable end. A gable roof has two principal sloping planes that meet at a ridge, with triangular vertical walls closing the ends.
On a rectangular building, a typical hip roof has a horizontal ridge and sloping ends. On a square footprint, four triangular roof planes may meet at one peak, creating a pyramid or pavilion hip.
The practical verdict:
- Choose hip geometry for a general wind-performance advantage when other factors are equal.
- Choose a simple gable for easier framing, lower initial construction cost, and more usable attic volume.
- Do not treat either choice as a guarantee. Pitch, overhangs, bracing, sheathing attachment, roof-to-wall connections, materials, workmanship, exposure, and local design loads all affect actual performance.
This comparison describes general tendencies for similarly sized and specified roofs—not assured outcomes for an individual building.
| Decision factor | Hip roof | Gable roof |
|---|---|---|
| Basic shape | Slopes toward the walls on every side; no vertical gable end | Two principal sloping planes with triangular vertical end walls |
| Wind tendency | General geometric advantage when other factors are equal | Gable ends require appropriate design, bracing, and connections |
| Framing complexity | More angled framing, intersections, cuts, and connections | Comparatively direct on a simple rectangular plan |
| Relative initial cost | Usually higher for a comparable simple design | Usually lower because the basic framing uses fewer components (The Roofer Bros’ framing comparison) |
| Attic space | Inward slopes reduce volume and headroom near every side | Vertical end walls generally preserve more volume and headroom |
| Ventilation options | Commonly soffit intake with ridge or other roof-mounted exhaust | Can use soffit and ridge ventilation and may also accommodate gable vents |
| Runoff pattern | Often drains toward eaves on all sides | Commonly concentrates runoff at two eave sides |
| Solar potential | Multiple planes may divide usable array area | Often provides larger uninterrupted planes |
| Common project fit | Wind-exposed sites, compact plans, all-around eaves | Budget-focused work, attic use, simple additions, solar-friendly layouts |
Start with local hazards, but do not stop there. Compare the complete structural system, construction scope, intended attic use, ventilation, drainage, solar orientation, insurance rules, and architectural fit.
How roof geometry changes framing, materials, and construction complexity
A simple gable consists of two roof planes meeting at a ridge. Rafters or trusses span between supporting walls, and conventional wall construction fills the triangular ends. The repeated geometry can make framing layout, sheathing, underlayment, and roof-covering installation comparatively direct.
A hip roof replaces those vertical ends with additional sloping planes. In conventional rafter framing, this commonly introduces diagonal hip rafters and shorter jack rafters, along with angled cuts and more involved intersections. An engineered truss system handles the geometry differently, but it still requires corresponding hip-set components, layout, restraint, and connection details.
That added complexity is why a comparable simple hip roof generally costs more to build than a simple gable. The difference is not limited to roof covering: framing components, angled cuts, connections, roof edges, material handling, and labor can all contribute (Building America’s hip-and-gable comparison).
“Comparable” is the critical word. A small, uncomplicated hip can cost less than a large gable with dormers, intersecting wings, difficult access, structural repairs, or premium covering.
Compare bids on the same scope
Ask each bidder to state:
- Measured roof area and measurement method
- Pitch and number of distinct roof planes
- Roof-covering manufacturer and product line
- Underlayment and any specified membrane
- Sheathing replacement allowance and unit price
- Flashing at eaves, rakes, walls, chimneys, valleys, and penetrations
- Intake and exhaust ventilation scope
- Gutter and downspout work
- Tear-off layers, removal, and disposal
- Structural framing, bracing, and connector work
- Permit and inspection responsibility
- Site-protection and access assumptions
- Workmanship and material warranties
- Exclusions, allowances, and change-order rates
Hold those items constant when comparing proposals. A lower bid may simply omit deck repair, ventilation, flashing, disposal, or structural work included elsewhere.
Also distinguish simple roofs from compound roofs. A basic hip and a basic gable on the same rectangular footprint create a useful theoretical comparison. Real houses may have intersecting wings, dormers, porches, valleys, skylights, chimneys, roof-to-wall transitions, or changes in pitch. Those features can make either form substantially more difficult to frame and waterproof.
A cross-gable, for example, retains gable geometry but introduces an intersection and usually valleys. A hip-and-valley roof may have no large gable face yet require extensive cutting, flashing, and drainage planning. Complexity is better measured by the number of planes, intersections, transitions, penetrations, and access constraints than by the words hip or gable alone.
Wind and hurricane performance: geometry is only one part of the load path
All else being equal, hip roofs generally experience lower wind pressures than gable roofs. Their planes slope away in every direction, and they avoid the broad vertical gable faces that can receive pressure on one side and suction on another.
Government technical guidance identifies hip geometry as the stronger general choice for high-wind regions under an otherwise equal comparison. It also summarizes particular wind-tunnel studies that reported peak wind-induced pressures as much as 50% lower on hip roofs than on gable roofs under the tested conditions (Building America’s wind-performance guidance).
That finding has a narrow meaning. It does not mean a hip roof can withstand winds that are 50% stronger. Nor does it predict performance for every pitch, wind direction, exposure, overhang, connection system, or building.
When a gable assembly is inadequately designed, connected, or braced, potential vulnerabilities include:
- Uplift of roof framing or sheathing
- Racking of the gable-end wall
- Failure of gable-end framing or its connections
- Damage at gable overhangs
- Loss of roof covering or edge components
- Entry of wind-driven rain after covering, flashing, or wall details fail
The roof must work as a connected system
Wind acts across the covering, deck, framing, walls, and foundation. The structure therefore needs a load path capable of transferring forces without a weak connection failing first.
Relevant variables include:
- Roof pitch and overall proportions
- Building height and exposure
- Overhang length and construction
- Gable-end wall and overhang bracing
- Sheathing thickness, layout, and attachment
- Rafter or truss restraint and permanent bracing
- Specified roof-to-wall connectors
- Fastener type, spacing, location, and installation
- Roof-covering and edge-system suitability
- Opening protection and resistance to wind-driven rain
- Workmanship, inspection, and applicable requirements
A properly evaluated, designed, connected, and braced gable roof can perform well in a high-wind region and may outperform an ordinary or poorly constructed hip roof. Geometry is one advantage within a system, not a replacement for that system.
Voluntary mitigation frameworks may address both roof shapes through complete-system measures, including gable-end strengthening where applicable. Because the supplied evidence summarizes these programs through secondary contractor guidance, confirm current eligibility and technical requirements directly with the program or an authorized evaluator before relying on them (WeatherShield’s overview of roof-system mitigation).
Before selecting a shape for a wind-exposed site, ask the project professionals and local authority to confirm:
- Applicable design-wind criteria
- Site exposure and building-height assumptions
- Adopted code edition and local amendments
- Required product approvals or evaluation reports
- Sheathing and fastening requirements
- Gable-end and overhang bracing, if applicable
- Roof-to-wall connection details
- Required design documents and inspections
A “hurricane roof” should never be defined by silhouette alone.
Attic space, ventilation, solar panels, and everyday usability
Gable roofs generally provide more attic volume and headroom because their vertical end walls preserve space that a hip roof’s inward-sloping ends consume. On the same footprint, span, and pitch, this can provide more room for access, storage, or equipment.
Roof shape alone does not establish whether an attic is suitable for storage or conversion. Practical usability also depends on:
- Pitch and ridge height
- Clear span and framing arrangement
- Truss or rafter configuration
- Equipment, ducts, plumbing, and wiring
- Insulation and ventilation space
- Access provisions
- Project-specific structural and local requirements
If future attic use matters, have it included in the original design rather than assuming the open-looking volume will be usable.
Ventilation is an assembly decision
A gable wall can accommodate a gable vent, giving the designer another possible ventilation location. That does not make a gable vent alone a complete solution for every attic.
A common hip-roof approach uses soffit intake around the eaves with exhaust at a ridge or through other roof-mounted vents. A short ridge—or no ridge on a pyramid hip—can limit the available ridge-vent layout. The assembly may therefore require another exhaust arrangement.
Either roof needs an assembly-specific strategy that coordinates intake and exhaust with insulation, air sealing, climate, roof-covering instructions, and locally applicable requirements. Roofing-manufacturer guidance notes that ridge and soffit ventilation can be used with either form when properly designed and installed (IKO’s hip-and-gable guide).
Solar favors usable planes, not labels
A simple gable often provides one or two large, uninterrupted roof planes, making panel rows and wiring layouts easier. A hip divides the roof into more planes and introduces diagonal edges, which may reduce contiguous array area.
A poorly oriented or heavily shaded gable plane may still be less useful than a well-oriented hip plane. Solar suitability depends on:
- Direction and pitch of each plane
- Seasonal shade
- Trees and neighboring buildings
- Chimneys, vents, skylights, and dormers
- Required edge and access clearances
- Structural capacity
- Roof-covering condition
- Equipment locations and wiring routes
Commercial comparison guidance identifies uninterrupted planes as a common gable advantage, but actual array suitability remains building-specific (RoofQuotes’ attic and solar comparison).
For new construction, coordinate roof geometry, plumbing vents, mechanical exhausts, and other penetrations with the solar layout before plans are finalized.
Rain, snow, gutters, leaks, and maintenance
Both hip and gable roofs can drain rain effectively when pitch, underlayment, covering, flashing, gutters, and installation are appropriate. Neither geometry compensates for a blocked outlet, failed flashing, inadequate drainage path, or poorly installed covering.
A typical hip roof has eaves on all sides and may distribute runoff around more of the building perimeter. A simple gable usually sends most runoff toward its two eave sides. That distinction affects gutter length, downspout locations, entrances, patios, splash control, and foundation drainage.
Distributed runoff is not automatically better. Concentrated drainage from a gable can also work effectively when gutters, downspouts, and discharge points are sized and positioned for the contributing roof area.
Snow shedding is not the same as snow-load capacity
Available comparison sources do not establish a universal snow winner. Some emphasize hip geometry and structural stability; others favor the steeper pitches often associated with gables for shedding snow. The more reliable approach is to separate two questions:
-
Will snow remain on the covering or slide from it? Pitch, covering texture, temperature, sun exposure, orientation, and obstructions influence shedding.
-
Can the roof safely support the applicable load? Project-specific loading, drifting, exposure, roof steps, valleys, adjacent walls, spans, framing, and connections affect structural capacity.
A roof that sheds snow readily may create hazards at entrances, walkways, lower roofs, gutters, or equipment. A roof that retains snow must be designed for the resulting accumulation and drift patterns. Manufacturer guidance similarly qualifies snow comparisons by pitch and structural design rather than declaring either form universally superior (IKO’s discussion of snow and pitch trade-offs).
Leak exposure follows complexity
A simple gable has no hips and may have fewer seams and intersecting planes than a comparable hip. A basic hip adds diagonal hips and related cap or seam details.
That does not mean every gable is less likely to leak. A cross-gable with valleys, dormers, roof-to-wall intersections, and penetrations can be much more difficult to waterproof than a simple hip.
Hip roofs require careful detailing at hips, ridges, seams, penetrations, and any valleys created by intersecting sections. Gable roofs still depend on sound rake edges, end-wall construction, overhang details, and wall or chimney flashing. Valleys and roof-to-wall transitions warrant particular attention because they collect or redirect water.
Do not infer service life from shape alone. Covering material, deck condition, flashing, exposure, installation, ventilation, and maintenance are more useful indicators.
For either roof:
- Arrange an exterior inspection after severe weather when conditions permit.
- Keep gutters, downspouts, valleys, and discharge paths clear.
- Keep intake and exhaust vents unobstructed.
- Monitor flashing, penetrations, and sealant-dependent details.
- Address loose, cracked, lifted, corroded, or missing covering promptly.
- Investigate interior staining rather than assuming the visible stain is directly below the entry point.
- Use an appropriately qualified contractor where roof access or repair presents a hazard.
Insurance and local requirements: verify before assigning value
Some insurers in wind-prone markets may treat qualifying hip geometry favorably, but a discount is possible—not automatic. Eligibility can depend on the carrier, jurisdiction, policy, inspection findings, documented geometry, and other mitigation features. Government guidance notes that insurer treatment and inspection requirements vary, so generic online savings figures should not be treated as a project estimate.
A mixed hip-and-gable roof may also be classified differently by different carriers. Favorable geometry may not offset unrelated changes in underwriting, coverage, deductibles, replacement-cost assumptions, or property condition.
Insurers may consider the complete roof system, including:
- Roof-deck attachment
- Roof-to-wall connections
- Gable-end bracing
- Roof covering and installation
- Secondary water protection
- Opening protection
- Inspection findings
- Recognized mitigation measures
- Construction records and permits
Both hip and gable homes may potentially qualify for complete-system mitigation programs when they meet the applicable requirements. Shape should be treated as one documented attribute, not proof of eligibility.
Questions to ask the insurer
Request answers in writing before treating a roof shape or retrofit as an insurance investment:
- How does the carrier define a qualifying hip roof?
- How are mixed or hybrid roofs classified?
- Is a wind-mitigation inspection required?
- Which inspectors and forms are accepted?
- What plans, photographs, permits, invoices, or product records are required?
- Which deck, connection, opening-protection, and covering features receive credit?
- Does the credit affect coverage terms or deductibles?
- What is the final premium after all underwriting changes?
Questions to ask the building department
Requirements are jurisdiction-specific. Confirm:
- Adopted building or residential code edition
- Local amendments
- Applicable wind criteria and exposure
- Snow and seismic criteria where relevant
- Product-approval requirements
- Permit and inspection requirements
- Required structural calculations or design documents
- Truss, bracing, and connector documentation
- Rules governing additions, structural alterations, and reroofing
General online guidance cannot establish compliance for a particular property. Mortar Desk likewise states that specifications change, codes are local, and structural work belongs with licensed professionals working to local requirements (About Mortar Desk).
Hip, gable, and hybrid roof forms you may encounter
Not every building fits neatly into two categories. Roofs may combine forms over garages, porches, additions, bays, or intersecting wings. Terminology also varies, so identify the actual geometry shown on the plans.
Common forms include:
- Pyramid or pavilion hip: Four triangular planes meet at one peak over a square footprint. There is no horizontal ridge.
- Half-hip, clipped gable, or jerkinhead: A mainly gabled roof whose peak is shortened by a small hip section.
- Dutch gable: A gable positioned above a lower hip-roof section.
- Cross-gable: Two or more intersecting gable roof lines, often used over an L- or T-shaped plan.
- Combined hip and gable: Separate portions of a building use different forms, such as a gabled main volume with a hipped garage or porch.
A hip is an external, projecting intersection between sloping roof planes. A valley is an internal, descending intersection that receives runoff from adjacent planes.
Hybrid designs can suit an irregular floor plan or a particular architectural composition. The trade-off can include additional framing, angled cuts, material waste, valleys, roof-to-wall transitions, flashing work, and inspection points. A Dutch gable or half-hip should therefore be selected for a defined functional or architectural reason—not because it is assumed to combine every advantage of both parent forms.
How to choose—and when reinforcement makes more sense than conversion
Use roof shape as an early screening decision, then let site conditions and complete-system design determine the final answer.
Choose according to the project’s dominant priority
For an exposed coastal or high-wind site: Consider a hip roof for its general geometric advantage. Pair it with an appropriately designed load path, sheathing attachment, roof-to-wall connections, overhang details, suitable materials, and required inspections.
For a budget-focused project in a moderate climate: A simple gable is often the practical starting point. It generally offers straightforward framing, more attic volume, and larger uninterrupted roof planes.
For a heavy-snow site: Do not choose by label alone. Compare pitch, applicable loading, drifting, exposure, roof steps, valleys, shedding hazards, and structural capacity.
For a solar-focused project: Compare orientation, pitch, shade, obstructions, and usable dimensions for every proposed plane. A gable often simplifies the array, but a well-oriented hip plane may be more useful than a shaded gable.
For an L- or T-shaped plan: A cross-gable, intersecting hip, or hybrid may follow the floor plan naturally. Price the added valleys, framing, flashing transitions, and labor rather than comparing only the parent forms.
Distinguish four different types of work
-
Choosing geometry for new construction This is the best time to coordinate loads, ceiling form, attic use, ventilation, solar layout, drainage, and architecture.
-
Reroofing without changing the framing Replacing covering, underlayment, or flashing normally retains the existing geometry. Any newly discovered structural work should be identified as a separate scope.
-
Strengthening an existing gable roof A qualified professional can evaluate the existing load path and determine whether gable-end bracing, deck attachment, framing restraint, roof-to-wall connections, or overhang work should be considered.
-
Converting a gable roof to a hip roof This is a structural renovation, not a routine roof-covering replacement. It can involve altering gable-end construction, adding new framing, rebuilding sheathing and roof layers, changing exterior finishes, and modifying attic components. Secondary contractor guidance identifies engineering review and permits as expected parts of such a conversion, but project requirements must be confirmed locally (WeatherShield’s conversion overview).
Because conversion is invasive, evaluate reinforcement before assuming the shape must change. Targeted improvements to the actual weak link may be more focused than rebuilding the roof geometry. That is an option to investigate, not a universal retrofit prescription.
A buyer-oriented inspection checklist
If you are buying rather than designing a home, focus on existing condition and documentation:
- Note whether the roof is simple or contains multiple valleys, dormers, and transitions.
- Review the age and apparent condition of the roof covering.
- Check whether attic access permits inspection of framing and visible connections.
- Ask about previous structural alterations, additions, or converted attic space.
- Request permits and records for major roof or framing work.
- Look for drainage problems around entrances and foundations.
- Ask how attic ventilation is arranged.
- Confirm how the insurer classifies mixed roof geometry.
- Obtain qualified inspections rather than inferring condition or value from shape alone.
Take the right questions to each decision-maker
Ask the structural engineer:
- What wind, snow, seismic, dead, and other applicable loads govern?
- Where are the weak links in the proposed or existing load path?
- What bracing, sheathing, fastening, and connections are required?
- Would targeted reinforcement be preferable to conversion?
- How do dormers, overhangs, valleys, and openings affect the design?
Ask the roofer:
- Are the hip and gable bids based on the same area and assembly?
- Which deck, underlayment, edge, flashing, and ventilation details are included?
- How will valleys, walls, hips, ridges, penetrations, and drainage be handled?
- Which structural items are excluded?
- What documentation will be provided after completion?
Ask the building department:
- Which code edition and amendments apply?
- What design criteria, permits, and inspections are required?
- When are engineered documents necessary?
- Which product approvals apply?
Ask the insurer:
- How will this exact geometry be classified?
- Is an inspection required?
- Which mitigation features and documents receive credit?
- What is the final premium and coverage effect?
Ask the solar contractor:
- How much compliant, unshaded array area does each plane provide?
- Will vents or equipment interfere with the layout?
- Is structural review required?
- Should roof replacement or penetration placement be coordinated first?
The qualified decision rule is straightforward: choose hip geometry for a general wind advantage; choose a simple gable for economy, usable space, and uncomplicated roof planes; let site-specific loads and complete-system design determine actual performance.
Before committing, compare like-for-like bids and verify pitch, framing, bracing, connections, ventilation, drainage, permits, and insurance treatment. Mortar Desk provides reference and screening information, not structural design, contracting advice, or project-specific code approval.
Frequently asked questions
Which is better in hurricanes, a hip roof or a gable roof?
When other factors are equal, a hip roof generally has the wind advantage because it slopes on every side and has no broad vertical gable end. Particular wind-tunnel studies summarized in government guidance reported peak wind-induced pressures as much as 50% lower on hip roofs under the studied conditions.
That does not make a hip roof hurricane-proof or mean it can withstand winds that are 50% stronger. Deck attachment, bracing, roof-to-wall connections, overhangs, covering, openings, workmanship, and the continuous load path remain critical. A properly designed and braced gable can outperform a poorly built hip roof.
Is a hip roof more expensive than a gable roof?
Usually, yes, when comparing simple roofs of similar size, pitch, material, and scope. Hip framing normally requires additional sloping planes, angled framing or truss components, connections, and roofing labor.
There is no dependable universal percentage. A complicated gable with valleys and dormers may cost more than a simple hip. Compare bids using the same roof area, covering, underlayment, deck work, flashing, ventilation, removal, structural scope, permits, and warranty assumptions.
Which roof provides more attic space and easier ventilation?
A gable generally provides more attic volume and standing headroom because its end walls remain vertical. It also provides possible locations for gable vents, although those vents are not automatically a complete ventilation system.
Either roof can be ventilated effectively with an assembly-specific intake-and-exhaust strategy. Hip roofs commonly use soffit intake with ridge or other roof-mounted exhaust, but limited ridge length can affect the design.
Can a gable roof be converted to a hip roof?
Yes, but it is a structural renovation rather than an ordinary roof-covering replacement.
Before converting, have qualified professionals evaluate whether targeted strengthening would address the actual risk more directly.
Can hip and gable roofs qualify for wind-mitigation insurance credits?
Potentially. Eligibility may depend on roof geometry, deck attachment, roof-to-wall connections, gable-end bracing, opening protection, coverings, inspections, documentation, carrier rules, and jurisdiction.
Ask the insurer for its written criteria and accepted inspection forms. Do not assume a hip roof receives an automatic discount or that a gable roof is ineligible.