 MortarDesk
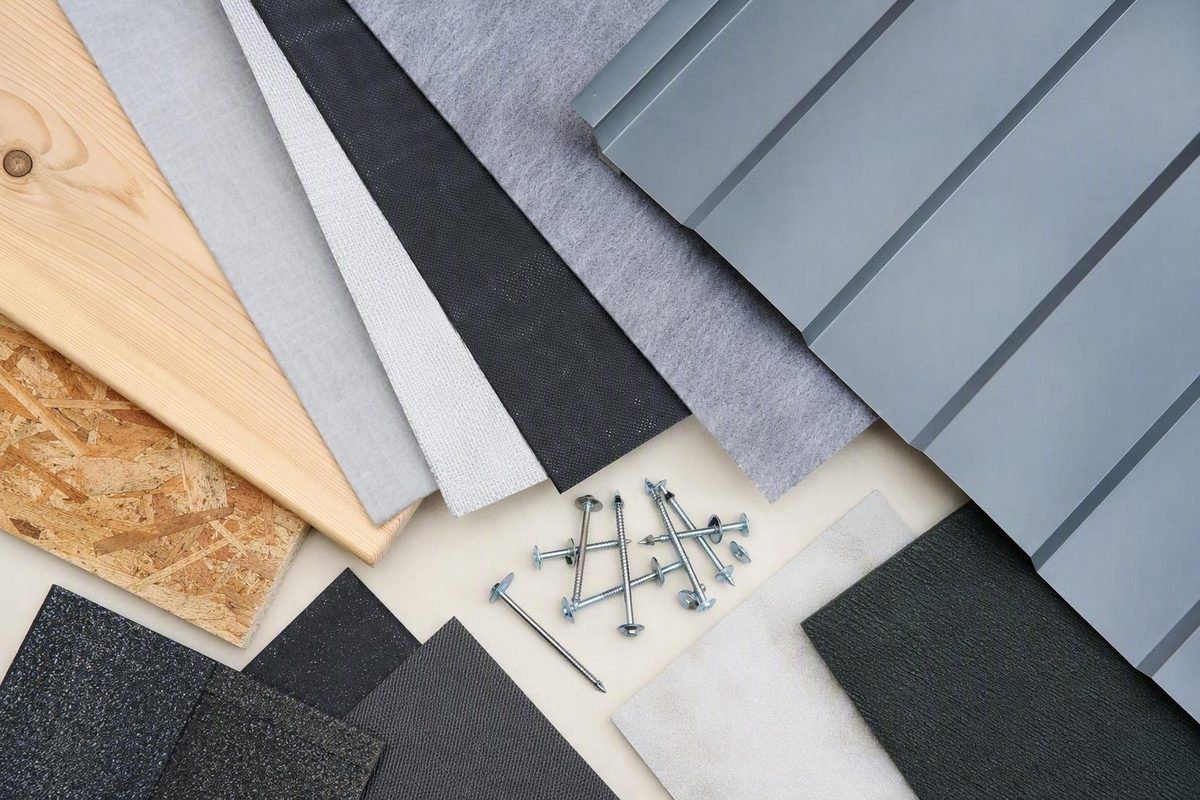
The short answer: choose for the assembly, not the category label
There is no universally best underlayment for every metal roof. The right choice depends on the complete assembly: panel type, attachment method, slope, deck, climate, expected temperature beneath the panels, interior moisture conditions, ventilation, construction schedule, local requirements, tested-assembly documentation and warranty terms.
This guide provides a category-level selection framework, not a project specification. Manufacturer and trade guidance generally favors synthetic sheets over felt for many deck-supported metal roofs because synthetics can be lighter, flatter, more resistant to tearing and more tolerant of construction exposure. That guidance is useful, but it does not independently prove that every synthetic product is suitable for every metal roof.
For many steep-slope metal roofs installed over continuous decking, a sensible starting point is:
- A mechanically fastened synthetic sheet explicitly accepted beneath the selected metal panels and rated for the expected service temperature.
- A compatible high-temperature self-adhered membrane at eaves, valleys, chimneys, skylights, penetrations, dormers, rising walls and other vulnerable transitions.
- Wider self-adhered coverage where low slope, ice-dam exposure, wind-driven rain or a project requirement calls for a stronger secondary water barrier.
McElroy Metal’s standing-seam guidance similarly distinguishes mechanically fastened sheets from self-adhered products and identifies eaves, valleys, skylights, chimneys and penetrations as common locations for self-adhered protection. It also notes that product-specific exposure, fastening, temperature and warranty conditions vary, so the hybrid approach is an option to investigate rather than a universal prescription. Review McElroy Metal’s underlayment guidance.
Felt remains a possible choice. Asphalt-saturated felt is familiar, widely available and generally less expensive to purchase than synthetic or self-adhered materials. It may be suitable where the panel manufacturer, underlayment manufacturer, roof design and local requirements permit it. Its lower roll price should be weighed against its susceptibility to tearing, moisture absorption, wrinkling, heat-related deterioration and limited construction exposure, as well as smaller roll coverage and any required slip sheet.
A useful conditional verdict is:
For a typical deck-supported metal roof, begin by investigating an approved, temperature-compatible synthetic sheet for the main field and a compatible self-adhered membrane for mapped high-risk areas. Consider broader self-adhered coverage where slope, climate or secondary-water-protection requirements justify it. Consider felt only where its limitations and compatibility are acceptable.
The final material schedule must be based on current documents for the exact panel system, underlayment and roof assembly.
First determine what kind of metal-roof assembly you have
Underlayment is the layer installed between a roof deck and the exterior metal panels. It provides secondary weather protection if water reaches the space beneath the panels and can protect the deck during the construction dry-in period. It is not the primary roof covering.
That definition assumes the roof has a deck. Metal roofs do not all use the same supporting arrangement:
- Architectural metal panels over continuous decking: Many residential standing-seam and architectural panel systems are installed over plywood, oriented strand board, boards or another approved continuous substrate. These systems commonly use underlayment.
- Structural metal panels spanning supports: Some panels are engineered to span purlins or other structural supports without continuous decking. In that arrangement, there may be no substrate on which conventional roll underlayment can be installed.
Englert distinguishes architectural systems over continuous decking from structural panels that span supports without a deck. Its guidance also treats underlayment as one component of the roof’s water, thermal, vapor and air-control strategy rather than as an isolated accessory. Review Englert’s discussion of architectural and structural metal roofs.
Much of the available guidance focuses on standing-seam roofs over wood decking. It should not automatically be transferred to every exposed-fastener roof, agricultural panel, structural panel or retrofit installation. Panel drainage paths, attachment methods, substrate requirements and warranty conditions can differ.
Before comparing materials, identify:
- Panel profile: Standing seam, mechanically seamed, snap-lock, exposed fastener or another system.
- Attachment method: Clips, concealed flange, exposed screws or another engineered attachment.
- Supporting arrangement: Continuous deck, spaced boards, purlins, or an approved nail base. A nail base is a substrate intended to receive roof fasteners, sometimes incorporated into an insulation or roof panel.
- Deck material and condition: Plywood, oriented strand board, plank decking, concrete, gypsum, insulation composite or another approved substrate.
- Roof slope and geometry: Include valleys, pitch changes, roof-to-wall intersections and places where water has no simple route to an eave.
- Assembly type: A vented attic, an unvented roof or another configuration. In an unvented roof, the roof cavity does not rely on outdoor air moving through soffit and ridge vents.
- Panel manufacturer and exact system: “Standing seam” or “metal roof” is not precise enough.
The panels, flashings, drainage, insulation, ventilation and interior air-control measures must operate as a complete system.
Felt, synthetic sheet and self-adhered membrane compared
Felt, mechanically fastened synthetic sheet and self-adhered membrane solve different problems. Their category names do not establish temperature resistance, waterproofing, permeability, warranty coverage or compatibility. Those properties must be checked for the specific product.
| Characteristic | Asphalt-saturated felt | Mechanically fastened synthetic sheet | Self-adhered membrane |
|---|---|---|---|
| Typical attachment | Nails, staples or specified capped fasteners | Usually capped fasteners or another specified mechanical attachment | Adhesive bond to a prepared deck; details may require accessories or specified fasteners |
| Water protection | Water-resistant secondary layer, not normally a continuous waterproof membrane | Generally water-resistant; laps and fastener penetrations mean it should not be assumed watertight | Can form a more continuous secondary water barrier when correctly bonded and detailed |
| Heat considerations | Asphalt content makes heat compatibility important | Service-temperature limits vary substantially | Adhesive and facer must be suitable for anticipated heat |
| Tearing and wrinkling | More vulnerable to tearing, moisture absorption and wrinkling | Commonly selected for tear resistance and flatter installation | Avoids broad mechanical fastening but can be undermined by poor adhesion, bubbles or wrinkles |
| Vapor behavior | Generally more open to vapor movement than many synthetics | Many products are vapor-resistant | Fully adhered products may be vapor-impermeable and may act as air barriers |
| Exposure before panels | Commonly less tolerant of extended exposure | May offer a longer documented exposure period, depending on the product | Exposure allowance is product-specific |
| Installation demands | Familiar process, but weather, wrinkling and roll changes can add work | Larger and lighter rolls may simplify handling; fastening rules still matter | Requires careful deck preparation, alignment and adhesion within stated conditions |
| Relative material cost | Usually the lowest-cost category | Commonly costs more than felt | Commonly the highest-cost category |
| Typical role | Approved budget-conscious field applications | Field underlayment for many deck-supported roofs | Ice barriers, vulnerable details, low-slope areas or wider secondary-water-barrier coverage |
Asphalt-saturated felt uses an organic, fiberglass or other base saturated with asphalt to make it water-resistant. It is familiar and readily available, but it should not be described as a waterproof membrane. Reported concerns beneath metal include tearing during installation or exposure, moisture absorption, wrinkling, heat-related deterioration and limited exposure before panel installation. Some assemblies may also require a separator, often called a slip sheet, between felt and metal; that requirement is not universal.
Synthetic sheet underlayment is commonly made from polypropylene, polyethylene or related polymer materials and is usually mechanically fastened. Lower weight, larger roll coverage, flatter installation and tear resistance are recurring reasons manufacturers and roofing-industry sources favor it over felt. Its tradeoffs include a generally higher purchase price and, for many products, low vapor permeability. “Synthetic” is a broad category, not a standardized promise of heat resistance, waterproofing or metal-roof compatibility.
Self-adhered membrane commonly uses rubberized-asphalt or butyl adhesive beneath a facer and bonds directly to a compatible, prepared deck. Its principal advantage is the potential to form a more continuous secondary water barrier, especially where water may back up or concentrate. Metal Roofing Magazine distinguishes mechanically fastened synthetic sheets from properly installed self-adhered underlayment and cautions that ordinary synthetic sheet should not be assumed to provide a watertight seal against wind-driven rain. Read the trade publication’s comparison.
The difference between water-resistant and waterproof is important. A sheet can shed incidental water without forming a continuous barrier at laps, fasteners, edges and penetrations. Conversely, calling a membrane waterproof does not guarantee a waterproof installation. Deck condition, adhesion, laps, transitions and integration with flashings still determine whether the installed layer performs continuously.
Avoid choosing by category-wide lifespan, temperature, exposure or warranty claims. Published figures often come from commercially interested manufacturers or suppliers, and products within each category differ. Compare current documentation for the exact roll being considered.
Use a roof risk map to decide where peel-and-stick adds value
Do not begin by asking whether peel-and-stick belongs everywhere. Begin by marking where water is most likely to back up, concentrate or cross a transition.
Common high-risk locations include:
- Eaves exposed to ice-dam backup.
- Valleys carrying runoff from more than one roof plane.
- Chimneys and skylights.
- Dormers and rising walls.
- Roof-to-wall and roof-to-roof transitions.
- Plumbing, mechanical and electrical penetrations.
- Changes in pitch.
- Low-pitch sections.
- Places where water reaches a termination or has no direct drainage route.
These areas receive extra attention for different reasons. Eaves can experience backed-up water during ice-dam conditions. Valleys carry concentrated drainage. Penetrations interrupt otherwise continuous layers. Walls and pitch changes require transitions between materials.
One practical strategy is to use a compatible self-adhered membrane at mapped vulnerable areas and an approved mechanically fastened synthetic sheet across suitable field areas. This concentrates stronger secondary protection where it is most valuable without automatically requiring full adhesion over the entire deck.
For mixed-slope roofs, manufacturer guidance also presents a hybrid arrangement—self-adhered underlayment on lower-pitch or vulnerable areas and mechanically attached synthetic on steeper fields—as an option to investigate. Approval for the exact panel, deck and transition details remains decisive. See Polyglass’s category comparison and mixed-slope guidance.
Full-deck self-adhered coverage may be considered for some low-slope roofs, highly exposed projects or assemblies requiring a stronger secondary water barrier. It may also appear in panel instructions or approved-assembly documentation. It should not be selected merely because more membrane sounds safer.
Full adhesion can introduce tradeoffs:
- Higher material and installation cost.
- Greater sensitivity to deck condition and contamination.
- Less potential for the deck to release moisture toward the exterior.
- More difficult future removal, inspection or deck repair.
- Greater consequences if the sheet is misaligned or installed with trapped air.
- More demanding transitions where self-adhered and mechanically fastened materials meet.
The substrate must meet the selected membrane manufacturer’s requirements. The product instructions—not a general article—should determine permitted deck materials, surface preparation, primer, installation-temperature range, laps and transition details. Retail guidance also cautions that peel-and-stick underlayment must be installed smoothly, without bubbles or ripples, to establish a strong deck bond. See Lowe’s overview of metal-roof underlayment categories.
Do not borrow universal dimensions, lap widths, primers or coverage boundaries from another product or project. Ice-barrier extent, course layout, edge treatment and penetration detailing must come from current product instructions, panel requirements and applicable local rules.
Match the choice to slope, climate, heat and construction exposure
The following table is a shortlist of categories to investigate, not a set of preapproved specifications.
| Roof condition | Reasonable category to investigate | Why it may fit | Required verification |
|---|---|---|---|
| Typical steep-slope metal roof over continuous decking | Temperature-compatible synthetic sheet in the field; self-adhered membrane at vulnerable details | Balances practical field coverage with targeted secondary protection | Panel acceptance, deck approval, service temperature, fastening, laps, transitions and warranty |
| Low-slope standing-seam section | Compatible high-temperature self-adhered membrane, potentially over a wider area | Slower drainage and greater opportunity for water to reach beneath laps can increase secondary-protection demands | Panel minimum slope, seam type, membrane extent, substrate, complete assembly and local requirements |
| Cold or ice-dam-prone roof | Approved self-adhered membrane at eaves and other backup-prone locations; accepted field sheet elsewhere | Provides stronger protection where backed-up meltwater may reach beneath the covering | Required ice-barrier extent, deck compatibility, panel requirements and local rules |
| Hot climate or dark panels | Underlayment with documented service-temperature capability for the expected assembly | Solar exposure, panel characteristics and roof configuration can create demanding temperatures below the metal | Maximum in-service temperature, adhesive stability and panel acceptance |
| Delayed panel installation | Product with a documented exposure allowance that covers the planned schedule | The sheet may need to protect the deck before the panels are installed | Exposure limit, weather restrictions, fastening and inspection requirements |
| High-wind or storm-exposed project | Product and fastening method included in the required tested or approved assembly | Performance depends on the complete construction rather than the sheet category alone | Approval documents, deck, fasteners, spacing, perimeter treatment and panel system |
| Constrained budget and straightforward approved assembly | Felt, if expressly accepted, or an economical compatible synthetic | Felt may reduce material cost where heat, exposure and durability demands are modest | Service temperature, exposure, labor, slip-sheet need, fastening and warranty |
| Mixed slopes or exposures | Self-adhered membrane on lower-pitch or vulnerable areas; synthetic on steeper fields | Assigns materials according to risk rather than using one category everywhere | Compatible transitions, drainage sequence and written acceptance of the combined system |
Slope: Never infer a panel’s permitted minimum slope from its appearance. Standing-seam systems can have different seam geometry and attachment arrangements.
Cold climates: Where ice dams are possible, investigate an approved self-adhered membrane at eaves and other places where backed-up water could reach beneath panel joints or flashings.
Heat: Unsuitable asphalt-based products may soften, ooze or deteriorate beneath hot metal, while products not suited to the service conditions can become brittle with cold or aging. Some high-temperature underlayments are marketed with service ratings around 240°F or higher, but those figures are product-specific and cannot be transferred to another synthetic sheet, rubberized-asphalt membrane or butyl product. McElroy’s guidance, for example, recommends checking that peel-and-stick selected for metal roofing has the required high-temperature rating. Review the manufacturer’s temperature guidance.
Do not select a universal temperature threshold from a buying guide. Determine the expected conditions for the actual panel, color, roof geometry, ventilation and climate, then compare those conditions with current underlayment documentation and panel-manufacturer requirements.
Construction exposure: Compare the product’s documented exposure allowance with the realistic schedule, including likely delays. An exposure rating does not override fastening rules, weather restrictions or inspection requirements. If the stated limit is exceeded, ask the manufacturer whether the material remains acceptable rather than relying on appearance alone.
Wind and storms: Do not assume felt, synthetic or self-adhered underlayment has a particular wind capability by category. Fastener type, spacing, cap size, laps, edge treatment, deck and exposure duration all matter. Where tested or approved construction is required, the installed materials and attachments must match that documentation.
Budget: Felt may remain viable where accepted, but compare more than roll price. Include handling, roll changes, weather vulnerability, wrinkling, any slip sheet and the consequences of delay. A lower purchase price is not necessarily a lower installed cost, while a more expensive sheet does not automatically provide better lifecycle value.
Treat permeability and condensation as whole-roof questions
Underlayment participates in the roof’s broader water, air, vapor, thermal and ventilation strategy. Selecting the product with the strongest water-barrier language without considering the other layers can leave the roof with limited drying potential.
Many synthetic sheets are vapor-resistant. Fully adhered rubberized-asphalt or butyl membranes may be vapor-impermeable and can function as air barriers when continuously bonded and detailed. Felt generally permits more vapor movement and does not ordinarily provide the same air-control function. Exact properties vary by product.
Low permeability is neither automatically beneficial nor automatically harmful. It can resist moisture movement from the exterior while also limiting the deck’s ability to release moisture toward that side. Whether the deck can dry in another direction depends on the remaining roof and ceiling layers.
Because the evidence available for broad category comparisons does not establish universal design criteria, this question should remain assembly-specific. Relevant variables include:
- Whether the roof is vented or unvented.
- Whether the attic is conditioned or unconditioned.
- Interior temperature and humidity.
- Insulation type and location.
- Continuity of the interior air-control layer.
- Vapor-control materials on either side of the deck.
- Local climate.
- The direction in which the designer expects the deck to dry.
A roof may be intended to dry toward the interior, toward the exterior or in both directions, depending on its construction.
Englert cautions that underlayment selection should be considered within the complete enclosure design and that inappropriate choices may contribute to trapped moisture from vapor movement or air leakage. Review the manufacturer’s whole-enclosure considerations.
Do not specify full-deck peel-and-stick solely because maximum waterproofing sounds desirable. A continuous exterior membrane may be appropriate, but its effect on drying must be considered with the insulation, ventilation and interior control layers.
There is no useful universal permeability threshold for every metal roof in the supplied evidence. An unvented roof, conditioned attic, unusual insulation arrangement or persistently humid interior warrants review by the roof-system designer or a qualified building-envelope professional.
Likewise, visible condensation, recurring frost, wet insulation, stained decking or corroded fasteners should not be treated only as an underlayment-shopping problem. Those symptoms require diagnosis before the roof is covered again.
Read the data sheet before comparing brands or roll prices
A package labeled “synthetic,” “high temperature,” “ice and water” or “for metal roofing” does not answer enough questions. Obtain the current technical data sheet, installation instructions and applicable approval documents before buying.
Check:
- Roof-covering compatibility: Is the product expressly accepted beneath the selected metal and finish?
- Panel-manufacturer acceptance: Is it listed, specified or approved in writing for the exact panel system?
- Maximum service temperature: Is the documented limit suitable for the expected conditions?
- Attachment method: Is the sheet self-adhered, mechanically fastened or installed by a combination of methods?
- Deck compatibility: Is the product accepted over the actual substrate?
- Vapor and air-control properties: How will the product affect the intended moisture strategy?
- Construction-exposure allowance: Does the stated limit cover the real schedule?
- Installation-temperature range: Are anticipated jobsite conditions within the product’s instructions?
- Primer: Is it required for the substrate, weather or detail?
- Fasteners and fastening pattern: What type, cap and spacing are specified?
- Laps and transitions: How must courses, end laps, penetrations and changes between materials be integrated?
- Slip sheet: Is a separator required, optional or prohibited?
- Warranty conditions: Are there restrictions involving slope, exposure, deck, ventilation, panel material or installer qualifications?
- Local approval and assembly documentation: Does the proposed construction match any required evaluation or tested assembly?
An evaluated assembly is a specific combination of materials and attachments documented as satisfying stated test or approval criteria. It is not simply a collection of individually labeled products.
Temperature figures require particular care. Ratings around 240°F or higher appear for some high-temperature products, but they do not apply to all synthetic or self-adhered underlayments. The required rating must be based on the expected roof conditions and confirmed in current manufacturer documentation.
Fire classification requires the same discipline. A Class A label associated with an underlayment does not automatically make the completed roof Class A. Fire performance belongs to a qualifying tested assembly that may include the deck, insulation or substrate, underlayment, metal covering and specified attachment. Sheffield Metals explains the assembly-level limitation of Class A claims.
Verify the complete proposed construction, not merely the individual roll.
Retailer filters and customer reviews can help locate products, compare package coverage and check availability. They do not prove technical suitability for a particular panel, slope, deck, climate or warranty.
Keep a project record containing:
- The exact product name and lot information.
- The technical data sheet current at the time of purchase.
- The installation instructions used for the job.
- Applicable evaluation, code or assembly documentation.
- Written panel-manufacturer acceptance where required.
- Warranty documents and registration records.
- Photographs of the deck, transitions and underlayment before concealment.
That record is more reliable than packaging memory, an updated web page or a retailer description consulted years later.
Compare installed cost and follow a final selection workflow
Price per roll is a poor basis for comparison because felt, synthetic sheets and self-adhered membranes can cover substantially different areas. Compare cost per covered square foot after required laps and waste, not nominal package area alone.
Then include:
- Labor and handling.
- Nails, staples, cap fasteners or other specified attachments.
- Primer and compatible sealants.
- A slip sheet, if required.
- Waste at valleys, hips, edges and penetrations.
- Separate detail membrane.
- Deck cleaning, drying or repair.
- Delivery, lifting and storage.
- Temporary weather protection.
- Additional work at transitions.
- The financial risk of schedule delays or unusable exposed material.
Large synthetic rolls may reduce roll changes and simplify handling compared with smaller felt or membrane rolls. That does not guarantee lower labor cost on every roof. Steep slopes, complex geometry, wind, crew size and fastening requirements can offset roll-size advantages.
Do not use a temporary retailer price as a lasting market benchmark. Retail prices, promotions, inventory and delivery conditions vary by place and time. Category listings are more useful for comparing product types and stated package coverage. Home Depot’s listings illustrate the variety of underlayment categories and roll sizes.
Use this workflow:
- Identify the roof system and deck. Record the panel profile, attachment, metal, finish, slope, substrate and vented or unvented arrangement.
- Obtain panel requirements. Find the current installation manual, minimum slope, approved accessories, underlayment provisions and warranty conditions.
- Map vulnerable areas. Mark eaves, valleys, walls, penetrations, dormers, pitch changes and lower-slope sections.
- Assess exposure. Consider heat, ice dams, wind-driven rain, construction delay and likely jobsite weather.
- Review moisture behavior. Establish how the deck is intended to dry and how the underlayment relates to insulation, ventilation and air-control layers.
- Shortlist compatible categories. Compare approved felt, synthetic sheet, localized membrane and full-deck membrane arrangements.
- Compare current documents and installed cost. Include labor, preparation, accessories, waste and detail materials.
- Confirm the complete assembly. Resolve conflicts involving panel instructions, product documents, tested assemblies, local requirements and warranties before purchase.
- Follow the selected instructions. Do not substitute generic rules for product-specific fasteners, laps, primers or temperature limits.
Stop and obtain professional review if the project involves:
- A low-slope or unusual metal-roof system.
- An unvented roof or conditioned attic.
- Persistent condensation or frost.
- Wet, rotten, delaminated or otherwise damaged decking.
- Uncertain structural conditions.
- A persistently humid occupancy.
- Conflicting instructions or approval documents.
- A product whose compatibility cannot be documented.
Mortar Desk publishes general building-material reference information. It is not a contractor and does not provide project-specific engineering advice. Specifications change and local requirements vary, so the proposed work must be checked against current documents and the authority having jurisdiction. Read more about Mortar Desk’s scope.
Frequently asked questions
Is synthetic underlayment better than felt under a metal roof?
Often, but not universally. Compared with felt, an approved synthetic sheet commonly offers lower weight, larger coverage, flatter installation and greater resistance to tearing, wrinkling and construction exposure. Those characteristics make it a practical field option for many deck-supported metal roofs.
Felt can still be acceptable in a properly sloped, manufacturer-approved assembly where budget is important and heat, exposure and moisture demands are modest. Synthetic also has tradeoffs: it generally costs more, may have low vapor permeability and is not automatically waterproof or compatible with every panel.
Compare specific products and complete roof assemblies rather than category labels.
Does every metal roof need underlayment?
No. Architectural metal panels installed over continuous decking commonly use underlayment for secondary weather protection. Some structural metal panels are designed to span supports and may have no continuous deck on which conventional roll underlayment can be installed.
Whether underlayment is required, and what type is appropriate, depends on the engineered roof system, substrate, panel instructions and applicable assembly requirements. Do not omit underlayment from a deck-supported system merely because the panels appear watertight, and do not assume conventional underlayment can be added to a deckless structural system.
What temperature rating should metal-roof underlayment have?
There is no single universal rating. The underlayment needs a documented maximum service temperature suitable for the conditions expected beneath the specific panels.
Certain high-temperature products publish ratings around 240°F or higher, and at least one example butyl product has been marketed with a rating as high as 300°F. These are product-specific figures, not category-wide rules. See the cited examples and manufacturer-document caution.
Use current technical documentation and the panel manufacturer’s requirements to establish the necessary rating for the proposed assembly.
Should peel-and-stick underlayment cover the whole roof?
Not automatically. Localized self-adhered membrane at eaves, valleys, walls, penetrations, transitions and lower-pitch areas can provide stronger secondary protection while allowing a different field-underlayment strategy.
Full-deck coverage may be appropriate or required for some low-slope, ice-exposed or highly weather-exposed assemblies. It also costs more, requires careful deck preparation, can limit outward drying and may complicate future deck repair. The panel instructions, membrane documentation, moisture design and applicable assembly requirements should determine the extent.
Does an underlayment with a Class A label make the roof Class A?
No. Class A fire performance applies to a qualifying tested roof assembly, not automatically to an underlayment by itself. The deck, insulation or substrate, underlayment, metal covering and attachments may all form part of the classification. Sheffield Metals likewise cautions that Class A status depends on the qualifying assembly.
Verify that the complete proposed assembly matches the applicable test or approval documentation. A standalone product label or retailer filter is not enough.
Final decision rule: Begin with the exact panel system and complete roof assembly, not a generic material ranking. For many deck-supported roofs, investigate an approved, temperature-compatible synthetic sheet for the field and a compatible self-adhered membrane for mapped high-risk areas. Consider felt only where its tradeoffs and compatibility are acceptable. Before purchase, verify service temperature, permeability, exposure allowance, deck compatibility, fastening, fire-assembly documentation, local requirements and warranty terms. Refer unresolved compatibility or moisture-design questions to the panel manufacturer, local authority and a qualified roofing or building-envelope professional.