 MortarDesk
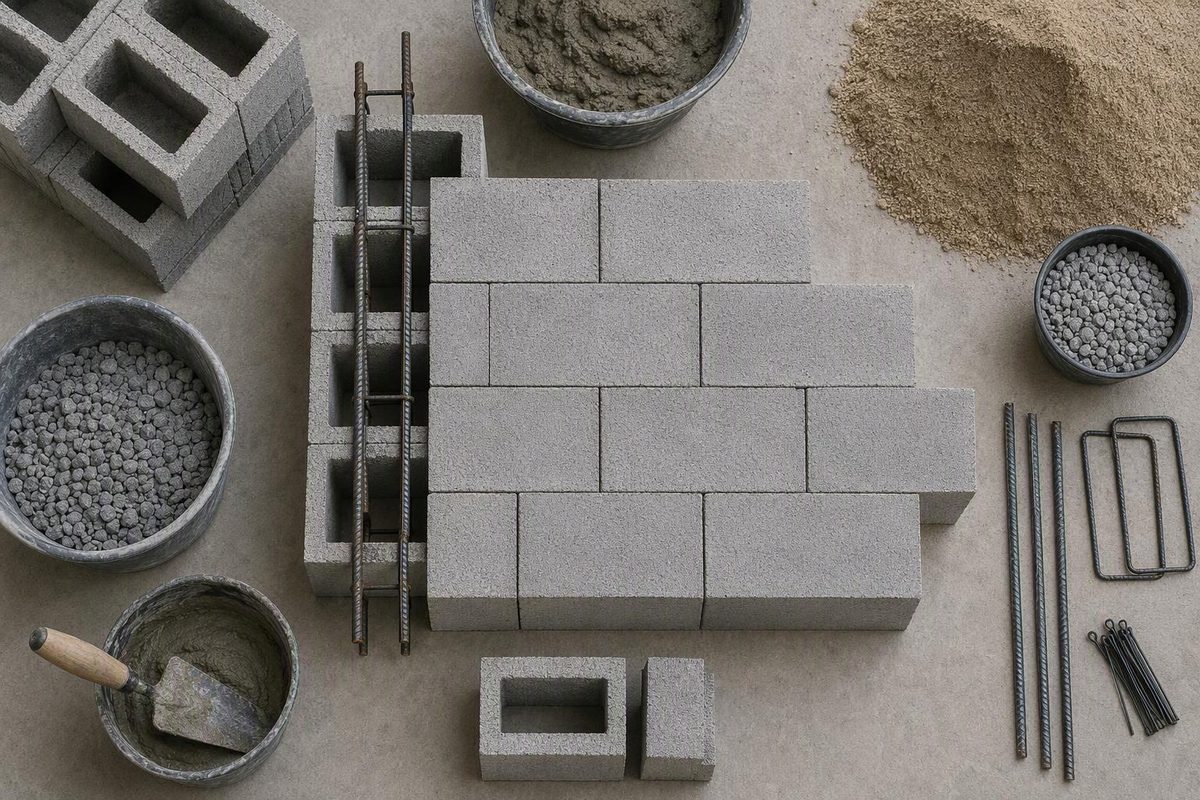
A typical concrete masonry unit wall uses blocks with a nominal face size of 8 × 16 in. (203 × 406 mm). The common “8-inch block” is nominally 8 × 8 × 16 in., but its specified size is normally 7⅝ × 7⅝ × 15⅝ in. (194 × 194 × 397 mm). The missing ⅜ in. (9.5 mm) in each direction accommodates the mortar joint. Those dimensions establish the module, not the wall’s load capacity, reinforcement, fire resistance, insulation value or resistance to water.
Enter the wall dimensions and total opening area to estimate standard-unit equivalents.
8 × 16-Inch CMU Quantity
Dimensions are in feet; enter the combined area of all openings.
The result is a preliminary quantity for an 8 × 16-in. face module with 5% waste. It does not separate stretchers from corners, halves, jamb units, bond beams or lintel units, and it does not calculate mortar, grout or reinforcement.
Common CMU Widths Use the Same Face Module
Standard CMU widths commonly share the nominal 8 × 16-in. face. The wall width changes while the modular height and length remain the same.
| Nominal unit size | Typical specified size | Use to verify |
|---|---|---|
| 4 × 8 × 16 in. | 3⅝ × 7⅝ × 15⅝ in. | Thin partitions and other nonstructural work |
| 6 × 8 × 16 in. | 5⅝ × 7⅝ × 15⅝ in. | Partitions and some designed walls |
| 8 × 8 × 16 in. | 7⅝ × 7⅝ × 15⅝ in. | Common structural and nonstructural walls |
| 10 × 8 × 16 in. | 9⅝ × 7⅝ × 15⅝ in. | Thicker designed walls |
| 12 × 8 × 16 in. | 11⅝ × 7⅝ × 15⅝ in. | Foundations and other designed structural work |
These are modular dimensions, not a universal stock list. CMHA identifies nominal CMU thicknesses from 4 to 16 in. (102 to 406 mm) and notes that availability varies by region. Its guidance also explains that specified dimensions are typically ⅜ in. smaller than nominal dimensions when used with ⅜-in. joints.
ASTM C90 units can vary by up to ±⅛ in. (3.2 mm) from their specified overall dimensions. A specified dimension therefore does not promise that every manufactured unit will measure identically (CMHA, CMU-TEC-001). Check the fuller nominal-versus-actual CMU size chart before laying out openings, corners and returns.
Width is not interchangeable with face module. A nominal 6-in. and nominal 8-in. block may cover the same face area, but they produce walls of different thicknesses and may not satisfy the same structural, fire, attachment or envelope requirements.
Mortar, Grout and Reinforcement Have Different Jobs
A CMU wall can contain several materials and unit shapes beyond standard stretcher blocks.
Mortar beds and bonds the units. It is not concrete or grout. Mortar seals joints while accommodating small movements and dimensional differences. CMHA says mortar occupies about 7% of the wall area but significantly affects wall performance (CMHA, Mortars for Concrete Masonry).
Grout and vertical reinforcing bars may occupy selected cells, creating a partially grouted wall. Filling every core produces a solidly grouted wall. In reinforced construction, grout bonds the units and steel so they act together against imposed loads (CMHA, Grouting Concrete Masonry Walls). Block width alone does not establish bar size, bar spacing or which cells require grout.
Bond-beam and lintel units accommodate horizontal reinforcement and openings. Open-end units can fit around vertical bars. Sash, corner and half units address particular jamb, corner and bond-layout conditions. These units must be counted separately after the wall has been laid out by course.
Control joints and horizontal reinforcement are used to limit shrinkage cracking. CMHA’s 2025 empirical guidance for above-grade walls made with nominal 8-in.-high units gives a maximum panel length-to-height ratio of 1.5:1 and maximum spacing of 25 ft 4 in. (7.72 m), but only with its stated minimum horizontal reinforcement and subject to project conditions. Those figures are not a universal control-joint spacing rule (CMHA, CMU-TEC-009-25).
Specify More Than “Concrete Block”
ASTM C90 is the specification commonly encountered for conventional dry-cast CMU. ASTM C90-24 covers hollow and solid units in normal-, medium- and lightweight classes and permits their use in loadbearing and nonloadbearing applications (ASTM C90-24).
CMHA reports a minimum net-area compressive strength of 2,000 psi (13.8 MPa) for ASTM C90 units. That unit strength is not the allowable load of a completed wall. Wall capacity also depends on unit dimensions, support conditions, mortar, grout, reinforcement, openings and applied loads.
Put the following project-specific information on the takeoff, drawings or supplier request.
- Wall role: Identify whether the wall is freestanding, a partition, retaining soil, supporting a foundation, loadbearing or serving as an exterior enclosure.
- Nominal width and face module: Do not substitute a nominal 6-in. unit for an 8-in. unit merely because both have an 8 × 16-in. face.
- Standard and unit attributes: State the ASTM designation, density class, color, texture and any specified higher strength.
- Mortar specification: State the mortar type and either the ASTM C270 proportion specification or property specification—not both. Types M, S and N are not simply a strongest-to-weakest shopping ladder. Exposure, wall function and governing documents control selection. For the material distinction, see concrete mix and mortar type.
- Reinforcement and grout: Obtain bar size, grade, spacing, laps, bond beams and cells to be grouted from the approved design or applicable prescriptive code.
- Special shapes: Count corners, half blocks, bond beams, lintel units, open-end units and control-joint units separately.
- Attachments: Select anchors for hollow CMU, grouted CMU or solid concrete as applicable. Start with the base-material distinction in wedge versus sleeve anchors.
A supplier can confirm local shapes and stock, but the supplier should not have to infer structural or envelope requirements from the phrase “8-inch block.”
Exterior Walls Need a Defined Moisture and Thermal Assembly
The block and mortar are only part of an exterior wall. The specification may also require flashing, weeps, sealants, coatings and insulation.
A single-wythe wall lacks the continuous drainage cavity found in cavity and veneered walls, so moisture control requires deliberate detailing (CMHA, Design for Dry Single-Wythe Walls). Unit texture, a nominal width and a coat of paint are not enough information to define the water-management assembly.
Core insulation does not eliminate thermal bridging through CMU webs. Grouted cells also alter thermal performance (CMHA, TEK 06-02C). The insulation value must therefore be tied to the actual assembly rather than inferred from block width or from insulation placed only in open cells.
Do not claim a fire-resistance rating from nominal wall width alone. CMU fire resistance depends on the assembly, including unit aggregate and equivalent thickness. Establish the rating through an applicable tested assembly, listing, prescriptive method or approved calculation (CMHA, Fire Resistance of Concrete Masonry Construction).
A 20-Foot Wall Needs About 165 to 166 Unit Equivalents
For a wall 20 ft long × 8 ft high with one 3 × 7 ft door opening, the preliminary calculation is:
- Gross wall area is 20 × 8, or 160 sq ft.
- Door area is 3 × 7, or 21 sq ft.
- Net CMU area is 160 − 21, or 139 sq ft.
- An 8 × 16-in. module uses 1.125 units per sq ft.
- The base quantity is 139 × 1.125, or 156.4 units.
- Adding 5% for waste and breakage gives 156.4 × 1.05, or 164.2 units.
Rounding the direct calculation up gives 165 standard-unit equivalents. CMHA’s rounded shortcut is 119 units per 100 sq ft, including 5% waste. Applied to this wall, 139 × 1.19 gives 165.4, which rounds up to 166 (CMHA, Estimating Concrete Masonry Materials).
The one-unit difference results from rounding in the shortcut. A range of 165–166 unit equivalents is reasonable for preliminary sizing, but it is not a finished purchase list.
Lay out the bond by course and separate standard stretchers from corner, half, jamb, bond-beam and lintel units. Confirm mortar yield from the selected packaged product. Calculate grout from the actual unit configuration and designated cells; block count alone cannot establish either quantity.
Structural Requirements Come From the Wall Design
Structural, foundation, retaining and exterior CMU walls require dimensions and details matched to loads, soil, wind, seismic conditions, moisture exposure and the locally adopted code. Nominal block width by itself does not determine footing dimensions, reinforcement, grout placement, lateral support or allowable wall height.
The 2024 IRC, for example, requires walls to accommodate imposed loads and transmit them to supporting structural elements. A jurisdiction may enforce another edition or local amendments, so that provision does not establish the governing rule for every project (2024 IRC, Section R601.2).