 MortarDesk
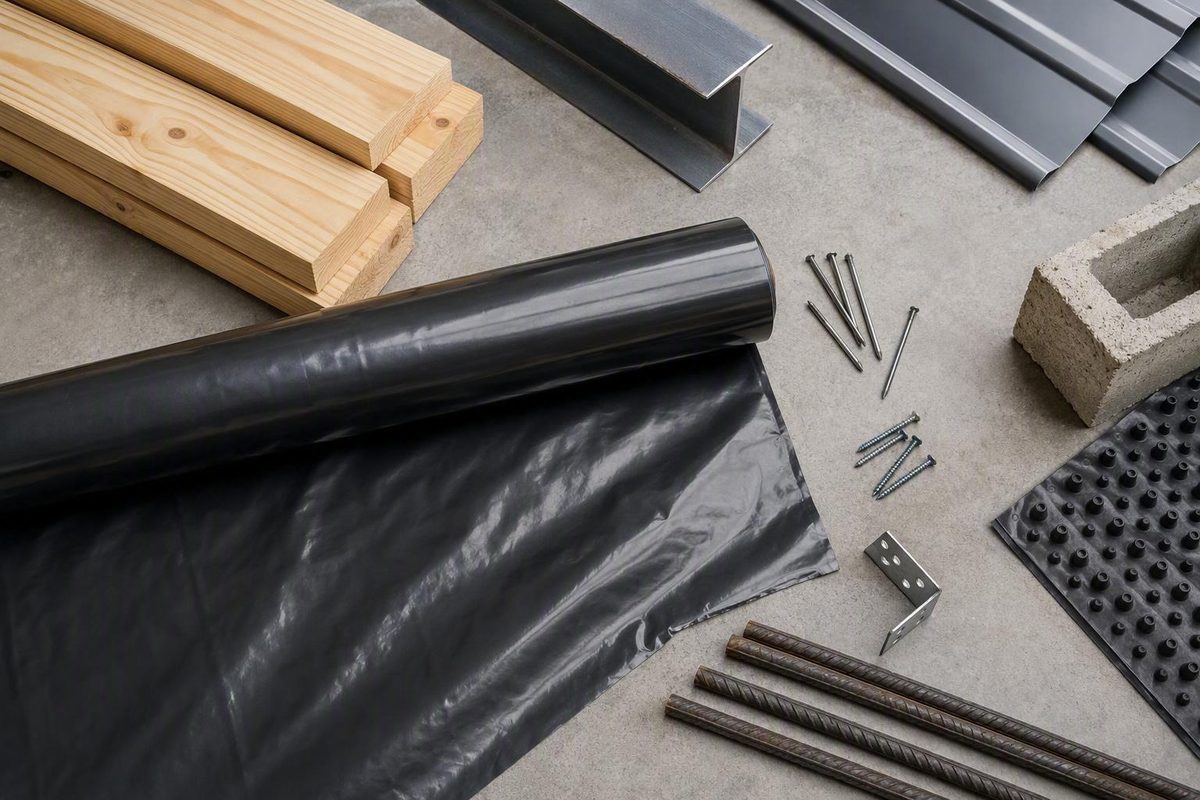
A 10 mil polyethylene vapor barrier can be a workable option for crawl spaces, slabs, and other moisture-control assemblies, but “10 mil” describes nominal thickness—not performance. It does not establish vapor permeance, tensile strength, puncture resistance, under-slab suitability, service life, or code compliance.
Choose the membrane for the assembly first: crawl-space ground cover, full encapsulation, new concrete slab, existing floor, wall or ceiling, or temporary protection. Then compare product-specific documentation, reinforcement, roll layout, compatible accessories, and estimated installed cost.
What “10 mil polyethylene vapor barrier” actually means
One mil is one-thousandth of an inch. Therefore:
- 1 mil = 0.001 inch
- 6 mil = 0.006 inch
- 10 mil = 0.010 inch
- 15 mil = 0.015 inch
- 20 mil = 0.020 inch
Do not confuse mil with millimeter. A 10 mil sheet is approximately 0.254 mm thick, not 10 mm. A guest-authored industry article likewise defines one mil as 0.001 inch.1
“Polyethylene” identifies the resin family, while “10 mil” identifies nominal thickness. Neither term tells you how much vapor passes through the material, how easily it punctures over a given substrate, how it handles construction traffic, or whether it is approved for permanent use in a particular assembly.
“Vapor barrier” is also common marketplace language. Project documents and technical literature may instead use vapor retarder and may classify a product according to measured performance. Do not infer absolute vapor blockage from the word “barrier.”
There is a market-language mismatch to watch. Products returned for “10 mil polyethylene vapor barrier” searches are not always identified as polyethylene. One under-concrete seller, for example, identifies its 10 mil material as low-density polyolefin.2 If a specification calls for polyethylene, confirm the resin on the exact product’s technical data sheet.
A generic sheet and an application-specific membrane may look similar while carrying very different documentation:
- Generic polyethylene sheeting may list only thickness, color, dimensions, and suggested uses.
- Application-specific membrane may report permeance, tensile strength, puncture resistance, test methods, compatible accessories, warranty terms, and approved applications.
- Reinforced membrane may contain string or scrim intended to alter handling and tear behavior.
- Specialty film may be marketed for flame retardancy, temporary UV exposure, concrete work, or another defined condition.
Retail assortments illustrate the range: smooth low-density polyethylene, string-reinforced products, flame-retardant and UV-stabilized variants, and concrete-specific 10 mil membranes are all sold.3 Those category labels do not establish the properties of every roll.
Two nominally 10 mil products can differ in:
- Resin composition and manufacturing tolerances
- Reinforcement
- Surface texture and finish
- Additives and stabilization
- Water-vapor permeance
- Tensile, tear, and puncture performance
- Approved applications
- Test reports and warranty limitations
- Compatible tapes, sealants, fasteners, and terminations
The short answer is that sellers market 10 mil material for crawl spaces, concrete slabs, basements, floors, walls, ceilings, and general moisture-control work. Those uses are not interchangeable, and one broad product listing is not proof that the sheet suits every assembly.
Choose by application before comparing products
Start with the installation location and what will happen to the membrane before and after it is concealed.
| Application | Main selection priorities | Key limitation or question |
|---|---|---|
| Crawl-space ground cover | Ground condition, expected traffic, stored items, obstacles, puncture exposure, seam layout | Is ground coverage sufficient, or does the design require full encapsulation? |
| Crawl-space encapsulation with wall attachment | Permanent-use approval, wall and pier details, compatible tape, sealant, fasteners, termination method | How must the membrane terminate at walls, columns, vents, access points, and equipment? |
| New under-slab construction | Documented under-slab suitability, permeance, tensile and puncture data, applicable standards information, sub-base condition | Which performance values and classifications do the project documents require? |
| Existing concrete beneath flooring | Slab assessment, flooring compatibility, adhesive or underlayment requirements, edge treatment | Is the sheet approved above the slab and beneath the selected flooring assembly? |
| Walls or ceilings | Climate, assembly direction, condensation analysis, fire requirements, local code | Is polyethylene appropriate on this side of this specific assembly? |
| Temporary surface protection | Tear exposure, slip and trip risks, exposure period, removal method | Is the product intended only as temporary protection rather than permanent vapor control? |
Crawl spaces
For a crawl space, surface condition and expected use are selection factors—not proof that a given thickness is sufficient. Identify sharp stones, debris, piers, low clearances, service routes, and areas where technicians or stored items could load or damage the sheet. Then compare products using intended-use approval and documented permeance, tensile, and puncture information.
Full encapsulation is more than covering the soil. The membrane may need to extend to and terminate at foundation walls, seal around piers, and integrate with drains, sump pits, pipes, supports, access openings, and mechanical equipment. Confirm that the product is intended for permanent encapsulation and that compatible accessories and termination details are available.
New slabs
For under-slab work, prioritize:
- Explicit identification for use beneath concrete
- Reported water-vapor permeance and test information
- Tensile and puncture results
- Any classification required by the project documents
- Sub-base preparation and placement requirements
- Compatible seam and penetration accessories
- Current project specifications
Manufacturer guidance emphasizes low permeance and documented puncture and tensile performance where slabs support moisture-sensitive finishes or conditioned spaces.4 That guidance does not establish the suitability of a generic 10 mil sheet.
A crawl-space product should not automatically be treated as an under-slab membrane. Conversely, a product designed to remain protected beneath concrete may not have the exposed-service, fire, surface, or wall-attachment characteristics required for crawl-space encapsulation.
Existing concrete floors
Placing a membrane over an existing slab is different from placing one beneath fresh concrete. The membrane must work with the proposed flooring, subfloor, underlayment, adhesive, fasteners, transitions, and warranty conditions.
A manufacturer article about existing floors identifies calcium chloride testing and in-slab relative-humidity probes as two moisture-assessment methods.5 It does not establish acceptance limits for every floor. Obtain those limits from the flooring, adhesive, or mitigation-system manufacturer.
Above-slab instructions are not interchangeable with under-slab details. Confirm where the membrane is permitted within the complete flooring assembly before purchasing it.
Walls and ceilings
There is no universal rule that polyethylene belongs on one particular side of every wall or ceiling. Climate, seasonal vapor direction, air conditioning, insulation arrangement, fire requirements, and local code can change whether it is appropriate. Use an assembly-specific detail rather than transferring crawl-space or slab instructions to a wall.
Outdoor slabs and special conditions
A commercial guest article says outdoor slabs generally do not require a vapor barrier, but it also directs readers to project-specific judgment.1 Building use, slab continuity, coatings, site conditions, local requirements, and the project design still control.
For moisture-sensitive flooring, engineered slabs, conditioned spaces, or soil-gas concerns, consult the current project specification, adopted local code, flooring manufacturer, and designer or engineer of record.
10 mil versus 6, 15, and 20 mil—and reinforced versus smooth film
Select thickness according to expected damage exposure and required documented performance. Do not begin with a universal minimum and assume every product at or above it is equivalent.
Commercial sellers and suppliers commonly position 10 mil as more durable than ordinary 6 mil construction film. That is seller guidance, not independent proof that every 10 mil product outperforms every 6 mil product. Only comparable product-specific test data can establish the difference between two candidate membranes.
The supplied commercial sources also disagree about 6 mil material. They variously describe it as a minimum, sufficient for some uses, or inadequate in many under-slab conditions. One supplier recommends at least 10 mil beneath residential slabs while also emphasizing permeance, tensile strength, and puncture resistance.6 Confirm the adopted code, project documents, and exact membrane performance rather than converting supplier advice into a universal rule.
| Nominal thickness | Common commercial positioning—not an inherent performance rating | Common marketed uses | Reasons to investigate a heavier or differently constructed product | Documents still required |
|---|---|---|---|---|
| 6 mil | General-purpose or comparatively light-duty film | Construction film, some ground covers, protected assemblies | Rough substrate, frequent access, construction traffic, demanding flooring or slab specification | Resin identity, permeance, strength data, approved use |
| 10 mil | Mid-range option frequently marketed for greater handling exposure than common 6 mil film | Crawl spaces, some encapsulation and under-slab products, floors, general moisture control | Sharp aggregate, heavy traffic, repeated service access, stringent strength requirement | Product-specific permeance, tensile and puncture results, applicable classification |
| 15 mil | Thicker option marketed for more demanding installations | Under-slab and encapsulation work | Project specification or exposure requiring greater documented performance | The same product-specific documentation; thickness remains only one attribute |
| 20 mil | Thick option marketed for high-exposure or specialized systems | Under-slab, encapsulation, and some soil-gas systems | Specialized chemical, soil-gas, or project requirements | Product-specific testing and complete-system approval |
For a crawl space with foot traffic or stored items, investigate 10 mil products alongside reinforced and thicker alternatives. Do not select among them from thickness alone. Compare the exact substrate, access pattern, installation instructions, and tested strength values.
Smooth versus reinforced
A smooth, non-reinforced film is a continuous film without an embedded reinforcing grid. Its suitability still depends on tested properties and approved use.
A string- or scrim-reinforced membrane contains a reinforcing structure intended to affect handling, tear propagation, or dimensional stability. Reinforcement does not prove a particular permeance, puncture value, service life, or under-slab classification. It may also affect how the sheet folds and seals around complicated penetrations.
Flame-retardant and UV-stabilized 10 mil variants are available in commercial assortments.3 If either property matters, obtain documentation for the exact product. A category name is not a substitute for required fire documentation, and UV stabilization does not by itself establish suitability for indefinite exterior exposure.
The useful comparison is not “thicker always wins” or “reinforced is always better.” It is: Which product has the required tested performance and detailing options for the expected exposure?
Specifications and standards to verify before buying
Use a product-specific technical data sheet, laboratory report, or evaluation document whenever performance matters. A retail title is not enough.
Pre-purchase specification checklist
Record the following for each candidate:
- Material identity: polyethylene, broader polyolefin, or another material
- Construction: smooth, embossed, non-reinforced, string-reinforced, or composite
- Nominal thickness: including stated tolerance, if available
- Roll dimensions: actual width and length of the selected variant
- Roll weight: especially important for wide rolls and confined access
- Water-vapor permeance: value, test method, procedure, and conditions
- Tensile strength: value, units, direction, and test method
- Puncture or impact resistance: value, units, and test method
- Approved application: crawl space, permanent encapsulation, under slab, above slab, wall, or temporary cover
- Standards claim: exact designation, edition, class, and supporting document
- Accessories: approved tape, sealant, patch material, boots, fasteners, and termination bars
- Technical documentation: current data sheet or laboratory report
- Warranty conditions: substrate preparation, accessory requirements, exclusions, and installation limits
What permeance tells you
Permeance describes water-vapor transmission under stated test conditions. A lower reported perm value indicates less vapor passage in that test. It does not establish puncture strength, tensile strength, seam integrity, or installed performance.
For example, one 12-by-100-foot non-reinforced crawl-space product lists an ASTM E96 perm rating of 0.026.7 The supplied retail page does not include the test conditions or underlying laboratory report, so treat the number as seller-reported without a report, not independently documented performance.
Treat standards references cautiously
Commercial guidance in the reviewed sources describes the standards at a high level as follows:
- ASTM E96 is cited for water-vapor transmission testing.
- ASTM E1745 is cited for plastic vapor retarders used beneath concrete in contact with soil or granular fill.
- ASTM D4397 is cited for polyethylene sheeting used in construction and industrial applications.
These are commercial summaries, not substitutes for the current standards. Verify the scope, edition, terminology, test procedures, and any class requirements in the controlling standard or project documents before specifying compliance.
An E96 permeance result does not, by itself, establish E1745 compliance. A D4397 claim does not automatically provide an E1745 class. A generic 10 mil sheet should never be called E1745 compliant solely because it is 0.010 inch thick.
Under-slab buyers should ask:
- Does the exact product have documentation for the standard required by the project?
- Which class, if any, is stated?
- Which edition was used?
- Are permeance, tensile, and puncture results included?
- Is the report current and tied to the exact product code and thickness?
- Does the report come from the manufacturer, seller, or an identified testing organization?
Be cautious with incomplete phrases such as “ASTM 1745,” which omit the “E,” and with unsupported statements that a product “meets” or “exceeds” a standard. One retailer describes the same 10 mil film as both meeting and exceeding ASTM D4397 without supplying a test report in the reviewed page content.8 That inconsistency is a reason to request documentation, not infer superior performance.
Label the quality of each data point
| Evidence label | Meaning |
|---|---|
| Documented in current report | Product-specific data appear in a current technical or laboratory document |
| Seller-reported without report | A value is listed, but supporting test documentation was not supplied |
| Marketplace-derived | Information comes from a marketplace title, selector, review, or generated summary |
| Calculated from dimensions | A value such as nominal area was calculated from listed width and length |
| Unavailable | The source does not disclose the requested information |
Do not turn supplier summaries of code or industry guidance into universal legal requirements. Codes are adopted and amended locally, editions vary, and project specifications may be more demanding than a general code provision.
Roll size, color, accessories, and price comparison
A roll that appears inexpensive can become costly after freight, overlap, waste, tape, sealant, fasteners, and unusable offcuts are included.
Common roll formats
Observed 10 mil formats include:
- 10 ft × 100 ft = 1,000 nominal sq. ft.
- 12 ft × 100 ft = 1,200 nominal sq. ft.
- 20 ft × 100 ft = 2,000 nominal sq. ft.
- Narrower, shorter, and project-scale under-slab rolls
The 10-by-100 and 20-by-100 formats are shown on one polyethylene listing,8 while a separate crawl-space listing documents a 12-by-100-foot roll.7
Wider rolls can reduce the number of long seams, but they may be harder to move through access openings, unfold around piers, and position without dragging or damaging the sheet.
One clear 20-by-100-foot polyethylene listing provides 2,000 nominal square feet and lists a roll weight of 98 pounds.9 That format can reduce seam count compared with narrower layouts, but the weight and width affect access, crew planning, and handling.
Color
Commercial listings include white, black, clear, translucent, and black-and-white films.3 Color may affect:
- Visibility of debris and damage
- Brightness and perceived cleanliness in a crawl space
- Ability to see the substrate or markings beneath the sheet
- Light blocking
- Ease of distinguishing sides or adjoining materials
Color does not prove vapor resistance, durability, fire performance, under-slab suitability, or code compliance.
Accessories
Check whether the selected price includes:
- Seam tape
- Penetration or pipe-detail tape
- Sealant or mastic
- Patch material
- Mechanical fasteners
- Termination bars
- Prefabricated boots
- Shipping or freight
One crawl-space seller states that tape, fasteners, and termination bars are separate from the roll.10 In the reviewed marketplace snapshot, some kits included a 2-inch-by-65-foot tape roll.11 Confirm the exact variant; listing images may show accessories that are not included.
Dated price snapshot
On August 24, 2026, the supplied marketplace comparison page showed multiple 10 mil, 10-by-100-foot listings. Several confirmed examples were displayed at $116.90, $123.49, and $129.99, with some promotional and tape-kit configurations outside that grouping.11 This was a single-marketplace snapshot, not a survey of the entire market. Displayed prices, shipping, stock, discounts, and selected variants can change.
For a $120 roll with 1,000 nominal square feet:
$120 ÷ 1,000 = $0.12
The nominal sheet cost is $0.12 per square foot before overlap, wall extensions, waste, shipping, and accessories. The 1,000-square-foot input assumes a 10-by-100-foot roll, a documented marketplace format.11
Do not compare:
- A starting price when the associated roll size is unclear
- Reinforced specialty membrane and generic smooth film as though they were equivalent
- A roll-only price with a kit price
- Nominal square-foot cost with installed usable cost
- A marketplace badge or rating with verified technical performance
Reviews can offer anecdotal clues about folding, cutting, packaging, and handling. They cannot establish permeance, standards compliance, puncture strength, or concealed service life.
Calculate usable coverage instead of relying on the label
Roll width multiplied by roll length gives nominal area, not installed coverage.
For a documented 10-by-100-foot format:11
10 ft × 100 ft = 1,000 sq. ft. nominal
For a documented 20-by-100-foot format:9
20 ft × 100 ft = 2,000 sq. ft. nominal
Installed coverage is lower because material is consumed by overlaps, wall extensions, penetrations, columns, piers, cuts, patches, and layout waste.
Calculate seam consumption
Use:
Seam consumption = overlap width in feet × seam length × number of overlaps
A retailer specifies a minimum 6-inch overlap for its under-concrete product.2 If that project-specific input is used for one overlap extending 100 feet:
- 6 inches = 0.5 foot
- 0.5 ft × 100 ft × 1 seam = 50 sq. ft.
That seam consumes approximately 50 square feet of sheet area. If a 10-by-100-foot roll forms that one full-length overlap:
1,000 - 50 = 950 sq. ft.
The result is still not final installed coverage because wall extensions and detailing have not been deducted.
Calculate wall-extension material
Use:
Wall-extension area = perimeter × extension height in feet
For an illustrative 200-foot perimeter and a 6-inch extension:
200 × 0.5 = 100 sq. ft.
This is arithmetic using assumed dimensions, not a recommended termination height. The actual wall extension and attachment detail must come from the encapsulation design, product instructions, or project documents.
Account for obstructions and waste
Add material for:
- Piers and columns
- Pipes and conduits
- Sump pits and drains
- Equipment bases
- Grade beams or footings
- Irregular corners
- Access-door detailing
- Patches and repairs
- Unusable narrow offcuts
- Cuts needed to maneuver around obstacles
There is no supported universal waste percentage for every crawl space or slab. A clear rectangular area with wide-roll access differs materially from a low crawl space containing many piers and services.
Sketch the installation before ordering:
- Draw the floor or crawl-space outline.
- Mark walls, piers, pipes, drains, and equipment.
- Choose sheet direction.
- Count long seams.
- Apply the specified overlap width.
- Measure perimeter extensions.
- Plan practical cut lengths.
- Confirm that each roll can reach and be handled in the work area.
- Add repair and layout material.
- Price accessories separately.
Finally, calculate:
Cost per usable sq. ft. = rolls + freight + accessories ÷ estimated installed coverage
This is more useful than dividing the headline roll price by nominal area.
Crawl-space installation checklist
This is a general planning checklist. The membrane manufacturer’s instructions, encapsulation design, and local requirements take precedence.
-
Correct bulk-water and drainage problems first. Do not treat a ground membrane as a substitute for repairing water entry, grading, drainage, plumbing leaks, or sump problems.
-
Inspect the ground and work area. Remove sharp debris where practical. Address unavoidable projections using a method compatible with the design. Identify piers, supports, pipes, drains, and equipment before opening the roll.
-
Plan roll handling. Confirm that the roll fits through the access opening. Choose an unfolding area that avoids dragging the material across sharp surfaces. Wide or heavy rolls may require additional people.
-
Lay sheets in the planned direction. Keep the membrane as flat and relaxed as practical. Avoid stretching it tightly across depressions or obstacles where later traffic could load the film.
-
Use the specified overlap. Reviewed seller instructions include a 6-inch minimum and a 6-to-12-inch range for crawl-space seams.210 Follow the exact product or project detail rather than treating that range as a universal rule.
-
Seal seams with compatible tape. Use tape approved for the membrane and service conditions. Do not assume household or general-purpose tape will provide the required adhesion or service life.
-
Detail penetrations deliberately. Piers, pipes, posts, supports, and other penetrations require cut-and-seal details. Loose wrapping leaves gaps and stress points.
-
Follow the specified wall-extension detail. Reviewed commercial instructions vary from 4–6 inches to 6–12 inches up walls.810 The assembly design controls the extension, wall preparation, sealant, fastening pattern, and termination.
-
Install the full accessory system. Tape, sealant, patches, fasteners, and termination bars may be separate purchases. One seller expressly excludes tape, fasteners, and termination bars from the roll purchase.10
-
Inspect before leaving or concealing the work. Look for tears, punctures, open seams, loose perimeter attachment, unsealed cuts, and displaced patches. Repair damage with compatible material.
The membrane can be one component of moisture management. The sheet alone should not be represented as preventing mold, rot, odors, structural damage, indoor-air problems, or radon intrusion.
Under-slab and existing-floor installation considerations
New under-slab work and installation over an existing slab require separate methods.
New under-slab construction
A general planning sequence is:
- Prepare the sub-base as required by the slab design.
- Remove or address sharp projections.
- Confirm the specified membrane and accessories.
- Limit unnecessary traffic over the installation area.
- Lay the membrane in the location shown by the project documents.
- Form the specified overlaps.
- Seal seams with approved tape.
- Detail pipes, columns, grade beams, edges, and penetrations.
- Inspect the entire surface.
- Patch damage before reinforcement and concrete placement.
- Continue protecting the membrane during later work.
Placement directly beneath the slab and above the prepared sub-base appears in supplier and manufacturer guidance, but final placement belongs to the slab design and project specification.46 Do not categorically prescribe or reject an intervening granular blotter layer without the designer’s direction.
A manufacturer-authored article reports that direct placement can delay concrete finishing by approximately 30 minutes to two hours.4 A commercial guest article notes potential slab curling where the top dries faster than the bottom.1 These are design and placement considerations, not reasons to alter the specified assembly in the field.
Membrane continuity may also be one component of soil-gas control. Ordinary 10 mil sheeting alone is not a complete or automatically approved radon-mitigation system. Soil-gas work may require a specified membrane, sealed penetrations, sub-slab collection layers, piping, fans, testing, and other project-specific components.
Existing concrete floor
For an existing slab, begin with the complete flooring assembly rather than the polyethylene alone.
Check:
- Slab condition and required moisture assessment
- Surface-preparation requirements
- Whether the membrane may be installed above the slab
- Compatibility with adhesives and primers
- Underlayment or floating-subfloor requirements
- Fastener limitations
- Perimeter and transition details
- Finished-floor warranty conditions
- Whether redirected or trapped moisture creates another concern
Commercial flooring guidance identifies calcium chloride testing and relative-humidity probes as assessment methods, but acceptance limits vary by flooring, adhesive, and mitigation system.5 Do not import a limit from an unrelated product page.
If sheet polyethylene is approved, install and seal it according to the flooring-system instructions. Inspect seams, penetrations, edges, patches, and transitions before placing underlayment, subfloor, or finish. Do not substitute above-slab guidance for an under-slab detail, or vice versa.
Final buyer checklist and red flags
Use this pass/fail checklist for the exact selected product—not merely the brand, category, or thickness.
| Check | Pass | Fail or red flag |
|---|---|---|
| Resin identity | Exact product is identified as polyethylene where polyethylene is specified | Described only as “plastic,” or as polyolefin without confirmation |
| Intended application | Exact use—crawl space, encapsulation, under slab, or above slab—is stated | Broad list of unrelated uses with no assembly-specific data |
| Reinforcement | Smooth, non-reinforced, or reinforced construction is disclosed | Construction is unclear or images conflict with text |
| Roll dimensions | Width and length of the selected variant are confirmed | Starting price shown without selected size; dimensions conflict |
| Roll weight | Weight is available and practical for site access | Weight omitted for a very wide roll |
| Permeance | Value, test method, and conditions are available | “Low perm” with no number or method |
| Strength | Relevant tensile and puncture data are supplied | Only “heavy-duty,” “tear-proof,” or “commercial-grade” wording |
| Standards claim | Exact designation, edition, class, and current report are available where required | “ASTM 1745,” “meets ASTM,” or “exceeds ASTM” without documentation |
| Accessories | Compatible tape, sealant, patches, fasteners, and terminations are identified | General-purpose accessories are assumed compatible |
| Warranty | Installation conditions and exclusions have been reviewed | Warranty is treated as proof of service life |
| Total cost | Freight, accessories, overlap, waste, and handling are included | Decision is based only on headline roll price |
| Governing requirements | Current code, project documents, and manufacturer instructions agree | Product-page advice substitutes for controlling documents |
For under-slab work, terms such as heavy-duty, commercial-grade, waterproof, or exceeds ASTM are insufficient. Request product-specific permeance, tensile, and puncture results; the exact required classification; and the supporting report.
Other red flags include:
- Ambiguous brand identity
- Dimensions that change between title, image, and variant selector
- Missing test conditions
- Data that do not identify the tested thickness
- Conflicting “meets” and “exceeds” statements
- A low starting price tied to an unspecified size
- Unclear freight charges
- No compatible tape or repair system
- Accessories pictured but excluded
- Marketplace ratings presented instead of technical data
The concise selection rule is:
Choose the least expensive membrane with the required documented performance for the exact assembly—not simply the lowest price or greatest advertised thickness.
Before ordering, confirm the current local code and adopted edition, project specifications, flooring-manufacturer requirements, and instructions from the designer or engineer of record. Mortar Desk is a general building-material reference, not a contractor or source of individual engineering advice.
Frequently asked questions
Is a 10 mil polyethylene vapor barrier thick enough for a crawl space?
Thickness alone cannot answer that question. A 10 mil product may be a candidate, but selection should account for intended-use approval, ground condition, sharp debris, foot traffic, stored items, service access, permeance, puncture and tensile data, seam details, and wall terminations.
Where exposure is demanding, compare reinforced and thicker products using product-specific documentation rather than assuming 10 mil is adequate or that a heavier roll is automatically better.
Can any 10 mil polyethylene sheet be used under a concrete slab?
No. Under-slab suitability depends on documented permeance, tensile strength, puncture resistance, intended-use approval, installation details, and any classification required by the project—not thickness alone.
Use a membrane identified for under-slab service and obtain current product-specific documentation. The project specification and designer or engineer of record control the final selection.
How much should seams overlap on a 10 mil vapor barrier?
Reviewed seller instructions include a 6-inch minimum, while one crawl-space seller specifies 6–12 inches.210 These are product-page instructions, not a universal requirement. Follow the exact membrane instructions and project detail.
Overlap does not replace compatible tape, suitable surface preparation, or sealed penetrations. Include the overlap in the coverage calculation.
How much area does a 10 ft by 100 ft roll actually cover?
It has 1,000 nominal square feet because 10 × 100 = 1,000; this is a commonly listed marketplace format.11 Usable coverage is lower after seams, wall extensions, piers, pipes, cuts, patches, and waste.
Using an illustrative 6-inch overlap for the full 100-foot length consumes about 50 square feet, leaving approximately 950 square feet before other deductions. The 6-inch input should be used only where the selected product or project specifies it.2
Does a 10 mil vapor barrier meet ASTM E1745?
Not because it is 10 mil. Thickness alone does not prove compliance with a performance standard.
Ask for the exact standard designation, edition, class, tested product code and thickness, permeance, tensile and puncture results, report date, and testing organization. Verify those items against the current controlling standard and project documents. An unsupported statement that a membrane “meets” or “exceeds” a standard is insufficient.
A 10 mil polyethylene vapor barrier can be a sensible choice when it matches the application and anticipated exposure, but the thickness label is not a performance certificate. Select by documented properties, approved use, reinforcement, roll layout, compatible accessories, and usable installed cost. For slabs, moisture-sensitive flooring, and soil-gas work, current local requirements and the flooring manufacturer, designer, or engineer of record take precedence over general product-page guidance.
-
Guest-authored guidance on slabs-on-grade, mil thickness, outdoor slabs, and concrete curling ↩↩↩
-
Retailer listing for a 10 mil low-density polyolefin under-concrete membrane and 6-inch minimum overlap ↩↩↩↩↩
-
Specialty-retailer category showing smooth, reinforced, flame-retardant, UV-stabilized, and concrete-specific products ↩↩↩
-
Manufacturer guidance on below-slab membrane performance, placement, and reported finishing delay ↩↩↩
-
Manufacturer guidance on existing concrete floors and moisture-assessment methods ↩↩
-
Supplier guidance on under-slab selection and installation ↩↩
-
Seller listing for a 12-by-100-foot non-reinforced crawl-space product with a reported 0.026 perm rating ↩↩
-
Retailer listing with 10-by-100 and 20-by-100 formats, installation dimensions, and inconsistent ASTM D4397 wording ↩↩↩
-
Retailer listing for a 20-by-100-foot clear polyethylene roll weighing 98 pounds ↩↩
-
Crawl-space seller’s overlap, wall-extension, and separately sold accessory details ↩↩↩↩↩
-
Marketplace snapshot of 10-by-100-foot listings, displayed prices, colors, and tape-kit configurations ↩↩↩↩↩