 MortarDesk
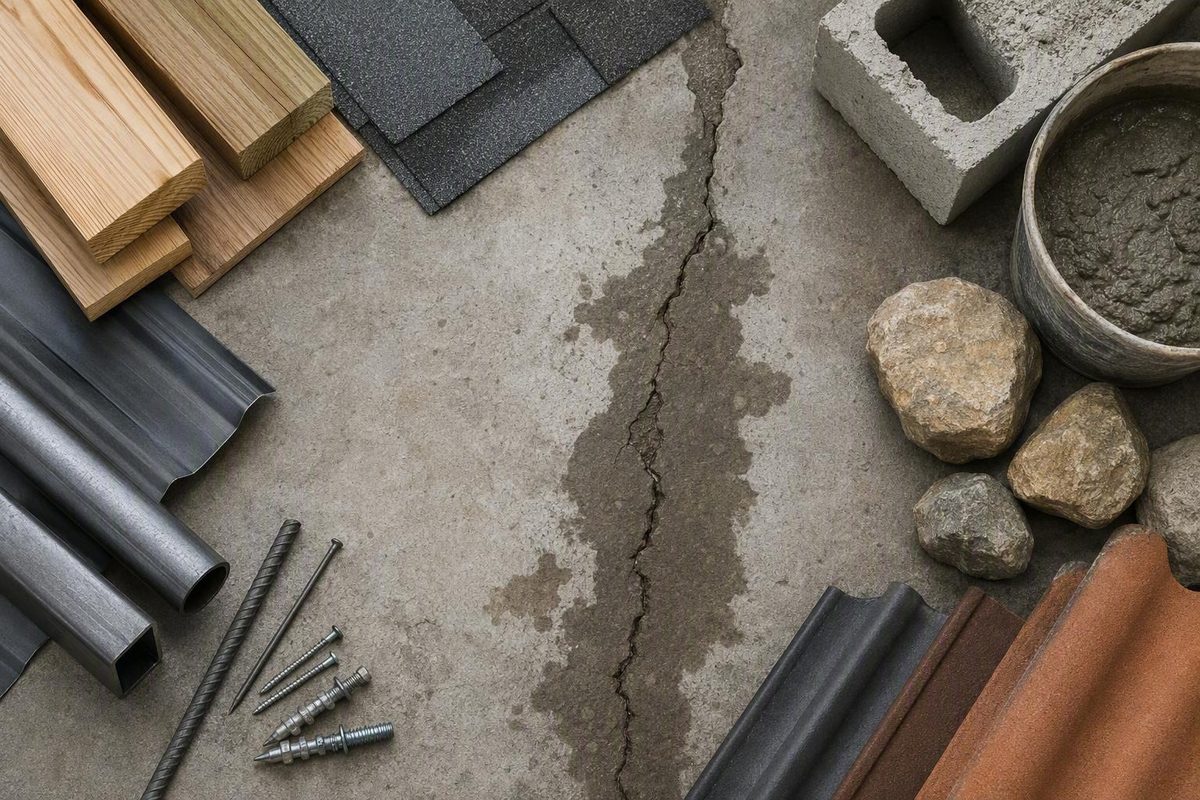
A foundation crack leak raises two concerns at once: water is entering the building, and the foundation may have moved. Those concerns can share an exterior cause, but they are not the same diagnosis.
A basement can leak while its foundation remains structurally sound. Conversely, a dry foundation can have significant cracking, settlement, or wall displacement. The useful question is not simply, “Is this crack wet?” It is, “What does the combined evidence say about movement and water entry?”
That evidence includes the foundation material, crack pattern, opening, change over time, wall displacement, leakage timing, exterior drainage, and symptoms elsewhere in the building. An isolated, stable crack in poured concrete may be suitable for injection. Multiple leaks, masonry-wall seepage, settlement, bowing, or continuing movement may call for drainage work, waterproofing, stabilization, or structural evaluation instead.
This article addresses ordinary dampness and seepage, not emergency flooding or any condition in which entering the area may be unsafe. Do not enter or attempt DIY containment in an unsafe space; use appropriate local emergency or qualified professional assistance instead.
Start with two separate questions: Is the wall moving, and where is the water coming from?
Water coming through a foundation crack does not automatically mean the house is structurally unsafe. The American Society of Home Inspectors’ discussion of basement cracks and leaks emphasizes that leakage and structural damage can occur independently: a structurally sound basement may leak, while a dry basement may have serious damage.
Begin with two parallel investigations:
- Screen for structural movement. Look for changes in the crack and for displacement of the wall, floor, or building above it.
- Investigate the water. Determine when it appears, where it may be entering, and whether exterior or below-grade drainage is contributing.
A practical first inspection follows this sequence:
- Look for immediate movement indicators. Check for wall bowing, leaning, offsets across a crack, floor movement, and distress elsewhere.
- Identify the foundation material. Poured concrete, concrete block, brick, stone, and slabs crack and transmit water differently.
- Record the crack. Note its direction, length, opening, location, branches, and relationship to corners, openings, joints, and prior repairs.
- Record the leak conditions. Note whether the surface is stained, damp, seeping, or carrying flowing water, and whether the condition follows rain or snowmelt.
- Inspect exterior water management. Check grading, gutters, downspouts, pooling, drainage outlets, and sump operation where present.
Signs that justify prompt evaluation
No single symptom proves a particular failure, but some combinations should move the problem beyond routine DIY sealing. Seek prompt professional evaluation when you find:
- a horizontal crack accompanied by inward movement or bowing;
- several horizontal cracks or interacting vertical, diagonal, and horizontal cracks;
- a crack that is rapidly lengthening or widening;
- visible displacement from one side of a crack to the other;
- significant or continuing settlement;
- a widening stair-step crack with masonry displacement;
- sloping or newly uneven floors;
- doors or windows that have started sticking or no longer align;
- gaps opening at the wall-floor junction;
- related cracks in interior finishes, exterior masonry, or around openings.
These are screening signs rather than diagnoses, but professional and trade guidance consistently treats horizontal cracking with wall movement, significant settlement, and interacting movement symptoms as reasons for structural review (WATERPROOF! Magazine).
Horizontal cracking deserves particular attention when the wall plane has moved. Lateral soil or water pressure may be involved, and filling the visible line would not resist continuing pressure. Substantial settlement or wall movement may require engineered measures rather than injection alone.
Crack orientation and width are clues, not verdicts. A vertical crack is not automatically harmless, and a horizontal crack does not by itself establish the cause. A narrow crack that is actively growing or accompanied by wall displacement may matter more than a wider but stable surface crack.
General online information cannot determine whether a particular wall is structurally adequate. Mortar Desk publishes general reference information and is not a contractor or engineering adviser. Its description of the site’s role directs structural work to appropriately qualified local professionals working under applicable local requirements.
Document the crack and leak before covering either one
A patch can hide useful evidence. Before applying paint, sealant, hydraulic cement, resin, paneling, or a drainage membrane, create a record that another person can understand.
Homeowner observations can organize the evidence. They cannot, by themselves, prove that a crack is structurally insignificant, establish that movement has stopped, or confirm the exact route water followed.
Use a repeatable monitoring protocol
At the first inspection:
- Gently remove only loose debris that prevents you from seeing the crack. Do not chip or widen it merely to inspect it.
- Mark each visible endpoint with a pencil or removable marker.
- Write the date beside the endpoint marks.
- Choose fixed measurement points along the crack and label them.
- Measure the opening across the crack at those points.
- Photograph the full wall, then take close photographs with a ruler or scale visible.
- Record whether each area is dry, stained, damp, seeping, or flowing.
- Repeat photographs from the same position and angle after major weather events and at regular intervals.
Marking and dating crack endpoints is a practical way to see whether a crack continues to grow, as described in contractor guidance on monitoring foundation cracks. Consistency matters more than implying that a casual measurement has engineering precision.
Log weather and seasonal conditions at the same time, including:
- heavy or prolonged rain;
- snow accumulation and snowmelt;
- frozen or recently thawed ground;
- a long dry period followed by rain;
- irrigation near the foundation;
- whether the sump pump ran;
- whether leakage continued during dry weather.
A pattern such as “damp only after prolonged rain” directs attention toward different possibilities than continuous flow during dry weather. Neither pattern proves the exact source.
Record more than width
A useful crack-and-leak record includes:
- foundation material;
- crack length, direction, and branches;
- location relative to corners, windows, doors, penetrations, joints, and the floor;
- opening at fixed points;
- widening or narrowing toward one end;
- visible offsets across the crack;
- prior caulk, cement, resin, paint, or other patches;
- efflorescence or staining;
- puddles and the direction water travels across the floor;
- damaged drywall, insulation, flooring, trim, or stored contents;
- musty odors or persistently damp areas;
- exterior soil level and nearby paving;
- grading, downspouts, window wells, and pooling;
- changes in doors, windows, floors, and exterior masonry.
Photograph the wider room as well as the crack. A close-up may show the opening but conceal a bowed wall, wall-floor gap, or group of cracks forming a larger pattern.
Crack opening is not wall displacement
These are separate observations:
- Crack opening is the gap across the crack.
- Displacement is an offset between the surfaces on either side or movement of the wall plane.
- Bowing is curvature of the wall relative to a straight or plumb reference.
Do not compare them as though they were equivalent. A crack can have a small opening while the wall is bowed, or a noticeable opening without substantial displacement of the wall plane.
Measure at repeatable locations and record how the tool was positioned. These observations can assist an inspector or engineer, but their structural significance depends on wall construction, loading, soil, and building history.
Avoid treating values such as 1/8 inch, 1/4 inch, or 1/2 inch as universal engineering thresholds. Published guidance applies different figures to different observations and conditions; for example, the ASHI article distinguishes crack opening from horizontal wall displacement rather than treating the measurements as interchangeable. More useful questions are whether the opening is changing, whether the wall plane is moving, and whether other symptoms support the same concern.
Read crack patterns as clues, not verdicts
Crack patterns help organize an investigation, but they cannot diagnose a foundation remotely.
| Pattern | Foundation material where commonly seen | Possible explanation | Leak potential | Associated warning signs | Prudent next step |
|---|---|---|---|---|---|
| Hairline or shrinkage crack | Common in poured concrete; fine cracks may also appear in mortar and finishes | Concrete curing shrinkage or minor material movement | May remain dry or admit moisture | Growth, branching, staining, displacement, or related movement | Photograph and monitor; investigate moisture if wet |
| Vertical crack | Often discussed in poured-concrete walls; may also cross masonry | Shrinkage, settlement, or other movement | May provide a direct water path | Widening, offset, corner location, floor crack, wall-floor gap | Assess the wider pattern; consider injection only if suitable and determined to be stable |
| Diagonal crack | Poured concrete or masonry | Shrinkage, differential settlement, or stress near an opening | Variable | Wider at one end, expanding, repeated around openings, sticking doors | Monitor closely and seek evaluation if changing or accompanied by movement |
| Stair-step crack | Block or brick, following mortar joints | Minor footing movement, settlement, shrinkage, or wall movement | Water may move through joints or hollow units | Widening joints, masonry offset, horizontal cracking, sloping floors | Assess masonry movement and drainage; do not assume poured-concrete injection applies |
| Horizontal crack | Poured concrete or block | Lateral soil or water pressure, frost effects, or other wall stress | May leak under saturated conditions | Inward bowing, displacement, multiple horizontal cracks | Obtain prompt structural evaluation when movement is present |
| Crack wider at one end | Several wall types | Possible differential settlement or localized movement | Variable | Floor cracking, wall-floor gap, misaligned openings | Compare with movement elsewhere; seek assessment if progressing |
| Wall-floor joint crack or gap | Junction between slab and wall | Construction joint, shrinkage, settlement, or water movement beneath or beside the slab | May act as a seepage route | Perimeter water, floor movement, recurring groundwater | Investigate broader drainage and groundwater conditions |
Hairline and shrinkage cracks
Fine cracks commonly form as concrete cures and shrinks. Many remain non-structural. “Non-structural,” however, does not mean “incapable of leaking.” Water can exploit a narrow continuous path, and moisture may leave stains even where the visible opening is slight.
Monitor the crack rather than relying on the label. Growth, new branches, displacement, or related symptoms elsewhere change the assessment.
Vertical and diagonal cracks
Vertical or diagonal cracks may be associated with shrinkage or settlement. Their significance depends on context:
- Is the crack changing?
- Is it wider at one end?
- Does it approach a corner or opening?
- Is there an offset across it?
- Are similar cracks appearing elsewhere?
- Is the floor cracked or separated from the wall?
- Are doors and windows changing alignment?
Shape alone cannot answer those questions. A vertical seep through otherwise stable poured concrete is a different repair problem from a widening diagonal crack accompanied by a sloping floor.
Stair-step cracks
Stair-step cracks follow mortar joints in block or brick. They can reflect minor movement, footing settlement, shrinkage, or movement of the wall. They are not automatic proof of major failure.
Concern rises when the crack is widening, masonry is offset, horizontal cracks intersect it, the wall is bowed, or movement symptoms appear elsewhere. Water may also travel through mortar joints and hollow block cores, so sealing one visible joint may not stop broader block-wall seepage.
Horizontal cracks
A horizontal crack is a strong reason to inspect the wall plane, particularly below grade. Saturated soil, lateral earth pressure, and frost-related forces may stress a foundation wall. A horizontal crack combined with inward bowing, leaning, or displacement warrants prompt professional evaluation.
The point is not that every horizontal crack proves failure. The concern is that the possible mechanism acts on the wall, not merely on the visible line.
Poured concrete is not concrete block
A concrete-block wall consists of individual units, mortar joints, and often hollow cores.
That distinction affects repair selection. An injection system intended for a continuous crack through poured concrete should not automatically be applied to:
- hollow concrete block;
- brick or stone foundations;
- deteriorated mortar joints;
- wall-floor joints;
- floor slabs.
Those conditions may require different materials, access methods, drainage strategies, or structural repairs.
Why foundation cracks leak
A crack leaks when water reaches it under conditions that allow passage through or around the wall. The crack may be the visible outlet, but it is only one part of the water path.
Surface water and drainage
Common contributors include:
- ground sloping toward the building;
- roof water discharged beside the foundation;
- clogged, damaged, or overflowing gutters;
- short, disconnected, or poorly directed downspouts;
- depressions or paving that collect water near the wall;
- ineffective or deteriorated footing drainage;
- blocked exterior drains;
- sump-pump failure or ineffective discharge;
- saturated soil after prolonged rain or snowmelt.
Surface-water problems are a practical first place to look because they can repeatedly deliver water to the wall. Correcting an obvious downspout or grading defect may reduce exposure, but it does not establish that no other source exists.
Groundwater and pressure
When soil around a foundation becomes saturated, water may enter through cracks, joints, porous masonry, and penetrations. Groundwater may also exert pressure against walls or beneath slabs, while wet soil can increase lateral pressure on a wall.
Seepage and structural stress can therefore share an exterior condition without being the same problem. Water pressure may exploit an existing crack, while pressure from saturated soil may contribute to wall movement. Sealing the opening addresses a route through the wall, not necessarily the condition outside it.
Frost, shrinkage, settlement, and lateral earth pressure can also contribute to cracking. Their relative importance varies with soil, climate, foundation construction, drainage, and building history.
Compare leakage with conditions outside
During or after wet weather, observe from a safe location and note:
- where roof water discharges;
- whether gutters overflow;
- whether water ponds against the foundation;
- whether soil or hardscape slopes toward the building;
- whether window wells collect water;
- whether sump equipment operates and discharges as intended;
- whether leakage starts immediately or after a delay;
- whether several walls or floor edges become damp.
Do not treat excavation beside a foundation as an exploratory DIY step. Exterior work should be planned around the actual foundation, soil, drainage objective, access, and site conditions.
The visible crack may not be the only entry route
Water appearing at a crack does not prove that all of it passed directly through that line. Other possibilities include:
- a plumbing leak;
- condensation;
- a leaking basement window or window well;
- a wall penetration;
- a construction joint;
- the wall-floor junction;
- water traveling behind a finish;
- groundwater moving through block cores or adjacent cracks.
Observation can narrow the possibilities, but a remote article cannot distinguish among them for a particular property.
Efflorescence is also a clue rather than a route map. It is mineral residue left after moisture moves through or across masonry and evaporates. It documents past moisture at that surface, not where current water entered or whether the same route remains active.
Why a surface seal may not be enough
A bead of caulk or surface patch may cover the visible line without filling the crack through the wall. Even a properly injected crack may not solve recurring water if the surrounding condition remains.
Leakage can return at the same place or appear nearby when:
- the crack continues moving;
- resin or a surface seal does not fill or bond adequately;
- exterior drainage still directs water to the wall;
- groundwater pressure affects a broader area;
- settlement or wall movement continues;
- water shifts to a joint, penetration, or adjacent crack.
The correct scope depends on whether the objective is to close one path, manage widespread water, reduce exterior exposure, or stabilize movement.
When crack injection fits—and when it does not
Crack injection fills a crack through ports with epoxy or polyurethane. It differs from applying only a surface patch over the visible line. The surface may be temporarily sealed to contain the resin, but the objective is to fill the crack within the wall.
The clearest candidate is an isolated, accessible, stable, non-structural crack in a poured-concrete wall, after the water conditions and possible cause have been assessed. Commercial guidance comparing injection with broader waterproofing similarly limits the strongest injection case to stable poured concrete and points toward broader measures for recurring leakage, block walls, groundwater pressure, or foundation movement.
“Stable” and “non-structural” should not be treated as conclusions based only on a few photographs. Where repair selection depends on those findings, they may require on-site professional assessment.
Interior injection may avoid exterior excavation when the interior face is accessible. Feasibility still depends on:
- foundation construction;
- crack location and continuity;
- drywall, insulation, paneling, or coatings;
- nearby furnaces, plumbing, wiring, shelving, or stored contents;
- prior cement, caulk, paint, or resin repairs;
- active water flow;
- workable access;
- whether the crack can be followed from end to end.
Interior access is not automatically preferable. Exterior access may expose the water-facing side and allow associated drainage work, but it is more disruptive and site-dependent.
Conditions that point beyond isolated injection
Injection should not be the default answer when there are:
- recurring leaks at several locations;
- widespread dampness or perimeter seepage;
- horizontal cracks;
- inward wall movement or bowing;
- significant or continuing settlement;
- several interacting cracks;
- leakage through block, brick, or stone;
- broad groundwater pressure;
- unresolved grading or roof-drainage defects;
- active flowing water outside the selected product and installer’s permitted conditions.
Injection can seal a route through suitable concrete. By itself, it does not stabilize a settling footing, reinforce a bowed wall, resist continuing lateral pressure, repair drainage, lower groundwater, or manage water around an entire foundation.
Injection, interior drainage, and exterior work solve different problems
Injection targets a specific crack.
Interior drainage collects water after it reaches or enters the foundation area and directs it to an outlet or sump system. It manages water rather than necessarily preventing exterior contact.
Exterior waterproofing and drainage aim to reduce water reaching the wall. Work may include excavation, wall preparation, a membrane or barrier, drainage components, and restoration of the excavation.
Neither interior nor exterior work is universally superior. The correct comparison is whether the method addresses the observed water route, pressure, access conditions, and structural condition.
Decision matrix
| Foundation and conditions | Structural signs | Water conditions | Likely objective | Direction to investigate |
|---|---|---|---|---|
| Poured concrete; one apparently stable vertical crack | No movement signs observed | Intermittent dampness or seepage | Seal a localized path | Confirm suitability and review drainage; interior or exterior crack repair may fit |
| Poured concrete; isolated crack | No movement signs observed | Water actively flowing | Control and assess flow before repair | Use a product-specific professional method; do not assume generic DIY injection is suitable |
| Poured concrete; several recurring leaks | None obvious | Widespread or storm-related | Manage water and reduce exterior exposure | Investigate grading, downspouts, drainage, interior systems, exterior work, or a combination |
| Concrete block; water at joints or several areas | Variable | Recurring or widespread | Identify movement and manage water through a jointed or hollow system | Obtain masonry assessment and a drainage or waterproofing strategy |
| Any material; horizontal crack with bowing | Present | Wet or dry | Determine and stabilize wall movement | Obtain structural evaluation before cosmetic sealing |
| Any material; widening cracks with settlement symptoms | Present | Wet or dry | Determine and stabilize movement | Obtain structural and, where appropriate, soil-related assessment |
| Apparently stable crack with exterior pooling | None obvious | Rain-linked | Reduce water reaching the wall | Correct site-water defects before relying on injection alone |
The recommendations for bowing, displacement, and settlement reflect the distinction between sealing and stabilization; substantial movement may require engineered measures rather than resin injection alone.
Polyurethane versus epoxy: different materials for different objectives
Polyurethane and epoxy are both used for crack injection, but they are not interchangeable answers to crack width. Selection should focus on the repair objective, moisture, expected movement, foundation material, and product-specific installation conditions.
| Characteristic | Polyurethane | Epoxy |
|---|---|---|
| Primary objective | Water sealing in suitable non-structural cracks | Rigid bonding of suitable concrete cracks |
| Moisture conditions | Commonly selected for damp or wet cracks | Commonly associated with dry or suitably prepared cracks |
| Flexibility | More flexible after curing | Rigid after curing |
| Expansion | Many formulations foam or expand | Generally non-expanding |
| Curing behavior | Often comparatively rapid and moisture-reactive | Generally slower and dependent on suitable bonding conditions |
| Structural role | Not a substitute for stabilization | May form part of a structural repair but does not remove the cause of movement |
| Typical application discussed here | Accessible poured-concrete wall crack | Accessible poured-concrete crack where rigid bonding is intended |
Polyurethane for water sealing
Polyurethane is commonly used for damp or wet, non-structural cracks in poured concrete because suitable formulations react with moisture, expand into irregularities, and remain more flexible than epoxy. Manufacturer instructions for one urethane injection system limit it to poured-concrete walls and exclude block walls, floor cracks, and work requiring structural reinforcement.
Flexibility may help a seal tolerate slight changes, but it does not make a moving structural crack safe. If a wall is bowing or settlement continues, the movement needs its own diagnosis and repair objective.
Epoxy for rigid bonding
Epoxy is a rigid, non-expanding bonding material commonly associated with dry or suitably prepared cracks where structural bonding is intended. Moisture, contamination, voids, crack geometry, and movement affect whether a particular epoxy system is suitable.
“Structural bonding” does not mean that the cause of movement has been corrected. If settlement or lateral pressure continues, the bonded area may reopen or stress may appear elsewhere. Some structural repairs combine crack bonding with reinforcement, but selecting straps, staples, anchors, piers, or another system requires site-specific assessment.
Active flow requires care
Some commercial guidance describes polyurethane as suitable for active leaks, but that does not make every low-pressure system suitable while water is running.
A DIY system should not be used during active flow unless its current manufacturer instructions expressly permit that condition and the crack has been appropriately assessed. Manufacturer guidance for low-pressure injection specifically says that actively flowing water should stop before installation because it can prevent adhesion (RadonSeal DIY injection guidance).
Specialist installers may use materials, flow-control procedures, or equipment intended for active leakage. Those procedures should not be inferred from generic DIY instructions.
Product instructions control
Before installation, verify the selected system’s current requirements for:
- permitted foundation materials;
- acceptable moisture and temperature conditions;
- whether active flow is allowed;
- surface preparation;
- port spacing and injection sequence;
- curing conditions;
- compatibility with prior coatings or patches;
- ventilation and personal protection;
- storage, handling, and disposal.
Generic online directions should not override the manufacturer’s current technical and safety documents. Avoid promises that either material will permanently seal every crack, restore original wall strength, or remain effective despite continuing movement.
Match the repair scope to the foundation material and underlying cause
A useful repair proposal states which of four objectives it is meant to achieve.
1. Seal a localized water path
An isolated, stable crack in an accessible poured-concrete wall may be suitable for epoxy or polyurethane injection, depending on moisture and whether rigid bonding or flexible water sealing is the goal.
Do not extend that guidance automatically to hollow block, brick, stone, floor slabs, or wall-floor joints. Those assemblies have different voids, joints, and water routes.
2. Manage water
Where water enters at several locations or groundwater affects a broader area, an interior drainage system may collect it and direct it to an outlet or sump arrangement. This can be practical where exterior access is difficult.
Its objective is management: water may still contact the exterior wall or enter a controlled interior drainage space. A proposal should explain the discharge arrangement, maintenance needs, power dependence, and what happens if a pump or outlet is unavailable.
3. Correct drainage or reduce exterior exposure
Exterior work may involve excavation, wall preparation, installation of a membrane or barrier, drainage components, and restoration. It can address conditions that a crack-only repair cannot, particularly where water repeatedly reaches a broad area of wall.
Exterior work is not universally necessary or superior. Access, excavation depth, soil, existing drainage, foundation condition, and disturbance to paving or landscaping affect feasibility.
Simpler site-water corrections may also form part of the solution: directing downspouts away, maintaining gutters, correcting localized depressions, or repairing drainage components. The details must suit the property so that moving water away from one wall does not create a problem elsewhere.
4. Stabilize structural movement
Severe settlement, inward wall movement, or continuing displacement may require engineered stabilization rather than injection alone. Depending on the diagnosed mechanism, professionals may discuss piers, wall anchors, jacking, or reinforcement.
Carbon-fiber straps or staples may supplement some structural repairs, but they do not by themselves correct footing settlement, failed drainage, groundwater pressure, or every form of wall movement. A system should not be selected merely because it is less invasive.
Codes and requirements vary locally, and structural work belongs with appropriately qualified trades and professionals working to applicable local rules, as Mortar Desk’s site guidance notes. Confirm project-specific requirements with the relevant local authority and professional rather than assuming that a general article establishes permit, design, or inspection obligations.
Three bounded scenarios
Scenario 1: A stable vertical seep in poured concrete
A single vertical crack leaks only after prolonged rain. It has not lengthened or widened during documented monitoring, the wall appears straight, and no related movement symptoms have been observed.
The investigation should still include gutters, downspouts, grading, pooling, and other possible sources. If on-site assessment supports the conclusion that the crack is stable and non-structural, a crack-repair contractor may propose interior polyurethane injection or another product-specific repair. The objective is to seal one localized path, not stabilize the building.
Scenario 2: Several recurring leaks in a block wall
Water appears at multiple mortar joints and near the wall-floor junction after storms. Efflorescence extends beyond one visible crack.
A poured-concrete injection kit is not the default solution. Hollow units and numerous joints may distribute water away from its exterior entry point. Investigation should focus on grading, downspouts, footing drainage, groundwater, masonry condition, and whether an interior or exterior water-management system is appropriate. Structural input becomes important if masonry displacement is present.
Scenario 3: A horizontal crack with inward bowing
A horizontal crack crosses part of a basement wall, and a repeatable straight reference indicates inward movement. Whether the crack is wet or dry, sealing it does not address the displacement.
A structural engineer or other appropriately qualified structural professional should evaluate the mechanism and stabilization requirements. Drainage and soil-water conditions should also be investigated because exterior pressure may contribute. Waterproofing may form part of the eventual work, but it should not substitute for structural diagnosis.
Choose the right professional and verify what the proposed repair will solve
The right first contact depends on the evidence, not simply on which trade advertises “foundation repair.”
Structural engineer or qualified structural professional
Prioritize structural evaluation when there is:
- horizontal cracking accompanied by movement;
- bowing, leaning, or displacement;
- significant or continuing settlement;
- rapid crack growth;
- several interacting cracks;
- floor movement or wall-floor separation;
- sticking or misaligned openings combined with foundation distress;
- a proposed stabilization or reinforcement system.
An independent structural assessment can be especially useful when contractors recommend different proprietary systems.
Waterproofing or crack-repair contractor
This may be a reasonable fit for a localized seep through an accessible poured-concrete crack after structural concerns and the broader water source have been considered.
Ask the contractor to identify the foundation material, explain the evidence used to judge crack activity, and show why the proposed resin and access method fit the observed moisture conditions.
Drainage or site-water specialist
Drainage expertise may be needed where the central evidence involves:
- poor grading;
- roof water discharged near the foundation;
- recurring exterior pooling;
- suspected footing-drain problems;
- sump performance or discharge;
- high or seasonal groundwater;
- widespread leakage rather than one isolated crack.
A plumber may be more appropriate when an indoor supply, drain, appliance, or other plumbing source has not been ruled out.
Estimate-review checklist
Before accepting a proposal, ask for clear answers to these questions:
- Cause: What is believed to have caused the crack and leakage?
- Evidence of stability: How was continuing movement assessed or accounted for?
- Foundation material: Is the wall poured concrete, block, brick, stone, or another system?
- Objective: Is the proposal sealing a crack, managing water, correcting drainage, or stabilizing movement?
- Material or system: Why is polyurethane, epoxy, drainage, a membrane, reinforcement, or another method appropriate?
- Preparation: How will coatings, dust, contamination, and weak concrete be addressed?
- Prior repairs: Will old caulk, cement, or resin interfere with access or bonding?
- Water conditions: Is the wall dry, damp, seeping, or actively flowing during installation?
- Drainage assumptions: Does the estimate assume gutters, grading, footing drains, or sump equipment are functioning?
- Access: What finishes, fixtures, paving, landscaping, or equipment must be removed and restored?
- Limits: What will the proposed repair not solve?
- Warranty: Does it cover only the treated crack? What movement, pressure, drainage, maintenance, access, or nearby-recurrence exclusions apply?
- Monitoring: What post-repair evidence should trigger a return visit or structural review?
Compare proposals by failure mode, not price alone. Ask what happens if the crack reopens, water appears beside it, a pump becomes unavailable, exterior drainage remains ineffective, or wall movement continues.
What drives cost
Instead of relying on broad online averages, require each estimate to explain how it accounts for:
- diagnosis and professional evaluation;
- local labor and project conditions;
- foundation material;
- crack accessibility;
- removal and replacement of interior finishes;
- prior failed repairs;
- active leakage;
- excavation depth and access;
- paving, decks, or landscaping;
- drainage work and discharge arrangements;
- reinforcement or stabilization;
- project-specific drawings or inspections, where required.
These are scope questions rather than a universal pricing formula. A low quote may be reasonable for a simple poured-concrete crack, but price alone does not show that a drainage or structural cause has been addressed.
Monitor after the repair
Continue the same documentation process after work is complete. Look for:
- renewed dampness or seepage;
- leakage beside or below the repair;
- crack reopening;
- new nearby cracks;
- efflorescence or staining;
- persistent humidity or musty odors;
- deterioration of finishes;
- further wall displacement;
- continuing changes in floors, doors, or windows.
Post-repair observations do not establish the cause on their own, but they help determine whether the treated path remained sealed and whether a broader condition may still be active.
Frequently asked questions
Can a foundation crack leak without being structural?
Yes. A stable shrinkage crack or another non-structural crack can provide a water path through a poured-concrete wall. Leakage alone does not establish structural instability.
The reverse is also true: a structurally important crack or displaced wall may remain dry. Assess water entry and structural movement separately, using crack change, wall displacement, foundation material, drainage, and symptoms elsewhere.
Can a leaking foundation crack be repaired from inside the basement?
Sometimes. An accessible, isolated, stable crack in a poured-concrete wall may be injected from inside through surface-mounted or drilled ports, depending on the system. Interior access may avoid excavation.
Interior injection is not automatically suitable for block, brick, stone, slabs, widespread leakage, actively moving cracks, or broad groundwater pressure. Finishes, equipment, prior patches, and active flow also affect feasibility.
Is polyurethane or epoxy better for a wet foundation crack?
For a suitable wet or damp non-structural crack in poured concrete, polyurethane is commonly selected because compatible formulations are moisture-reactive, expanding, and more flexible. Epoxy is more commonly associated with dry or suitably prepared cracks where rigid bonding is the objective; contractor guidance comparing polyurethane and epoxy injection describes the same application-based distinction.
Neither material fixes continuing settlement, lateral pressure, or wall movement. Flowing water may also make generic low-pressure DIY injection inappropriate, so follow the selected manufacturer’s current technical and safety instructions.
Why did a repaired foundation crack start leaking again?
Possible reasons include incomplete filling, inadequate preparation, continued crack movement, deteriorated drainage, recurring groundwater pressure, or water finding an adjacent route. Moisture may also originate from a joint, penetration, plumbing source, window, or condensation rather than the repaired line.
Reinspect the repair and surrounding wall, compare recurrence with weather, and check grading, gutters, downspouts, sump operation, and movement signs. Another surface patch should not be assumed to address the cause.
When should a structural engineer evaluate a foundation crack?
Seek structural evaluation when a crack is accompanied by inward bowing, wall displacement, significant or continuing settlement, rapid growth, interacting movement patterns, sloping floors, wall-floor separation, or misaligned doors and windows. A horizontal crack combined with wall movement is a particularly strong reason for prompt evaluation, and substantial settlement or wall movement may require engineered stabilization rather than injection alone (WATERPROOF! Magazine).
Engineering input is also appropriate before selecting anchors, piers, jacking, or reinforcement. A crack-repair product may seal or bond a suitable opening, but it cannot determine why an individual building moved or specify its stabilization.
A foundation crack leak should prompt diagnosis rather than an automatic product choice. Document the crack opening and wall plane separately, compare leakage with weather, inspect exterior water management, and look for movement throughout the building. The least invasive suitable repair may be reasonable for an isolated stable defect, but the appropriate repair is the one that addresses the verified problem—not merely the visible line where water appeared.