 MortarDesk
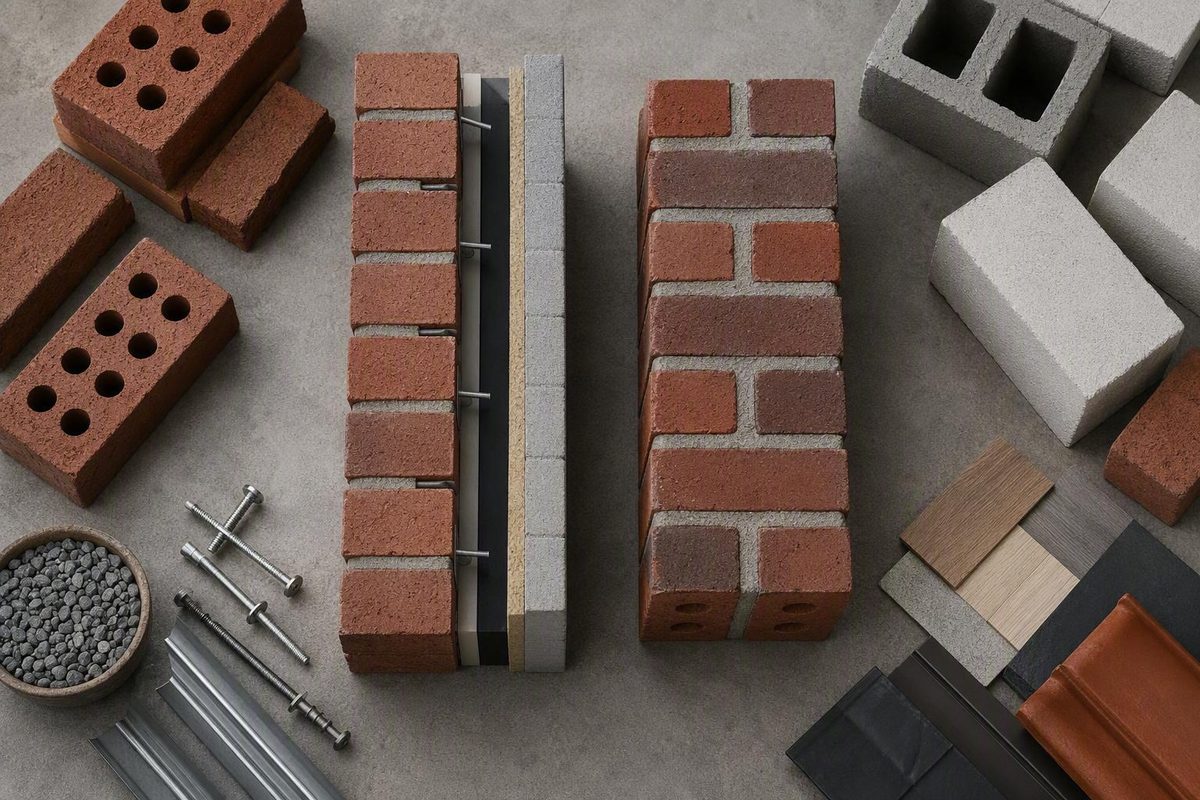
The short answer: structure versus exterior cladding
The central difference in brick veneer vs brick is not whether the units are genuine or full-size. It is what carries the building loads.
In traditional solid-masonry construction, masonry can support the roof, floors, and other parts of the building. In brick-veneer construction, the brick is non-load-bearing exterior cladding. A separate backup wall—commonly wood framing, steel framing, concrete, or concrete masonry—provides the primary structural support. As the InterNACHI comparison of solid brick and veneer explains, removing structural masonry would compromise a solid-masonry building, whereas removing veneer would not eliminate the building’s primary frame.
A wythe is one continuous layer of masonry. Traditional solid masonry commonly contains multiple masonry wythes. Those layers may all be brick, or an inner wythe may be concrete block. Anchored full-depth brick veneer commonly has one exterior brick wythe connected to the backup wall.
These are typical categories, not universal blueprints. Multiple masonry wythes may be joined in different ways, and full-size brick can serve as either structure or veneer. Appearance alone does not establish the load path.
| Feature | Traditional solid masonry | Anchored full-depth brick veneer |
|---|---|---|
| Structural role | Masonry can carry building loads | Brick is cladding; the backup wall carries primary loads |
| Typical masonry wythes | Multiple wythes, sometimes combining brick and concrete block | Commonly one exterior brick wythe |
| Backup wall | Masonry itself may be the structural wall; configurations vary | Wood framing, steel framing, concrete, or concrete masonry |
| Connection between layers | Header bricks, metal ties, or another designed connection | Metal ties or anchors connect the veneer to the backup |
| Drainage cavity | Not inherent to every solid wall; some multi-wythe walls have cavities | Commonly part of the veneer’s water-management system |
| Foundation demand | Generally greater because more masonry is involved | Lower than comparable multi-wythe masonry, but adequate support is still required |
| Insulation space | Upgrading insulation may require changes to interior or exterior layers | The overall assembly can accommodate insulation behind the veneer |
| Construction sequence | Masonry and supported building elements may be coordinated as the structure rises | The backup structure is erected first; veneer is added as the facing |
| Principal maintenance concerns | Mortar deterioration, cracking, water entry, and embedded metal condition | Flashing, weeps, cavity blockage, ties, support, and separation |
A useful comparison begins with three questions:
- What supports the roof and floors?
- What supports the brick vertically?
- How is water that passes through the outer masonry directed back outside?
Those answers are more useful than asking whether a building is “real brick.” Both systems can use real brick; they assign it different jobs.
What “brick veneer” means—and what it does not
“Veneer” describes the brick’s role in the wall, not necessarily its thickness or authenticity. An anchored brick-veneer house may have an exterior wythe made from genuine, full-depth masonry units. Those units can look and feel like the brick in a structural wall because they may be the same type of unit.
The difference is that veneer does not provide the building’s primary load-bearing wall. It is supported alongside and connected to another structure. A technical overview of solid masonry and anchored veneer construction describes veneer as an exterior wythe attached to a wood, steel, concrete, or concrete-masonry backup.
Confusion arises because retailers and homeowners use “brick veneer” for several materially different products. Before comparing installation, drainage, cost, or repair, determine which system is actually under discussion.
| Term | Material and form | Structural role | Typical attachment concept | Important distinction |
|---|---|---|---|---|
| Structural solid masonry | Multiple masonry wythes; may combine brick and concrete block | Masonry participates in carrying building loads | Wythes may be joined by headers, metal ties, or other masonry connections | Altering the masonry may alter the load path |
| Anchored full-depth brick veneer | Commonly one wythe of full-size brick | Non-load-bearing exterior cladding | Vertically supported and laterally connected to a separate backup with ties or anchors | Uses support, attachment, cavity, and drainage concepts associated with anchored veneer |
| Adhered thin brick | Thin brick units or slices applied to a prepared substrate | Non-load-bearing finish | Bonded to a compatible substrate as part of an adhered cladding system | Full-depth veneer ties, cavities, ledges, and support details do not automatically apply |
| Synthetic faux-brick panels | Molded polymer or another non-masonry material made to resemble brick | Non-load-bearing finish | Mechanically fastened, adhesively attached, or both, depending on the product | Not masonry, even when marketed using the word “brick” |
Adhered thin brick is not simply an anchored cavity wall made thinner. Synthetic panels likewise should not be evaluated as though they have masonry’s weight, mortar joints, or support requirements.
Terms such as double brick, solid brick, solid masonry, and brick-and-block may describe forms of multi-wythe masonry. Their meanings vary by region and period.
Product labels can also obscure the distinction. “Real brick veneer” may distinguish full-depth masonry from synthetic panels, yet it still does not identify the backup, support, attachment, or drainage method.
For purchasing and inspection, translate the label into an assembly description:
- Is the unit full-depth or thin?
- Is it mechanically anchored or adhered?
- What material is behind it?
- What carries the building loads?
- What carries the brick’s own weight?
- Where does water drain?
- Which system instructions and local requirements apply?
That terminology-first approach prevents a common purchasing mistake: selecting components for one type of “brick veneer” and assuming they belong in another.
Inside each wall: load path, support, ties, and construction sequence
A brick wall is easier to understand when it is treated as a series of structural, attachment, and water-control layers rather than as a finished exterior surface.
Conceptual solid-masonry section—typical only
Interior
│
├─ Interior finish, where present
├─ Inner masonry wythe
├─ Header bricks, metal ties, or another connection
├─ Outer masonry wythe
│
Exterior
In this concept, multiple masonry wythes form part of the wall, and the masonry participates in structural support. The actual construction might use two brick wythes, exterior brick with structural concrete masonry inside, a cavity, or another arrangement. Floors, roofs, lintels, and other components may bear on or connect to the masonry.
Conceptual anchored full-depth veneer section—typical only
Interior
│
├─ Interior finish
├─ Structural backup wall
├─ Sheathing or substrate, as applicable
├─ Water-control layer
├─ Insulation, where included by the design
├─ Drainage cavity
├─ Metal ties or anchors crossing the cavity
├─ One exterior brick wythe
│
Exterior
These diagrams are conceptual rather than permit-ready. Layer order and inclusion vary by assembly; dimensions, support, anchorage, flashing, openings, and movement details must come from the applicable design and local requirements.
In anchored veneer construction, the backup wall is normally erected as the building structure. Sheathing, water-control components, insulation, and related layers are added as required by the assembly. The exterior brick wythe is then built on adequate vertical support and connected laterally to the backup.
Ties do not transform veneer into the building’s primary structure. They connect the veneer to the backup. The brick’s weight must still be carried by appropriate support beneath it. Full-depth veneer uses less masonry than a multi-wythe structural wall, but it is not a weightless finish.
Structural masonry ordinarily requires more masonry units, mortar, masonry labor, and total wall mass than a single veneer wythe. That greater mass must be carried through the wall to suitable foundations. Openings and supported building components must also be coordinated with the masonry load path.
Veneer reduces the amount of masonry but introduces a different set of interfaces: the backup wall, vertical support, ties, cavity, water-control layer, flashing, weeps, and opening transitions. “Non-load-bearing” means the veneer does not carry the building’s primary loads; it does not mean the brick needs no support or attachment.
Retrofit work makes this distinction especially important. Sources describing full-size brick construction identify the need for substantial support such as a brick ledge, while also cautioning that feasibility depends on the actual building and local requirements (Creative Mines).
For early planning, use a non-exhaustive checklist rather than treating retrofit veneer as a simple surface application:
- Establish the existing wall and foundation construction.
- Determine whether and how the veneer’s weight can be supported.
- Identify the actual backup material and a suitable attachment approach.
- Plan a compatible water-control and drainage strategy.
- Review openings, roof intersections, penetrations, and the wall base.
- Check applicable design, product, permit, and local-code requirements.
- Include demolition and finish restoration in the project scope.
This is not a design procedure. Tie spacing, cavity dimensions, support sizing, anchor selection, flashing geometry, and other specification-level details must come from the applicable system documents, project design, and locally adopted requirements.
Water path: neither wall should be treated as waterproof
Brick absorbs water and should not be treated as an impermeable rain barrier. Mortar joints can also admit water. Solid masonry and anchored veneer therefore need credible ways to limit, manage, drain, or release moisture, although they use different strategies. An overview of brick masonry wall types likewise distinguishes the mass-based behavior of solid masonry from cavity walls using flashing and weeps.
Traditional mass-masonry behavior relies partly on masonry thickness and reasonably sound mortar joints to limit water penetration. Moisture entering the outer portion of the wall may later dry rather than reaching the interior. Actual performance depends on the wall configuration, exposure, cracks, mortar condition, finishes, and whether a cavity or other water-control feature is present.
This does not mean every traditional wall behaves the same way. Some multi-wythe masonry walls contain cavities, while others rely more heavily on wall mass. Repairs or alterations should therefore be based on the existing assembly rather than on the assumption that every old brick wall has the same moisture strategy.
Anchored brick veneer generally uses a drained-cavity strategy. The exterior brick is the first line of defense, but the assembly anticipates that some water may pass through it. Components behind the veneer are intended to manage that water:
- Drainage cavity: Separates the veneer from the backup and provides a route for water to move downward.
- Water-control layer: Protects the backup assembly and directs intercepted water toward drainage locations.
- Flashing: Collects and redirects water at locations where the cavity is interrupted, as required by the design.
- Weeps: Provide outlets through which collected water can leave the wall.
- Ties or anchors: Connect the veneer laterally to the backup while crossing the cavity.
No individual component guarantees a dry wall. Performance depends on how the wall’s components are selected, installed, and coordinated.
Supported failure concerns include:
- mortar or debris obstructing drainage behind the veneer;
- clogged or blocked weeps;
- missing, damaged, or poorly integrated flashing;
- penetrations or defects in the water-control layer;
- deteriorated mortar joints that admit more rain;
- damaged, corroded, omitted, or unsuitable ties;
- cracks or separation that create additional entry paths;
- roof runoff or site conditions that repeatedly wet the wall.
For example, the InterNACHI discussion notes that mortar can obstruct veneer drainage, while the solid-masonry comparison from Heckmann identifies deterioration of older embedded metal ties as a concern. These examples show why investigation should consider concealed drainage and attachment—not just the visible brick face.
Weep holes are evidence that a drainage path was intended, but they do not prove that the wall is veneer. Multi-wythe cavity masonry can also use weeps. A visible weep likewise does not establish that the space behind it is clear or that flashing is correctly integrated.
Persistent interior dampness, recurring finish damage, rust staining, displaced brick, bulging, separation around openings, and repeated mortar deterioration warrant further investigation. These symptoms can have more than one cause, so an assessment should consider both the water path and the load path.
A practical moisture investigation asks:
- Where can rain enter?
- Which surface or layer is intended to limit or redirect it?
- Where should collected water leave the wall?
- Is drainage obstructed?
- Have repairs or renovations interrupted the original strategy?
The questions apply to both wall types, even though the expected answers differ.
Insulation, mass, space, and whole-wall performance
Brick should not receive credit for the insulation performance of the complete wall. A brick exterior may enclose an insulated framed wall, an uninsulated masonry wall, an insulated masonry backup, or another assembly. The visible brick does not reveal the complete heat path.
Anchored veneer commonly makes it practical to place insulation within the overall wall assembly—within framing, outside the backup, or in another designed location. Traditional solid masonry may be harder to upgrade because adding insulation can require changes to interior space, exterior appearance, or the existing wall configuration.
That does not make veneer inherently more energy-efficient. A veneer wall performs according to its complete assembly, not according to the label attached to its exterior brick. Comparing an insulated veneer wall with an uninsulated masonry wall primarily compares different insulation strategies.
Whole-wall thermal performance depends on factors such as:
- insulation type, amount, and continuity;
- air sealing through the complete enclosure;
- framing and other thermal bridges;
- moisture management;
- masonry mass;
- windows and doors;
- continuity at corners, floors, openings, and transitions;
- construction quality.
A slow temperature response does not by itself establish high insulation performance.
Space is another practical consideration. Multi-wythe masonry is generally thicker and heavier than a wall using one exterior masonry wythe. Veneer may preserve more usable floor or site area, but only when complete wall assemblies are compared. Backup-wall depth, insulation, cavities, interior finishes, and structural requirements can narrow or reverse a simple comparison based only on the number of brick layers.
Wall mass or noncombustible masonry may be relevant to a particular design, but the labels “solid brick” and “brick veneer” do not reveal reinforcement, anchorage, backup materials, openings, foundations, connection details, deterioration, or local hazard demands.
For energy decisions, compare complete assemblies under equivalent assumptions. For fire, wind, earthquake, or other safety questions, identifying the wall type is only a first step; project-specific conclusions require applicable local requirements and qualified design review.
Cost and construction tradeoffs without misleading square-foot prices
Anchored veneer generally uses fewer bricks, less mortar, less masonry labor, and less foundation support than comparable multi-wythe structural masonry. It is therefore usually less expensive and quicker to construct. This is a directional comparison rather than a project price: commercial comparisons similarly attribute the difference to fewer masonry layers and a separately constructed backup wall (Brick My Walls).
A national installed price would be misleading. Published figures in the available evidence are regional or vendor-provided, use inconsistent scopes, and may omit foundations, preparation, access, detailing, or finish work. Prices for adhered thin brick, full-depth anchored veneer, and structural masonry are not interchangeable.
A useful estimate begins with actual net exterior wall area, not building floor area:
- Measure each wall elevation.
- Account for openings according to the estimator’s stated method.
- Include returns, piers, parapets, gables, recesses, and other geometry.
- Apply a clearly stated waste allowance appropriate to the units and layout.
- Price the complete wall assembly and construction scope.
Request separate allowances or line items for:
- masonry units;
- mortar and masonry accessories;
- backup-wall construction or modification;
- footing, brick ledge, shelf angle, or other support;
- ties or anchors;
- sheathing or substrate work;
- water-control layer;
- flashing and weeps;
- insulation;
- lintels and opening details;
- transitions and movement provisions;
- scaffolding, lifts, staging, and access;
- demolition and disposal;
- temporary weather protection;
- cutting and waste;
- penetration and utility modifications;
- window, door, soffit, trim, and finish repairs;
- cleaning;
- design and engineering;
- permits, inspections, taxes, and contractor overhead.
Four scopes should not be compared as though they were equivalent:
| Scope | What the estimate must recognize |
|---|---|
| New structural masonry | Multiple masonry layers, structural coordination, openings, supported loads, foundation demand, and masonry sequencing |
| Full-depth veneer on new framing | Backup wall, veneer support, ties, cavity, water-control components, insulation strategy, and interfaces |
| Full-depth veneer retrofit | Existing-condition investigation, new or verified support, demolition, altered openings and roof transitions, clearance changes, and finish restoration |
| Repair of an existing wall | Cause and extent of distress, access, matching materials, temporary work, concealed tie or flashing issues, and localized versus broad reconstruction |
Retrofit costs are especially sensitive to existing conditions. A building with suitable support and adaptable openings presents a different project from one requiring new foundation work, shelf support, window modifications, roof changes, or drainage corrections. A quote for laying brick does not necessarily include making the building ready to receive it.
Initial construction cost should also be separated from later repair exposure. Depending on the wall and its condition, future work might include repointing, individual brick replacement, tie investigation, drainage correction, flashing repairs, or support work. The evidence does not support a universal maintenance interval, lifespan, or repair cost for either system.
When comparing bids, ask each bidder to identify:
- whether the product is anchored full-depth brick, adhered thin brick, or a panel;
- who is responsible for backup-wall preparation and vertical support;
- which water-control components are included;
- how openings and transitions are handled;
- which exclusions could become change orders;
- whether design, permits, access equipment, cleanup, and finish repairs are included.
The lowest brick-unit price may have little relationship to the lowest cost for a complete functioning wall.
How to tell what kind of brick wall you have
Identification should be a confidence-ranked process, not a one-clue test. The objective is to understand the wall assembly, not merely attach a label based on its face.
Highest-confidence evidence
Start with sources that can reveal the assembly directly:
- Original construction drawings and wall schedules
- Permit and inspection records
- Renovation documents and invoices
- Construction photographs
- A wall section already exposed during legitimate repair work
- Inspection by a qualified professional familiar with the building type
An exposed section may reveal the backup, number of masonry wythes, cavity, connections, interior finish, and water-control layers.
Strong supporting exterior evidence
Brick on only one façade while other elevations are clad in siding strongly favors a cladding interpretation. It does not rule out mixed construction, additions, or later alterations, but partial brick coverage is a substantial clue. The Make It Right discussion similarly identifies brick confined to a front façade as evidence favoring veneer (Make It Right).
Wall depth at windows and doors may also indicate whether the assembly is relatively thin or contains substantial masonry. Observe accessible finished surfaces without damaging trim, sealants, flashing, or finishes. Greater depth can support a multi-wythe interpretation but does not prove it because cavities, framing, furring, plaster, and finishes also affect thickness.
Moderate clues
A course showing the short ends of bricks may be a header course joining masonry wythes. Repeated header patterns can increase confidence that the wall contains bonded masonry layers. Their absence is inconclusive because concealed metal ties may connect wythes without visible headers.
Weep holes near the wall base or above openings suggest an intended drainage path. That supports a cavity-wall interpretation but does not necessarily prove veneer; multi-wythe cavity masonry may also use weeps.
Visible ledges, shelf supports, flashing edges, and transitions around openings can provide additional evidence. These elements may be concealed, modified, or incomplete, so their apparent absence is not conclusive.
Lower-confidence clues
Building age can help frame an investigation but is not proof. Construction practices vary by region, building type, material availability, and renovation history. Older buildings can contain veneer, and newer buildings can use structural masonry.
Interior finishes are similarly ambiguous. Drywall or plaster may be installed over framing, furring, or masonry. Tapping an interior wall and listening for a hollow or solid sound is therefore inconclusive.
Openings may provide supporting information through sill details, masonry returns, wall depth, and visible backup materials. Do not remove electrical covers or probe electrical boxes as a routine identification technique. A small opening may not represent the rest of the wall, and electrical components introduce unnecessary risk.
A practical field record can include:
- brick coverage on every elevation;
- bond pattern and possible header courses;
- visible weeps and flashing;
- wall depth at several openings;
- interior finish type;
- construction visible in unfinished areas;
- foundation ledges or transitions, where safely observable;
- cracks, stains, bulges, and separation;
- dates and descriptions from available records.
Photograph each clue and mark its location on a simple elevation sketch. Record observations as observations—“possible header course” or “weep-like opening”—rather than turning uncertainty into a diagnosis.
A community discussion of brick-wall identification methods illustrates why wall thickness, bond patterns, tapping, and other visual checks may point in a direction but remain inconclusive.
Professional confirmation is appropriate before removing masonry, enlarging openings, changing foundations, replacing structural components, attaching major loads, or undertaking extensive repairs. Identifying the wall type alone does not establish earthquake, wind, fire, or foundation safety.
Maintenance, warning signs, and choosing the right next step
Both wall types can perform well, and both can develop problems involving water, mortar, attachment, movement, or support. Repair priorities differ because the load paths and water-management strategies differ.
For traditional solid masonry, watch for:
- eroded, loose, cracked, or missing mortar;
- recurring water entry through deteriorated joints;
- cracks that cross units or extend through several building elements;
- displaced masonry at corners and openings;
- deterioration around bearing areas;
- bulging or out-of-plane movement;
- rust staining or evidence of deteriorated embedded metal;
- recurring dampness behind interior finishes.
Repointing means removing deteriorated mortar and replacing it rather than applying a thin cosmetic layer over the face. The repair should be selected for the existing masonry and the cause and extent of deterioration. A qualified mason can assess brick and mortar condition and define an appropriate masonry repair scope.
For anchored veneer, watch for:
- blocked or obstructed weeps;
- missing, failed, or discontinuous flashing;
- recurring leakage around openings and penetrations;
- damage to water-control components;
- rust staining associated with metal parts;
- inadequate, corroded, or detached ties;
- cracks at supports or openings;
- bulging or bowing;
- separation from the backup;
- settlement or deterioration at the veneer’s vertical support.
In structural masonry, cracking may involve a load-bearing wall, opening, foundation, or localized deterioration. In veneer, it may involve the veneer’s support, attachment, backup wall, or an opening. Cosmetic filling before identifying the cause may conceal evidence without resolving the underlying condition.
Seek appropriately qualified assessment when cracks are widening or recurring, brick is bulging or separating, masonry units are loose or falling, support is uncertain, or structural alterations are planned. The need to distinguish structural masonry from veneer before evaluating cracks or repair scope is also emphasized in home-improvement guidance on solid masonry and veneer.
Match the professional to the question:
- Qualified mason: Brick and mortar condition, repointing, unit replacement, and masonry workmanship.
- Home inspector: Broad pre-purchase observations and identification of conditions needing specialist review.
- Building-envelope specialist: Recurring leakage, dampness, flashing, drainage, and transitions between wall systems.
- Structural engineer: Significant movement, bulging, support questions, structural alterations, suspected instability, or uncertainty about the load path.
Project selection should likewise be scenario-based.
New framed construction seeking a brick exterior: Anchored veneer may fit because the frame provides the structure while the outer wythe supplies the masonry appearance. The wall can accommodate insulation and a drained water-management strategy, but it still requires coordinated support, ties, flashing, weeps, openings, and transitions.
Retrofitting an existing framed building: Full-depth veneer may be feasible only after support, backup-wall suitability, attachment, drainage, and interfaces have been evaluated.
Repairing historic structural masonry: Base repairs on the existing load path and moisture strategy. Do not assume that details borrowed from new framed veneer construction are suitable for an older multi-wythe wall.
Addressing a damaged or bulging wall: Determine whether the masonry is structural or veneer before defining the repair. Repointing, rebuilding veneer, addressing ties, repairing support, and altering structural masonry are different scopes.
Buying materials: Compare assemblies rather than brick units alone. Confirm whether the project requires full-depth brick, thin brick, anchors, support components, water-control products, flashing, insulation, or system-specific accessories.
Neither wall type is universally better. Suitability depends on the existing structure, design, climate, exposure, local requirements, workmanship, maintenance, budget, and project purpose.
Use this three-part decision rule:
- Identify what carries the load.
- Trace how the wall controls and drains water.
- Verify how the brick is supported and attached.
Full-size brick can be either structure or veneer, so appearance is not enough. For purchasing and early planning, compare complete wall assemblies and the full project scope rather than unsupported square-foot prices. For retrofits, structural changes, significant cracks, bulging, or recurring dampness, confirm the assembly and local requirements with an appropriately qualified professional.
Mortar Desk publishes general building-material reference information rather than contracting or individual engineering advice. As its publisher disclosure notes, specifications change and codes vary locally, so project requirements should be checked against the standards, instructions, and adopted editions used by the local authority and project team.
Is brick veneer made from real full-size brick?
Yes. Anchored brick veneer can consist of one exterior wythe of genuine full-size brick connected to a separate structural backup wall. Its classification as veneer comes from its non-load-bearing role, not from being fake or thin.
However, “brick veneer” is also used loosely for adhered thin brick and synthetic faux-brick panels. Confirm the material, thickness, attachment method, substrate, support, and water-management system before ordering.
Do header bricks or weep holes prove that a wall is solid brick or veneer?
No. Header bricks can suggest that multiple masonry wythes are bonded together, but their absence does not prove veneer because concealed metal ties may connect the wythes.
Weep holes suggest an intended drainage path or cavity. They commonly appear in anchored veneer, but multi-wythe cavity masonry may also use them. Combine these clues with records, façade coverage, wall depth, exposed construction, and qualified inspection.
Can full-depth brick veneer be added to an existing house?
Sometimes. Full-depth veneer needs adequate vertical support and lateral attachment. Depending on the building, a retrofit may require a footing, brick ledge, shelf angle, or another designed support, along with revised details at windows, doors, roofs, decks, penetrations, and the wall base.
The project also needs an integrated water-control and drainage strategy. Do not assume an existing frame or foundation can accept the masonry simply because the brick does not carry the building’s primary loads.
Which is more energy-efficient: solid brick or brick veneer?
Neither category is inherently more energy-efficient. Veneer construction commonly accommodates insulation elsewhere in the wall, while traditional solid masonry may be harder to upgrade without altering interior or exterior layers. The brick facing itself does not determine whole-wall performance.
Compare insulation, air sealing, framing, thermal bridges, moisture control, masonry mass, openings, and workmanship. A fair comparison uses complete assemblies under equivalent assumptions.
When do cracks, bulging, or dampness require professional assessment?
Seek assessment when cracks are widening, recurring, or accompanied by displacement; when masonry is bulging or separating from the building; when units or mortar are loose or falling; when rust staining suggests deterioration of concealed metal; or when dampness persists despite ordinary maintenance.
Significant movement, suspected support failure, uncertain load paths, or planned structural alterations call for a structural engineer or another appropriately qualified local professional. Recurring leakage may require a building-envelope specialist, while a qualified mason can assess brick and mortar condition. Investigate the cause before applying cosmetic repairs.