 MortarDesk
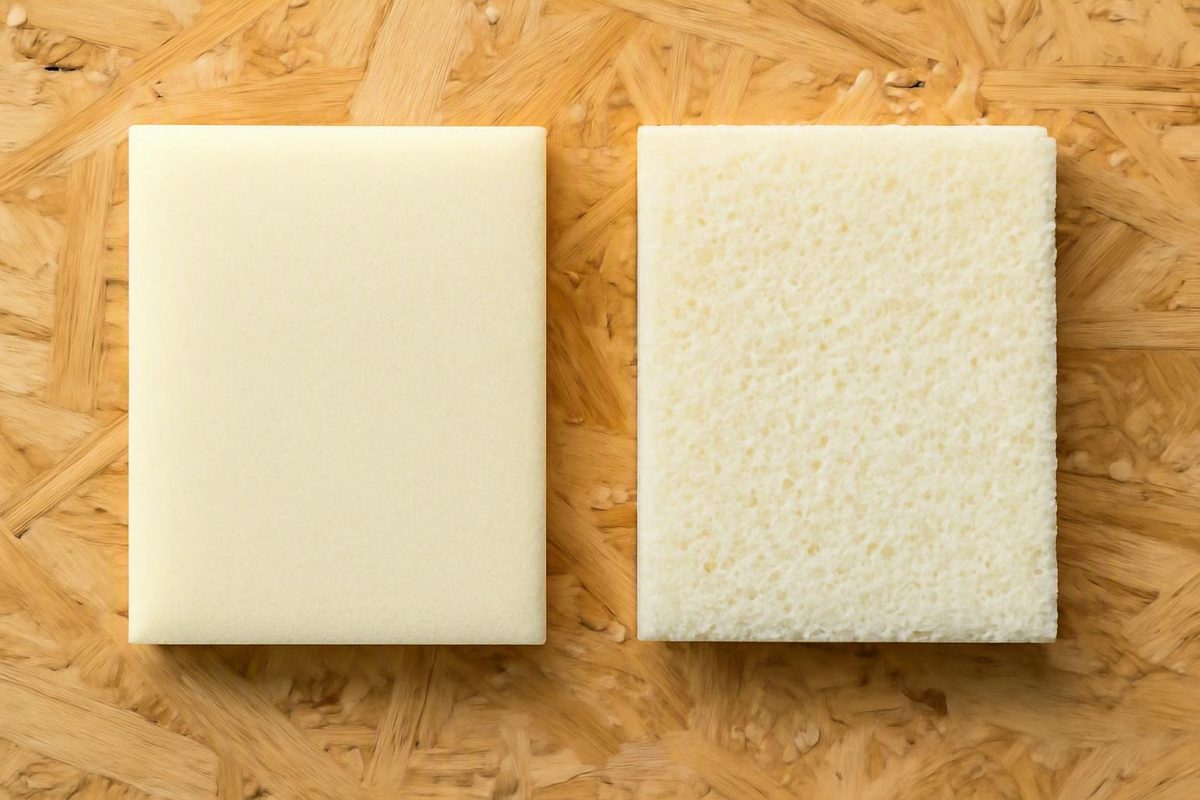
Closed-cell versus open-cell foam at a glance
For a large, dry cavity where depth is available and economical coverage or sound absorption leads the brief, open-cell spray foam is often the more plausible candidate. Where cavity depth is limited—or higher R-value per inch, rigidity, and lower vapor permeability matter more—closed-cell spray foam is often the stronger candidate.
Neither category is universally superior. Climate, moisture exposure, intended drying direction, cavity depth, target R-value, budget, product formulation, substrate condition, and installation quality can all change the answer. The useful comparison is therefore not merely “closed cell foam versus open cell foam,” but one proposed product and complete assembly versus another.
The figures below are typical published ranges for spray polyurethane insulation, not universal specifications. Common residential open-cell products are reported at approximately 0.4–0.6 lb/ft³ and R-3.5 to R-4 per inch, while common closed-cell insulation is reported at approximately 1.7–2.0 lb/ft³ and R-5.6 to R-7 per inch. Formulations outside these ranges exist, so the selected product’s technical data and evaluation documents control the specification. Energsmart reports representative residential density and R-value ranges for both categories.
| Property | Open-cell spray foam | Closed-cell spray foam | Practical consequence |
|---|---|---|---|
| Cell structure | Cells are interconnected or not fully enclosed | Cells are tightly packed and enclosed | Open-cell is generally softer; closed-cell is generally denser and more rigid |
| Typical density | Approximately 0.4–0.6 lb/ft³ | Approximately 1.7–2.0 lb/ft³ for common insulation products | Closed-cell uses more material by mass for the same volume |
| Typical nominal R-value per inch | Approximately R-3.5 to R-4 | Approximately R-5.6 to R-7 | Closed-cell can reach a nominal target in less depth |
| Rigidity | Soft and flexible | Rigid | Closed-cell may stiffen some tested assemblies, but it does not replace structural design |
| Expansion and application | Generally expands more readily and fills irregular cavities | Generally expands less and is commonly applied in controlled passes | Expansion and allowable lift thickness depend on the formulation |
| Vapor permeability | Generally more vapor-permeable | Generally much less vapor-permeable | The materials create different condensation and drying tradeoffs |
| Liquid-water behavior | Can absorb liquid water | More resistant to liquid-water entry | Neither is automatically a waterproofing system |
| Sound absorption | Generally better at absorbing mid- and high-frequency sound | May affect transmission through air sealing and rigidity | The complete wall or ceiling determines sound isolation |
| Relative cost | Usually lower | Usually higher | Compare equal areas, thicknesses, R-values, preparation, and protective coverings |
| Common applications considered | Deep dry cavities, interior partitions, large attics, irregular spaces | Rim joists, shallow cavities, foundations, and assemblies needing lower permeability | These are screening categories, not automatic approvals |
This article focuses primarily on spray polyurethane foam used as building insulation. Cushioning, mattresses, packaging, flotation, and acoustic products may use different polymers, densities, and tests. Do not transfer spray-insulation R-values, densities, or building classifications to those products.
How cell structure changes density, flexibility, and expansion
“Open cell” and “closed cell” describe the cellular structure formed as foam expands and cures.
In open-cell foam, many cells are not fully enclosed or connect with neighboring cells. The resulting material is normally lighter, softer, and more flexible. In closed-cell foam, tightly packed cells remain enclosed, producing a denser and more rigid material.
That structural difference creates a practical chain of effects:
- Open-cell foam generally expands more readily.
- Greater expansion helps it conform to irregular spaces and fill a deep cavity with comparatively little chemical mass.
- Closed-cell foam places more material by mass into the same volume.
- Closed-cell installation is commonly divided into controlled passes or lifts.
- The cured closed-cell layer is harder and generally more difficult to cut or remove.
These are category-level tendencies, not application instructions. Generic claims such as “open-cell always expands three inches” or “closed-cell must be installed one inch at a time” are unreliable. Expansion, maximum lift thickness, cooling intervals, substrate requirements, and permitted total thickness vary by formulation. The selected manufacturer’s instructions must govern the installation.
The word open can also mislead. It describes the foam’s internal cells; it does not mean outdoor air freely moves through a continuous, properly installed layer. Air leakage through gaps, edges, joints, penetrations, or defective installation is a separate issue from vapor diffusion through the cured material.
The same category names cover products outside building insulation, but their specifications differ. Purpose-made open-cell foams commonly favor softness, cushioning, conformity, airflow, and acoustic absorption. Appropriate closed-cell products commonly favor rigidity, durability, packaging protection, and water resistance. A commercial foam retailer’s overview illustrates these non-building uses and why insulation data cannot be generalized to every foam product. Foam By Mail distinguishes comfort and acoustic foams from sturdier packaging-oriented products.
Use the category to narrow the field. Then use the exact product’s technical data to verify density, tested thermal resistance, permeance, expansion and lift requirements, approved substrates, application conditions, and documented fire performance.
R-value per inch, required thickness, and whole-wall performance
R-value expresses resistance to heat flow. A higher R-value per inch allows an insulation layer to provide greater nominal thermal resistance within a limited depth.
Typical published values place open-cell spray foam at approximately R-3.5 to R-4 per inch and common closed-cell spray foam at approximately R-5.6 to R-7 per inch. Exact performance may vary with formulation, density, aging basis, test method, temperature, and installation. Manufacturer guidance reports approximately R-3.5 to R-3.8 per inch for open-cell and R-6 to R-7 per inch for closed-cell, but these remain category ranges rather than specifications for every product. ArmorThane provides the published comparison and a product-based thickness illustration.
A bounded thickness illustration
For a nominal R-21 target:
- A typical closed-cell product might require roughly 3–4 inches.
- A typical open-cell product might require approximately 5.5–6 inches.
These figures are illustrations, not project specifications. The supporting manufacturer guide estimates about 3 inches of closed-cell or 5.5–6 inches of open-cell foam for that nominal target. Actual thickness must be calculated from the selected product’s tested R-value and checked against its permitted installation thickness and local requirements.
This depth difference is the strongest practical case for closed-cell foam. A rim joist, narrow roof cavity, shallow wall, or constrained retrofit may not have enough room for open-cell foam to reach the same nominal cavity R-value. Closed-cell can provide more resistance within the available space.
Nominal cavity R-value, however, is not the same as whole-wall R-value. Heat can bypass cavity insulation through studs, plates, headers, rim boards, and other conductive elements. Those thermal bridges remain even if the foam completely air-seals each stud bay.
Consider a simplified wood-framed wall in which approximately one-quarter of the area is framing. Increasing the insulation value only between the studs does not directly improve the thermal resistance of that framing fraction. Full-cavity open-cell foam and a shallower closed-cell installation may therefore perform more similarly as complete walls than their per-inch ratings initially suggest. A trade-publication analysis demonstrates this principle using a simplified 2×4 wall with about three inches of closed-cell foam versus a full 3½-inch open-cell cavity, while emphasizing that the result depends on framing fraction, fill depth, and assembly assumptions. Fine Homebuilding explains how framing can reduce the whole-wall advantage of higher-R cavity insulation.
A meaningful comparison should include:
- full-depth open-cell foam;
- the proposed thickness of closed-cell foam;
- cavity insulation combined with continuous exterior insulation;
- and other compliant wall or roof assemblies under consideration.
Continuous insulation can cover insulated bays and much of the framing, reducing a thermal bridge that higher-R foam between studs cannot eliminate. Windows, doors, cladding attachments, structural details, and service penetrations still affect performance. When thermal efficiency drives the decision, request a whole-assembly calculation rather than selecting solely by R-value per inch.
Air barriers, vapor retarders, water resistance, and waterproofing
Four functions are often treated as interchangeable even though they address different transport mechanisms:
- Air control limits airflow through cracks, joints, penetrations, and porous parts of an assembly.
- Vapor control restricts water-vapor diffusion through materials.
- Condensation control limits moisture reaching cold surfaces, keeps those surfaces warm enough, or provides safe drying.
- Bulk-water control uses roofing, cladding, flashing, drainage, waterproofing, and capillary breaks to direct liquid water away.
Spray foam can contribute to some of these functions, but its contribution must be established for the particular product, installed thickness, and complete assembly.
Air leakage
Both open-cell and closed-cell spray foam can act as air-barrier materials when installed continuously at a thickness demonstrated by product testing. “Open cell” does not mean unrestricted airflow through a cured insulation layer.
Continuity is essential. Foam in a stud bay does not automatically seal the wall-to-foundation joint, window perimeter, service penetrations, top plate, masonry transitions, or roof-to-wall connections. Those edges and transitions require an intentional air-control detail.
Ask for:
- the product’s tested air permeance;
- the minimum thickness associated with that result;
- drawings showing how the foam connects to adjacent air-control materials;
- and a method for documenting continuity before finishes conceal the work.
Vapor diffusion
Open-cell foam is generally more vapor-permeable. Closed-cell foam is generally much less permeable and may qualify as a vapor retarder at a tested thickness.
That does not make every closed-cell installation a vapor barrier. Classification depends on the product’s tested permeance at the actual installed thickness, as well as the substrate, complete assembly, climate, and applicable criteria. Commercial comparison guidance also qualifies vapor-retarder performance by product, thickness, climate, assembly design, and local requirements. Sprayman’s guide summarizes these product-specific vapor-control qualifications.
Condensation and drying
Greater vapor permeability is neither automatically beneficial nor automatically harmful. Open-cell foam may permit more diffusion and drying in an assembly intentionally designed to dry through it. In another climate or wall arrangement, the same permeability may allow indoor moisture to reach a cold surface.
Lower permeability is equally conditional. Closed-cell foam can limit vapor movement toward a moisture-sensitive layer, but it can also restrict inward drying.
The objective is not to maximize or minimize permeability in isolation. It is to control condensation while preserving an intentional drying path suited to the climate and complete construction.
Liquid water and waterproofing
Open-cell foam can absorb liquid water. Closed-cell foam is generally more resistant to liquid-water entry, which can be useful in an assembly designed around that characteristic. Neither category should automatically be described as waterproof, specified for constant water exposure, or substituted for:
- roofing and wall flashing;
- drainage planes;
- foundation drainage;
- ground-vapor control;
- capillary breaks;
- exterior weather protection;
- or repair of active leaks.
Before selecting a foam, complete a basic moisture screen:
- Identify exterior sources such as rain, roof leaks, groundwater, irrigation, and poor site drainage.
- Identify interior sources such as elevated humidity, showers, cooking, damp soil, or unvented combustion.
- Determine the likely seasonal vapor drive.
- Identify the assembly’s intended drying direction.
- Correct bulk-water entry and capillary movement.
- Review the proposed foam’s tested permeance at its actual thickness.
- Evaluate the foam together with the sheathing, membranes, finishes, insulation, and exterior layers.
Foam should support the moisture strategy, not substitute for one.
Where each foam is commonly considered
The following are application screens rather than universal prescriptions. Every location still requires a product-specific and assembly-specific decision.
Dry interior partitions
More plausible starting point: Open-cell foam.
Why: It can fill a deep cavity economically and generally absorbs mid- and high-frequency sound more effectively than rigid closed-cell foam.
Principal limitation: Sound absorption is not the same as sound isolation. Foam alone does not make a partition soundproof. Board layers, mass, decoupling, framing, doors, ducts, penetrations, and flanking paths all affect transmission.
Verify: Request an acoustic rating for the complete proposed wall or ceiling rather than a material-only sound claim.
Exterior framed walls
Candidate: Either type, depending on the wall.
Why open-cell may fit: A deep cavity can be filled economically, and greater vapor permeability may suit an intentional drying strategy.
Why closed-cell may fit: It provides more R-value per inch and lower vapor permeability where those properties are needed.
Principal limitation: Studs and headers reduce whole-wall performance. Moisture behavior also depends on sheathing, exterior insulation, cladding, interior finishes, climate, and indoor humidity.
Verify: Compare cavity depth, target whole-wall performance, framing fraction, air-control continuity, condensation potential, and the possible value of continuous exterior insulation.
Rim joists and other shallow cavities
More plausible starting point: Closed-cell foam.
Why: Its higher R-value per inch, rigidity, and lower vapor permeability suit many limited-depth details.
Principal limitation: A moisture-resistant foam does not make a wet, dirty, damaged, or otherwise unsuitable substrate acceptable.
Verify: Obtain the product’s approved-substrate conditions, proposed thickness, tested air and vapor performance, and written details for connections to the foundation and floor system.
Basements and crawl spaces
More plausible starting point: Closed-cell foam, but only after moisture sources have been addressed.
Why: Lower vapor permeability and greater resistance to liquid-water entry may be useful at foundation surfaces or rim areas.
Principal limitation: Foam does not correct groundwater, poor grading, foundation leaks, damp soil, missing drainage, or capillary movement. Covering an unresolved problem can reduce drying or make later inspection more difficult.
Verify: Review drainage, leakage, ground-vapor control, capillary breaks, foundation condition, inspection-access requirements, and the intended drying path before specifying foam.
Large dry attics and irregular cavities
More plausible starting point: Open-cell foam where adequate depth is available.
Why: It expands readily, conforms to irregular spaces, and can provide economical coverage.
Principal limitation: Open-cell permeability must be compatible with the climate, roof assembly, and indoor humidity.
Verify: Identify the thermal and air-control boundaries, establish whether the attic remains vented or becomes unvented, and obtain a documented vapor-control strategy.
Exterior-facing or moisture-sensitive assemblies
Candidate: Often closed-cell, but never automatically.
Why: More R-value per inch and lower permeability may help an assembly specifically designed around those characteristics.
Principal limitation: Closed-cell foam can restrict drying. In some repair situations, a rigid, adhered layer may also make access or leak tracing more difficult.
Verify: Review climate, substrate, condensation potential, existing membranes, exterior insulation, leak-detection plans, and intended drying direction.
Cushioning, packaging, and other non-insulation uses
For cushions and comfort products, investigate purpose-made open-cell foams with suitable firmness, resilience, durability, and fire-performance documentation. For packaging, flotation, or water-resistant uses, investigate an appropriate closed-cell product tested for that particular function.
Do not use spray-insulation R-values, densities, or building classifications to select upholstery, acoustic panels, packaging, or flotation materials.
Roof decks and unvented attics require an assembly-specific answer
Spraying foam directly beneath roof decking is among the most disputed applications in the open-cell versus closed-cell comparison. Contractor recommendations conflict because companies prioritize different risks and work in different climates and roof assemblies.
The case sometimes made for open-cell foam
Open-cell foam expands substantially, can cover a large irregular roof area economically, and is generally easier to cut during later access or repair. Its greater vapor permeability may provide a drying path in a roof designed for inward drying.
Some contractors also argue that open-cell foam can make certain roof leaks visible sooner. That is a contractor position, not a guaranteed property of every roof. Open-cell foam can absorb liquid water, and its vapor permeability may allow indoor moisture to reach cold decking. Depending on the climate and assembly, additional vapor control may be necessary.
The case sometimes made for closed-cell foam
Closed-cell foam provides more R-value in limited rafter depth, lower vapor permeability, greater resistance to liquid-water entry, and a rigid cured layer. Those properties may be valuable when the roof has been designed around them.
The corresponding tradeoff is reduced drying. An adhered rigid layer may be difficult to remove during sheathing work, and some leaks may be harder to trace. A contractor article favoring open-cell foam for many attic and roof applications emphasizes repair access and leak visibility, while also acknowledging that individual houses differ. RetroFoam of Michigan presents these competing roof-repair considerations as a company recommendation rather than a universal rule.
Neither argument proves that one foam is always safe beneath roof decking or that the other inevitably damages it. Before spraying an unvented roof assembly, evaluate:
- climate and seasonal vapor drive;
- roof covering and underlayment;
- decking material and condition;
- rafter or truss depth;
- indoor temperature and humidity;
- location and performance of vapor control;
- whether the roof is vented or unvented;
- intended drying direction;
- possibility of exterior continuous insulation;
- leak-detection strategy;
- future roof-replacement method;
- and locally applicable requirements.
Obtain a written assembly recommendation tied to the exact foam, its evaluation documents, the decking, the roof design, and the project location. A generic statement that an installer “always uses” one category is not enough.
Cost, sound control, rigidity, and future repairs
Closed-cell foam generally costs more because its greater density requires more chemical material to fill the same volume. One contractor comparison states that closed-cell can require roughly three times as much chemical per board foot and reports a higher installed cost, while cautioning that prices vary by product and project. Energsmart explains the relationship between material mass and relative installed cost.
An unqualified price per square foot is not a meaningful comparison. One quote may cover a thin layer, while another may fill a cavity, include difficult preparation, or target a different nominal R-value.
Normalize competing quotes using the same:
- insulated area;
- target nominal and whole-assembly R-value;
- installed thickness;
- substrate preparation;
- masking and protection;
- access conditions;
- required passes;
- trimming and disposal;
- work-area isolation and ventilation;
- required protective coverings;
- cleanup and documentation;
- and warranty scope.
Commercial price estimates vary by region, installer, thickness, and project complexity and often do not share a common installed thickness. Treat them as preliminary market indications, not national cost forecasts. A lower open-cell square-foot price does not prove that it is cheaper at the same target R-value. A higher closed-cell price likewise does not prove that its per-inch advantage will materially improve a wall dominated by thermal bridges.
Sound control
Open-cell foam generally absorbs mid- and high-frequency sound more effectively because of its softer, porous structure. Closed-cell foam may affect sound transmission through air sealing and rigidity, but those effects are not the same as absorption.
Neither material alone establishes a soundproof wall. For a bedroom, mechanical room, theater, studio, or multifamily separation, request ratings for the complete assembly. Gypsum layers, framing arrangement, resilient isolation, cavity depth, sealed penetrations, doors, ducts, and flanking paths may matter more than the foam category.
Rigidity and structural claims
That does not create a universal structural design value. Foam must not replace specified framing, sheathing, bracing, blocking, connectors, or engineering.
If a supplier promotes structural reinforcement, request testing for the exact product, thickness, substrate, and assembly. Refer any proposed substitution for a required structural component to the project designer or engineer.
Repairs, access, and ownership
Closed-cell foam is generally harder to cut and remove than softer open-cell foam. Roof-specific contractor guidance also raises concerns about leak detection and removal, but these concerns should not be generalized to every wall, foundation, or roof.
Neither category eliminates the need to repair the water source.
Before committing, ask:
- Will roof decking eventually require replacement?
- Are electrical or plumbing alterations likely?
- Must framing or foundation surfaces remain visible for inspection?
- Will valves, junctions, fasteners, or other serviceable components be buried?
- How will a future leak be traced?
- What is the removal procedure if the foam or substrate fails?
- Who is responsible if the substrate is found unsuitable?
Initial installed performance is only one part of ownership cost.
Product-data, installer, safety, and code checklist
A quote should identify the exact product and proposed assembly—not merely say “two-pound foam,” “open cell,” or “closed cell.”
Product-data checklist
Request written documentation for:
- product name and manufacturer;
- foam type and nominal density;
- tested R-value at the proposed thickness;
- aging basis, where stated;
- tested air permeance and associated thickness;
- tested vapor permeance at the proposed thickness;
- approved substrates;
- substrate and ambient application-temperature ranges;
- substrate-moisture limits;
- maximum lift thickness and required intervals;
- total permitted thickness;
- manufacturer-stated cure and re-entry instructions;
- fire-test listings and evaluation documentation;
- required coatings, coverings, or protective materials;
- and storage, conditioning, and application requirements.
Require the contract to state the minimum installed thickness and how that thickness will be documented. The labels “open cell” and “closed cell” do not by themselves establish R-value, air-barrier performance, vapor classification, or project acceptance.
Assembly checklist
Confirm:
- target whole-assembly performance;
- cavity depth and framing losses;
- continuity of the air-control layer;
- location and performance of vapor control;
- likely condensing surfaces;
- roof, wall, or foundation drainage;
- capillary control;
- exterior weather protection;
- intended drying path;
- compatibility with sheathing, masonry, membranes, coatings, wiring, and roofing;
- and access for future inspection and repair.
A material can perform as advertised and still be wrong for the assembly.
Quote-comparison checklist
Place competing bids side by side and normalize:
- net insulated area;
- target R-value;
- specified minimum thickness;
- preparation and repairs;
- masking and protection;
- access charges;
- number of passes;
- trimming and disposal;
- work-area isolation and ventilation;
- cleanup;
- protective coverings;
- inspections and documentation;
- warranty terms;
- and exclusions.
Ask how installed thickness will be measured and recorded. The answer should rely on an agreed documentation method rather than only an estimated chemical yield.
Installer-quality checklist
Detailed application and diagnostic procedures are product-specific and should not be improvised from a general comparison guide. Before work begins, ask the installer to document:
- that the substrate meets the selected product’s requirements;
- that ambient and substrate conditions are within manufacturer limits;
- that materials will be stored and conditioned as directed;
- how proportioning and application settings will be monitored;
- how lift limits and required intervals will be followed;
- how voids, missed areas, poor adhesion, or thickness deficiencies will be identified and corrected;
- how adjacent services and finishes will be protected;
- how ventilation, cure, and re-entry instructions will be communicated;
- and who will conduct and record the inspection before concealment.
These questions do not replace trained application or inspection. They create a written basis for checking the work against the selected manufacturer’s instructions.
The exact procedure cannot be inferred from the foam category alone; a commercial comparison guide advises PPE, ventilation, and observance of product cure times for both types. Sprayman summarizes these general installation-safety controls.
The applicable solution cannot be selected solely from the words “open cell” or “closed cell”; ask for the product listing and obtain a determination for the proposed location. Commercial equipment-vendor guidance likewise states that exposed foam in occupied indoor space commonly needs approved protection. SprayWorks discusses protective coverings for exposed spray foam.
Mortar Desk provides this guide as general reference and procurement information, not engineering, contracting, or project-specific code advice. Specifications change and requirements vary locally, so final decisions must be checked against the selected manufacturer’s documentation and the authority responsible for the project. Mortar Desk explains the limits of its building-material guidance.
Frequently asked questions
Is closed-cell foam always better than open-cell foam?
No. Closed-cell foam is more plausible when limited depth, higher R-value per inch, rigidity, lower vapor permeability, or greater resistance to liquid-water entry leads the brief. Open-cell foam is more plausible when ample depth, economical coverage, flexibility, or sound absorption matters most.
Closed-cell can be unnecessary or counterproductive if it adds cost without a useful whole-assembly benefit, restricts an important drying path, or complicates future access. Open-cell can be unsuitable where the cavity is too shallow, credible liquid-water exposure exists, or vapor control has not been resolved.
Choose by assembly and product data, not by a universal ranking.
Can open-cell spray foam still act as an air barrier?
Yes, when the particular product is installed continuously at the thickness demonstrated by its testing. “Open cell” refers to internal cell structure, not unrestricted airflow through a cured insulation layer.
Edges, transitions, penetrations, cracks, and missed areas still matter. Ask for the product’s tested air permeance and associated minimum thickness, then verify continuity across the complete air-control boundary.
Is closed-cell spray foam waterproof or automatically a vapor barrier?
No. Closed-cell foam is generally more resistant to liquid-water entry and much less vapor-permeable than open-cell foam, but it is not automatically a waterproofing system or vapor barrier.
Vapor classification depends on tested permeance at the actual installed thickness. Bulk-water control requires roofing, cladding, flashing, drainage, capillary control, and other appropriate measures. Closed-cell foam does not replace those systems or excuse an active leak.
Which type is better for sound control?
Open-cell foam is usually the more plausible choice for sound absorption, particularly at mid and high frequencies. Its softer cellular structure can reduce sound energy within a cavity.
That does not mean it soundproofs a room. Sound isolation depends on the entire wall or ceiling, including mass, framing, decoupling, penetrations, doors, ducts, and flanking paths. Compare tested complete assemblies rather than material-only claims.
How many inches of open-cell or closed-cell foam do I need?
Calculate thickness from the selected product’s tested R-value and the project’s target, then check manufacturer limits and locally applicable requirements. As a rough illustration, a nominal R-21 target might take about 5.5–6 inches of a typical open-cell product or roughly 3–4 inches of a typical closed-cell product.
Do not use that illustration as a specification. Required thickness can change with formulation, aging basis, cavity dimensions, climate, compliance path, air- or vapor-control requirements, and installation tolerance. The contract should identify the product and minimum installed thickness.
The conditional selection rule
Open-cell foam is usually the more plausible candidate when ample depth, dry conditions, economical coverage, and sound absorption lead the brief. Closed-cell foam is usually the more plausible candidate when limited depth, higher R-value per inch, rigidity, and lower vapor permeability lead it.
Before buying, compare the same target R-value and installation scope. Confirm how the complete assembly manages air, vapor, condensation, and bulk water. Finally, verify the selected product’s test data, protective-covering requirements, installation instructions, and acceptance for the proposed location.