 MortarDesk
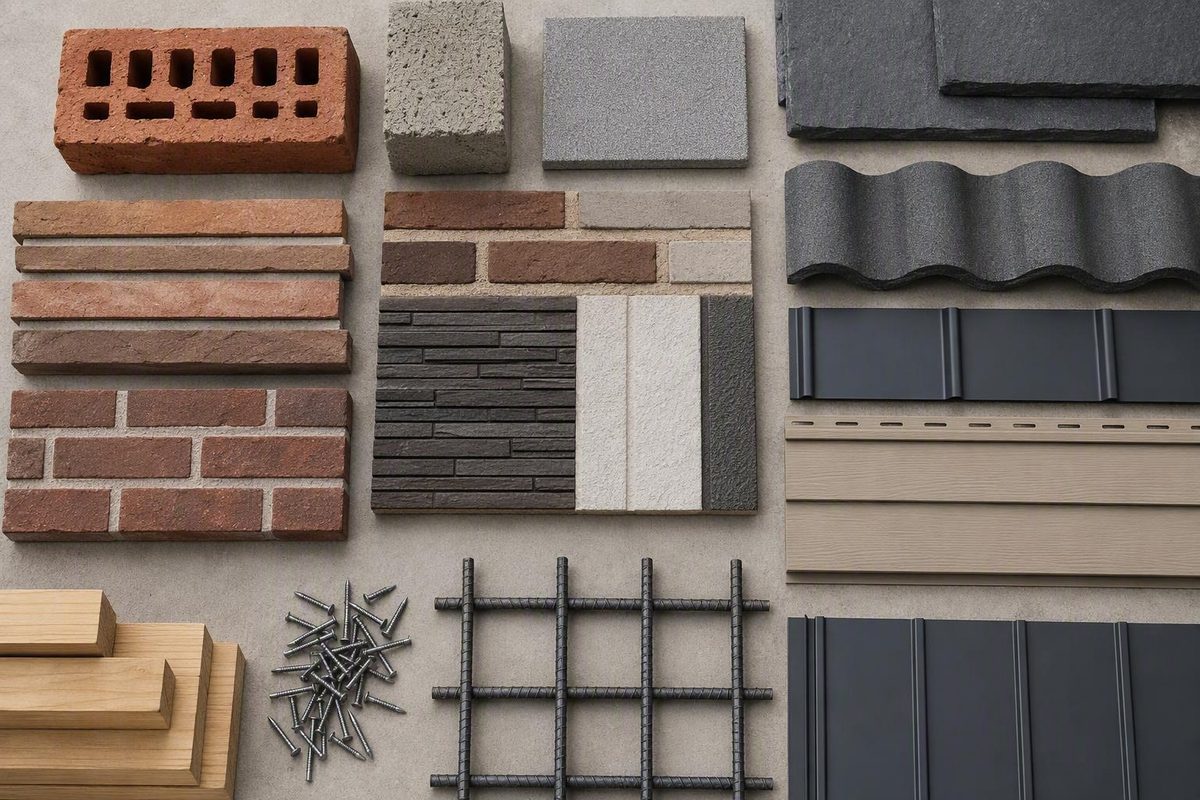
Brick veneer cost per square foot: the short answer
Brick veneer cost depends first on what “brick veneer” means in the estimate. Adhered real thin brick, full-depth veneer, faux panels, and interlocking siding do not use the same materials or wall assembly. A quoted price may cover brick alone, brick plus labor, or most—but not necessarily all—of the finished installation.
Use the following figures as 2026 planning references, not as a statistically established national average:
| Scope being priced | Planning cost per square foot | What the figure may cover |
|---|---|---|
| Thin real-brick material | $3–$13 | Zenbuild retailer estimate for flat thin brick; accessories and delivery may be extra |
| Thin-brick labor | $4–$8 | Zenbuild retailer estimate for installation labor, with scope varying by project |
| Thin-brick installation | $8–$18 | Zenbuild’s broad material-and-labor estimate |
| Broader brick veneer installation | About $8–$28 | Planning span synthesized from differently defined commercial estimates |
| Homewyse May 2026 benchmark | $14.99–$24.05 | Siding material, basic labor, supplies, equipment, and debris disposal under stated assumptions |
The first three figures come from Zenbuild, a thin-brick retailer rather than an independent pricing survey. Its guide estimates thin-brick materials at $3–$13, labor at $4–$8, and installation at $8–$18 per square foot. Review Zenbuild’s published thin-brick ranges and qualifications.
RealThinBrick, another commercial seller, estimates brick veneer siding at $6–$15 per square foot for materials and approximately $14–$28 installed. These two commercial guides support an intentionally broad $8–$28 installed planning span, but they do not establish one universal market rate or describe identical assemblies. Compare RealThinBrick’s material, installation, and premium-product figures.
Homewyse provides a more itemized starting point. Its May 2026 calculator lists a headline estimate of $14.99–$24.05 per square foot and a 120-square-foot example totaling $1,803–$2,891. The example includes siding material, basic labor, supplies, specialty equipment, and debris disposal. It excludes sales tax, permits or inspection fees, general-contractor overhead and markup, hazardous-material work, and repairs or modifications outside its listed scope. Review Homewyse’s itemized brick veneer installation example.
That benchmark needs an important qualification. Homewyse’s material line describes a faux-brick interlocking panel, while its labor line describes face brick attached over metal lath and a vapor barrier, followed by mortaring and grouting. Those descriptions do not identify one fully consistent wall assembly. Treat the result as a structured budgeting example rather than a precise rate for a particular thin-brick, panel, or full-depth veneer system.
Retail listings show why product selection can defeat a broad average. Brick It advertised one Colonial Blend Wirecut thin-brick product from $4.12 per square foot, based on a $33.60 box covering 8.16 square feet. That is a starting price for one flat product, not a finished-wall rate, and it does not establish the cost of mortar, backing, corners, labor, waste, tax, or shipping. See the Brick It product price and box coverage.
At the other end, selected premium products have been listed at $26.30–$29.70 per square foot, already above many general material ranges. A separate reclaimed-brick seller listed thin veneer at $16.40 per square foot. Individual products can therefore fall well outside an entry-level retailer estimate.
The practical short answer is:
- Treat $3–$13 per square foot as one retailer’s planning range for thin-brick material, not a market-wide average.
- Use $8–$28 per square foot only as a broad installed scenario range assembled from differently scoped commercial estimates.
- Treat about $15–$24 per square foot as one itemized Homewyse benchmark, not a guaranteed local rate.
- Obtain current, itemized local quotes for the exact veneer system, wall condition, access, and finish you intend to use.
First identify which kind of brick veneer is being priced
“Brick veneer” is an umbrella phrase in many cost guides. Before comparing prices, identify the actual product and wall system being proposed.
Adhered thin brick is a nonstructural finish made from real brick, generally about 1/2 to 1 inch thick. Individual units are attached over a suitable prepared substrate using the installation system specified for the product and project conditions. The finished surface resembles brick masonry, but the veneer does not carry the building’s principal structural loads.
Traditional full-depth brick veneer is an outer wythe of full brick. It is generally non-load-bearing because the building frame or other structure carries the principal building loads. That does not make the masonry unsupported or structurally incidental. Depending on the design, full-depth veneer may need ties or anchors, a drainage space, flashing, a footing, a ledger, or another supporting assembly.
Faux brick veneer and interlocking panel siding imitate brick but are not necessarily made from fired clay. They may arrive as larger panels rather than individual brick units. Their weight, fastening method, backing, joint treatment, labor, and accessory requirements can differ substantially from those of adhered real-brick veneer. A faux-panel material price should not be transferred to an estimate for individual thin bricks installed over lath or backer board.
Structural solid masonry belongs in another category. A structural masonry wall carries loads and is not interchangeable with an adhered finish or a non-load-bearing outer veneer. Its material quantities, wall thickness, support, labor, and design requirements require a different cost comparison.
These distinctions explain much of the disagreement among published cost guides. One source may call a material-only figure a “veneer cost.” Another may include installation labor but omit preparation. Others group thin real-brick strips, faux panels, brick siding, and full-depth veneer in the same discussion. Two figures can be copied accurately from their sources while describing very different purchases.
Thin brick is not automatically cheaper at the material level. Chief Bricks listed its reclaimed thin veneer at $16.40 per square foot and reclaimed full brick at approximately $15.60 per square foot. In that seller-specific comparison, the thin product cost about $0.80 more per square foot before installation. The seller identifies lighter handling, potentially faster installation, and the possibility of avoiding some structural-support work as reasons thin brick may still cost less overall. It also notes that full-brick work can involve ties, anchors, reinforcement, footings, ledgers, or foundation support, depending on the project. Review Chief Bricks’ reclaimed thin-brick and full-brick comparison.
That distinction—material price versus installed assembly price—is central. Thin brick may produce a lower completed total when it simplifies handling or avoids support work required by a full-depth assembly.
A useful question for a supplier or contractor is not simply, “How much is brick veneer?” Ask:
What exact product and wall assembly does this price cover, and which preparation, support, moisture-management, accessory, labor, delivery, and closeout items are excluded?
The answer should make it possible to distinguish the face material from the completed wall.
Build the budget line by line
A reliable brick veneer budget is a list of components, not wall area multiplied by one advertised number. Use separate lines for:
- Flat veneer units
- Waste, cuts, breakage, and blending allowance
- Corner units, edge caps, sills, returns, or specialty shapes
- Mortar or adhesive
- Joint grout or pointing material
- Backing or backer board
- Lath, ties, anchors, fasteners, or a proprietary panel system
- Exterior weather-resistant barrier
- Flashing, drainage components, sealants, and transition details
- Surface preparation and substrate repair
- Installation labor
- Tools, consumables, and equipment
- Scaffolding, lifts, or difficult-access provisions
- Existing-finish removal and demolition
- Cleanup, hauling, and disposal
- Delivery and freight
- Sales tax
- Permits or inspections, if applicable
- Contractor overhead and markup
- Contingency for concealed or unlisted conditions
An advertised brick price normally establishes only the cost of a defined quantity of product. It does not automatically establish a completed installation. Even when a published rate says “installed,” the estimate may exclude preparation, demolition, structural support, difficult access, tax, permits, or general-contractor supervision.
Specialty pieces need separate treatment. Product families commonly sell flat bricks, corners, and edge caps as distinct items. For example, one Chicago Common thin-clay corner product was listed at $24.43 per linear foot before volume discounts, excluding tax and freight. See the listed thin-brick corner price and coverage.
Do not compare $24.43 per linear foot of corner material directly with a flat-veneer price stated per square foot. The units measure different things. Measure outside corners vertically, total the required linear feet, and price those units separately. Use the same approach for edge caps, sills, returns, and special shapes.
Homewyse’s 120-square-foot example shows how one installation total is divided:
- 129 square feet of material, including overage
- 10.1 hours of basic labor
- Job supplies
- Specialty equipment
- Debris disposal
- Optional existing-siding removal as a separate item
Homewyse excludes general-contractor overhead and markup and suggests adding 13%–22% when a general contractor supervises. Apply that allowance only if equivalent overhead and markup are not already included in the proposal. Adding it to an all-inclusive contractor total could count the same cost twice. Its example also treats existing-siding removal as optional rather than part of the base total. Check Homewyse’s cost divisions, exclusions, and supervision allowance.
Product selection can be as influential as labor. Premium colors, finishes, limited editions, reclaimed blends, and custom dimensions can push flat-brick material above $25 per square foot. Rather than assuming a small order always carries particular freight, pallet, or minimum-order terms, ask the supplier:
- Is there a minimum order?
- Must the product be purchased by full box or pallet?
- Are freight and pallet charges included?
- Do quantity discounts apply?
- Can unopened boxes be returned?
- Must all material come from the same production lot?
- Are corners stocked with the flats, or do they have a separate lead time?
Before comparing any two numbers, label each by unit:
- Per piece
- Per box
- Per square foot
- Per linear foot
- Per thousand bricks
- Per labor hour
- Per day of equipment rental
- Per delivery
- Lump sum
Then convert only genuinely comparable items to a common quantity. A low per-box price is not useful unless box coverage is known. A per-thousand full-brick quote cannot be compared with thin-brick square-foot coverage until face dimensions and joint assumptions are reconciled.
A complete quote should also say whether it is based on gross wall area, net wall area, purchased material coverage, or finished surface area. Those quantities may differ even when all parties are discussing the same elevation.
Measure the wall and calculate the material quantity
Calculate veneer from the wall elevations, not from the home’s floor area. A 2,000-square-foot house does not necessarily have 2,000 square feet of exterior wall to be covered. Building shape, number of stories, wall height, gables, openings, attached structures, and selected elevations determine the actual veneer area.
Use this worksheet for each wall:
| Measurement | Calculation |
|---|---|
| Wall length | ___ ft |
| Wall height | ___ ft |
| Gross rectangular area | Length × height |
| Door area | Width × height for each door |
| Window area | Width × height for each window |
| Other excluded openings | Measure separately |
| Net flat-wall area | Gross area minus applicable openings |
| Waste allowance | Net area × selected percentage |
| Order area | Net area plus waste |
| Outside corners | Measure separately in linear feet |
Confirm how the supplier, estimator, or contractor treats openings. Some estimates deduct doors and windows. Others include enclosed openings because cutting, returns, flashing, protection, and work around the opening still consume time and material. Use one agreed measurement rule across every quote.
Measure triangular gables separately:
Gable area = base × height ÷ 2
Break irregular walls into rectangles and triangles, calculate each area, and add the results. Keep outside-corner length in linear feet instead of folding it into flat-wall square footage.
Brick count depends on face dimensions and the assumed mortar joint. Glen-Gery’s calculator lists 6.86 modular bricks per square foot for units with a 2 1/4-by-7 5/8-inch face and 6.55 standard bricks per square foot for a 2 1/4-by-8-inch face. Its listed counts decline for several larger face sizes. Use Glen-Gery’s brick-size and quantity calculator.
For a preliminary check, approximately 6.5–7 common-size bricks per square foot is reasonable. It is not an ordering rule for every product. Thin-brick box coverage, actual dimensions, joint width, pattern, and corner treatment take priority over a generic count.
Quantity example: 100 square feet of modular brick
Using 6.86 modular bricks per square foot:
- Base quantity: 100 × 6.86 = 686 bricks
- Ten-percent planning allowance: 686 × 0.10 = 68.6 bricks
- Rounded total: approximately 755 bricks
The 10% allowance is optional retailer planning guidance for cuts and waste, not a universal requirement. A rectangular running-bond wall with few interruptions may behave differently from a herringbone layout, an irregular reclaimed blend, or a wall with numerous openings and corners. Breakage, color blending, future repair stock, full-box quantities, and supplier return rules may also affect the order.
Product-price example: 100 square feet
Suppose the measured flat area is 100 square feet, the selected planning allowance is 10%, and the advertised starting material price is $4.12 per square foot:
- Measured area: 100 sq. ft.
- Ten-percent allowance: 10 sq. ft.
- Theoretical order area: 110 sq. ft.
- Theoretical coverage-based subtotal: 110 × $4.12 = $453.20
That $453.20 figure is only a theoretical square-foot calculation. The cited product is sold in $33.60 boxes covering 8.16 square feet, so the order must be reconciled to whole boxes:
- Required boxes: 110 ÷ 8.16 = 13.48 boxes
- Rounded order: 14 boxes
- Purchased coverage: 14 × 8.16 = 114.24 sq. ft.
- Listed-price merchandise subtotal: 14 × $33.60 = $470.40
Neither subtotal includes corners, caps, mortar, grout, backing, lath, flashing, freight, tax, tools, or labor. Verify the product’s current box price, coverage, and separately sold accessories.
Always reconcile the mathematical result with the way the product is sold. Check full-box and pallet quantities, minimum orders, lot availability, separately sold corners, shipping limits, and return terms. Ask the supplier or installer to verify the final quantity before ordering.
Worked budgets for four project sizes
The following examples are arithmetic based on the broad $8–$28 per square foot installed planning range established earlier from differently scoped commercial estimates. They are not bids, local-market guarantees, or proof that every project expense is included.
| Measured veneer area | At $8 per sq. ft. | At $28 per sq. ft. | Broad planning total |
|---|---|---|---|
| 100 sq. ft. | $800 | $2,800 | $800–$2,800 |
| 250 sq. ft. | $2,000 | $7,000 | $2,000–$7,000 |
| 500 sq. ft. | $4,000 | $14,000 | $4,000–$14,000 |
| 1,000 sq. ft. | $8,000 | $28,000 | $8,000–$28,000 |
Each multiplication assumes that the chosen rate applies to the measured veneer area. Depending on the source or bid, corners, freight, sales tax, permits, unusual preparation, structural support, difficult access, and contractor markup may remain outside the total.
For comparison, Zenbuild publishes narrower thin-brick examples of $800–$1,800 for 100 square feet, $2,000–$4,500 for 250 square feet, and $4,000–$9,000 for 500 square feet. Those figures represent the retailer’s thin-brick planning range, not every veneer system or market. Review Zenbuild’s project-size examples.
100-square-foot project
At the broad planning rates, the arithmetic total is $800–$2,800. A simple, accessible interior rectangle may fall in a different part of the range than an exterior wall with corners, openings, preparation, and weather-management details.
Confirm whether the 100 square feet represents gross wall area, net finished area, or an order quantity already increased for waste. If a quote excludes specialty units or preparation, add those as separate lines rather than assuming they are embedded in the square-foot rate.
250-square-foot project
The broad multiplication produces $2,000–$7,000. At this size, separately priced corners, delivery, equipment, and preparation can become more visible.
A quote that includes these items should not be compared directly with a material-and-labor rate that omits them. Normalize both proposals to the same area and scope before comparing their effective cost per square foot.
500-square-foot project
The broad result is $4,000–$14,000. Larger area does not guarantee that every cost changes proportionally. Mobilization may be spread over more square feet, but height, windows, gables, staging, detailed cuts, and substrate repairs can increase the effective rate.
This is also where a modest difference in the selected veneer price can materially change the project total. Compare the cost of the actual flat units and specialty pieces rather than relying on a generic material allowance.
1,000-square-foot project
The planning result is $8,000–$28,000.
Confirm the support and moisture-management scope before treating the multiplication as a usable budget. A rate that applies to an accessible prepared wall may not apply to an elevation requiring demolition, extensive staging, substrate correction, or additional support.
Homewyse’s separate 120-square-foot example of $1,803–$2,891 falls within the broad range. Its total excludes sales tax, permits and inspections, general-contractor markup, hazardous-material work, and unlisted repairs or modifications. Existing-siding removal is shown as optional rather than included in the base total.
Project labels such as “accent wall,” “front facade,” and “whole house” are poor budgeting units unless the actual wall area accompanies them. One accent wall might be 40 square feet and another 300. A whole-house estimate may refer to floor area, wall area, or an unexplained project category. Compare measured area and scope, not labels.
Rate sensitivity is straightforward:
- A $5-per-square-foot change alters a 100-square-foot project by $500.
- The same rate change alters a 1,000-square-foot project by $5,000.
Instead of relying on one midpoint, create three scenarios:
| Cost line | Low | Expected | High |
|---|---|---|---|
| Flat veneer and waste | $___ | $___ | $___ |
| Corners and specialty units | $___ | $___ | $___ |
| Mortar, grout, backing, and accessories | $___ | $___ | $___ |
| Preparation and repairs | $___ | $___ | $___ |
| Installation labor | $___ | $___ | $___ |
| Access and equipment | $___ | $___ | $___ |
| Removal and disposal | $___ | $___ | $___ |
| Freight, tax, and permits | $___ | $___ | $___ |
| Overhead and markup | $___ | $___ | $___ |
| Total | $___ | $___ | $___ |
This method makes uncertainty visible. It also shows whether a low quote is genuinely more efficient or simply excludes work included in the expected and high scenarios.
Why exterior veneer usually needs a larger scope
A dry, accessible interior accent wall may involve fewer systems than an exterior facade. That does not establish that every interior substrate is suitable or that every exterior thin-brick application uses the same components.
Depending on the specified assembly, exterior work may include:
- Suitable backing or sheathing
- A weather-resistant barrier
- Flashing at openings, transitions, and terminations
- Drainage provisions
- Lath, anchors, ties, or specified fasteners
- Exterior-compatible mortar, adhesive, grout, and sealants
- Scaffolding, lifts, or other access equipment
- Integration with windows, doors, trim, roofs, and adjacent cladding
The required combination depends on the veneer system, manufacturer instructions, substrate, building design, exposure, climate, and locally adopted requirements. Thin brick reduces unit thickness and weight; it does not make exterior-envelope detailing optional.
Labor can increase with wall height, scaffolding, columns, corners, windows, detailed cuts, custom patterns, uneven or painted surfaces, demolition, and substrate repair. A low flat-wall rate may not apply to a facade divided into many small sections.
Full-depth brick veneer illustrates why “non-load-bearing” does not mean “unsupported.” The veneer may not carry the building’s floor or roof loads, but the masonry itself still has weight and must connect to and be supported by an appropriate assembly. Depending on the building and design, the work may involve a footing, ledger, anchors, ties, drainage space, reinforcement, or project-specific engineering. Chief Bricks similarly distinguishes nonstructural thin brick over a prepared substrate from full-brick work that may require structural support and engineered components. Review the seller’s assembly and support distinctions.
Mortar and attachment guidance must remain assembly-specific. No single mortar type can be assigned universally to indoor thin brick, exterior adhered veneer, historic reclaimed brick, faux panels, or full-depth veneer. Exposure, substrate, brick properties, manufacturer requirements, joint design, and locally adopted rules all matter.
Interior work can avoid some exterior-envelope and access costs, especially on a simple dry feature wall. Moisture-prone rooms and fireplace applications still require product- and condition-specific verification. A general cost guide cannot establish substrate suitability, heat clearances, moisture details, or compliance for a particular installation.
Mortar Desk publishes general-reference building-material information; it is not a contractor and does not provide engineering advice. It also notes that specifications change and codes vary locally. Read Mortar Desk’s stated role and limitations. Use this budgeting framework to ask better questions, then verify the actual assembly with the manufacturer, relevant qualified trades, and the local authority.
DIY decisions and how to compare contractor quotes
DIY should be treated as a scope decision, not as a guaranteed saving. A low, accessible interior feature wall may involve fewer systems and access problems than a tall exterior facade. That does not establish that a particular project is safe, suitable, or compliant for homeowner installation.
A DIY comparison should include more than the price of brick:
- Saw purchase or rental
- Blades, mixing tools, trowels, spacers, and consumables
- Scaffolding, ladders, lifts, or work platforms
- Floor, furniture, and adjacent-surface protection
- Delivery and material handling
- Waste and breakage
- Substrate correction
- Setup, mixing, cutting, joint finishing, and cleanup time
- Debris removal
- Replacement materials and remediation if errors occur
Qualified help or project-specific review becomes especially important when the scope involves exterior moisture detailing, tall walls, difficult access, damaged substrates, existing-cladding removal, possible structural support, or uncertain permit and code requirements.
To compare contractor quotes, normalize every proposal to the same checklist:
- [ ] Exact veneer product, manufacturer, and installation system
- [ ] Product dimensions and stated box or pallet coverage
- [ ] Measured wall area
- [ ] Gross or net measurement method
- [ ] Treatment of doors, windows, and other openings
- [ ] Waste and blending allowance
- [ ] Corner units and their linear-foot quantity
- [ ] Caps, sills, returns, and specialty shapes
- [ ] Mortar or adhesive
- [ ] Grout or pointing material
- [ ] Backing or backer board
- [ ] Lath, ties, anchors, fasteners, or panel system
- [ ] Weather-resistant barrier
- [ ] Flashing and drainage provisions
- [ ] Surface preparation and repairs
- [ ] Demolition and removal
- [ ] Installation labor
- [ ] Scaffolding, lifts, saws, and other equipment
- [ ] Protection, cleanup, hauling, and disposal
- [ ] Freight and delivery
- [ ] Sales tax
- [ ] Permit or inspection fees
- [ ] Contractor overhead and markup
- [ ] Explicit exclusions
- [ ] Start date and expected schedule
- [ ] Product and workmanship warranty terms
Ask whether the quoted area is gross or net and how enclosed openings are treated. If one contractor prices 500 gross square feet and another prices 420 net square feet, their per-square-foot figures are not directly comparable.
Also ask whether overhead and markup are already included. Do not automatically add a separate supervision percentage to a complete contractor proposal.
Record the exact system rather than accepting a bid labeled only “brick veneer.” A useful description might identify adhered real thin brick over a specified backing assembly, full-depth brick veneer with its support and drainage components, or a named faux-panel system. That description prevents a low panel price from being compared with an individual-brick installation carrying a different labor and accessory scope.
Finally, verify flat-brick quantities and corner lengths with the supplier or installer. Verify wall-system details, moisture management, structural implications, permits, and locally adopted requirements with the manufacturer, relevant qualified professional, and authority having jurisdiction.
Brick veneer cost FAQ
How much does brick veneer cost per square foot installed?
A broad 2026 planning span is approximately $8–$28 per square foot installed, assembled from commercial estimates with different definitions and inclusions. Zenbuild estimates thin-brick installation at about $8–$18 per square foot, while RealThinBrick estimates approximately $14–$28 per square foot for brick veneer siding installation. Compare RealThinBrick’s published material and installed estimates.
Neither estimate is a universal rate. Determine whether the price covers real thin brick, full-depth veneer, faux panels, preparation, moisture-management components, corners, equipment, freight, tax, permits, cleanup, and markup before using it.
Is thin brick always cheaper than full brick?
No. Thin brick may cost less to install when lighter handling and a different wall assembly reduce labor or structural-support work, but its material is not invariably cheaper.
In one reclaimed-product comparison, thin veneer was listed at $16.40 per square foot and full reclaimed brick at approximately $15.60 per square foot. The completed cost depends on product selection, wall condition, labor, support requirements, access, preparation, and exterior detailing—not thickness alone.
How much extra brick veneer should I order for waste?
About 10% extra is one retailer’s preliminary suggestion, not a universal requirement. Pattern, cuts, corners, openings, irregular walls, breakage, color blending, full-box quantities, and desired repair stock can raise or lower the appropriate allowance.
Calculate the base quantity first, apply an explicit allowance, round up to full boxes or pallets, and have the supplier or installer verify the order.
How many bricks are needed per square foot?
For common face sizes, approximately 6.5–7 bricks per square foot is a useful preliminary check. Glen-Gery lists 6.86 modular bricks and 6.55 standard bricks per square foot, while several larger face sizes require fewer pieces. Check Glen-Gery’s size-specific brick counts.
Use the selected product’s actual dimensions, joint assumption, and published coverage before ordering. For thin brick sold by the box, box coverage is usually more useful than a generic piece count.
Are corner pieces included in a brick veneer square-foot price?
Often they are not. Corners, edge caps, sills, and other specialty shapes may be sold separately and use a different pricing unit. Flat veneer is commonly priced per square foot, while corner pieces may be priced per linear foot or per box. One retailer’s Chicago Common corner listing, for example, uses linear-foot and box pricing rather than flat-wall square-foot pricing. Review the corner product’s listed units and coverage.
Measure outside corners vertically, calculate the total linear feet separately, and confirm whether the quote includes the required corner units.
A repeatable way to budget brick veneer
A dependable brick veneer budget begins by identifying the exact veneer system. Measure the actual wall elevations, apply an explicit product-appropriate allowance for cuts and waste, and calculate corners separately in linear feet.
Then obtain separate line items for flat veneer, specialty units, preparation, backing, moisture management, labor, access, removal, delivery, taxes, permits, cleanup, overhead, and markup. Treat published cost ranges as 2026 planning references rather than guaranteed local prices.
Normalize every quote to the same measured area and scope. Before ordering or authorizing work, verify quantities with the supplier or installer and verify wall-system, structural, moisture-management, permit, and local requirements with the manufacturer, qualified trades, and relevant authority.