 MortarDesk
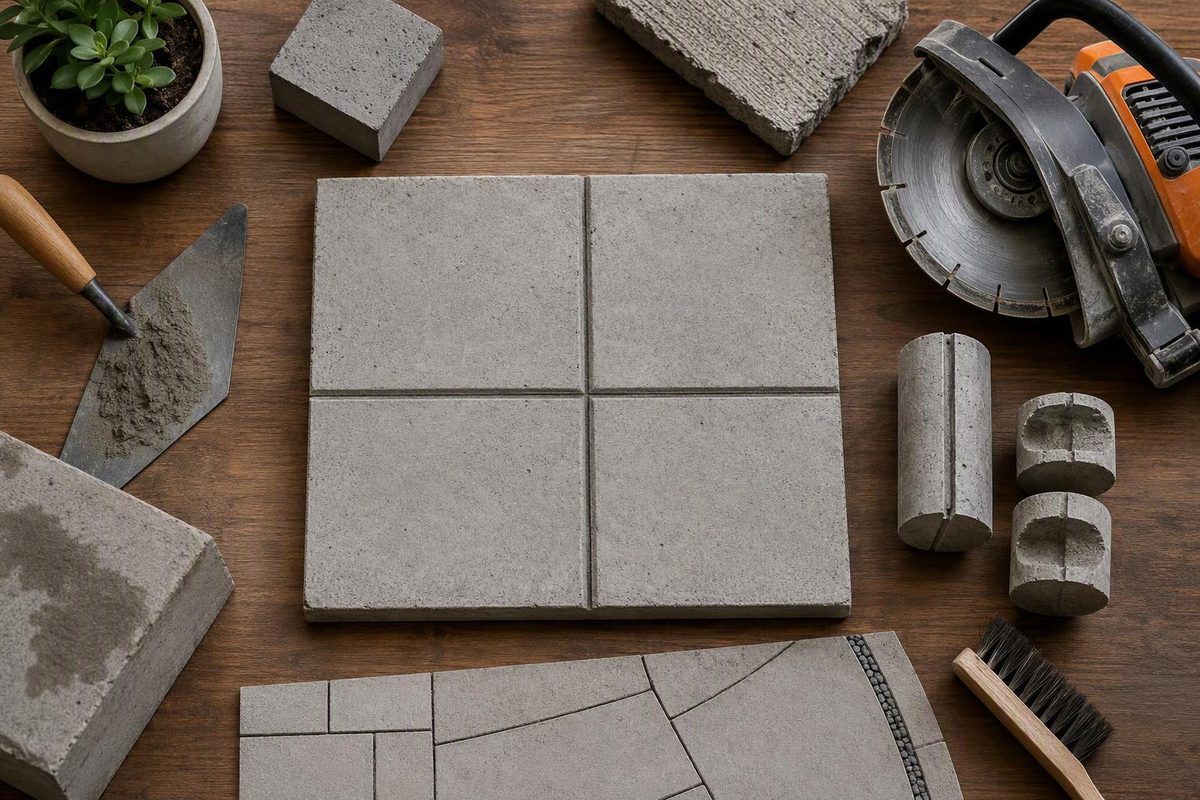
For a 4-inch (102 mm) slab on ground, a conventional saw-cut or tooled control joint should be at least 1 inch (25 mm) deep. General guidance places maximum joint spacing at 24–36 times slab thickness—8–12 feet for a 4-inch slab—with about 10 feet (3 m) given as a practical example by the National Ready Mixed Concrete Association. These are general flatwork recommendations, not a slab-thickness or load-capacity design. (NRMCA CIP 6)
Control joints, also called contraction joints, create weakened planes that encourage shrinkage cracks to form at planned locations. They do not guarantee crack-free concrete. (NRMCA CIP 6)
Spacing and depth lookup
The table calculates maximum spacing from NRMCA’s general guidance, including its 15-foot (about 4.6 m) cap, and its minimum groove depth of one-quarter of slab thickness, but not less than 1 inch. The spacing figures are not minimum panel sizes: closer joints may be needed to suit the layout or project specification. Early-entry saw cuts are a separate case, discussed below. (NRMCA CIP 6)
| Slab thickness | Maximum spacing from 24–36× guidance, capped at 15 ft | Minimum tooled or conventional saw-cut depth |
|---|---|---|
| 4 in (102 mm) | 8–12 ft (2.4–3.7 m) | 1 in (25 mm) |
| 5 in (127 mm) | 10–15 ft (3.0–4.6 m) | 1¼ in (32 mm) |
| 6 in (152 mm) | 12–15 ft (3.7–4.6 m) | 1½ in (38 mm) |
The upper end is not an automatic target. Use the project’s specified spacing and arrange panels to be square or nearly square: length should not exceed 1.5 times width. Avoid L-shaped panels. A layout that meets the spacing limit can still fail this shape check. (NRMCA CIP 6)
Choose slab thickness for the intended use first; do not choose thickness merely to obtain wider joint spacing.
Control, isolation and construction joints are different
| Joint type | Purpose | Typical detail |
|---|---|---|
| Control/contraction | Direct shrinkage cracking to a planned line | Partial-depth groove or saw cut |
| Isolation | Allow the slab and adjoining structure to move independently | Separation using compressible joint filler |
| Construction | Mark where successive concrete placements meet | Planned interface, with movement and load-transfer details as required |
A shallow control cut does not replace isolation at a wall, footing, column or other restraint. NRMCA recommends planning isolation where slabs meet these features and at driveway junctions with walks, curbs or other obstructions. Construction joints also need planned locations; they are not simply extra control cuts. (NRMCA CIP 6)
When to tool or saw the joints
Tool joints early in finishing, then rerun them later to ensure the groove has not bonded back together. Check the groover’s actual depth: a shallow decorative line is not equivalent to the required contraction joint.
NRMCA gives these typical saw-cut windows:
- Conventional saw: 4–12 hours after finishing.
- Early-entry dry-cut saw: 1–4 hours after finishing, depending on concrete setting characteristics. CIP 6 describes these cuts as typically shallower, but at least 1 inch deep. Use the specified early-entry system and joint detail rather than treating this as a universal depth exception.
These are planning windows, not fixed waiting periods. Cut when the surface can withstand sawing without excessive edge raveling, but before random cracking develops. Temperature and weather change that window; ACI also emphasizes cutting as soon as practicable without damaging the concrete. (NRMCA CIP 6; ACI saw-cut timing guidance)
Worked layout: a 20 × 20-foot patio
Assume the project already specifies a 4-inch slab and has no openings or irregular edges. Two perpendicular joint lines through the center produce four 10 × 10-foot panels:
- Spacing: 10 feet, matching NRMCA’s practical example for a 4-inch slab.
- Panel proportions: 1:1, meeting the shape guidance.
- Tooled or conventional saw-cut depth: at least 1 inch.
- Joint length: two 20-foot lines, totaling 40 linear feet, excluding any perimeter isolation.
Before ordering tools or booking cutting, put the joint lines, depth, cutting method, timing responsibility and isolation locations on the pour plan. Verify reinforcement and any load-transfer details against the approved design; do not independently alter them to suit the cuts. This lookup is for ordinary slabs on ground, not a cutting specification for suspended or post-tensioned slabs. Jointing also does not replace proper curing and finish-compatible curing materials.