 MortarDesk
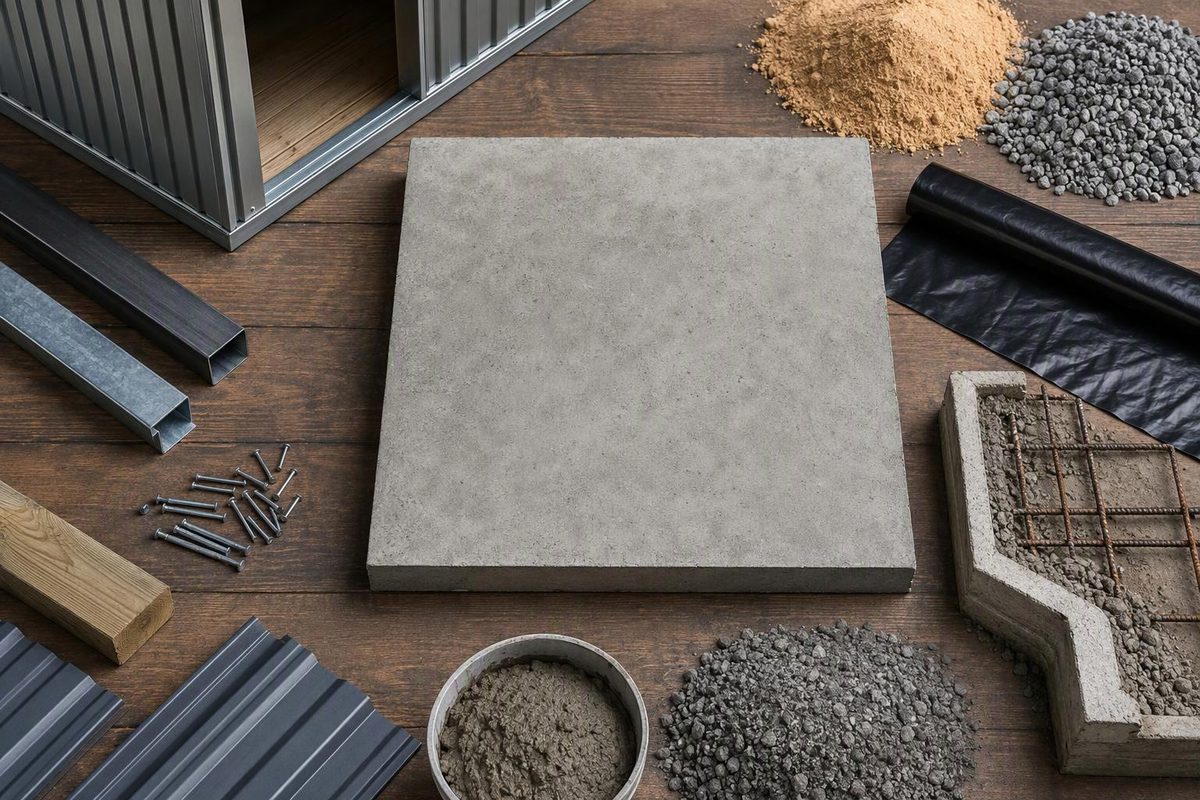
For a small, light-frame storage shed on stable soil, 4 inches (102 mm) of concrete is a useful starting thickness for estimating. It is not automatically a complete foundation design. The slab may also need a compacted granular base, vapor retarder, reinforcement, control joints, anchors or a thickened, frost-protected perimeter.
Where the 2024 International Residential Code (IRC) applies, Section R506 sets 3½ inches (89 mm) as the minimum thickness for concrete floors on ground and requires the floor to be designed for its loads. The locally adopted code, shed construction, soil, frost exposure, wind and intended loads can require a different assembly (2024 IRC, Section R506).
Shed slab selection table
| Shed use or condition | Planning basis | What changes the specification |
|---|---|---|
| Light-frame garden or tool shed | Start quantity calculations at 4 in. (102 mm) | Manufacturer’s base dimensions, local code, soil and anchorage |
| Riding mower, compact tractor attachment or concentrated shelving | Do not select from floor area alone | Wheel loads, point loads, equipment weight and support spacing |
| Masonry shed, vehicle storage or heavy machinery | Project-specific slab and foundation design | Wall loads, wheel loads, reinforcement, edge support and soil bearing |
| Heated, insulated or finish-floored shed | Treat moisture and thermal details as part of the assembly | Vapor retarder, insulation, frost protection and energy code |
| Expansive, organic, soft or recently filled soil | A generic 4-inch detail is insufficient | Soil assessment, excavation, engineered fill or another foundation type |
Increasing compressive strength does not compensate for poor support or inadequate thickness. A 3,500 psi order, for example, states a strength requirement—not the slab’s load capacity. See why 3,500 psi is not a load limit.
Build the specification from the ground up
1. Confirm the slab footprint
Use the shed manufacturer’s foundation drawing, not the roof dimensions or advertised nominal size. Confirm:
- exact slab length and width;
- whether the wall sill sits flush with the slab edge or on a raised curb;
- door-threshold and ramp elevations;
- anchor type, spacing and edge distances;
- whether plumbing or electrical sleeves must be cast in.
An oversize slab without a curb can leave a horizontal ledge that catches roof runoff beside the wall. Keep the shed floor level unless its manufacturer requires otherwise; provide drainage through the surrounding grading and any exterior apron.
2. Separate “floor slab” from “foundation”
A uniform 4-inch slab can provide a floor, but it does not necessarily provide the footing required beneath load-bearing walls. A monolithic design pours the floor and load-bearing thickened edge together; its edge dimensions and reinforcement depend on loads, bearing and frost conditions. See how a monolithic slab differs from a uniform slab.
The 2024 IRC generally requires permanent supports to be protected from frost. It includes exceptions for certain freestanding accessory structures no larger than 600 sq. ft. (56 m²) in light-frame construction or 400 sq. ft. (37 m²) in other construction, provided the eave height is no more than 10 ft. (3,048 mm). That exception does not override local amendments or establish that every shallow slab is suitable (2024 IRC R403.1.4.1).
Check with the local permit office before excavation for the adopted code edition, frost depth, wind anchorage, setbacks and permit threshold.
3. Prepare uniform support
Remove vegetation, organic soil and loose material. Do not use the slab to bridge soft spots. The 2024 IRC requires fill beneath a slab to be free of vegetation and foreign material and compacted for uniform support. Where a slab is below grade, its prescriptive detail calls for a 4-inch (102 mm) base of specified clean granular material unless qualifying well-drained soil is present (2024 IRC R506.3).
That provision is a useful check, not a universal aggregate order. Confirm the locally available material, gradation and compacted—not loose—depth. Poor drainage, high groundwater and expansive soil require a site-specific response.
4. Decide on moisture control before ordering
For a future heated workshop, conditioned shed, moisture-sensitive stored goods or a floor coating, specify the vapor retarder as part of the slab assembly. ACI identifies moisture protection as essential where a slab will receive moisture-sensitive flooring or coatings or contain moisture-sensitive equipment, and it points to ASTM E1745 for membranes in contact with soil or granular fill (ACI 302.1R-15, Section 5.2.3).
Code editions differ. The published 2024 IRC text calls for at least 6-mil polyethylene or an approved vapor retarder, with joints lapped at least 6 inches (152 mm), while exempting unheated accessory structures. The published 2021 text instead specifies a 10-mil ASTM E1745 Class A retarder with the same lap and a similar unheated-building exception (2021 IRC R506.2.3). Verify the locally adopted edition rather than buying by habit.
5. Put reinforcement where the detail shows it
Reinforcement can hold cracks tighter; it does not eliminate cracking or correct unstable support. If mesh or bars are specified, support them at the required elevation before placement. The 2024 IRC requires slab-on-ground reinforcement, where provided, to remain between the slab center and its upper third during placement (2024 IRC R506.3.4). ACI likewise says welded-wire reinforcement should not be placed on the ground and pulled up after the concrete is placed (ACI 302.1R-15, Section 5.2.4). Use the shed or foundation drawing to select reinforcement and anchorage.
6. Lay out joints before the pour
For a 4-inch slab, NRMCA recommends contraction-joint spacing at 24 to 36 times the slab thickness, gives about 10 ft. (3 m) as an example, limits panel aspect ratio to 1.5:1, and calls for a groove at least one-quarter of the slab depth and not less than 1 inch (25 mm). Its conventional saw-cut window is generally 4 to 12 hours after finishing, subject to concrete setting and edge raveling (NRMCA CIP 6).
An 8 × 10 ft slab can therefore be one near-square panel under that general guidance, although re-entrant corners, curbs and equipment pads can change the layout. Plan isolation joints where the slab meets separate fixed work.
Worked quantity example: 8 × 10 ft shed
For an 8 ft × 10 ft × 4 in. uniform slab:
- Convert thickness:
4 ÷ 12 = 0.333 ft - Volume:
8 × 10 × 0.333 = 26.67 cu. ft. - Convert to cubic yards:
26.67 ÷ 27 = 0.99 cu. yd. - Add a 10% planning allowance:
0.99 × 1.10 = 1.09 cu. yd.
Planning quantity: about 1.1 cubic yards, before adding a thickened edge, curb, ramp or footing. Calculate those components separately and add them. Bag yields and ready-mix minimum-order policies vary; manufacturer calculators also warn that published yields are approximate and exclude uneven subgrade and waste (QUIKRETE calculator).
Before ordering, put these items on one sheet: finished dimensions, slab and edge thicknesses, base at compacted depth, specified concrete strength, air entrainment or other exposure requirements, vapor retarder, reinforcement supports, joint layout, finish, curing method and anchor schedule. For a broader comparison of ground-bearing and structural slabs, see concrete floor slab thickness.