 MortarDesk
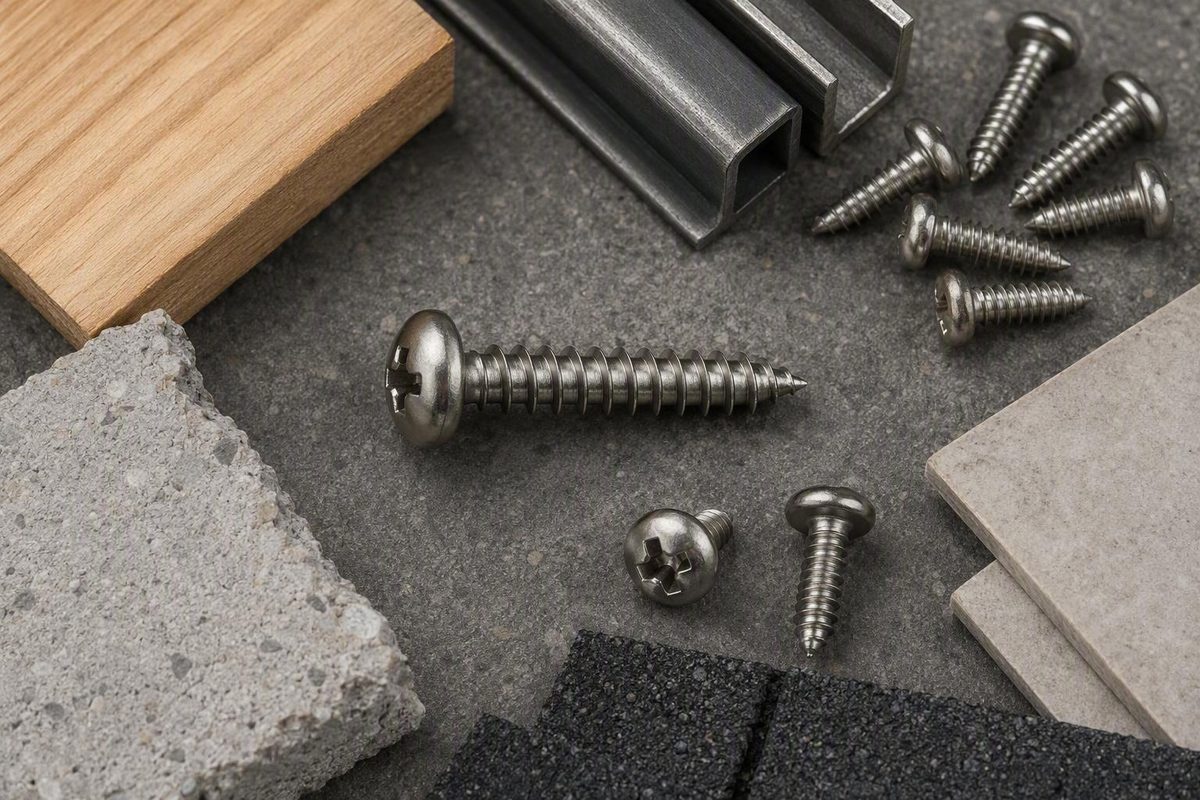
Pan head screw definition at a glance
A pan head screw is a non-countersunk screw with a broad, low, slightly domed top and a flat bearing surface underneath. The flat underside rests against the material, while the rounded portion remains visible above the surface.
The name is often explained by comparing the head with an upside-down frying pan. That is a useful visual aid, not a dimensional definition. Head diameter, height, edge shape, and dome radius vary with the screw size, product design, and applicable specification.
The essential distinction is that a pan head is relatively low-profile but not flush. Unlike a countersunk flat head, it has no conical underside intended to enter a beveled recess. It bears on top of the work instead. MISUMI similarly describes the form as a low, rounded head with a flat bottom that does not sit completely flush in the joint in its overview of pan head screw geometry.
Here is an illustrative side view:
                      slightly domed top
                              ↓
                       .-------------.
                    .-'               '-.
head edge → / ← head edge
                   |_______________________|
                   ↑<---- bearing area --->↑  flat underside
surface  __________|_______________________|__________
                   │                       │
                   │<-- head protrudes --> │
                   │    above surface      │
                              │
                              │ shank
                              │
/ \
/___ tip
Illustrative only—not dimensionally authoritative. Actual proportions, edge details, and measurement points depend on the product drawing and applicable specification.
A quick identification test is:
- Check the top: Is it broad, round, and only slightly domed?
- Check the underside: Does it have a flat surface intended to bear against the work?
- Look for a countersunk section: Is there no conical underside intended to enter a beveled recess?
- Consider the installed position: Will the rounded head remain above the surface?
If all four observations fit, the screw may have a pan head. The flat underside alone is not conclusive because several other non-countersunk head styles also have flat bearing surfaces.
The feature used to turn the screw does not determine whether the head is a pan head. Cross, straight-slot, six-lobe, square, and hex drives can all be combined with pan-shaped heads. The thread below the head is also a separate characteristic.
In short, the most useful answer to “what is a pan head screw?” is geometric: it is a screw whose broad, slightly rounded head bears flat on top of the material and remains visible after installation.
How the flat underside bears on the material
The underside of a pan head creates a contact, or bearing, area between the screw head and the material or attached component. Tightening the screw transfers pressure through that flat area onto the face of the work.
A countersunk head seats differently. Its beveled or conical underside enters a matching recess. A pan head normally stays above the material, applying pressure through its underside rather than wedging into a countersunk hole.
Because the contact area is relatively broad, it can spread pressure over more of the surrounding surface than a narrower contact area. That may be useful when fastening:
- Thin sheet-metal panels
- Plastic covers or housings
- Electronic components
- Trim pieces
- Hinges and drawer slides
- Brackets and other attached hardware
- Guards and removable covers
For example, the underside can bear around a clearance hole in a thin panel without requiring the panel to be machined or formed for a countersunk head. Avoiding a countersink may be desirable when a projecting head is acceptable.
This benefit must be understood conservatively. A pan head does not guarantee that sheet metal will remain flat or that plastic will not crack. Results also depend on the screw and head dimensions, hole geometry, material properties and thickness, installation torque, alignment, support, and overall joint design. The broad underside may reduce highly concentrated loading, but the head shape cannot compensate for an unsuitable hole, excessive tightening, or an incompatible fastener.
A washer, preassembled washer arrangement, or wider head may be specified when the documented joint requires a different bearing area. In other assemblies, the pan head itself supplies the intended contact. There is no reliable universal rule that a pan head always—or never—needs a washer.
The profile also creates a clearance tradeoff. Although comparatively low, the head still requires room for:
- Its installed height and diameter
- The driver during installation and removal
- Nearby moving or sliding components
- Covers, doors, trim, or panels fitted over the joint
- Any specified washer arrangement
This matters in compact assemblies. A head that looks shallow in a photograph can still interfere with a cover, track, or mating panel. Check the specified dimensions rather than assuming that “low-profile” means negligible clearance.
The pan shape alone says little about torque capacity, loosening, or vibration performance. Those outcomes depend on the complete fastener and joint, including the drive, thread, dimensions, materials, preload, installation method, and service conditions. Choose a pan head for its seating geometry and profile, not because of a generic performance promise.
Head shape, drive, and thread are three separate choices
A complete screw description combines several attributes. Three that are commonly confused are the head profile, drive, and thread form.
| Attribute | What it describes | Examples |
|---|---|---|
| Head profile | The external shape and how the head seats | Pan, flat, round, button, truss |
| Drive | The interface used to turn the screw | Phillips, slotted, six-lobe/Torx, square, hex |
| Thread form | How the screw engages a mating thread or substrate | Machine, self-tapping, thread-forming, wood-oriented forms |
“Pan head” describes only the first attribute. It identifies a broad, low, slightly domed, non-countersunk head with a flat underside. It does not identify the driver or the thread on the shank.
A Phillips pan head screw combines two features:
- A pan-shaped external head
- A cross-shaped Phillips recess
A Phillips recess has crossing slots, while a slotted drive has one straight slot. BelMetric’s metric pan head category illustrates that multiple drive systems can be offered with this head profile.
The thread is an independent choice. Pan-shaped heads are available in configurations including:
-
Self-tapping screws: Intended to create or cut a mating thread in a suitable material or prepared hole.
-
Captive screws: Intended to remain retained in an attached component after disengaging from the mating part.
- SEMS screws: Supplied with one or more preassembled, free-spinning washers.
These product families show why “pan head” cannot be shorthand for one thread or assembly type. J C Gupta lists pan-head machine, self-tapping, thread-forming, captive, and SEMS variants in its pan head product range.
This distinction is important when replacing a screw. A pan head machine screw may resemble a pan head self-tapping screw when viewed from above, even though the threads and intended engagement differ.
Drive behavior must also be considered separately from head shape. Driver fit and tool performance depend on factors such as:
- Recess type and size
- Driver type and size
- Recess wear or contamination
- Tool alignment
- Screw dimensions and material
- Manual or powered installation
- Access above and around the head
- Installation conditions
Do not assume that every pan head takes the Phillips bit already fitted to a drill. Inspect the recess and match both the driver type and size. A similar-looking but incorrect bit may engage poorly, while a worn bit can damage a recess that would work normally with the correct tool.
A useful full description might therefore be “pan head, six-lobe drive, metric machine screw” or “slotted pan head self-tapping screw.” Each term answers a different selection question.
Pan head versus flat, round, button, and truss heads
Similar screw heads can be difficult to identify from above. The side profile and underside usually reveal more than the top view.
| Head style | Underside or seating form | Installed position | General profile | Typical reason for considering it |
|---|---|---|---|---|
| Pan | Flat bearing surface | Bears on top and protrudes | Broad, low, slightly domed | A visible head is acceptable and broad contact is useful |
| Countersunk flat | Beveled or conical underside | Enters a countersunk recess | Intended to finish flush when correctly seated | A projecting head would interfere or a flush surface is required |
| Traditional round | Generally non-countersunk | Protrudes | Usually deeper and more hemispherical than a pan head | A specified traditional rounded profile |
| Button | Generally non-countersunk | Protrudes | Rounded, low-profile form | A particular rounded contour, drive, or clearance envelope is specified |
| Truss | Broad, flat bearing surface | Bears on top and protrudes | Generally wider and lower than a pan head | A broader, shallower head or greater bearing area is specified |
A pan head and countersunk flat head have fundamentally different seating forms. A pan head rests on top of the material and remains proud of the surface. A flat head has a beveled underside intended to enter a matching countersink, allowing its top to finish flush when correctly sized and seated. A standard pan head does not normally require a countersink.
Substituting one for the other can change both fit and loading. A pan head installed where a flat head was specified may create an obstruction. A flat head installed where a pan head was intended may not bear on the correct surface and may require an unsuitable modification to the hole.
A traditional round head is generally more deeply domed and hemispherical than a pan head, while a pan head is generally lower and broader. Informal supplier terminology sometimes overlaps, but that naming inconsistency does not make formally specified pan and round heads universally interchangeable.
A truss head is generally wider and lower than a pan head and may provide a larger bearing area. Exact proportions depend on the product specification. Fastener SuperStore makes the same general distinction in its comparison of screw-head styles.
It should not be classified as a pan head merely because both profiles are low and rounded. The distinction depends on the fastener family and drawing, including head contour, diameter, height, edge form, and drive.
Changing the specified head style can affect:
- Head-height clearance
- Bearing area and contact pressure
- Installed appearance
- Driver access
- Recess depth and tool engagement
- Fit beneath a cover or moving component
- Conformity with a drawing or product specification
Do not approve a substitute from visual similarity alone. Verify the thread, dimensions, material, seating geometry, clearance, and applicable documentation before replacing one head style with another.
Where pan head screws are commonly used
Pan head screws appear in many products because their geometry is useful when three conditions coincide:
- A visible head is acceptable.
- A countersunk finish is unnecessary.
- A broad, flat bearing surface is useful.
Common examples include electronics, circuit-board fastening, machinery, equipment, appliance panels, sheet-metal assemblies, automotive trim, cabinetry hardware, hinges, drawer slides, guards, and covers. These are examples of where the profile is encountered, not proof that any pan head screw suits every joint in those categories.
In an electronics enclosure, a pan head machine screw might pass through a clearance hole in a removable cover and engage a nut, threaded insert, or tapped component. Its flat underside bears on the cover, while the exposed recess remains accessible for removal. The diameter, thread, length, material, and head dimensions must still match the assembly.
In a sheet-metal assembly, an appropriately specified pan head screw can secure a panel or machine guard without machining a countersink. Whether it engages a nut, tapped bracket, clip, or the sheet itself depends on the thread and joint design—not on the head profile.
For appliance panels and machinery covers, the head can provide a relatively low but visible profile that remains accessible for maintenance. There must still be enough room for both the installed head and the driver.
For hinges, drawer slides, brackets, and cabinetry hardware, a pan head can bear against hardware with a flat clearance hole. If the hardware has a formed countersink, however, the specified countersunk screw will normally provide the appropriate seating form.
Pan heads may also attach metal or plastic hardware to wood when the exposed head is acceptable and the thread is suitable for the substrate and required engagement. A woodworking selection guide likewise distinguishes the low rounded pan profile from a countersunk flat head and identifies metal- or plastic-to-wood attachment as one possible use.
Choose another head profile when:
- The finished surface must be flush.
- A projecting head would interfere with another component.
- Overhead clearance is insufficient.
- The joint requires a different bearing area.
- A drawing calls for a countersunk, truss, button, or other head.
- The drive cannot be reached with the available tool.
- Appearance requirements specify another profile.
A countersunk flat head is generally more appropriate when a flush surface is mandatory. Countersinking a hole merely to hide a standard pan head misunderstands how the head is intended to seat.
Do not choose a pan head on the assumption that it inherently prevents loosening, survives vibration, eliminates snagging, or protects every delicate material. Those outcomes require application-specific evaluation. The head profile principally describes how the screw seats and where it applies pressure.
How to measure a pan head screw
Pan head screw length is generally measured from directly beneath the head to the tip because the head remains above the work. Fastener Systems describes the same under-head-to-tip convention in its pan head measurement guidance.
                 pan head
              .-------------.
            .'               '.
           |___________________|
                    ↑
                    │ under-head starting point
                    │
                    │<------ stated length ------->
                    │
|==========================\
tip
Illustrative only. Use the applicable product drawing for exact measurement points and tolerances.
Do not automatically apply the pan-head convention to every screw style.
When identifying or ordering a pan head screw, check more than its stated length. Relevant drawing dimensions may include:
- Nominal thread or shank diameter
- Under-head length
- Head diameter
- Head height
- Thread pitch or threads per inch
- Threaded length, where applicable
- Drive-recess dimensions or designated driver size
- Tip or point form
- Washer dimensions for an assembled product
The nominal thread diameter and head diameter are separate dimensions. A thread designation therefore should not be treated as a measurement of the head.
This distinction matters when a screw must fit inside a shallow recess, between raised features, beneath a guard, or within another close-clearance assembly. Two screws with the same thread and under-head length may still have different head diameters or heights if they follow different designs.
Where fit is constrained, check both:
- Under-head length, which affects how far the screw passes through the components and engages the mating thread.
- Head height, which determines how far the installed head projects above the surface.
Check head diameter as well where space around the head is limited. Do not force a pan head into a countersink merely because its outside diameter fits the opening.
Do not infer universal dimensions from a photograph, the generic words “pan head,” or one seller’s product range. Perspective can distort proportions, and catalogs represent particular products. Confirm dimensions and tolerances using the selected manufacturer’s current drawing or the governing specification.
A practical checklist for choosing the right variant
Choose a pan head screw in a deliberate sequence so that a familiar-looking head does not distract from an incompatible thread, length, or material.
-
Confirm the required head profile. Decide whether a visible, projecting head is acceptable. If the surface must be flush, reconsider the head style rather than attempting to seat a standard pan head as though it were countersunk. When replacing a screw, inspect both the old head and the seating surface.
-
Check available head clearance. Measure the space above and around the head. Account for its specified height and diameter, any documented washer arrangement, the installation tool, and nearby covers or moving parts.
-
Determine the nominal diameter. The screw must suit the clearance hole, nut, insert, tapped component, or specified pilot condition. Do not select thread diameter from the apparent size of the head.
-
Select the under-head length. Length must suit the combined component thickness, required engagement, washers or spacers, and available depth. Follow the assembly documentation rather than applying a universal engagement rule.
-
Identify the thread form and pitch. Determine whether the screw must enter a nut or tapped hole, form a thread in sheet or plastic, or fasten into wood. These tasks may require different thread forms. “Pan head” does not answer this part of the selection process.
-
Confirm the substrate or mating thread. For a machine screw, verify the diameter, pitch, and thread series of the mating component. For a self-tapping or thread-forming screw, confirm that the fastener and prepared hole are intended to work together. For wood, select a thread intended for the substrate and joint.
-
Choose the material and finish. Stainless-steel and coated-steel variants are available, among other options. Selection depends on environmental exposure, corrosion conditions, appearance, compatibility with adjacent materials, and documented strength or specification requirements. No single material is universally correct for outdoor or mixed-material use.
-
Choose the drive. Consider tool access, available drivers, manual or automated assembly, installation method, and recess condition. Match the exact driver type and size, particularly where access is confined.
-
Evaluate the bearing area and washer arrangement. Confirm that the specified head provides the documented contact area. The assembly may instead call for a washer, a SEMS screw, or a wider head. Any such arrangement must also fit the available clearance.
-
Verify the applicable specification. J C Gupta associates particular product families and drives with designations including DIN 85, DIN 7985, ISO 7045, ISO 14583, and JIS B 1111 in its pan head listings. These catalog associations are not a universal standards map: verify the exact variant, applicability, and current edition against the governing standard, drawing, or manufacturer documentation.
A designation associated with one pan head machine screw may not apply to a self-tapping, captive, reduced-head, or combination-drive product. Confirm the complete designation rather than ordering from a standard number alone.
A useful purchasing-description structure is:
Head profile + drive + thread designation + diameter and pitch + under-head length + material or finish + required standard
For example:
Pan head + six-lobe drive + metric machine thread + specified diameter and pitch + under-head length + specified material or coating + applicable drawing or standard
That is an ordering structure, not a complete technical specification. Add property class, point style, washer arrangement, tolerances, or other requirements when the documentation calls for them.
Before approving an order, compare the supplier’s current technical drawing with the mating components. Product names help locate candidates; dimensions and specifications determine whether they fit.
Common identification and replacement mistakes
Most errors arise from treating one visible feature as though it defines the entire screw.
Calling every flat-bottomed head a pan head. A flat bearing surface is an important clue, but several non-countersunk styles have flat undersides. Check the complete side profile, including breadth, dome, edge form, and height.
Describing a pan head as flush. A pan head may be shallow, but it remains above the work. “Low-profile” and “flush” are not synonyms.
Using the drive name as the head name. A cross recess identifies a drive, not a head profile. Phillips pan and Phillips flat heads share a drive family but seat differently.
Assuming every pan head is Phillips. Pan heads can use slotted, square, six-lobe, hex, combination, and other drives. Inspect the actual recess before choosing a tool or replacement.
Letting the head shape determine the thread category. Pan heads appear on machine, self-tapping, thread-forming, captive, and washer-preassembled screws. The head does not establish whether the screw fits a nut or creates a mating thread.
Reusing a screw because the visible head looks right. Verify nominal diameter, pitch, thread form, under-head length, material, finish, drive, and head clearance. Screws that look alike from above may be incompatible below the head.
Substituting another rounded head without checking fit. Pan, round, button, and truss heads can differ in height, diameter, contour, and bearing area. The replacement may obstruct nearby parts or fail to seat as documented.
Swapping pan and countersunk heads based only on thread match. Their seating forms differ. The replacement may protrude, contact the wrong surface, alter alignment, or require an unsuitable hole modification.
Trusting generic performance claims. Claims about torque, vibration resistance, cam-out, clamping strength, or protection of delicate materials are not enough to select a fastener for a consequential joint. Performance depends on the complete fastener, installation, and joint.
Treating one catalog as universal. A seller’s dimensions, drives, materials, finishes, and standards references describe its listed products—not every possible pan head screw.
For uncertain or consequential work, use this verification hierarchy:
- Project drawing, equipment manual, or original assembly documentation
- Governing specification and applicable edition
- Current manufacturer technical data for the exact fastener
- Qualified professional input where the joint is structural, safety-critical, or regulated
The practical recognition-and-selection rule is straightforward: a pan head has a broad, slightly domed top and flat underside, bears on top of the material, and remains visible after installation. It is useful where that protrusion is acceptable and broad contact is wanted, but the name does not determine the drive, thread, material, finish, or dimensions.
Before ordering or substituting one, verify the diameter, under-head length, thread, drive, finish, head clearance, and applicable drawing or specification. Mortar Desk publishes general reference information rather than individual engineering or contracting advice, as explained on its About page.
Frequently asked questions
Does a pan head screw sit flush with the surface?
No. A standard pan head bears on top of the material, leaving its rounded head visible above the surface. If a flush finish is mandatory, a properly specified countersunk head is generally more appropriate.
Is a pan head screw the same as a Phillips screw?
No. Pan head describes the external head shape; Phillips describes a cross-shaped drive recess. A Phillips pan head screw combines both features, while other pan heads may use slotted, square, six-lobe, hex, or combination drives.
Does a pan head screw need a countersunk hole?
Normally, no. Its flat underside is designed to bear on the surface rather than enter a conical recess. Follow the component drawing where the hole includes a counterbore, countersink, or other special seating feature.
Can pan head screws be used in wood, metal, and plastic?
Yes, pan heads are available on fasteners used with all three materials, but the profile alone does not establish suitability. The thread form, diameter, length, mating hole, material, finish, and installation method must match the substrate and joint.
How is the length of a pan head screw measured?
It is generally measured from the flat underside of the head to the tip; the projecting head is not included. Where fit is restricted, also check head height and diameter.