 MortarDesk
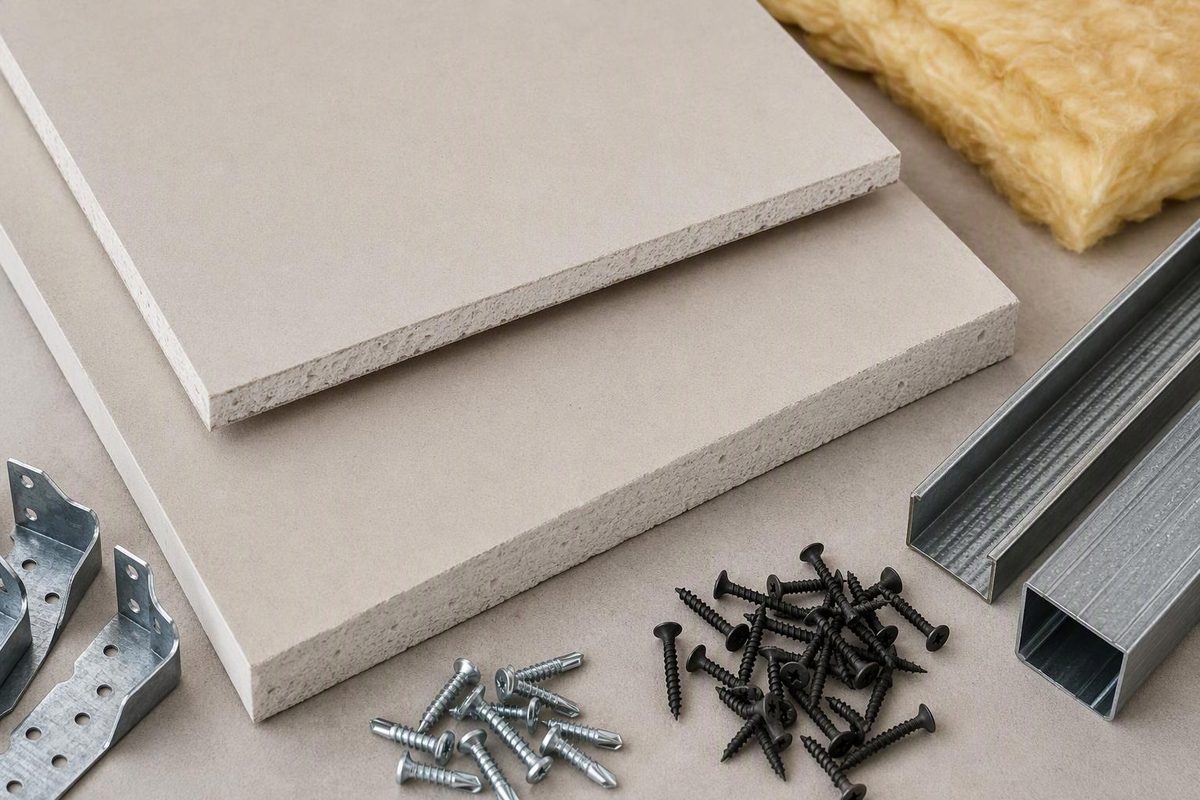
For an ordinary dry, non-fire-rated ceiling, 1/2-inch (12.7 mm) drywall is a suitable starting choice at 16-inch (406 mm) on-center framing. At 24-inch (610 mm) centers, 1/2-inch board can still qualify—but panel type, orientation and texture matter. For water-based texture at 24-inch centers, use 5/8-inch (15.9 mm) board or qualifying 1/2-inch sag-resistant ceiling board, rather than ordinary 1/2-inch wallboard. These distinctions appear in 2024 IRC Table R702.3.5 and footnote d.
This is a U.S. residential reference using the 2024 International Residential Code (IRC). Verify the locally adopted edition, amendments and any specified ceiling assembly before ordering.
Ceiling drywall thickness lookup
“On center,” or o.c., means the distance from the center of one supporting joist, truss member or furring member to the next. “Perpendicular” means the panel’s long dimension runs across those supports.
| Ceiling condition | Thickness/type to specify | Installation condition |
|---|---|---|
| Dry, non-rated ceiling; framing 16 in. (406 mm) o.c. | 1/2 in. (12.7 mm) | IRC table permits either orientation; water-based texture requires perpendicular application |
| Dry, non-rated ceiling; framing 24 in. (610 mm) o.c.; no water-based texture | 1/2 in. (12.7 mm) can qualify | Generic IRC table permits perpendicular application; check the exact panel’s instructions and insulation limits |
| Framing 24 in. (610 mm) o.c.; water-based texture | 5/8 in. (15.9 mm), or qualifying 1/2 in. sag-resistant ceiling board | Apply perpendicular under the generic IRC provision; any alternative orientation needs applicable product approval |
| Garage ceiling separating the garage from dwelling space above | At least 5/8 in. (15.9 mm) Type X, or equivalent | Follow garage-separation fastening requirements, not an ordinary ceiling schedule |
| Specified fire-resistance-rated floor/ceiling or roof/ceiling assembly | Exact panel type, thickness and number of layers in the design | Thickness alone does not establish the rating |
The ordinary ceiling rows follow 2024 IRC Table R702.3.5. The garage minimum is from 2024 IRC Table R302.6.
Not all 1/2-inch panels have the same ceiling limits
Look for documented sag-resistant ceiling performance, not simply a “lightweight” label. For example, USG Sheetrock Brand UltraLight 1/2-inch panels comply with ASTM C1396 requirements for both gypsum wallboard and gypsum ceiling board. USG’s submittal permits ceilings on 24-inch o.c. framing, including water-based texture, and identifies an unsupported-insulation limit of 2.2 lb/ft² (10.7 kg/m²) for that textured-ceiling condition. That limit belongs to this product and application—not every 1/2-inch panel. Check the current instructions for the product supplied. USG UltraLight submittal sheet, revision April 2020
Thinner board is not the default substitute: the IRC table permits single-layer 3/8-inch (9.5 mm) ceiling board perpendicular to framing at no more than 16 inches o.c., but prohibits it where water-based texture is applied or the board must support insulation above. 2024 IRC Table R702.3.5 and footnote d
Worked selection example
Suppose a non-rated bedroom ceiling has framing at 24 inches o.c., will receive water-based texture, and must support insulation weighing 1.5 lb/ft² (7.3 kg/m²).
Two candidates are 5/8-inch board approved for the conditions, or a qualifying 1/2-inch sag-resistant ceiling panel. The USG UltraLight product above is a documented 1/2-inch option: the assumed insulation load is below its stated 2.2 lb/ft² limit. Specify that exact product or a documented equivalent, and run the panels perpendicular to the framing. If the ceiling instead separates a garage from dwelling space above, the Type X separation requirement takes priority.
Check these details before buying
- Fire designation: A 5/8-inch thickness label is not the same as a Type X designation. An hourly fire rating applies to a complete tested assembly, not a sheet by itself. Match the assembly’s panel, layers and construction details. American Gypsum fire-safety reference
- Moisture exposure: Increasing thickness does not make interior drywall suitable for direct water exposure. Water-resistant gypsum backing board also has limits against direct water and continuous high humidity. 2024 IRC Sections R702.3.5 and R702.3.7.1
- Fasteners: Select length and spacing for the chosen board and assembly. 2024 IRC Table R702.3.5 lists 12-inch maximum screw spacing for ordinary single-layer ceilings without adhesive, but 6 inches for its Type X garage-ceiling row beneath habitable rooms. Use the applicable schedule when estimating screws per drywall sheet, and check screw length for 5/8-inch drywall.