 MortarDesk
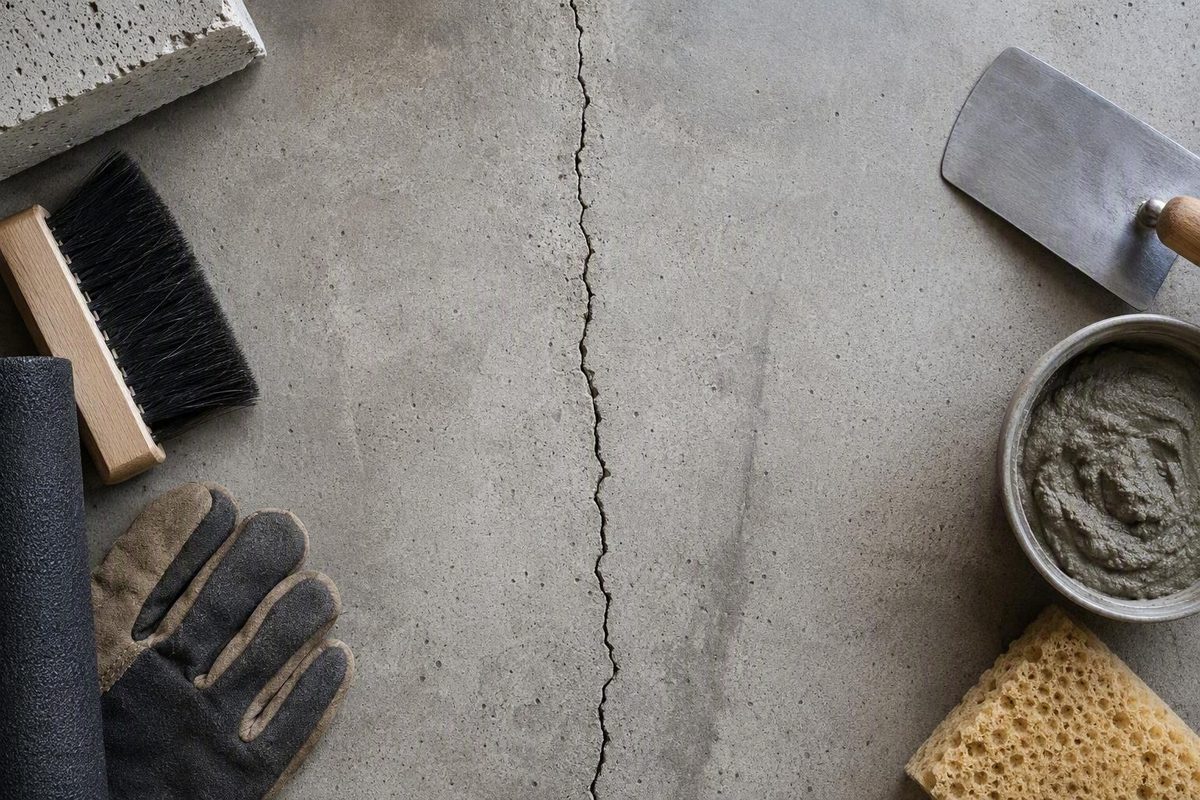
The short answer: orientation is a clue, not a diagnosis
A vertical crack in a poured-concrete basement or foundation wall does not automatically mean the wall is failing. Narrow, approximately uniform vertical cracks are commonly associated with concrete shrinkage during curing and are often less concerning than horizontal cracks. But “vertical” describes direction; it does not prove that a crack is harmless.
A useful assessment looks beyond orientation and asks:
- Is the crack changing in width or length?
- Is it approximately uniform, or markedly wider at the top, bottom, or middle?
- Are the two edges flush, or has one side shifted?
- Is the wall straight, or is it bowing, leaning, or bulging?
- Does water enter through the crack?
- Are there nearby or connected cracks?
- Are doors sticking, floors sloping, or gaps opening elsewhere?
- Where is the crack relative to corners, openings, supports, and long wall sections?
An engineer-authored overview explains why vertical cracks in concrete basement walls are often less problematic than horizontal cracks while identifying inward leaning and bowing as important warning signs. A horizontal crack can create a hinge-like condition as a below-grade wall responds to exterior soil pressure, so direction remains useful—but only as an initial screening clue (Team Engineering’s explanation of concrete wall cracking).
It also helps to separate two questions that are related but not interchangeable:
- Is the wall or building moving structurally?
- Is the crack allowing water into the building?
A crack can present low apparent structural concern yet still leak. Conversely, a dry crack is not necessarily structurally insignificant. Moisture and movement must be evaluated on their own evidence.
Most findings lead toward one of four responses:
- Establish a baseline and monitor: Appropriate when a poured-concrete crack is narrow, approximately uniform, dry, free of displacement, and unaccompanied by other symptoms. A newly discovered crack cannot be called unchanged without earlier records; the first measurements create the baseline.
- Investigate and control water: Appropriate when the wall appears stable but the crack leaks or shows recurring staining.
- Arrange a routine inspection: Sensible when the cause is unclear, the geometry is unusual, or you cannot confidently identify the wall type and condition.
- Seek prompt structural evaluation: Appropriate when there is documented growth, edge displacement, bowing, bulging, loose concrete, a suspicious loading pattern, or movement elsewhere in the building. Engineer-authored pattern guidance treats loading-related cracking and associated deformation as reasons for investigation rather than cosmetic concealment (Forcon’s guide to concrete and masonry crack patterns).
The scope matters. This article primarily concerns vertical cracks in poured-concrete basement and foundation walls. Do not automatically apply the same interpretations to concrete-block walls, brick or stone masonry, precast panels, retaining walls, freestanding walls, or above-grade structural walls.
Mortar Desk publishes general building-material reference information. It is not a contractor and cannot provide an individual diagnosis or engineering opinion (About Mortar Desk). For structural work, Mortar Desk’s policy is to use an appropriately qualified trade and to check the licensing, permit, and code requirements that apply locally.
Confirm the wall and crack type before interpreting the pattern
A vertical crack runs approximately up and down, although it may wander or lean slightly. Some commercial foundation guides classify a crack within about 30 degrees of vertical as “vertical.” That is a descriptive convention, not a universal engineering standard or safety threshold (Set in Stone’s vertical-crack guide).
Before classifying the line, identify what you are actually looking at.
Poured concrete or concrete block?
A concrete-block wall is made from individual units separated by horizontal and vertical mortar joints.
Do not transfer poured-concrete interpretations directly to masonry. A nearly straight crack through monolithic concrete and a stair-step crack following block mortar joints occur in different assemblies. Their paths do not provide interchangeable evidence about cause or severity.
If the wall is covered and you cannot identify its material, look for an unfinished area near a utility opening, window, sill, or mechanical room. When the construction remains uncertain, obtain an assessment rather than assuming that poured-wall guidance applies.
Crack in concrete or crack in a finish?
Confirm that the line extends into the concrete rather than being confined to:
- Paint
- Plaster
- Drywall or drywall tape
- A skim coat or parging
- A waterproof coating
- A deliberate construction or control joint
A finish crack may align with an underlying concrete crack, but not always. Loose drywall tape, brittle paint, and cracked plaster can produce lines that resemble foundation cracking. Where an exposed section is already available, check whether the line continues into the concrete.
That joint can still leak or move, but it should be identified correctly before a repair is selected.
What job does the wall perform?
The wall’s structural role affects how its cracking should be assessed:
- Basement foundation wall: Commonly supports parts of the building and retains exterior soil.
- Retaining wall: Holds back soil, water, or both.
- Above-grade concrete wall: May carry building loads without retaining soil.
- Freestanding wall: Has support conditions unlike a basement wall.
- Precast wall: Includes panel joints and connections not found in a conventional site-poured wall.
- Concrete-block or masonry wall: Relies on units, mortar, grout, and any included reinforcement.
The supplied evidence chiefly addresses poured-concrete foundation walls. It does not support transferring every crack interpretation or repair recommendation to these other assemblies. If the wall type or structural role is unclear, professional assessment is more reliable than diagnosis by resemblance.
How do other crack directions compare?
In a below-grade poured-concrete wall, a horizontal or strongly near-horizontal crack generally deserves greater concern than a simple, uniform vertical crack. It may accompany inward bending under lateral soil or water pressure, particularly when the wall is bowed or leaning.
Diagonal cracks require complete context. Angle alone cannot establish settlement, loading, or safety. Consider where the crack begins and ends, whether it crosses an opening, how its width changes, whether its edges are displaced, and whether the wall has deformed.
If you cannot confidently identify the wall material, structural role, or actual depth of the crack, treat that uncertainty as a reason for assessment—not as permission to select a convenient diagnosis.
What the crack pattern may reveal about the cause
Crack patterns can suggest a mechanism, but they cannot reconstruct the wall’s history. A visible line does not disclose the original concrete mix, curing weather, reinforcement, footing condition, soil support, drainage, or construction sequence.
Use these comparisons as hypotheses to investigate:
| Possible mechanism | Commonly described pattern | Other clues to inspect | Interpretation limits |
|---|---|---|---|
| Curing shrinkage | Nearly vertical and approximately uniform in width; often near the middle of a long wall or at a narrowed section near an opening | Wall age, crack location, absence of offset, absence of broader building movement | Appearance cannot prove curing conditions, water content, joint spacing, or reinforcement |
| Differential settlement or inadequate support | Markedly tapered, potentially wider at the top or bottom | Edge displacement, nearby cracking, sloping floors, gaps, sticking openings | Taper alone does not identify which support moved or why |
| Excessive or concentrated loading | Crack wider around mid-height at a wall end, possibly with bulging; or a central crack wider near the top with inward bowing | Wall deformation, support conditions, loads above, connected cracks | The pattern suggests a possible mechanism but cannot establish wall capacity |
| Temperature or seasonal movement | Narrow crack that appears to vary over time | Indoor and outdoor conditions, drought, freeze-thaw weather, repeated measurements | Cannot be assigned without site, climate, construction, and observation data |
| Inadequate reinforcement or footing preparation | Potentially wider, displaced, recurring, or associated with broader movement | Wall age, construction records, footing movement, deformation | Reinforcement and footing conditions generally cannot be confirmed from the crack face |
Pattern consistent with shrinkage
A shrinkage crack in poured concrete is often described as nearly vertical and relatively uniform from top to bottom. It may occur near the midpoint of a long wall section or where the wall narrows around a door or window. Insufficient contraction joints, rapid curing, or excessive water in the concrete mix are cited as possible contributors.
The important phrase is consistent with shrinkage, not “proven to be shrinkage.” Uniform, nearly vertical mid-wall cracking is a recognized shrinkage pattern, but crack patterns permit only an initial assessment of probable cause.
Long poured-concrete wall

┌────────────────────────────────────┐
│                 │                  │
│                 │  approximately   │
│                 │  uniform width   │
│                 │                  │
└────────────────────────────────────┘
Uniformity strengthens the shrinkage hypothesis, particularly when there is no edge offset or wall deformation. It does not prove how the concrete was mixed, cured, jointed, or reinforced.
Pattern consistent with differential movement
A strongly tapered crack deserves more investigation than a uniform hairline crack. Depending on what moved, the opening may be wider at the top or at the bottom:
Wider at top                 Wider at bottom

/ /
/ /
/ ||
/ ||
/ ||
     ||                           ||
In the left sketch, the opening is widest at the top and narrows downward. In the right sketch, it is narrow near the top and widens toward the bottom.
Differential support, footing movement, settlement, or flexing of a supporting element may be involved. Inspect for corresponding symptoms elsewhere rather than diagnosing settlement solely from the taper.
Also look across the crack face:
Wall face viewed from above

Side A  ──────────┐
                  │ visible offset
           ┌──────┘  Side B
If one edge projects farther into the room, sits higher, or no longer aligns with the other, record the displacement and obtain an assessment. Visible displacement or apparent continuing movement is a reason for structural-engineer review.
Patterns that may indicate excessive loading
Two engineer-described patterns deserve particular attention:
- A crack near the end of a wall that is tight near the top and bottom but opens around mid-height, especially if the end section bulges.
- A central vertical crack that becomes much wider near the top while the upper wall bows inward.
Wall-end crack opening at mid-height

┌──────────────────────┐
│                  │   │
│ / │ opening and possible bulge
│ / │
│                  │   │
└──────────────────────┘
Central crack with wall bowing

Elevation:                 Plan view:

┌───────────────┐          exterior soil
│ / │ ↓ ↓ ↓ ↓ ↓
│      │ │      │          ────)────  wall bows inward
│      │ │      │               room
└───────────────┘
These patterns may indicate a loading-related problem and warrant prompt engineering investigation. The visible pattern alone cannot prove that a wall’s capacity has been exceeded or quantify its remaining capacity.
Temperature changes and minor seasonal movement can also contribute to cracking, but they should not become default explanations without local climate information and repeated observations. Likewise, inadequate reinforcement or poor footing preparation may contribute to serious vertical cracking, but neither condition can normally be confirmed from the exposed crack alone.
Warning signs that change the level of urgency
Crack direction starts the screening process. Change, displacement, deformation, moisture, and building-wide symptoms determine the next step.
A practical decision tree
Found a vertical crack
        │
        ├── Is the wall type or structural role unclear?
        │       └── Yes → Arrange professional assessment
        │
        ├── Is the crack growing, displaced, or associated with
        │   bowing, leaning, bulging, or loose concrete?
        │       └── Yes → Prompt structural-engineer review
        │
        ├── Are there related symptoms elsewhere in the building?
        │       └── Yes → Structural assessment
        │
        ├── Does it leak or show recurring dampness?
        │       └── Yes → Investigate the water source and crack;
        │                 resolve structural questions first
        │
        └── Is it narrow, uniform, dry, isolated, and free of
            deformation or displacement?
                └── Yes → Establish a baseline and monitor;
                          consider suitable sealing if appropriate
Seek prompt professional evaluation when any of the following is present:
- The crack is visibly widening or lengthening.
- One edge has shifted relative to the other.
- The wall bows inward, leans, or bulges.
- Concrete is loose or falling from the affected area.
- A crack opens around mid-height while the wall deforms.
- The crack is strongly tapered and accompanied by displacement.
- Several cracks connect or form a cluster.
- New movement symptoms are appearing elsewhere in the building.
Growth, displacement, loose material, water intrusion, clustered cracking, and sticking openings are all identified as reasons for closer assessment; the same guidance cautions that patterns indicate possibilities rather than definitive causes (Mid-Continental Restoration’s crack warning-sign guide).
Multiple nearby cracks do not by themselves prove structural failure. They do, however, weaken the case for treating one line as an isolated shrinkage crack.
Related movement symptoms include:
- Doors or windows that begin sticking or no longer align
- Uneven or noticeably sloping floors
- Gaps where walls meet floors or ceilings
- Separation around trim, frames, or structural interfaces
- New cracking that crosses more than one material or building level
If concrete is loose or falling, the wall is visibly deforming, or conditions appear to be changing rapidly, seek prompt professional assistance rather than concealing the affected area with a repair.
Treat leakage as a separate warning track
Water entry does not prove structural failure. It does show that the crack or adjacent joint is functioning as a moisture pathway.
A wall can therefore receive two different classifications at once:
- Low apparent structural concern, active moisture problem
- Possible structural movement, currently dry
Do not let the presence or absence of water answer the structural question by itself.
Width is useful, but no single number decides safety
Commercial guidance is inconsistent. One foundation-repair contractor describes 1/8 inch as a general monitoring cue and explicitly states that width alone does not establish severity (New England Foundation Crack Repair’s discussion of crack width).
Other commercial repair guidance recommends professional attention as cracks approach or exceed 1/4 inch. That figure is likewise a general screening cue, not a code requirement, engineering tolerance, or universal pass-or-fail limit (Basement Repair Guide’s comparison of vertical and horizontal cracks).
A smaller crack may warrant evaluation if it is growing, displaced, leaking, or accompanied by wall deformation. A larger crack does not, based on width alone, prove structural failure. Geometry and context matter.
When movement or deformation is suspected, an independent structural engineer is an appropriate first contact. Preserve the crack for inspection rather than hiding its shape beneath mortar, paint, paneling, or injection ports.
How to measure and monitor a vertical crack
Document the crack before filling, coating, or covering it. A repair can erase evidence about taper, endpoints, staining, edge condition, and earlier patch failures.
Establish fixed reference points
Begin with an overview of the entire wall. Record where the crack sits relative to:
- The nearest corner
- Floor level and the top of the wall
- Windows, doors, and service penetrations
- Columns, beams, or concentrated supports
- Other cracks and construction joints
Select several fixed measurement locations along the crack—for example, near the top, at mid-height, near the bottom, and at the widest visible point. Label them A, B, C, and D on a sketch or on removable tape beside the crack.
Measure at the same places and in the same unit every time. A single reading taken at whichever point looks widest on a given day will not produce a reliable comparison.
Mark endpoints and take scaled photographs
Make small dated marks beside the crack endpoints without drawing over or filling the crack. If the finish is delicate, place dated removable tape nearby instead.
Take:
- An overview photograph showing the crack’s location on the wall.
- A medium-distance photograph showing its full shape.
- Close-ups at each fixed measurement point.
- A side-angle image if edge offset is visible.
- An image showing staining, mineral deposits, or damaged finishes.
Place a ruler or another clear scale in the same plane as the wall. Holding it in front of the crack can distort the apparent width. Use consistent lighting and, where practical, the same camera position.
What to record
At every check, note:
- Crack length
- Width at each fixed location
- Shape and width profile
- Visible edge offset
- New branches or connected cracks
- Dampness, droplets, staining, or mineral deposits
- Apparent wall bowing, leaning, or bulging
- Recent weather and soil conditions
- Changes to doors, windows, floors, or wall junctions
- Nearby excavation, plumbing leaks, drainage changes, or construction
Do not invent a tolerance for acceptable offset or bowing. If either is visible or appears to be changing, stop relying on passive monitoring and obtain an assessment.
Monitoring-log template
Choose one unit—such as millimetres or inches—and use it consistently.
| Date | Unit | Point A width | Point B width | Point C width | Total length | Edge displacement | Moisture or staining | Recent weather/event | Related building symptoms | Photo filenames |
|---|---|---|---|---|---|---|---|---|---|---|
| YYYY-MM-DD | mm or in | None/describe | Dry/damp/leaking | Rain, snowmelt, drought, freeze-thaw, excavation | None/describe | |||||
| YYYY-MM-DD |
One commercial guide suggests checking monthly for an initial three-to-six-month period using endpoint marks, scaled photographs, and a written log. That interval is an observation routine, not proof that a crack remaining unchanged during the period is permanently inactive or safe.
Add checks after events that appear relevant, including:
- Heavy or prolonged rain
- Snowmelt
- Drought
- Freeze-thaw weather
- Nearby excavation
- Changes to grading or downspouts
- Plumbing or sump problems
- An earthquake, impact, or unusual loading event
Escalate from monitoring to professional assessment if the crack grows, develops offset, begins leaking repeatedly, appears with wall deformation, or coincides with new building symptoms. The supplied evidence does not establish a universal amount of growth or observation period that proves safety.
Why a structurally minor crack can still be a water problem
A crack of low apparent structural concern can still extend far enough through a poured-concrete wall to admit water. Seepage may appear as droplets, a damp line, staining, mineral deposits, peeling coatings, or wet flooring below the crack.
Leakage does not establish that the wall is structurally failing. It does mean the moisture problem deserves attention.
Correlate leakage with conditions
Record when the crack becomes wet and what occurred beforehand:
- Wind-driven or prolonged rain
- Rapid snowmelt
- High groundwater
- Seasonal thaw
- Irrigation near the foundation
- A clogged gutter or disconnected downspout
- Sump-pump failure or unusual cycling
- Plumbing leakage
It can also show whether leakage and crack movement occur together or independently.
Check the exterior water path
Where accessible, inspect:
- Whether soil slopes toward the foundation
- Low spots that collect water near the wall
- Clogged, leaking, or overflowing gutters
- Downspouts that discharge close to the foundation
- Erosion or settlement beside the house
- Window wells that collect water
- The condition and discharge route of the sump system, where present
Sealing the visible crack may reduce entry through that opening. It does not necessarily correct poor grading, concentrated roof runoff, groundwater pressure, drainage failure, or soil movement.
Sealing is not a complete drainage strategy
Crack sealing and water management address different parts of the problem:
- Crack sealing attempts to block or reduce passage through a particular opening.
- Drainage and waterproofing measures manage water before or as it reaches the wall.
- Structural work addresses movement, inadequate support, or wall capacity.
Access, wall construction, water source, drainage conditions, crack activity, finishes, and local practice all affect the appropriate approach.
When the wall appears stable but water entry persists, consult a waterproofing or drainage specialist. If movement or deformation is also present, send the structural question to an engineer first so water-control work does not conceal or complicate the diagnosis.
Repair options—and what each one cannot fix
Choose a repair only after screening the crack for active movement, displaced edges, wall deformation, loose concrete, and water entry. Filling first and diagnosing later can hide useful evidence.
| Repair category | Typical role | Main limitation |
|---|---|---|
| Rigid epoxy injection | Filling or bonding a suitable, stable crack | Does not accommodate substantial continuing movement or automatically restore wall capacity |
| Polyurethane injection | More flexible filling, commonly selected to limit water entry | Does not correct structural movement, drainage defects, or exterior water pressure |
| Hydraulic cement or cementitious patch | Closing an opening or repairing a prepared surface area | May reopen or debond if movement continues; does not stabilize a foundation |
| Acrylic or masonry surface sealant | Cosmetic closure or limited air and moisture control | Covers the surface without correcting settlement, loading, support, or drainage problems |
Epoxy injection
Epoxy is generally a rigid crack-filling or bonding material. It may be appropriate when the substrate, moisture condition, crack geometry, movement status, and repair objective suit the selected system.
Do not assume that epoxy injection universally “restores structural integrity.” Structural significance depends on the wall, crack cause, reinforcement, loads, displacement, and whether movement has stopped. A structural repair specification should come from the professional evaluating those conditions.
Polyurethane injection
Polyurethane injection is more flexible than rigid epoxy and is commonly used to limit water entry through cracks in poured-concrete foundation walls.
It should not be described as guaranteed permanent waterproofing. It does not eliminate groundwater, correct grading, stabilize an inadequately supported wall, or solve settlement and excessive loading. A contractor overview identifies epoxy and polyurethane as common poured-concrete injection options, but those general descriptions do not diagnose any particular property (Dalinghaus Construction’s overview of vertical wall cracks and repair options).
Hydraulic cement and cementitious patches
Hydraulic cement or another cementitious patch can close a prepared opening and may be useful for an appropriate nonmoving repair.
It does not correct:
- Differential settlement
- Inadequate footing support
- Excessive concentrated loading
- Lateral soil or water pressure
- Wall bowing
- Drainage defects
Acrylic and masonry surface sealants
Surface sealants can improve appearance or limit minor air and water passage in an appropriate stable crack.
Treat it as a surface treatment, not proof that the cause has been corrected.
Preparation and safety
For a crack already determined to be appropriate for cosmetic or waterproofing work:
- Remove loose or deteriorated material as directed by the product instructions.
- Clean dust and debris from the prepared area.
- Follow the required crack shape and depth.
- Use the specified eye protection and gloves.
- Install backer rod when required for the joint width and product.
- Follow stated temperature and moisture restrictions.
- Confirm compatibility with existing coatings and earlier repairs.
QUIKRETE’s vertical-surface instructions, for example, require removal of deteriorated material, eye protection and waterproof gloves for cement-based work, backer rod for sufficiently wide joints, and product-specific preparation and temperature conditions (QUIKRETE’s vertical concrete repair instructions). Those instructions explain how to apply particular materials. They do not establish that a foundation crack is structurally suitable for DIY repair.
If a repaired crack reopens, do not simply repeat the surface patch indefinitely. Reassess the cause.
Where the problem extends beyond the opening, work may involve structural stabilization, reinforcement, footing repair, support correction, or drainage improvement. No site-specific system can be selected responsibly without examining the wall and surrounding structure.
Who to call and what information to provide
The right professional depends on the question that needs to be answered.
Independent structural engineer
Start with an independent structural engineer when there is:
- Documented or readily visible growth
- Edge displacement
- Wall bowing, leaning, or bulging
- A suspicious mid-height or top-widening pattern
- Loose or falling concrete
- Connected or clustered cracks accompanied by other symptoms
- Sticking openings, sloping floors, or widening building gaps
- Uncertainty about whether a proposed repair addresses the cause
An engineer can evaluate the crack in the context of the wall, supports, loads, and broader building movement. Independence is useful when the immediate purpose is diagnosis rather than the sale of a particular repair.
Do not conceal a suspicious crack before the engineer has inspected its geometry and surrounding wall.
Waterproofing or drainage specialist
A waterproofing or drainage specialist is a logical contact when persistent water entry is the main problem and structural movement is not suspected—or after structural questions have been resolved.
Ask the specialist to explain:
- The probable source and route of the water
- Whether the proposal addresses only the crack or also drainage
- What preparation and access are required
- How the repair will be monitored
- What conditions could cause leakage to recur
Foundation or concrete-repair contractor
A qualified foundation or concrete-repair contractor can price and execute a defined scope. When structural movement is involved, that scope should ideally follow an independent evaluation rather than relying solely on a sales inspection to determine the cause and stabilization requirements.
Obtain a clear written description of the proposed work. A repair name alone—such as “injection,” “wall anchors,” or “waterproofing”—does not explain what condition the work is intended to correct.
Information to assemble
Before the visit, gather:
- Overview and close-up photographs
- Scaled images from fixed locations
- Crack width and length measurements, including the units used
- The monitoring log
- Notes about leakage after rain or snowmelt
- The approximate age and material of the wall
- Previous repair records and visible patching
- Known excavation, landscaping, plumbing, or drainage changes
- Dates when doors, floors, or wall gaps began changing
- Available plans or renovation records
Check the professional qualifications, permits, and local requirements that apply to the proposed work. The supplied evidence does not provide one universal code procedure for evaluating every existing residential concrete wall.
Use this action ladder:
- Document first.
- Monitor only when the poured-concrete crack is narrow, dry, approximately uniform, free of displacement or related symptoms, and not known to be changing. If there is no earlier record, establish a baseline rather than declaring it stable.
- Investigate water separately instead of assuming that leakage proves structural failure.
- Obtain a routine review when the cause, wall type, or significance remains uncertain.
- Seek prompt engineering evaluation when there is growth, offset, deformation, loose concrete, a suspicious loading pattern, or broader building movement.
A narrow, uniform crack in a poured-concrete foundation wall may be suitable for monitoring or an appropriate sealing repair if observation shows no change and no other warning signs emerge. Widening, marked taper with displacement, bowing, bulging, loose concrete, or movement elsewhere calls for an independent structural engineer before the crack is concealed.
Filling an opening is not the same as correcting its cause. Wall type, soil, drainage, loads, climate, construction details, and local requirements can all change the proper response. Mortar Desk provides general reference information and cannot diagnose or certify a particular property.
Frequently asked questions
Are vertical cracks in concrete walls always structural?
No. Narrow, uniform vertical cracks in poured-concrete foundation walls are often consistent with curing shrinkage and may have low structural significance. Vertical cracks can also result from settlement, inadequate support, or loading. Judge the crack by change, taper, edge displacement, wall deformation, leakage, location, and symptoms elsewhere—not direction alone.
This answer is limited to poured-concrete foundation walls. It should not be transferred unchanged to concrete block, precast panels, retaining walls, freestanding walls, or above-grade structural walls.
Is a crack under 1/8 inch automatically safe?
No. The 1/8-inch figure appears in commercial guidance as a screening or monitoring cue, not a universal engineering limit. A smaller crack may require evaluation if it is widening, displaced, leaking, associated with bowing, or accompanied by movement elsewhere in the building. Width alone cannot certify safety.
What does a vertical crack that is wider at the top or bottom mean?
A markedly tapered crack may be consistent with differential movement or settlement. Which end is wider can help an engineer form an initial hypothesis, but taper alone cannot identify the affected footing, support, or soil condition.
Look for edge offset, nearby cracks, sloping floors, sticking openings, and wall deformation. Obtain an assessment when taper occurs with displacement or other movement symptoms.
What is the difference between epoxy and polyurethane crack injection?
Epoxy is generally a rigid crack-filling or bonding material for suitable cracks. Polyurethane is more flexible and is commonly selected to limit water entry.
Neither material corrects unresolved settlement, excessive loading, inadequate support, lateral pressure, or poor drainage. Product selection should follow assessment of the crack rather than replace it.
Should I call a structural engineer or a foundation-repair contractor first?
Call an independent structural engineer first when the crack is growing, displaced, markedly tapered with other symptoms, associated with bowing or bulging, shedding concrete, or accompanied by movement elsewhere in the building.
Once the cause and repair objective are defined, a foundation or concrete-repair contractor can price and perform the work. If the wall appears stable and persistent leakage is the only issue, a waterproofing or drainage specialist may be the appropriate first trade.