 MortarDesk
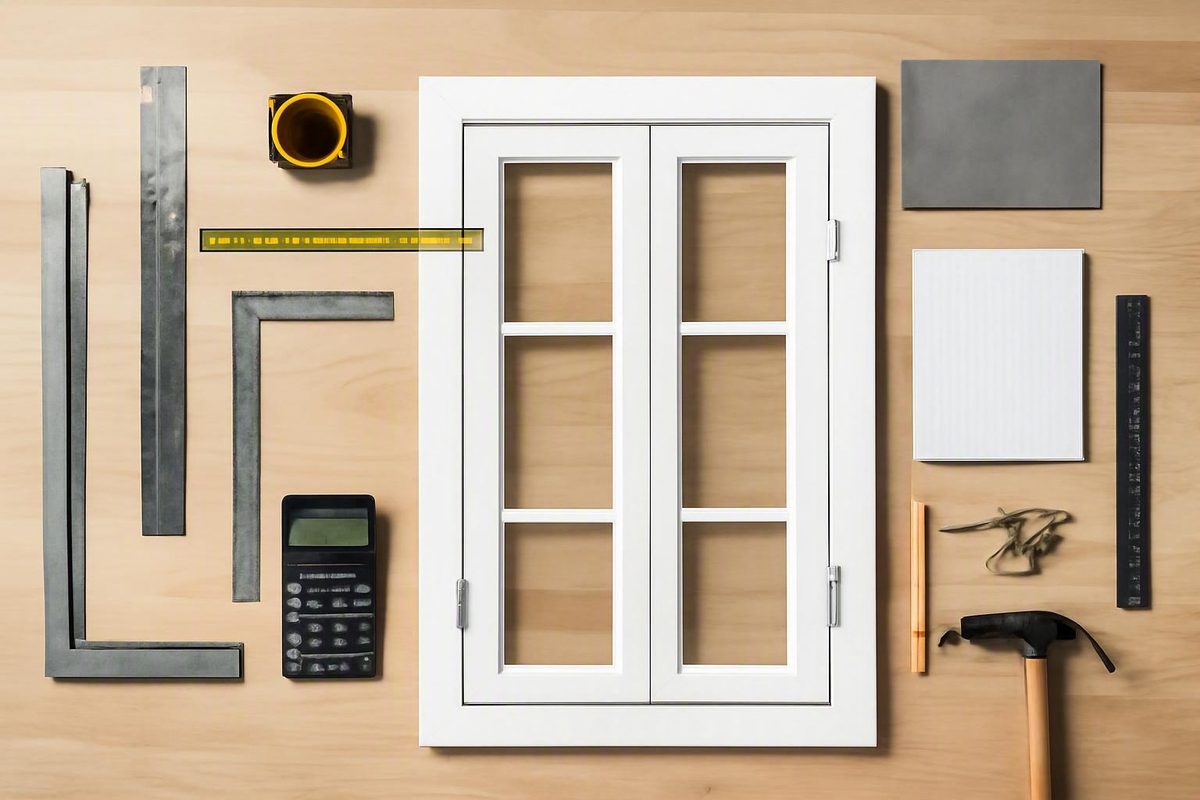
French door measurements become confusing when the same size—such as 60 x 80 inches—is used for several different things. It might be a nominal product label, the combined width of two leaves, the actual size of a framed unit or a required opening in the wall. Those measurements are related, but they are not interchangeable.
The reliable approach is to label every number by what it describes, measure the physical conditions relevant to the project and compare those readings with the dimension drawing for the exact door selected. Common sizes can narrow a shopping list; they cannot approve an order.
What a French-door measurement actually describes
The labels below are the working conventions used in this guide.
                    STRUCTURAL ROUGH-OPENING WIDTH
        ◄──────────────────────────────────────────────►
        ┌──────────────────────────────────────────────┐
        │ Space for frame, shims and adjustment        │
        │                                              │
        │      OUTSIDE WIDTH OF COMPLETE FRAME         │
        │   ◄──────────────────────────────────────►   │
        │   ┌──────────────────────────────────────┐   │
        │   │              HEAD JAMB               │   │
        │   ├──────┬──────────────┬──────────────┬─┤   │
        │   │ SIDE │  LEFT LEAF   │ RIGHT LEAF   │S│   │
        │   │ JAMB │   OR SLAB    │  OR SLAB     │I│   │
        │   │      │◄────────────►│              │D│   │
        │   │      │ ONE LEAF     │              │E│   │
        │   │      │              │              │ │   │
        │   │      │      ▲ CENTER INTERFACE      │J│   │
        │   │      │      │ OR ASTRAGAL           │A│   │
        │   ├──────┴──────────────┴──────────────┴─┤   │
        │   │          THRESHOLD / BOTTOM FRAME    │   │
        │   └──────────────────────────────────────┘   │
        └──────────────────────────────────────────────┘

                 ◄──── COMBINED NOMINAL PAIR ────►
                    both nominal leaves together

                 ◄────── FINISHED OPENING ───────►
          measured between specifically identified finished surfaces

Outside frame: outermost width and height of the assembled unit
Rough opening: structural framed space behind the finishes
An individual leaf, also called a slab or panel, is one door. In a conventional two-leaf arrangement, the combined pair consists of a left leaf and a right leaf meeting at the center. That center may include an astragal attached to one leaf or another product-specific meeting and sealing arrangement.
The side jambs and head jamb form the frame around the leaves. An exterior unit may also incorporate a threshold, sill, drainage components and seals. The outside-frame dimensions are measured across the outermost edges of the complete assembled frame—not across the slabs alone.
In this guide, finished opening means a measurement between identified finished surfaces, such as the visible inside edges of the side jambs or linings and a stated floor or threshold reference. It does not automatically mean the clear passage available when a leaf is open. A supplier using the same term may mean something different, so the measurement endpoints must be stated.
The rough opening is the framed wall space provided for the door frame, shims and installation adjustment. It is normally concealed once the jambs, finishes and trim are installed. Width is measured between the exposed framing members, while the correct height reference depends on the selected unit and its installation instructions. These principles are summarized in this rough-opening measurement guide.
A nominal size is the name assigned to a product category. It does not necessarily state the measured outside-frame dimensions. This follows the broader nominal-versus-actual sizing principle: when fit matters, the label identifies what the product is called, while physical measurements establish what will fit.
For example, a nominal 60-inch French-door pair commonly means two nominal 30-inch leaves. It does not ordinarily mean two 60-inch leaves. A nominal 72-inch pair commonly uses two nominal 36-inch leaves. Retailers may describe double-door width as the combined width of both panels, but the exact basis must still be confirmed for the selected product.
Adding two slab widths does not reveal the exact outside-frame or rough-opening width. That arithmetic does not reliably account for:
- Side and head jambs
- Hinges and their arrangement
- Seals and weatherstripping
- The center gap or meeting detail
- An astragal or mullion
- Threshold and sill construction
- Product-specific installation clearance
A supplier may publish the dimensions of one slab, the nominal dimensions of the combined pair, the actual dimensions of the complete framed unit or the required rough opening. Before comparing products, identify which basis each supplier uses.
Every dimension in this guide is therefore labeled as one of the following:
- One leaf or slab
- Combined nominal pair
- Actual outside frame
- Structural rough opening
If a quotation, drawing or product page does not identify the measurement basis, ask before ordering.
Common French-door widths, heights and thicknesses
There is no universal French-door width, height or thickness. The dimensions below recur in commercial product ranges, but availability varies by manufacturer, material, application and configuration.
| Configuration | Measurement basis | Commonly listed nominal widths | Commonly listed nominal heights | What the figure describes |
|---|---|---|---|---|
| Single French door | One nominal leaf | 18, 24, 28, 30, 32 or 36 in | 80 in; some 84 or 96 in | One hinged panel |
| Two-leaf French doors | Combined nominal pair | 48, 56, 60, 64 or 72 in | 80 in; some 84 or 96 in | Both nominal leaves together |
| Two-leaf product-line exceptions | Combined nominal pair | Some ranges include 36 or 96 in | Product-dependent | Supplier-specific offerings |
| Three-panel patio configuration | Nominal overall assembly | 90, 96 or 108 in | 80, 82.5, 86 or 96 in | Complete three-panel configuration |
Single-leaf widths of approximately 18–36 inches, paired widths of approximately 48–72 inches overall and nominal heights of 80, 84 or 96 inches appear in retailer ranges. One interior range also includes a 92.5-inch height, which should be treated as product-specific rather than a general market size. The underlying nominal dimensions are listed in this interior French-door size guide.
Common nominal pair examples are:
| Nominal size of one leaf | Number of leaves | Combined nominal pair |
|---|---|---|
| 24 in | 2 | 48 in |
| 30 in | 2 | 60 in |
| 36 in | 2 | 72 in |
This table describes nominal slabs and nominal pairs only. It does not state the outside-frame width or required rough-opening width.
Rounded metric equivalents
The following values are calculated conversions, rounded to the nearest millimeter, of the nominal inch labels listed above. They are not measured metric frame dimensions.
| Nominal imperial dimension | Rounded metric equivalent | Measurement basis |
|---|---|---|
| 18 in | 457 mm | One nominal leaf |
| 24 in | 610 mm | One nominal leaf |
| 28 in | 711 mm | One nominal leaf |
| 30 in | 762 mm | One nominal leaf |
| 32 in | 813 mm | One nominal leaf |
| 36 in | 914 mm | One nominal leaf |
| 48 in | 1,219 mm | Combined nominal pair |
| 56 in | 1,422 mm | Combined nominal pair |
| 60 in | 1,524 mm | Combined nominal pair |
| 64 in | 1,626 mm | Combined nominal pair |
| 72 in | 1,829 mm | Combined nominal pair |
| 80 in | 2,032 mm | Nominal height |
| 84 in | 2,134 mm | Nominal height |
| 96 in | 2,438 mm | Nominal height |
Do not substitute a converted nominal label for the manufacturer’s metric dimension drawing. A product sold under a 60-inch nominal label may not have an outside frame measuring exactly 1,524 millimeters.
Common slab thicknesses
Many interior French-door slabs are about 1-3/8 inches thick, while many exterior or patio-door slabs are about 1-3/4 inches thick. These are recurring commercial values, not fixed standards; a manufacturer’s discussion of typical door dimensions likewise identifies 1-3/4 inches as common for French doors, particularly patio applications (MI Windows and Doors).
Thickness is particularly important when retaining an existing frame.
Three-panel patio-door examples
One manufacturer lists three-panel French patio configurations with nominal overall widths of 90, 96 and 108 inches and nominal heights of 80, 82.5, 86 or 96 inches. These dimensions belong to that manufacturer’s patio-door range, not to every three-panel system (Infinity by Marvin patio-door size guide).
A three-panel configuration is also not equivalent to a single door, a conventional two-leaf pair or a sliding system. Keep those product categories separate when comparing dimensions.
Choose the correct measurement workflow
What you should measure depends on what you intend to replace. Measuring an old slab is appropriate for one project and inadequate for another.
Path 1: Replace the slabs but retain the frame
Measure each existing leaf separately. Record its actual:
- Width
- Height
- Thickness
- Hinge side
- Swing direction
- Active or inactive role
Do not assume paired leaves are perfectly identical, especially in an older installation. Record both.
Also document hinge locations, latch and bolt arrangements, edge shape, center meeting detail and hardware preparation. There are no universal preparation dimensions established here; compare every retained-frame detail with the replacement supplier’s requirements.
For a slab-only replacement, the existing frame controls. The new leaves must work with the jambs, stops, hinges, center interface and hardware that remain.
Path 2: Replace the complete prehung unit
For a complete prehung replacement, the old slabs are not the controlling dimensions. The relevant measurements are generally the structural rough opening, wall depth, floor condition and handing.
Interior moulding or casing can conceal the framing. Careful removal may be necessary to expose the actual opening rather than measuring only the visible jambs. A prehung patio-door measuring sequence begins with removing interior moulding and then addresses rough-opening height, rough-opening width, jamb depth and handing (Home Depot instructional sequence).
Before disturbing trim, consider whether it will be reused and whether removal could damage adjacent finishes. If the opening cannot be exposed before purchase, ask the supplier what alternative site information is required. Do not treat a concealed rough opening as known.
Path 3: Frame an opening for new construction
Select the exact unit first. Obtain its dimension drawing and installation instructions, identify the actual outside-frame dimensions and use its published rough-opening requirement.
Do not design the opening solely by adding a generic allowance to two nominal panel widths. That shortcut cannot account for the selected frame, center meeting detail, threshold or installation method.
New-construction ordering may also require decisions about:
- Wall and jamb depth
- Interior or exterior application
- Frame material
- Threshold or sill configuration
- Inswing or outswing
- Left- or right-hand configuration
- Active leaf
- Handle and hinge sides
- Finished-floor elevation
- Sidelights, fanlights or additional panels
| Project workflow | What to measure | What not to assume | Controlling document or condition |
|---|---|---|---|
| Slab-only replacement | Each leaf’s actual width, height and thickness; retained hinge, latch and edge details | That both leaves match or that nominal size establishes hardware preparation | Existing retained frame plus the replacement supplier’s slab specification |
| Complete prehung replacement | Exposed rough-opening width and height, wall depth, floor condition and handing | That the old slabs or visible finished opening reveal the structural opening | Selected unit’s drawing and installation instructions |
| New-construction framing | Planned wall build-up and floor level, followed by the required rough opening | That a generic allowance added to nominal leaf widths is sufficient | Exact product drawing, installation instructions and project requirements |
How to measure an exposed rough opening
Use an exposed structural opening for this process—not the glass area, door slabs or inside edges of decorative trim.
Tools
Prepare:
- A tape measure
- A sharp pencil
- A worksheet or clipboard
- A suitable level or another appropriate tool for checking level and plumb
- A second person if the opening is large or access is awkward
Keep the original readings. Do not round them to whole inches while measuring.
Measure the width three times
Measure horizontally between the exposed framing members:
- At the top
- At the middle
- At the bottom
Write down all three readings and their locations. For fitting a complete framed unit, the smallest usable width generally limits the fit. Do not order from the largest reading and assume shimming will make a narrower section disappear. General rough-opening guidance likewise calls for measurements between the framing at the top, middle and bottom and use of the smallest result (Doors for Pros).
The other readings still matter. Differences can reveal narrowing, skew or sides that are not plumb and should not be discarded after identifying the minimum.
Measure the height three times
Where practical, measure vertically:
- At the left
- At the center
- At the right
Record both the starting and ending surfaces. A note such as “82-1/4 inches high” is incomplete unless the worksheet says whether the tape began at the structural subfloor, finished flooring, top of a threshold or another defined surface.
Commercial instructions differ on the correct height reference. Some begin at the subfloor, while patio-door guidance may use a threshold or finished condition. The selected unit’s instructions must determine which reference applies, particularly when flooring, a sill assembly or a threshold has not yet been installed.
If future flooring will raise the finished level, record its complete planned build-up. Include relevant underlayment or setting layers rather than silently subtracting an assumed floor thickness.
Measure wall or jamb depth
Measure across the complete finished wall build-up, from one finished wall face to the other. Account for:
- Structural framing
- Drywall or plaster
- Tile, paneling or other applied finishes
- Exterior sheathing or finish conditions relevant to the selected frame
- Variations in thickness around the opening
Do not infer jamb depth from a nominal stud description alone. Walls using the same nominal framing can have different completed depths because their finishes differ.
For a prehung replacement, actual wall depth helps determine whether the jamb will finish flush with the wall faces or require extensions or another detail. Measure in several places if the wall appears inconsistent.
Why the rough opening is more useful than the old slab
An old slab identifies the dimensions of the component being removed. It does not reveal:
- The space outside the old jamb
- Whether the frame was heavily shimmed
- Whether the opening narrows behind the trim
- The structural height
- The complete wall depth
- The available installation adjustment space
Exposing the opening converts those unknowns into measurable conditions. It also makes damage, skew and unusual framing easier to identify before a replacement unit is ordered.
Printable rough-opening worksheet
FRENCH-DOOR ROUGH-OPENING WORKSHEET

Project address/room: ______________________________________
Selected product/model: ____________________________________
Project: [ ] Slab only  [ ] Prehung replacement  [ ] New build

WIDTH — between exposed structural framing
Top:       __________ in/mm   Location: ______________________
Middle:    __________ in/mm   Location: ______________________
Bottom:    __________ in/mm   Location: ______________________
Smallest usable width: ______________________________________

HEIGHT — record both measurement surfaces
Left:      __________ in/mm   From: __________ To: __________
Center:    __________ in/mm   From: __________ To: __________
Right:     __________ in/mm   From: __________ To: __________
Smallest usable height: _____________________________________

DIAGONALS
Top left to bottom right:  ___________________________________
Top right to bottom left:  __________________________________
Difference: __________________________________________________

WALL / JAMB DEPTH
Top: __________  Middle: __________  Bottom: ________________

FLOOR
Measured from: [ ] Subfloor [ ] Finished floor [ ] Threshold
Planned flooring build-up: __________________________________

CONFIGURATION
[ ] Inswing  [ ] Outswing
Active leaf: [ ] Left  [ ] Right
Handle side: __________________ Hinge side: ___________________

NOTES
Header/sill level: ___________________________________________
Sides plumb: __________________________________________________
Threshold/sill detail: _______________________________________
Nearby obstructions: _________________________________________
Retain fractional or decimal readings as measured. Translate a physical measurement into a nominal product category only after identifying what was measured and comparing it with the supplier’s drawings.
Check square, floor conditions, depth and swing clearance
Width and height alone do not show whether an opening is rectangular, twisted or suitable for the movement of both leaves.
Compare both diagonals
Measure from the top-left corner to the bottom-right corner, then from the top-right corner to the bottom-left corner. A difference indicates that the opening is out of square.
Consider them alongside the width and height readings, plumb sides, level header and sill, and the selected manufacturer’s tolerances.
Some sellers use a diagonal difference of approximately 1/4 inch as a warning point. Treat that only as a screening benchmark, not a universal pass-or-fail tolerance. One steel-door retailer flags a difference beyond 0.25 inch while also directing buyers to confirm requirements with the supplier (steel French-door measuring guide).
Check plumb and level
Check both sides for plumb. Check the sill or floor reference and the underside of the header for level. Record any slope rather than averaging it away.
Three similar widths do not prove that the sides are plumb; both sides could lean in the same direction. Similar heights can also conceal a sloping floor and header. Width, height, diagonals, plumb and level describe different aspects of the opening.
Account for the floor condition
State whether the height was measured from:
- Structural subfloor
- Existing finished floor
- Planned finished-floor elevation
- Existing threshold
- Another manufacturer-defined reference
Record future flooring thickness separately. This is especially important where the two adjoining areas have different finishes or a floor transition lies within the swing path.
The leaves need adequate clearance over the final floor surface. That clearance is product- and installation-specific; do not invent it from a generic rough-opening allowance.
Confirm wall depth
The jamb must coordinate with the completed wall, not merely the nominal framing. Any example jamb depth associated with “2x4” or “2x6” construction depends on the actual drywall, plaster, tile, sheathing and other finishes.
Check for depth variation at the top, middle and bottom where the wall appears uneven. An unusually deep or inconsistent wall may require a different jamb option, extensions, custom work or correction of the surrounding finish.
Map the swing of both leaves
Confirm and write down:
- Inswing or outswing
- Left- or right-hand configuration
- Active leaf
- Handle location
- Hinge sides
- How the inactive leaf is secured
- Whether both leaves need to open fully
Trace the path of both leaves. Check nearby walls, projecting trim, furniture, radiators, switches, curtains and other obstructions. Include handle projection and access to hardware. There is no universal swing-clearance dimension for every French-door arrangement; use the selected leaf widths, hinge positions and hardware details.
For an exterior unit, obtain the manufacturer’s threshold, sill, drainage and weatherproofing details. Do not derive the required opening height from this general guide or improvise around an unidentified threshold.
Mortar Desk publishes general building-material reference information, not project-specific contracting or engineering advice.
Estimating a French-door rough opening without treating the estimate as a specification
A rough opening is larger than the complete framed unit so there is room to position, align and secure it. The additional space accommodates the frame, shims and installation adjustment.
Commercial rules of thumb do not agree. Some guides add approximately 2 inches to the stated width and 2–2.5 inches to the height. Another recommends 2–3 inches of additional width, while patio-door guidance may use a broader allowance. These differences reflect variations in frames, thresholds, wall systems and installation methods.
No single French-door rough-opening allowance is universal. Generic arithmetic is suitable only for preliminary planning.
Preliminary single-door example
For a nominal 30 x 80-inch single door, some commercial guidance produces a preliminary rough opening of approximately:
- 32 inches wide
- 82 to 82.5 inches high
One installation guide illustrates a 2-inch width allowance and a 2.5-inch height allowance, producing a preliminary 32 x 82.5-inch opening while warning that door dimensions vary by manufacturer (EZ-Hang rough-opening example).
This is not an order size. It does not identify the selected product’s actual frame dimensions, floor reference or threshold.
Preliminary 60 x 80-inch pair example
For a nominal 60 x 80-inch paired French-door unit, one commercial guide suggests a preliminary rough opening of approximately:
- 62–63 inches wide
- About 82.5 inches high
That estimate follows the guide’s recommendation to add 2–3 inches to the frame width and 2.5 inches to the door height. The same source warns that advertised size may differ from actual frame dimensions and calls for manufacturer verification (60-inch French-door rough-opening example).
The estimate cannot account for the selected unit’s outside frame, astragal, threshold, seals or installation detail. Do not transfer it directly to a framing plan or purchase order.
Safe calculation workflow
Use this sequence:
- Choose the exact product and configuration.
- Identify what its nominal label describes.
- Obtain the actual outside-frame width and height.
- Obtain the manufacturer’s required installation clearance or published rough-opening dimensions.
- Confirm the stated height reference.
- Compare the required opening with every measured width, height and diagonal.
- Verify wall depth, flooring and swing conditions before ordering.
If the manufacturer publishes a required rough opening, use it rather than recalculating one.
Planning table—not an ordering chart
| Nominal product label | Measurement basis assumed for early planning | Preliminary rough-opening estimate | Actual outside-frame dimensions | Manufacturer verification |
|---|---|---|---|---|
| 48 x 80 in | Combined nominal pair | Leave blank until product basis is known | W: __ H: ____ | Required before order |
| 60 x 80 in | Combined nominal pair | About 62–63 x 82.5 in, preliminary only | W: __ H: ____ | Required before order |
| 72 x 80 in | Combined nominal pair | Leave blank until product basis is known | W: __ H: ____ | Required before order |
| Product-specific multi-panel unit | Nominal overall assembly, if confirmed | No generic estimate | W: __ H: ____ | Required before order |
Leaving most estimates blank is intentional. A universal chart would imply a precision that nominal arithmetic cannot provide.
When material, panels and custom features change the dimensions
A French door that looks conventional may fall outside recurring commercial ranges because its construction is different. Available dimensions can change with:
- Frame material and profile
- Glazing specification
- Number of leaves, sashes or fixed panels
- Sidelights
- Fanlights or transoms
- Threshold and sill design
- Hinged versus sliding operation
- Hardware and center-meeting arrangement
One vendor’s configurable metric ranges
The following figures are limited to one vendor’s basic single-sash, double-glazed configuration. They illustrate manufacturing limits that vary by material; they are not market-wide standards.
| Frame material | Vendor-listed width range | Vendor-listed height range | Vendor-listed construction depth |
|---|---|---|---|
| uPVC | 385–3,010 mm | 1,760–3,010 mm | 70–88 mm |
| Wood | 635–3,010 mm | 1,760–2,635 mm | 68–78 mm |
| Aluminium | 500–3,000 mm | 1,700–2,700 mm | 45–90 mm |
| Wood-aluminium | 635–3,010 mm | 1,760–2,635 mm | 68–78 mm |
| uPVC-aluminium | 510–3,010 mm | 1,760–3,010 mm | 90 mm |
The vendor states that material, profile, glazing, additional sashes and fanlights can change the available dimensions. Its construction-depth ranges also vary by profile and material, reinforcing why actual wall depth and the selected product drawing matter (vendor’s French-door sizing page).
Additional leaves or a fanlight may permit a larger assembly, but they do not make every combination manufacturable. A selected profile or material can also restrict width, height or glazing arrangements.
Hinged and sliding products are different systems
A sliding French-style patio door may resemble a conventional hinged French door, but similar styling does not make their dimensions or installation details interchangeable.
Group products by operation when comparing them:
- Single hinged French door
- Paired hinged French doors
- Multi-panel hinged or fixed-panel assembly
- Sliding French-style patio door
Do not transfer a rough-opening figure from one category to another unless the manufacturer explicitly says it applies.
When custom sizing or corrective work may be needed
Custom sizing or opening correction may be necessary when:
- The opening falls outside the selected product range
- The opening narrows substantially from top to bottom
- The diagonals differ materially
- The wall is unusually deep or inconsistent
- The project uses more than two panels
- Sidelights or a fanlight are required
- Existing frame details must be retained
- A standard unit would leave unsuitable installation space
Custom manufacturing does not correct a structurally unsuitable opening by itself. Conversely, corrective framing does not guarantee that a nominal standard unit will fit. The product and opening must be assessed together.
For structural, accessibility, safety-glazing, egress, wind-load or other compliance questions, use the selected manufacturer’s documentation and requirements applicable to the project. This dimensional guide does not establish compliance.
Final pre-order verification checklist
Project and measurement basis
- [ ] Identify the project as slab-only replacement, complete prehung replacement or new construction.
- [ ] Label every quoted dimension as one leaf, combined nominal pair, actual outside frame or structural rough opening.
- [ ] Confirm whether the product width describes one panel or the complete pair.
- [ ] Confirm whether the stated height is nominal or measured.
- [ ] Do not order if the supplier cannot explain whether its quoted dimensions are nominal or actual.
Physical measurements
- [ ] Record rough-opening width at the top, middle and bottom.
- [ ] Record height at the left, center and right where practical.
- [ ] State the starting and ending surfaces for every height measurement.
- [ ] Retain the smallest usable width and height for fit assessment.
- [ ] Record both diagonals.
- [ ] Check both sides for plumb.
- [ ] Check the header and sill or floor reference for level.
- [ ] Record wall or jamb depth.
- [ ] Record existing and planned flooring build-up.
- [ ] Keep physical readings at their measured precision rather than automatically rounding them.
Product construction
- [ ] Obtain the selected product’s dimension drawing.
- [ ] Obtain its installation instructions.
- [ ] Make those documents controlling over generic tables and estimates.
- [ ] Confirm interior or exterior application.
- [ ] Confirm slab thickness.
- [ ] Confirm frame material and profile.
- [ ] Confirm the threshold or sill arrangement.
- [ ] Identify the astragal or center-meeting detail.
- [ ] Confirm whether sidelights, a fanlight or additional panels are included.
- [ ] Verify the actual outside-frame width and height.
Operation and clearance
- [ ] Confirm inswing or outswing.
- [ ] Confirm the left- or right-hand configuration.
- [ ] Identify the active leaf.
- [ ] Record handle and hinge sides.
- [ ] Check the movement of both leaves.
- [ ] Check nearby walls, trim, furniture, radiators, switches and other obstructions.
- [ ] Confirm the final floor will not interfere with operation.
Conditions requiring escalation
- [ ] Refer significant out-of-square or out-of-plumb conditions for appropriate assessment.
- [ ] Refer structural reframing and header alterations to a qualified trade.
- [ ] Obtain appropriate guidance for masonry openings.
- [ ] Verify exterior sill, threshold and weatherproofing details with the manufacturer.
- [ ] Check applicable local requirements before construction or alteration.
Frequently asked questions
What rough opening is needed for a 60 x 80-inch French door?
A commonly published preliminary estimate is approximately 62–63 inches wide by about 82.5 inches high for a nominal 60 x 80-inch paired unit (commercial measuring guide). That is a planning estimate, not a universal order size.
The required opening depends on what the nominal label describes, the unit’s actual outside frame, threshold, astragal and installation requirements. Obtain the selected manufacturer’s drawing and published rough-opening dimensions before ordering or framing.
Does a 72-inch French-door measurement describe each door or the complete pair?
For a conventional paired product, 72 inches commonly describes the combined nominal width of the pair, often two nominal 36-inch leaves (steel French-door sizing guide). It does not ordinarily mean two 72-inch doors.
Confirm the supplier’s measurement basis because the nominal combined width may still differ from the actual outside-frame width.
Should I use the smallest or largest measurement when the opening is uneven?
For fitting a complete framed unit, the smallest usable width or height generally limits the fit. Record all readings, however, because their differences reveal narrowing, slope or lack of plumb.
Do not solve an uneven opening merely by ordering from the smallest number. Check the diagonals, plumb and level, then compare the complete condition with the manufacturer’s tolerances and installation instructions.
Do I need to remove the interior trim to measure for a prehung French door?
Often, yes. Interior casing can conceal the structural framing, shims and space around the old jamb. Careful removal may be necessary to expose the actual rough opening for a complete prehung replacement.
If trim cannot be removed, do not assume that the visible opening or old slab provides the structural dimensions. Ask the supplier what alternative site information it needs and account explicitly for the remaining uncertainty.
What are the common thicknesses of interior and exterior French doors?
Many interior French-door slabs are approximately 1-3/8 inches thick, while many exterior or patio-door slabs are approximately 1-3/4 inches thick. These are common commercial values rather than universal standards (typical door-size overview).
Verify the selected slab specification, particularly when retaining an existing frame. Width and height can match while a different thickness remains incompatible with the hinges, stops, latch, astragal or other hardware.
The final rule is simple: measure the physical opening, label exactly what was measured and verify it against the exact unit. Never assume that a nominal French-door label is the physical frame size.