 MortarDesk
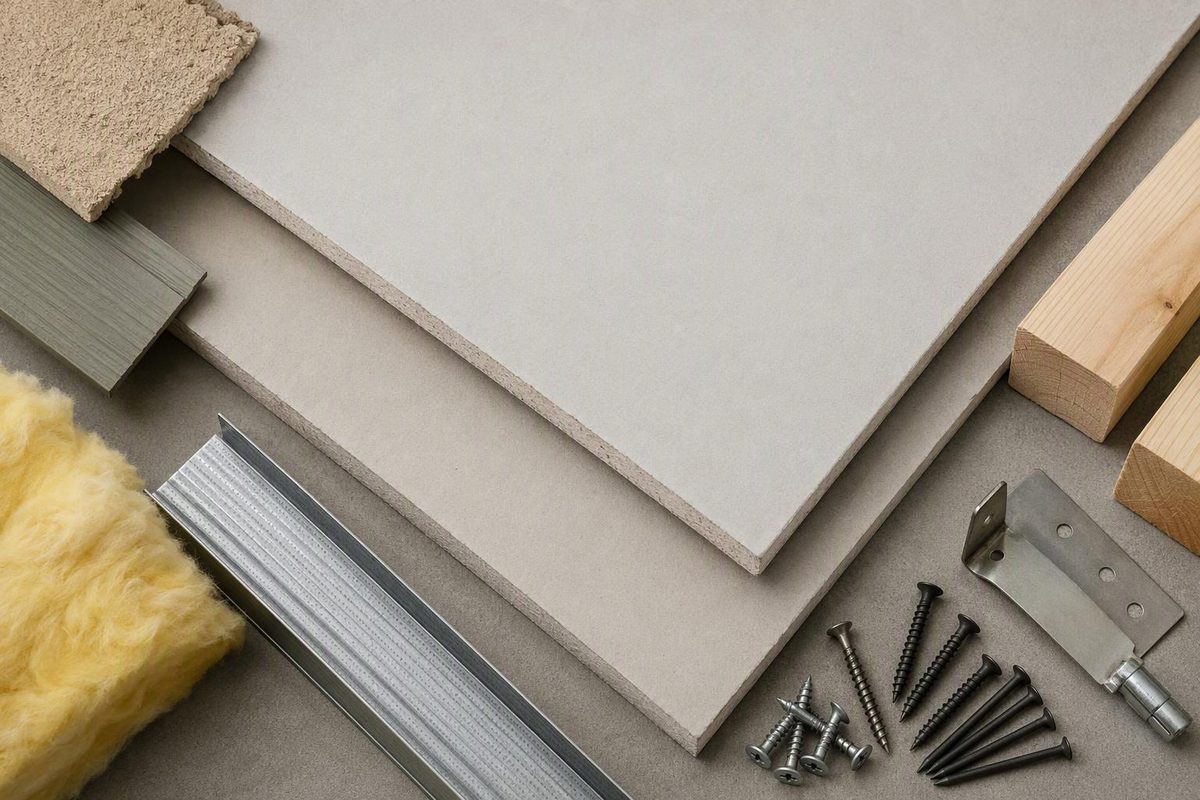
Exterior gypsum sheathing commonly comes in 1/2 in. (12.7 mm) and 5/8 in. (15.9 mm) thicknesses, with 4 ft. (1,219 mm) widths. It is a moisture-resistant panel installed outside wall framing beneath cladding—not ordinary interior drywall, a permanent exposed finish, or an automatic replacement for plywood or OSB. Glass-mat products commonly use a regular core at 1/2 in. and a Type X core at 5/8 in.; the specified wall assembly determines which to buy. Gypsum Association guidance
Sheet sizes and coverage
The following dimensions and weights are DensGlass product examples, not universal specifications for every gypsum sheathing brand.
| Buying detail | 1/2-in. DensGlass | 5/8-in. DensGlass Fireguard |
|---|---|---|
| Thickness | 1/2 in. (12.7 mm) | 5/8 in. (15.9 mm) |
| Nominal width | 4 ft. (1,219 mm) | 4 ft. (1,219 mm) |
| Standard lengths | 8, 9 or 10 ft. (2,438, 2,743 or 3,048 mm) | Same |
| Gross coverage, 4 × 8 sheet | 32 sq. ft. (2.97 m²) | 32 sq. ft. (2.97 m²) |
| Gross coverage, 4 × 10 sheet | 40 sq. ft. (3.72 m²) | 40 sq. ft. (3.72 m²) |
| Approximate weight | 1.9 lb./sq. ft.; about 61 lb. per 4 × 8 sheet | 2.5 lb./sq. ft.; about 80 lb. per 4 × 8 sheet |
Dimensions and nominal weights come from the manufacturer’s October 2024 technical guide; coverage and sheet weights are calculated from those figures. Actual weight and local stock lengths can vary. DensGlass technical guide, pp. 3–5
Identify the panel before comparing prices
Two products can both be called “exterior gypsum sheathing” without having the same facing or exposure allowance:
- Glass-mat sheathing: fiberglass facers surround a moisture-resistant gypsum core. DensGlass and Gold Bond eXP are examples manufactured to ASTM C1177. Gold Bond lists its regular eXP Sheathing at 1/2 in. thick and directs buyers needing a 5/8-in. Type X product to eXP Fire-Shield Sheathing. Gold Bond product specifications
- Paper-faced exterior sheathing: a distinct exterior-rated product—not standard drywall. American Gypsum’s October 2020 submittal describes a wax-treated core with water-repellent paper and identifies ASTM C1396 as its manufacturing standard. It limits uncovered exposure after installation to one month, rather than the longer allowances offered for some glass-mat products. American Gypsum submittal
Check the manufacturer, product name, thickness, ASTM designation and any required evaluation-report or fire-design identification. “5/8 in. Type X” alone does not establish a one-hour wall rating: the framing, layers, orientation and fastening must match the listed assembly. DensGlass fire-resistance guidance
Weather resistance is not waterproofing
DensGlass and Gold Bond eXP advertise 12-month exposure warranties for normal or typical weather conditions. DensGlass specifies a limited warranty against delamination and deterioration. These allowances apply to the installed panel during construction—not permission to leave the completed wall unfinished or store uninstalled sheets uncovered. Keep stored panels dry, flat and properly supported. DensGlass also prohibits immersion and ponding water and requires runoff to be directed away from the sheathing. DensGlass warranty and use limits, pp. 3 and 14 · eXP exposure warranty summary
For glass-mat sheathing installed under ICC-ES ESR-5654, reissued May 2026, exterior walls require an approved water-resistive barrier and approved exterior wall covering. Include flashing and the specified joint and penetration treatments in the purchase scope. Do not assume ordinary sheathing has an integrated barrier merely because it resists rain during construction. ESR-5654, §4.1
Can it replace OSB or plywood?
Not as a drop-in substitution. Gypsum sheathing is not a nail base: mechanical cladding attachments must reach the framing, or an approved furring arrangement, rather than rely on the gypsum panel for holding power. Gypsum Association limitations
It is also too broad to say gypsum sheathing can never provide bracing. ESR-5654 recognizes qualifying glass-mat panels for transverse wind resistance, specified Method GB wall bracing and certain engineered shear-wall assemblies. Those uses have particular framing, orientation, fastener and design limits; structural-use calculations and details require code-official approval. A gypsum sheet does not inherit an OSB panel’s capacity because its thickness is similar. ESR-5654, §§4.2–5
For other panel functions, see how house sheathing is chosen by location and function.
Worked selection example
Suppose approved wall documents call for 1/2-in. DensGlass beneath mechanically attached siding, over wood studs at 16 in. (406 mm) on center, with bracing addressed separately.
For a simple 20 × 8 ft. wall:
- Gross area: 160 sq. ft. (14.86 m²).
- Five 4 × 8 sheets provide exactly 160 sq. ft. before cutting losses.
- With an assumed 10% cutting allowance: 160 × 1.10 ÷ 32 = 5.5 sheets, rounded up to six sheets. Check the actual opening and joint layout before ordering; 10% is an estimating assumption, not a product requirement.
For this product, the guide lists minimum #6, 1-1/4-in. (32 mm) rust-resistant, bugle-head, coarse-thread sharp-point screws, Type W meeting or exceeding ASTM C1002, for attaching 1/2-in. panels to wood. The corresponding screw length for 5/8-in. panels is 1-5/8 in. (41 mm). It specifies fasteners flush—not countersunk—and at least 3/8 in. (9.5 mm) from panel ends and edges. Confirm the required corrosion protection with the fastener manufacturer. Wind, bracing and fire assemblies may require different fastening schedules. DensGlass installation and fastener tables, pp. 5–6
Order the barrier, flashing, compatible joint-treatment materials and cladding fasteners alongside the panels. Verify the current product instructions and locally adopted code edition before treating any example as the project specification.