 MortarDesk
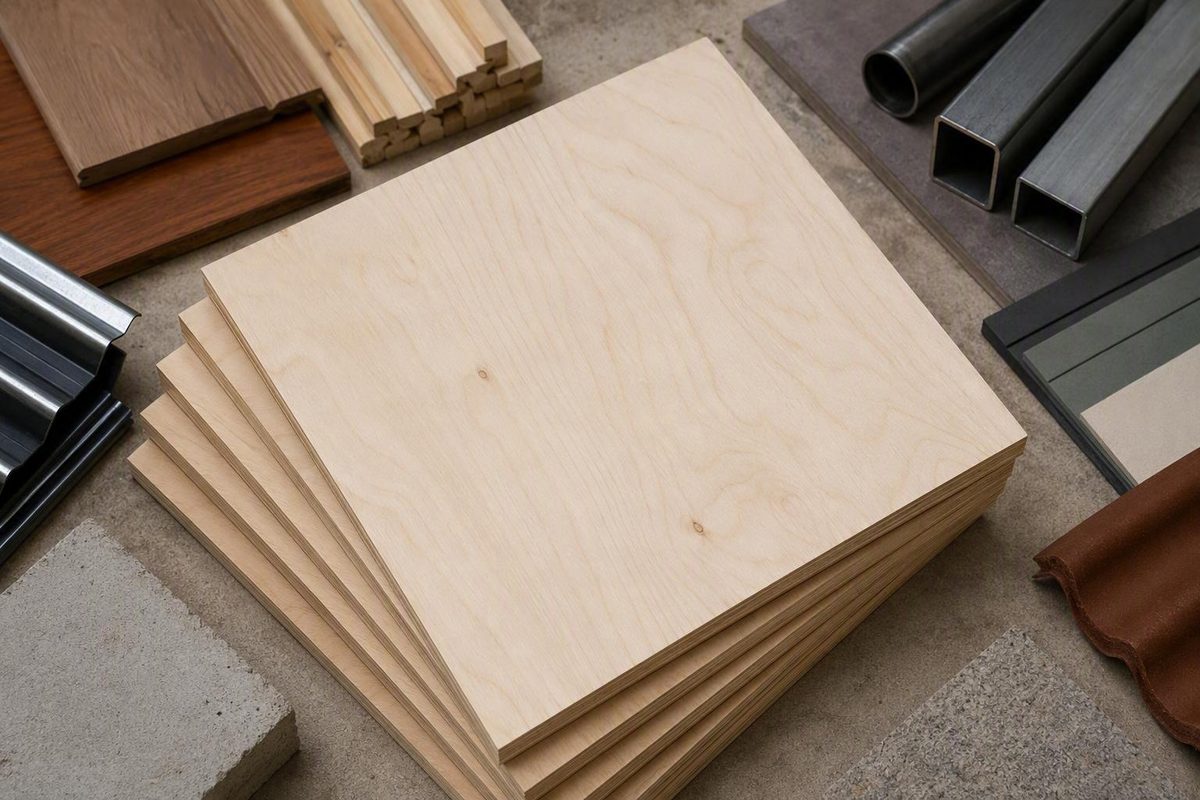
A 3/8 x 4 x 8 plywood label identifies a nominal panel size, not one standardized product. Rough CD utility plywood, rated sheathing, sanded ACX plywood, and flexible bending plywood may carry similar size labels while differing in actual dimensions, surface quality, construction, exposure classification, price, and intended use.
Begin with the application. Then verify the panel’s actual dimensions, face and finish, physical grade stamp, exposure information, approved use, local price, and fulfillment terms. Buying by nominal size alone can leave you with material that does not fit or is unsuitable for the work.
Quick specification guide: nominal size, actual size, and coverage
Nominal 3/8 x 4 x 8 plywood at a glance
Specification Meaning Nominal thickness 3/8 inch Nominal width 4 feet Nominal length 8 feet Gross face area 32 square feet Actual thickness in compared listings 0.313 to 0.354 inch Buying rule Measure the available panel when fit matters
A full nominal sheet has a gross face area of:
4 feet × 8 feet = 32 square feet
That is the area before cutting. Openings, layout constraints, damaged edges, defects, and unusable offcuts reduce net installed coverage. A general plywood sizing guide also identifies a standard 4-by-8-foot sheet as covering 32 square feet.
Nominal thickness is a product label
The 3/8-inch designation does not guarantee that every panel measures exactly 0.375 inch. The three compared sheathing listings below span 0.313 to 0.354 inch, a difference of 0.041 inch:
| Listing | Nominal size | Listed actual dimensions |
|---|---|---|
| Home Depot sheathing plywood | 3/8 in. × 4 ft. × 8 ft. | 0.344 in. × 48 in. × 96 in. |
| Lowe’s rated pine sheathing | 3/8 in. × 4 ft. × 8 ft. | 0.354 in. × 3.98 ft. × 7.98 ft. |
| Menards rated sheathing | 3/8 in. × 4 ft. × 8 ft. | 0.313 in. × 47-7/8 in. × 95-7/8 in. |
Several other supplied listings describe nominal 3/8-inch plywood as 11/32 inch thick. Because 11/32 equals 0.34375 inch, it is commonly displayed as approximately 0.344 inch. That does not mean every product or batch will have that exact measurement.
The Menards listing is an especially useful warning against assumptions: its title uses nominal 3/8 inch, its description also uses 11/32 inch, and its specifications give an actual thickness of 0.313 inch. The listed width and length are also slightly below the nominal dimensions.
Why a few hundredths of an inch matter
Small dimensional differences become important when a panel must fit another component. Measure the sheet rather than relying only on the shelf label when:
- matching existing plywood during a repair;
- routing a dado, groove, or rabbet;
- fitting a panel into cabinet hardware;
- aligning the surface with adjacent trim;
- planning a flooring or underlayment transition;
- laminating multiple layers;
- replacing only part of an existing assembly.
A groove sized for a full 0.375-inch panel will fit differently around a 0.313-inch sheet than around one measuring 0.354 inch. A thinner replacement can also leave a visible step beside existing material, even when both sheets were sold as nominal 3/8-inch plywood.
Width and length deserve the same attention. A sheet may measure a full 48 by 96 inches or be slightly undersized. That difference can affect repeated layouts, edge bearing, alignment, and whether a planned part can be obtained from the sheet.
Use nominal dimensions for preliminary estimates. Use the measured dimensions of the available batch for precision cutting and fit.
The products sold under this size are not interchangeable
Size identifies the broad format. It does not establish face quality, species, adhesive wording, exposure limit, ply count, structural information, edge profile, or intended application.
The principal products represented in the supplied listings are rough CD or CDX panels, rated sheathing, sanded ACX plywood, and specialty bending plywood.
Rough CD and CDX plywood
The compared CD and CDX listings are utility-oriented panels with relatively rough surfaces. Toledo Plywood describes its product as rough on both sides, with C- and D-grade faces and exterior glue. Orange County Building Materials similarly describes its CD pine panel as rough on both sides and made with exterior glue.
Those descriptions may make the panels relevant to concealed general-construction work, but neither the face letters nor the adhesive wording provides a complete application specification. The supplied Toledo listing, for example, omits actual thickness, species, ply count, span rating, and detailed certification information.
Treat face-grade letters and adhesive language as separate fields. Do not try to infer the panel’s complete construction, exposure limit, or structural suitability from “CDX” alone.
Rated sheathing
Rated sheathing should be evaluated through the exact product listing, physical stamp, and supporting manufacturer documentation—not merely through nominal thickness or a shelf-category label.
The compared Lowe’s product is unfinished, square-edge Southern Yellow Pine sheathing described for weather-protected wall and roof projects. Those details belong to that specific panel and do not extend automatically to every nominal 3/8-inch sheet.
The Menards listing identifies its panel as Rated Sheathing made from spruce, pine, or fir, with three plies, Exposure 1 classification, and a listing to PS 1 standards. Those are product-specific statements. They should not be imputed to a sheet whose listing or physical stamp does not provide the same information.
Where structural approval matters, record the exact wording on the panel and obtain the corresponding manufacturer documents. If a stamp is missing or illegible, do not use a broad retailer category as a substitute.
Sanded ACX plywood
The supplied ACX panel has a smooth, sanded surface intended to accept paint or another finish. That makes it a more relevant starting point for visible work than the rough CD and CDX examples.
Possible applications include painted panels, cabinet components, displays, and other work where appearance matters. A smooth face, however, is not evidence of structural approval. The supplied listing does not state a span rating, ply count, or structural certification.
Bending plywood
Bending plywood is a separate specialty category, not a flexible replacement for structural sheathing.
The supplied 4-by-8 panel bends in the orientation used to wrap an 8-foot-tall column. Its suggested applications include covered interior columns, arches, cabinetry, and furniture. The listing says it requires job-site sanding and may be covered with laminate, paper-backed veneer, or another thick surface.
Most importantly, the product is expressly described as not designed for structural or exterior use. Orientation also matters: a 4-by-8 bending panel and an 8-by-4 panel bend in different directions.
Terminology map
The table below is a purchasing checklist, not a substitute for grading standards or manufacturer documentation.
| Listing term or field | Question it helps answer | What it does not establish by itself |
|---|---|---|
| Face letters, such as A, C, or D | What face designation is listed? | Approved application, exposure limit, or span |
| CD or AC | Which face-letter combination is named? | Adhesive type or structural suitability |
| CDX | What product designation does the seller use? | Waterproofing or unrestricted outdoor use |
| Sanded or rough | How is the surface described? | Structural capacity |
| Exterior glue or weather-resistant adhesive | What bond-related wording appears? | Approval of the complete panel for permanent weather exposure |
| Exposure 1 | What exposure classification is listed? | Waterproofing or permanent exterior approval |
| PS 1 | Does the exact product claim a listing to that standard? | Suitability for every span, load, or assembly |
| Span rating | Does the stamp provide support-spacing information? | Approval without checking the complete assembly |
| Square edge | What edge profile is supplied? | Tongue-and-groove performance |
| Rated sheathing | What panel-use category is identified? | Universal approval for every wall, roof, or floor |
| Bending plywood | Is the panel intended to form curves? | Structural or exterior suitability |
The practical rule is straightforward: CD, CDX, ACX, exterior glue, Exposure 1, PS 1, and a span rating are different pieces of product information. Do not use them as interchangeable terms.
Where 3/8-inch plywood may fit—and where thickness alone is not enough
Nominal 3/8-inch plywood is often considered for light-duty, concealed, or nonstructural components. Structural suitability cannot be determined from thickness alone.
The following matrix is a screening tool, not an approval table:
| Proposed use | Initial assessment | What to verify |
|---|---|---|
| Concealed, weather-protected wall work | Possible for an exact rated-sheathing product | Panel stamp, approved application, support conditions, fastening, assembly and local code |
| Roof decking | Conditional; some exact products identify roof use | Span rating, support spacing, orientation, edge support, loads, fastening and code |
| Underlayment | Possible where the flooring specification permits it | Actual thickness, substrate, flatness, face quality and fastening |
| Cabinet backs and drawer bottoms | Common light-duty possibility | Groove width, flatness, finish, panel direction and expected load |
| Dividers, liners and crafts | Often practical | Face defects, actual thickness, stiffness and finish |
| Visible or painted components | Prefer a suitable sanded face | Surface quality, preparation, finish compatibility and edge treatment |
| Structural subfloor | Do not assume suitability | Exact approved floor panel and assembly specification |
| Heavy shelf | Poor default choice | Span, loading, supports, direction and deflection requirements |
| Concrete form | Do not select by nominal thickness alone | Form design and an approved forming-panel specification |
| Shear panel | Do not assume approval | Engineered or code-prescribed assembly and exact panel rating |
| Demanding roof deck | Do not assume suitability | Design loads, support conditions, roof covering and local requirements |
| Covered interior curve | Use purpose-made bending plywood | Bend direction, support, finish system and nonstructural limitation |
Walls
Some exact rated-sheathing listings identify nominal 3/8-inch panels for wall applications. That establishes a possible use for those products, not a blanket authorization for all plywood of the same thickness.
Before purchasing for a wall assembly, identify:
- the exact panel and its physical stamp;
- the manufacturer’s stated application;
- framing and edge-support conditions;
- required panel orientation;
- fastener requirements;
- wind or shear requirements, if applicable;
- the code and assembly documents governing the project.
A retailer’s brief phrase such as “for wall use” does not answer all of those questions.
Roofs
Some rated-sheathing listings also identify roof use. Nominal thickness still cannot establish whether a sheet is suitable for a particular roof.
The selection may depend on support spacing, span information, panel direction, edge support, roof covering, loads, fastening, and the rest of the assembly. General plywood guidance likewise says roofing and flooring thickness depends on support spacing and should be checked against local requirements.
Do not use an unsupported pounds-per-square-foot estimate as a design value. A general estimate for a uniformly distributed load does not establish performance under a concentrated load, and neither replaces rated panel data or an approved assembly.
Floors, cabinets, shelves, and light-duty components
For flooring, distinguish underlayment from structural subflooring. A thin panel may be accepted as an underlayment layer by a particular flooring system without being approved as the structural floor panel.
Cabinet backs, drawer bottoms, dividers, templates, liners, and craft components are common light-duty possibilities. Even for these uses, check:
- actual groove or dado width;
- panel flatness;
- face quality;
- edge appearance;
- face-grain direction;
- expected loading;
- support spacing;
- fastening method;
- finish requirements.
For visible work, the supplied sanded ACX panel is a more logical starting point than the rough sheathing examples. For shelving, consider visible sag and stiffness rather than relying on a simplistic capacity figure.
Variables that thickness does not capture
Nominally identical sheets may differ in species, number of plies, veneer quality, surface preparation, adhesive wording, panel direction, rating, and listed standard. Performance within an assembly may also depend on support spacing, edge support, fasteners, orientation, openings, moisture conditions, and loading.
For structural work, use this verification sequence:
- Read and record the physical panel stamp.
- Obtain documentation for the exact manufacturer and product.
- Confirm that the intended assembly permits that panel.
- Check the governing code edition and local requirements.
- Use a licensed trade or qualified design professional where required.
Mortar Desk provides general material-reference information, not engineering approval or project-specific structural advice. Its published guidance notes that specifications change and codes are local.
Moisture resistance does not mean permanent outdoor service
Plywood moisture terminology can be misleading because several labels sound more protective than the underlying listing establishes. Temporary resistance to construction moisture is not the same as approval for extended weather exposure, permanent exterior service, treatment, decay resistance, or ground contact.
Exposure 1 is a bounded product classification
The compared Menards listing says its Exposure 1 rated sheathing can tolerate inclement weather during construction delays but is not intended for extended exposure to the elements. The same listing identifies the recommended environment as interior.
Lowe’s likewise describes the compared pine sheathing as Exposure 1 and intended for weather-protected wall and roof projects. Its broader plywood and sheathing listing also associates the matching product with walls, roofs, and Exposure 1.
Do not translate Exposure 1 into any of the following:
- waterproof;
- suitable for permanent outdoor exposure;
- pressure treated;
- decay resistant;
- approved for ground contact;
- acceptable without the required protective assembly.
Exterior glue describes only part of the product
The Toledo and Orange County Building Materials listings mention exterior glue. Moscow & Pullman Building Supply describes its veneer layers as bonded with weather-resistant adhesive.
Those statements concern the adhesive or bond wording used in the listings. They do not fill gaps in span information, structural documentation, treatment designation, or permanent-exposure approval. The Moscow & Pullman CDX listing, for example, does not provide a span rating, species, or detailed certification in the supplied text.
For permanent exterior, treated, high-moisture, or ground-contact work, locate a product explicitly approved for that exact condition. Verify its manufacturer documentation, treatment designation where relevant, compatible fasteners, edge-treatment requirements, and installation limits.
Retailer comparison: dimensions, grades, and listed prices
Price and availability check: September 2, 2026. These are snapshots from the supplied pages, not national averages or promises of current local pricing. Recheck the selected store immediately before ordering, particularly where a rebate or promotion is close to expiration.
Standard rigid panels
| Retailer | Product and listed dimensions | Grade, finish, or species | Shelf price | Discount or rebate | Stock or fulfillment snapshot | Important omissions |
|---|---|---|---|---|---|---|
| Orange County Building Materials | CD pine; 11/32 in. × 4 ft. × 8 ft. | Pine; rough both sides; exterior glue | $18.64 | None shown | Vidor location shown in stock; pickup and delivery listed | Ply count, span rating, detailed structural certification |
| Moscow & Pullman Building Supply | CDX; 11/32 in. × 4 ft. × 8 ft. | Weather-resistant adhesive; species not stated | $20.90 | None shown | 154 shown in stock; pickup and delivery determined at checkout | Span rating, species, detailed certification |
| Toledo Plywood | CDX-rated sheathing; actual dimensions not stated | Rough both sides; C- and D-grade faces; exterior glue | $22.70 | None shown | 65 shown in stock | Actual thickness, species, ply count, span rating, certification |
| Lowe’s | Rated sheathing; 0.354 in. × 3.98 ft. × 7.98 ft. | Southern Yellow Pine; unfinished; square edge | $23.58 | $21.22 each for 90+ | Selected N. Alpharetta store showed 109 for pickup and 921 for fast delivery | Ply count and complete stamped details not supplied |
| Menards | Rated sheathing; 0.313 in. × 47-7/8 in. × 95-7/8 in. | Spruce, pine, or fir; three plies; Exposure 1; listed to PS 1 | $26.89 | $23.93 stated value after $2.96 rebate | Store-directed purchase; ZIP required for local details | Span rating and exact species within the listed group |
| Discount Builders Supply | ACX; 11/32 in. × 4 ft. × 8 ft. | Smooth, sanded finish | $35.97 | None shown | In stock; pickup and delivery listed | Species, ply count, span rating, structural certification |
| Home Depot | Sheathing; 0.344 in. × 48 in. × 96 in.; model 19837 | Sheathing; appearance not emphasized | Not shown | Not established | No current inventory quantity in supplied text | Price, inventory, species, ply count and span rating |
The standard-panel shelf prices displayed in this comparison run from $18.64 to $35.97. That is only the observed range among these particular listings. It is not a national average or a guaranteed current market range.
The lowest displayed price belongs to a rough CD pine panel at one selected Texas location. The highest belongs to a smooth ACX panel intended to accept a finish. Because the products differ, the figures do not identify a universally cheapest seller.
Discounts and rebates are not shelf prices
Lowe’s displayed a regular price of $23.58 and a bulk price of $21.22 each, but the lower figure required at least 90 sheets. A buyer needing only a few panels should compare the regular local price rather than the bulk tier.
Menards displayed a shelf price of $26.89 and a stated value of $23.93 after a $2.96 mail-in rebate. The listing showed the offer through September 6, 2026. It described the rebate as credit toward eligible future in-store purchases, not an instant reduction from the original checkout price. The listing also warned that packaging or handling charges could apply.
Keep the following figures separate:
- Shelf price: the listed price before tax and additional charges.
- Bulk price: a lower unit price available only after meeting a quantity threshold.
- Deferred rebate value: later credit subject to the stated conditions.
- Delivered cost: shelf price plus applicable tax, delivery, cutting, and handling, less only discounts actually earned.
If this article is read after September 6, 2026, treat the Menards rebate as expired unless the retailer displays a new offer.
Specialty bending plywood
| Retailer | Specialty product | Size and orientation | Displayed price | Intended use | Limitation |
|---|---|---|---|---|---|
| Plywood Company | Imported bending plywood | 3/8 in. or 8 mm; 4 × 8 column orientation | $52.18 | Covered interior curves, including columns, arches, cabinetry, and furniture | Not designed for structural or exterior use; requires job-site sanding |
The bending panel should not be included in a normal sheathing-price comparison. Its flexibility and bend orientation make it a different product category.
How to compare the final purchase cost
For each candidate, calculate:
Quantity × applicable shelf price + sales tax + delivery + cutting or handling charges + extra sheets required by the cut plan − discounts actually earned
Treat a bulk discount as relevant only if the threshold quantity is practical. Treat a future-purchase rebate as deferred credit rather than cash removed from the initial invoice.
Before traveling, select the correct store and confirm the quantity available. A website may show the price or inventory for one branch while another branch carries a different product or has different fulfillment terms.
How to estimate sheets, project cost, weight, and transport
A full nominal 4-by-8 sheet provides 32 square feet of gross area. Use that for the first calculation, then account for layout and waste.
Sheet-count formula
Base sheet count = net project area ÷ 32
Round up to the next whole sheet. Then assess whether the resulting quantity covers:
- offcuts that cannot be reused;
- doors, windows, and other openings;
- grain or panel-direction requirements;
- staggered seams;
- damaged edges or face defects;
- test cuts;
- visible-face matching;
- mistakes or breakage.
There is no single waste percentage appropriate to every project. A plain rectangular surface may use material efficiently, while curves, small components, diagonal cuts, and appearance matching can create substantially more waste.
Reusable estimating structure
| Input | Entry |
|---|---|
| Net project area | ___ sq. ft. |
| Gross area per full sheet | 32 sq. ft. |
| Base sheets: project area ÷ 32 | ___ |
| Selected layout or waste allowance | ___% |
| Final quantity, rounded up | ___ |
| Local shelf price per sheet | $___ |
| Estimated material subtotal | $___ |
| Delivery, cutting, handling, and tax | Add separately |
If using a percentage allowance:
Adjusted area = net area × (1 + selected waste percentage)
Then:
Sheets to purchase = adjusted area ÷ 32, rounded up
Check the actual cut layout before ordering. A percentage allowance can still leave the project short if the required parts do not nest efficiently on the sheet.
Worked arithmetic example
This example demonstrates the calculation; it does not recommend a waste allowance.
For 200 square feet of net area:
200 ÷ 32 = 6.25 sheets
The base purchase is therefore at least seven full sheets before adding any allowance for layout, cuts, defects, or damage.
At a hypothetical local price of $25 per sheet:
7 × $25 = $175
That subtotal excludes tax, delivery, handling, cutting, and any additional sheet required by the cut plan.
Weight cannot be generalized from the size label
The evidence does not establish one universal weight for 3/8 x 4 x 8 plywood. Species, moisture content, core construction, ply count, adhesive, and product type can differ, while most of the compared listings omit weight.
Menards lists a 34.5-pound shipping weight for its exact three-ply rated-sheathing product. That figure should not be assigned to every nominal 3/8-inch panel.
A third-party guide gives 28 to 35 pounds as a broad estimate for a typical softwood CDX sheet, but it is not a product specification or a safe basis for assuming the weight of ACX, bending plywood, or another construction.
If weight affects carrying, vehicle payload, delivery charges, or installation, request the documented weight of the exact product.
Transporting and breaking down a full sheet
A full 4-by-8 panel may not fit inside a car or SUV. Before choosing pickup, measure the cargo opening and usable interior space rather than relying on the vehicle’s general dimensions.
Several compared retailers offer pickup or delivery, but the method, charge, and availability depend on location and checkout. Some home-improvement stores may cut panels, although the supplied evidence does not establish cutting availability, minimum cut dimensions, precision, or edge quality at any particular branch.
If a panel must be cut before transport, bring a dimensioned cut plan and include saw-kerf loss. Treat rough store cuts as transport cuts unless the store confirms that its service can meet the required final dimensions.
Pre-purchase inspection and specification checklist
A disciplined purchase begins with the work, not the product name. Decide whether the sheet is intended for concealed sheathing, visible finish work, a precision repair, underlayment, a light-duty cabinet component, or a covered interior curve.
1. Define the application
Record the panel’s intended function:
- Will it carry or transfer structural loads?
- Will it remain visible?
- Must it accept paint, veneer, or laminate?
- Must it fit an existing groove, trim profile, or transition?
- Is it part of a code-regulated or rated assembly?
- Will it encounter temporary construction moisture?
- Is permanent outdoor, treated, or ground-contact exposure expected?
- Must it bend, and in which direction?
This prevents a rough utility panel from being selected for finish work—or a specialty bending panel from being mistaken for structural sheathing.
2. Verify actual measurements
Check the listed and measured:
- thickness;
- width;
- length;
- squareness where the layout requires it.
Use an appropriate measuring tool when a groove, dado, trim alignment, flooring transition, or repair requires a close fit. Measure more than one sheet or location if variation would affect the project. Mortar Desk’s guide to nominal versus actual dimensions gives the same practical rule: measure the material in front of you when fit matters.
3. Read and record the grade stamp
Where a stamp is present, photograph or record every relevant field, including:
- panel-use category;
- span information;
- listed standard;
- exposure classification;
- mill or agency information;
- thickness category;
- printed application or installation limitations.
Do not assume that the online title reproduces the full stamp. If a field is unclear, obtain documentation for the exact product rather than assigning a meaning from a generic terminology table.
4. Confirm construction and finish
Verify rather than infer:
- species or species group;
- ply count;
- core type;
- face and back designations;
- sanded or rough finish;
- edge profile;
- listed application;
- structural or nonstructural designation;
- required finishing or covering.
A smooth face does not prove structural suitability. A rough face does not prove that a panel is rated sheathing. A three-ply specification on one product does not establish the ply count of another.
5. Verify the complete structural assembly
For a roof, wall, floor, diaphragm, or other structural application, identify:
- framing and support spacing;
- required panel orientation;
- unsupported-edge treatment;
- clips, blocking, or joint requirements;
- fastener type and schedule;
- required panel gaps;
- design loads and exposure;
- manufacturer documentation;
- governing code and local amendments.
If the project requires engineering, permitting, inspection, or licensed work, resolve those requirements before buying material. A retailer’s category description is not project approval.
6. Inspect each sheet
Before loading or cutting, look for obvious:
- bowing or twisting;
- delamination or open veneer layers;
- swollen, crushed, or broken edges;
- face defects that conflict with the cut plan;
- water staining or visible damage;
- damaged corners;
- surface contamination;
- missing or unreadable stamps where documentation is necessary.
This is practical shopping guidance, not a formal acceptance standard. For visible work, inspect the intended face under adequate light. For small components, compare defect locations with the cut plan before rejecting an otherwise usable sheet.
7. Confirm price and fulfillment
Before leaving for the store, verify:
- selected branch;
- current shelf price;
- available quantity;
- pickup or delivery method;
- delivery charge and timing;
- bulk minimum;
- rebate conditions and expiration;
- packaging or handling charges;
- cutting service and limitations;
- return terms for damaged or warped material.
Keep shelf prices, bulk tiers, future rebate credits, and delivered costs separate. If consistent appearance or thickness matters, ask whether the required sheets can be selected from the same unit or batch.
8. Match the moisture classification
Locate an explicit approval for the intended exposure. Do not substitute an exterior-glue statement for a complete exposure specification, and do not treat Exposure 1 as permanent exterior approval.
For treated material, permanent wetting, exposed exterior service, or ground contact, obtain documentation specific to that condition. Confirm any related fastener or cut-edge requirements in the product instructions.
9. Check bending-plywood orientation
For flexible plywood, establish:
- the direction in which the panel bends;
- which dimension forms the height or length of the curve;
- whether the achievable curve suits the project;
- required backing or support;
- covering and finishing requirements;
- the product’s interior and nonstructural limitations.
The compared 4-by-8 bending panel is intended to wrap around a column standing 8 feet tall. Ordering only by thickness and overall dimensions can result in the wrong bend direction.
10. Review wood-dust information
Sawing, drilling, sanding, and machining plywood generate wood dust. The supplied ACX retailer page carries a California Proposition 65 warning about wood-dust exposure from those operations.
Before machining the panel, review the product warning, tool instructions, and any applicable workplace requirements for dust control, ventilation, and personal protection. Do not rely on a general retail article to select task-specific respiratory equipment.
11. Retain the documentation
Save or photograph:
- the product listing;
- SKU and model number;
- physical grade stamp;
- manufacturer documents;
- receipt;
- batch or mill information where available;
- assembly or code references used during selection.
Prices, listings, and inventory can change. Retaining product identifiers makes it easier to verify what was installed, purchase matching material later, or resolve a specification question.
The final buying rule
Treat 3/8 x 4 x 8 as the starting label, not the complete specification.
A nominal full sheet represents 32 gross square feet, but the compared actual thicknesses, widths, and lengths vary. Choose the panel by measured dimensions, face and finish, exposure information, physical stamp, documented application, local price, and fulfillment terms.
Temporary moisture tolerance is not permanent exterior approval. Any structural use must be checked against the exact panel documentation, complete assembly requirements, and applicable local code.
Frequently asked questions
Is 3/8-inch plywood actually 3/8 inch thick?
Not necessarily. Three-eighths inch is commonly a nominal product designation rather than an exact measurement.
The compared listings include actual thicknesses of 0.313, 0.344, and 0.354 inch, while several other products use 11/32 inch. A broader buying guide also describes 3/8-inch plywood as a nominal size and advises measuring material used for precise joinery or transitions.
Measure the selected sheet when it must match an existing panel, groove, trim profile, flooring transition, or hardware system.
How many square feet does one 4 x 8 plywood sheet cover?
A full nominal 4-foot by 8-foot sheet has a gross face area of 32 square feet:
4 × 8 = 32
Actual installed coverage will be lower after cuts, openings, edge damage, defects, and layout waste. Divide the project area by 32, round up, and then test the quantity against the cut plan.
Does CDX or Exposure 1 plywood mean it is waterproof?
No. CDX wording, exterior glue, weather-resistant adhesive, and Exposure 1 should not be translated as “waterproof.”
The compared Exposure 1 products are described for temporary construction moisture or weather-protected assemblies, not unrestricted or extended exposure. Permanent exterior, treated, wet-service, or ground-contact work requires a product explicitly approved for that condition.
Can nominal 3/8-inch plywood be used for roof decking or wall sheathing?
Some exact rated-sheathing products are marketed for weather-protected roof and wall applications, but nominal thickness alone does not establish approval.
Check the physical stamp, listed application, span information, support spacing, panel orientation, edge support, fastening, loads, complete assembly, and applicable local code. Do not assume that an unstamped utility panel, smooth ACX sheet, or bending panel can substitute for rated sheathing.
What is 3/8-inch bending plywood used for?
It is a specialty flexible panel for covered interior curves such as columns, arches, cabinetry, and furniture. Bend direction matters: the compared 4-by-8 product is oriented to wrap around a column standing 8 feet tall.
That panel requires job-site sanding and may be covered with laminate, paper-backed veneer, or another thick surface. It is not intended for structural or exterior use.