 MortarDesk
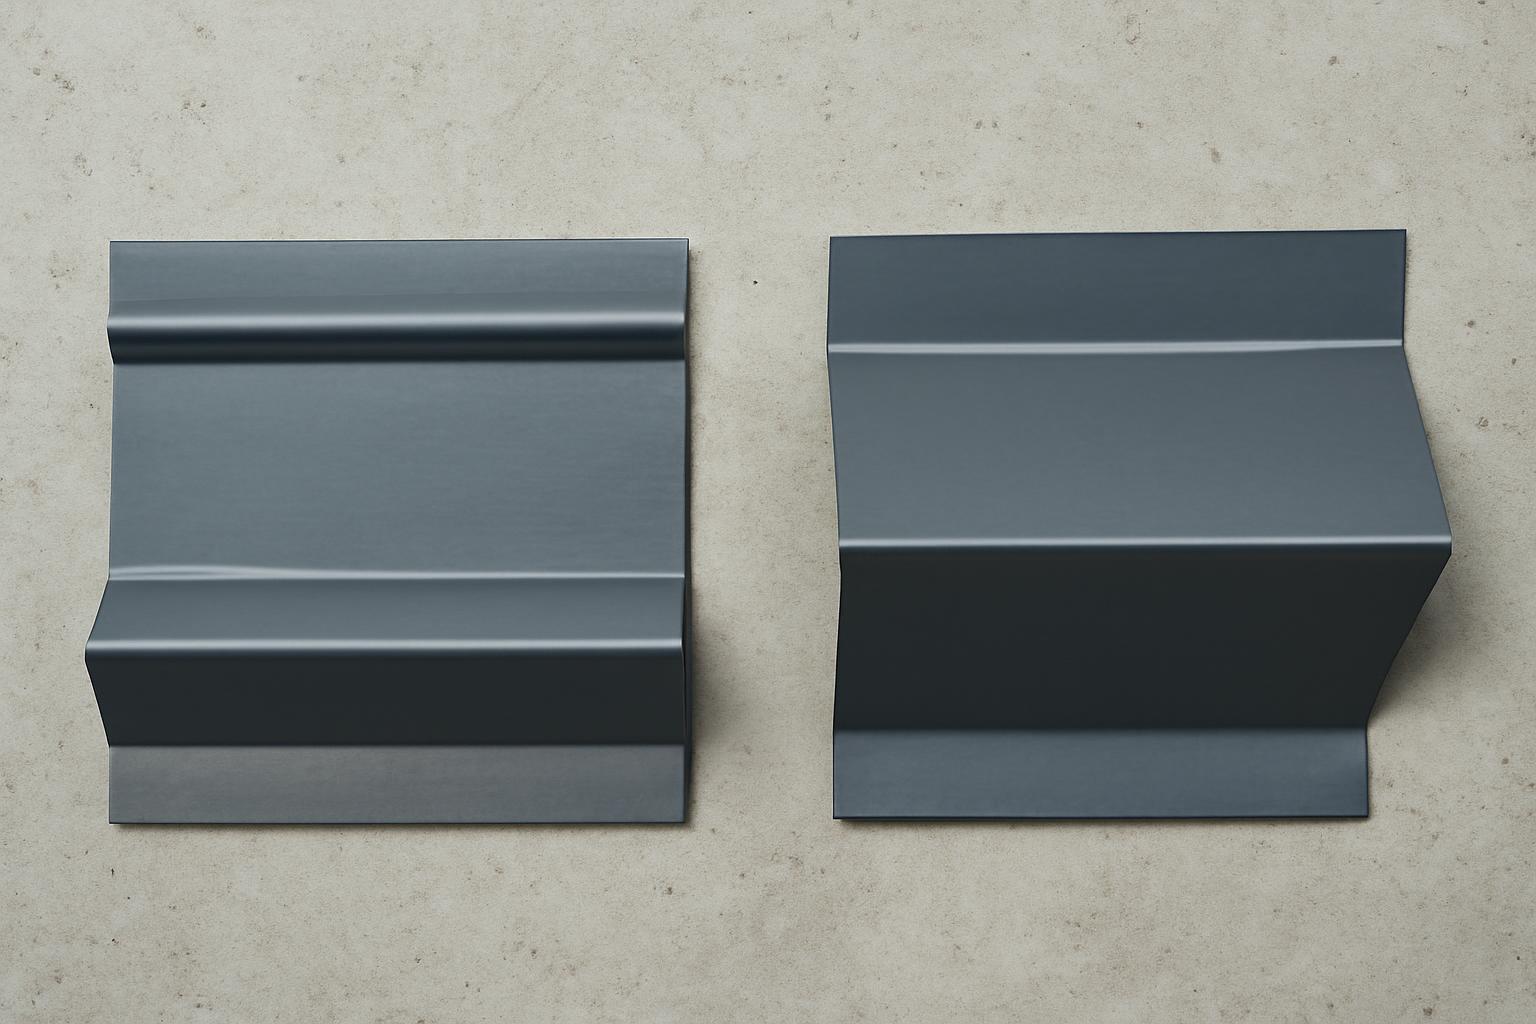
The Short Answer: Gutter Apron and Drip Edge Are Not Always Direct Substitutes
Gutter apron and drip edge are both metal roof-edge flashings. Their shared purpose is to control runoff at a vulnerable transition so water leaves the roof covering without entering the roof edge, running down the fascia, or passing behind a gutter.
The simplest practical distinction is reach and intended location:
- A gutter apron commonly has a longer lower face designed to bridge a guttered eave. It reaches toward, over, or into the gutter so runoff can cross the roof-to-gutter transition.
- Drip edge is a broader category of perimeter flashing. It comes in multiple profiles and may be used at eaves, rakes, or both, depending on the roof system and the dimensions of the selected product.
A gutter-apron profile is primarily associated with guttered eaves, while conventional drip edge may serve both eaves and rakes. Exact dimensions vary by product and roof design, so the name alone does not establish how a particular piece will fit as this contractor comparison explains.
Neither is universally better. The right choice depends on:
- whether the edge is an eave or rake;
- the flashing’s actual profile and dimensions;
- the roof covering and edge geometry;
- shingle overhang;
- gutter height and distance from the fascia;
- whether runoff enters the gutter or travels behind it; and
- the applicable roofing-system, product, and local requirements.
The terms are not necessarily mutually exclusive. A roof may use an apron-style profile at guttered eaves and another drip-edge profile at rakes. That differs from automatically layering both pieces at the same location, which should not be assumed suitable without system-specific documentation.
Be cautious with shape labels. L-, T-, F-, D-, and G-style terminology varies among manufacturers and regions. One supplier’s “eave drip edge” may perform the same bridging function that another supplier calls a “gutter apron.” Two products both labeled “drip edge” may also have very different lower-face lengths.
The practical answer to gutter apron vs drip edge is therefore:
Choose the profile that creates a continuous water path at the specific roof edge. Do not choose from the product name alone.
How Each Profile Manages Water at Eaves and Rakes
An eave is the lower, generally horizontal edge of a sloped roof. Gutters are commonly installed there because runoff travels down the roof toward that edge.
A rake is the sloped edge running from an eave toward a ridge. A rake commonly has no gutter, so its flashing generally needs to move water outward from the roof edge and fascia rather than bridge into a gutter.
At a guttered eave
A gutter-apron profile is primarily associated with the eave because its extended face is intended to span the transition between the roof covering and gutter. A suitable eave drip edge can perform the same broad function if its dimensions and the gutter position establish the required path.
The intended sequence is:
- Runoff travels down the roof covering.
- Water reaches the lower edge of the specified covering.
- It crosses the exposed surface of the edge flashing.
- The flashing carries it over the vulnerable roof-to-gutter space.
- Water enters the gutter rather than passing behind it.
- The gutter carries it toward the downspouts and discharge point.
The gutter back is commonly positioned behind the eave flashing so water reaching the metal enters the gutter instead of slipping between the gutter and fascia. One contractor’s placement guide describes that relationship while noting that some installers use different profiles at eaves and rakes in its comparison of gutter apron and drip edge.
That principle should not be converted into a universal overlap dimension. The required reach changes with the selected profile, roof pitch, fascia geometry, roof-covering overhang, gutter shape, gutter slope, and mounting position.
At a rake
Because a rake normally has no gutter to reach, a conventional drip-edge profile is the usual category to investigate. Here, the objective is to protect the exposed roof edge and direct water outward so it does not track into vulnerable materials.
This does not mean drip edge belongs only on rakes. Drip edge is a general product category, and a properly selected eave profile may also serve a guttered edge. Conversely, not every guttered eave requires a product carrying the separate retail name “gutter apron.”
Conceptual water-path diagram
The following is a non-dimensional concept illustration, not an installation detail:
GUTTERED EAVE

roof covering
      ↓ runoff
selected eave flashing
      ↓
inside gutter
      ↓
downspout and discharge


UNGUTTERED RAKE

roof covering
      ↓ runoff
selected rake flashing
      ↓
outward from roof edge and fascia
A project drawing should show the actual roof assembly, including the roof covering, underlayment, starter course where applicable, sheathing edge, flashing profile, fascia, gutter back, fasteners and runoff direction. The order, dimensions and fastening details must come from the selected roof-covering and flashing documentation rather than this conceptual diagram.
Side-by-Side Comparison: Profile, Placement and Best-Fit Conditions
The following table compares the categories without assuming every product sold under either name has identical geometry.
| Feature | Gutter apron | Drip edge |
|---|---|---|
| Primary function | Bridges the roof-to-gutter transition and directs runoff into the gutter | Protects a roof perimeter and directs runoff away from vulnerable edge materials |
| Typical location | Guttered eaves | Rakes, eaves, or both, depending on the profile and system |
| Relative reach | Generally has a longer lower face | Varies considerably; some profiles are short, while some eave profiles have greater reach |
| Relationship to gutter | Commonly reaches toward, over, or into the gutter | May reach the gutter if its dimensions and installation geometry permit |
| Common materials | Aluminum, galvanized steel and copper | Aluminum, galvanized steel, copper and zinc are among the materials identified by suppliers |
| Typical use case | Guttered eave with a substantial gap, low gutter, outward-positioned gutter, or confirmed runoff behind the gutter | General perimeter protection, rake edges, and properly configured eaves where the profile reaches correctly |
| Main buying question | Does its lower face bridge the actual roof-to-gutter space? | Is this specific profile suitable for the intended edge, and does it reach the required drainage point? |
Contractor guidance identifies aluminum, galvanized steel and copper as common gutter-apron materials, while drip-edge descriptions also identify zinc among available materials in this overview of roof-edge drainage profiles.
Material type alone does not establish compatibility. Where different metals or finishes will meet, obtain compatibility information from the relevant product manufacturers rather than assuming every listed flashing metal can be combined with every gutter, coating or fastener.
Why profile dimensions matter more than shelf labels
“Drip edge” does not tell you:
- how far the upper flange extends into the roof assembly;
- how long the lower face is;
- whether the face kicks outward;
- whether the profile clears existing fascia trim;
- whether gutter hangers interfere with it; or
- whether it will remain over the gutter across the full run.
A short-flange profile can be a poor fit where gutter slope, angled fascia, trim buildup or an outward-mounted gutter creates a substantial space beneath the roof edge. One gutter contractor specifically warns that some D-style products may have insufficient reach at guttered eaves in its discussion of short-flange drip edge.
That is a profile-specific contractor opinion, not a universal condemnation of every D-style product. Dimensions and terminology vary. A particular profile may be appropriate at a rake or may work at an eave with different fascia and gutter geometry.
When buying material, compare a dimensioned profile drawing with the intended installation location. If no drawing is available, ask the supplier or contractor to provide the product dimensions and explain how the proposed piece will complete the drainage path.
Which One Fits Your Roof? A Scenario-Based Decision Guide
Treat the choice as a water-path decision, not a contest between two product names.
Start with three questions:
- Where is the flashing going—eave or rake?
- Where must the water go—into a gutter or away from an unguttered edge?
- Does the proposed profile physically complete that path?
Scenario guide
| Roof-edge condition | Profile to investigate | What to verify |
|---|---|---|
| Rake edge without a gutter | Conventional drip-edge profile | Fit with the selected roof covering and effective outward drainage |
| Well-positioned guttered eave | Eave drip edge or gutter apron | Flashing reaches over the gutter back and maintains the path along the run |
| Large roof-to-gutter gap | Longer apron-style profile, or correction of gutter geometry | The profile bridges the space without being forced or distorted |
| Low gutter | Longer eave profile may help | Whether gutter height, slope or mounting position also needs correction |
| Runoff behind a clean gutter | Inspect existing flashing; consider a longer apron if insufficient reach is confirmed | The exact point where water leaves the roof edge and whether displaced metal, damaged roofing or fascia is involved |
| New or replacement roof | Specify eave and rake profiles separately | Roof-covering instructions, profile dimensions, material, fasteners and local requirements |
| Retrofit | Condition-dependent eave or rake profile | Roof-covering condition, nails, hangers, fascia, access, gutter removal and documented integration details |
Rake without a gutter
A conventional drip-edge profile is generally the logical category to investigate. There is no gutter transition to bridge, so a longer apron face may offer no useful advantage. The selected profile still needs to fit the roof covering and edge assembly.
Guttered eave on a new or replacement roof
Specify a profile that creates an uninterrupted route into the gutter. Depending on the supplier and region, that product may be called:
- gutter apron;
- eave drip edge;
- eave flashing;
- gutter flashing; or
- another profile-specific name.
The decisive information is the dimensioned cross-section and relevant installation documentation, not the wording on the invoice.
Large gap, low gutter, or outward-positioned gutter
A longer apron profile may be useful where the roof edge and gutter are separated enough that a short lower face cannot reliably bridge the space. It may also help where water is visibly passing behind a clean gutter and inspection confirms inadequate flashing reach.
Longer metal is not always the only or best correction. If the gutter is mounted unnecessarily low or too far outward, repositioning it may create a better drainage path. If the gutter’s geometry causes its relationship to the flashing to change along a run, the entire transition needs review rather than a patch at one location.
When standard drip edge can be sufficient
Standard drip edge may be adequate at a guttered eave when:
- its lower face reaches over the gutter back;
- the roof-covering overhang works with that profile;
- the gutter is correctly positioned for the roof edge;
- water enters rather than overshoots the gutter; and
- the arrangement follows the selected system’s documentation.
A separately named gutter apron is not automatically necessary merely because a gutter exists.
Using different profiles on the same roof
It can be reasonable to use apron-style flashing at guttered eaves and another drip-edge profile at rakes. That approach recognizes that the two edges perform different drainage jobs.
Do not confuse using different profiles at different edges with stacking both at the same edge. Adding an apron over, beside or in combination with existing flashing is system-dependent. The proposed arrangement should be confirmed before work begins.
Diagnose the Problem Before Replacing the Flashing
Staining, dampness and overflow justify inspection, but none conclusively proves that a gutter apron is missing.
Possible flashing-related warning signs include:
- water visibly passing behind the gutter;
- an open roof-to-gutter gap;
- flashing that is bent, warped, lifted or displaced;
- staining on fascia or soffit;
- soft or deteriorating fascia;
- recurring dampness below the eave; and
- water marks beginning directly beneath the gutter back.
These symptoms can have other causes. A clogged gutter, inadequate capacity, poor pitch, too few or obstructed downspouts, damaged roof covering, or poor gutter position can imitate or compound a flashing problem.
Use this troubleshooting order
- Check for debris. Inspect the gutter channels, outlets, downspouts and accessible strainers or guards.
- Observe where overflow begins. Determine whether water passes behind the gutter, spills over the front, or overshoots the gutter from the roof.
- Consider gutter capacity. A clean gutter may still be unable to carry concentrated or high-volume runoff.
- Check drainage toward the downspouts. Look for standing water, reverse pitch, sagging sections or restricted outlets.
- Assess gutter position. Determine whether the gutter back is correctly related to the eave flashing.
- Inspect the visible flashing path. Look for gaps, short reach, bends, lifted sections and locations where hangers interfere.
- Look for associated damage. Damaged roofing, deteriorated fascia, exposed roof edges and loose gutters may require attention as part of the same repair.
Behind the gutter versus over the front
These are different failure patterns.
Water passing behind the gutter suggests runoff is entering the space between the roof edge and gutter. Possible causes include flashing that is too short, displaced, bent behind the gutter or interrupted, as well as a gutter mounted too low or too far outward.
Water spilling over the front more often points toward blockage, limited capacity, poor pitch, restricted downspouts, or runoff arriving faster than the system can carry it. Flashing does not increase gutter capacity.
Contractor guidance lists warped flashing, visible gaps, runoff behind gutters, fascia deterioration and overflow despite a clean gutter as reasons to inspect the roof-to-gutter transition—not as conclusive proof that one named component is absent in this gutter-apron inspection guide.
If the runoff pattern can be observed from the ground, record where the water first leaves the intended path. The purpose is to distinguish water behind the gutter from front-edge overflow or roof overshoot before deciding what component needs correction.
Where inspection finds deteriorated fascia, damaged roofing, sagging gutters or poor gutter geometry, include those conditions in the repair scope. Correcting only the visible flashing may leave the underlying failure intact.
What Gutter Apron and Drip Edge Cannot Fix
Roof-edge flashing controls one transition. It is not a substitute for a sound roof and functional drainage system.
Neither gutter apron nor drip edge can repair:
- split, missing or deteriorated roof covering;
- failed roof decking or structure;
- fascia that has already deteriorated;
- loose or incorrectly mounted gutters;
- blocked gutters or downspouts;
- inadequate gutter capacity;
- poor gutter pitch;
- insufficient drainage outlets; or
- an unsuitable discharge location at ground level.
A longer gutter apron may keep water from entering a specific roof-to-gutter gap, but it cannot make an undersized or obstructed gutter carry more water. Contractor guidance similarly distinguishes water entering behind a gutter from overflow caused by clogs, capacity, pitch or insufficient downspouts. It also does not present gutter apron as an ice-dam prevention system.
Neither product should be represented as a way to prevent every ice dam. Changing one metal profile does not address all the conditions involved in recurring roof-edge icing.
Dampness near a foundation is equally inconclusive. The location of a damp patch does not prove that a gutter apron is missing.
Think of roof drainage as a linked path:
roof covering → roof edge → flashing → gutter → downspout → discharge location
A failure at any point can create symptoms elsewhere. New edge flashing is useful only when it corrects the part of that path that is actually failing.
New Roof Installation Versus Retrofitting an Existing Edge
Edge flashing is generally easier to install during new construction or roof replacement. At that stage, the roof edge and fastening locations are accessible, damaged wood can be identified, and the flashing can be integrated into the specified roof assembly without forcing it beneath an aged covering.
A retrofit may be possible, particularly on selected existing asphalt-shingle roofs, but feasibility depends on:
- the roof-covering type;
- shingle age, condition and flexibility;
- adhered seal strips;
- existing nails and other fasteners;
- gutter-hanger locations;
- gutter position;
- fascia condition;
- concealed wood damage;
- roof-edge access; and
- whether the required laps and corner details can still be formed.
Brittle or strongly adhered shingles can be damaged when disturbed. Nails may obstruct the upper flange. Gutter hangers may prevent the metal from lying flat, while gutters may need to be loosened or removed to place the lower face correctly.
A published retrofit demonstration shows that selected existing shingle roofs can be worked on using metal snips, a square, flat bar, knife and hammer. It includes loosening shingles, addressing obstructing nails, forming corner cuts, fitting the flashing and fastening it. The demonstration also recommends gloves when cutting sheet metal in Pro Trade Craft’s retrofit summary.
That example is not a universal method. It does not establish suitability for metal roofing, tile, slate, wood roofing, every asphalt-shingle system or every edge condition. It also does not supply a universal fastening interval, lap length, nail location, underlayment sequence or overlap dimension.
Retrofit work involves both roof access and sharp sheet metal. Professional assessment is prudent where:
- shingles must be lifted;
- the roof edge is difficult to access;
- gutters need repositioning;
- hangers obstruct the proposed profile;
- fascia is soft or damaged;
- the existing flashing arrangement is unclear; or
- new metal must be integrated with an unfamiliar roof covering.
Mortar Desk publishes general building-material reference information; it is not a contractor and does not provide engineering advice. Site-specific decisions should be confirmed with the responsible roofing professional, local authority, roof-covering manufacturer and flashing manufacturer.
What to Verify Before Ordering Material or Approving a Quote
A quote that says only “install drip edge” does not contain enough information to establish what will be installed at each roof edge.
Organize the review by who must supply or verify the information.
Field conditions to document
Record the conditions that can be established from the building and proposed scope:
- Is the work at an eave, rake, or both?
- Which edges have gutters?
- What roof covering is installed?
- Is this new construction, roof replacement or retrofit work?
- What is the gutter height relative to the roof edge?
- How far outward is the gutter mounted?
- Is there a visible roof-to-gutter gap?
- Does the gutter remain correctly related to the flashing along the full run?
- Is the fascia stained, soft, warped or deteriorated?
- Is roof-edge sheathing exposed or damaged?
- Are shingles brittle, lifted or strongly adhered?
- Do gutter hangers obstruct the proposed installation?
These observations identify the problem to solve. They do not, by themselves, establish the required flashing profile or installation sequence.
Information the contractor’s scope should identify
Ask the contractor to state:
- which profile will be used at the eaves;
- which profile will be used at the rakes;
- whether the gutter will remain in place, be loosened, or be repositioned;
- whether gutter hangers interfere with the work;
- whether fascia repair is included;
- whether roof-covering repair is included;
- who is responsible for concealed damage found after removal;
- how corners and transitions will be handled;
- whether cut edges require product-approved treatment; and
- how the finished profile will carry runoff into the gutter or away from an unguttered edge.
Ask for a cross-section showing the proposed water path: roof covering to flashing, flashing to gutter, and gutter to downspout. A verbal assurance that the product is “standard” is less useful than a drawing showing where the water will travel.
Information to obtain from product documentation
The flashing supplier or manufacturer should provide:
- manufacturer and product designation;
- a dimensioned profile drawing;
- upper-flange dimensions;
- lower-face dimensions;
- bends, hems, curves or outward kicks;
- specified metal and finish;
- fastening requirements;
- applicable corner or lap details;
- approved treatment for field cuts, if required; and
- compatibility information for adjacent metals, coatings and fasteners.
A material label by itself does not prove compatibility. Obtain the relevant product literature where different metals, coated components or existing gutters will meet.
Roof-covering documentation to check
Confirm that the proposed flashing arrangement is consistent with the selected roof-covering instructions. Those instructions, rather than a generic comparison article, should determine applicable sequencing, fastening and integration details.
This is particularly important for retrofit work because the existing covering may limit access to the required fastening areas or prevent approved laps and corners from being formed.
Local requirements to confirm
Before approving the work, confirm the proposed arrangement against:
- adopted local building requirements;
- applicable local amendments;
- roof-covering manufacturer instructions;
- flashing-product documentation;
- gutter-product requirements where applicable; and
- project-specific drawings or specifications.
The available comparison evidence does not establish one universal code configuration, minimum projection, fastening schedule, nail location, lap length or underlayment sequence. Those details should not be improvised from a generic article or contractor comparison.
Price and quote comparison
Do not rely on an old national per-foot figure. Current pricing can vary with:
- metal and finish;
- roof height, pitch and access;
- total length and number of corners;
- new-roof installation versus retrofit labor;
- roof-covering condition;
- gutter removal or repositioning;
- fascia and sheathing repairs;
- disposal and site protection; and
- local labor and supply conditions.
Request itemized local quotes that distinguish the edge metal from retrofit labor, gutter work, fascia repair, roof-covering repair and concealed-damage allowances. That makes it easier to determine whether two contractors are proposing the same water path rather than merely using the same generic term.
Frequently Asked Questions
Do I need both gutter apron and drip edge on the same roof?
Possibly, but not automatically. A roof may use an apron-style profile at guttered eaves and a different drip-edge profile at unguttered rakes. In that sense, both categories can be complementary.
That does not mean both should always be layered at the same location. If a contractor proposes combining new apron flashing with existing drip edge, ask for the applicable product or system detail and an explanation of fastening, drainage and corner treatment.
Can standard drip edge be used at a guttered eave?
Yes, if the actual profile reaches correctly and creates a reliable path into the gutter. Check its lower-face length, roof-covering overhang, fascia geometry, gutter height and gutter position.
A short profile that leaves a substantial gap may be unsuitable for a particular eave, while a longer eave drip-edge profile may perform the same practical role as a product sold as gutter apron. “Standard drip edge” is too broad a label to establish suitability without dimensions.
Can a gutter apron be added to an existing roof?
Sometimes. A retrofit may be practical where the roof covering can be worked on without unacceptable damage, fastening locations are accessible, fascia is sound, and the gutter can remain correctly positioned or be moved as required.
It may be difficult where shingles are brittle or adhered, nails and hangers obstruct the flashing, wood damage is concealed, or gutters must be removed. The roof edge should be assessed before assuming an apron can simply be slid into place.
Will a gutter apron stop water from overflowing the gutter or prevent ice dams?
Not necessarily. A gutter apron can address water passing behind a gutter when inadequate flashing reach is the cause. It cannot correct a blocked gutter, inadequate capacity, poor pitch, restricted downspouts or every roof-overshoot problem.
It should not be treated as an ice-dam prevention system. If icing or overflow recurs, investigate the complete roof and drainage path rather than relying on a longer strip of metal.
How can I tell whether water is running behind my gutter?
Observe where the water first departs from the intended drainage path. Water running behind the gutter may appear on the fascia, soffit, siding or wall directly below the gutter back. A stream may also emerge from the gap between the gutter and roof edge.
Distinguish that from water spilling over the front lip, which more often suggests blockage, limited capacity, poor pitch or a downspout restriction. Record the location of the first visible water, then have the flashing path, gutter position, roofing and fascia inspected.
Final Decision Rule
Use the profile that creates a continuous, documented water path for the specific edge. A rake commonly calls for a conventional drip-edge profile. A guttered eave needs flashing that reliably reaches the gutter, whether the supplier calls it gutter apron, eave drip edge or another profile name.
Before ordering material or approving retrofit work, confirm the actual profile dimensions, gutter geometry, roof condition, manufacturer instructions and locally adopted requirements.