 MortarDesk
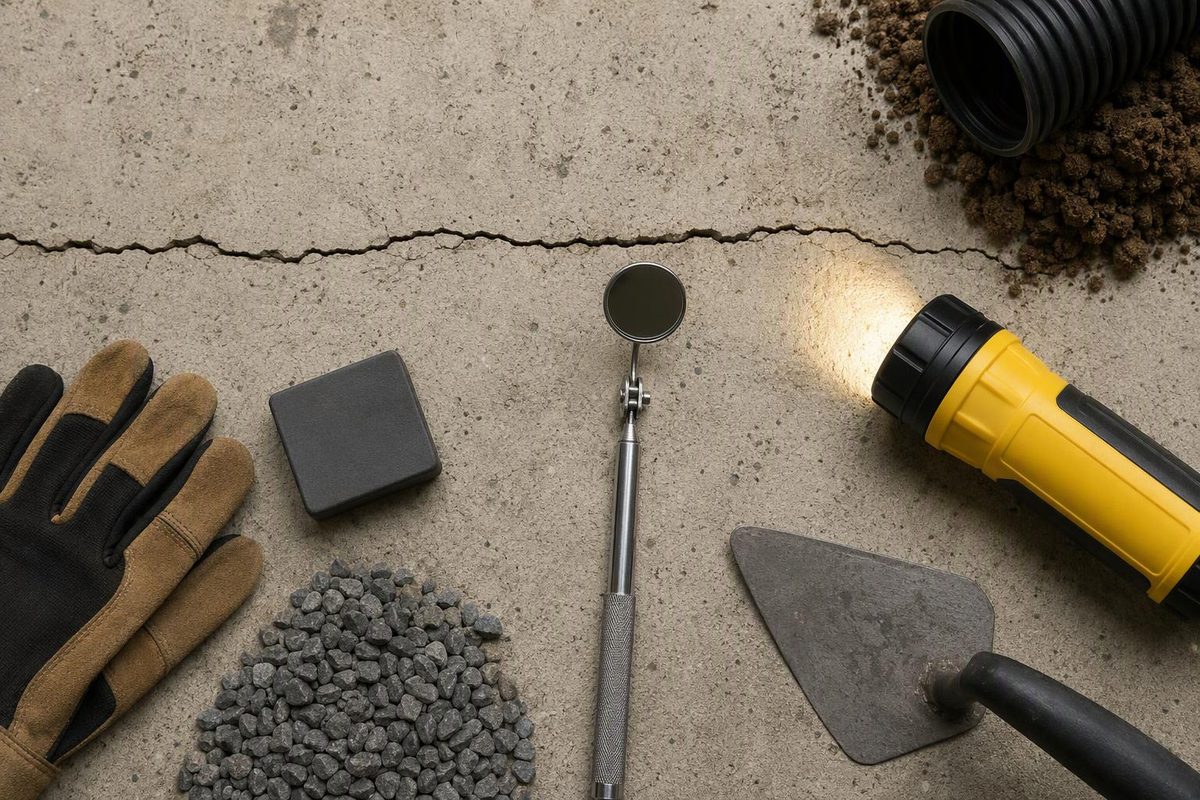
A horizontal crack in a basement wall should be treated as a possible wall-movement problem, not simply as a gap to patch. Measure its width, but base the next step on inward bowing, displacement across the crack, change over time, loose masonry and water entry with deformation. Seek urgent local help if movement appears sudden, masonry is falling or the wall seems unstable.
Select the wall type and strongest visible signs to set the next step.
Horizontal Crack Next-Step Check
Use visible wall conditions, not crack width alone.
Wall type, deformation and change have not been recorded. Document them before buying filler, injection material or reinforcement.
Basis: 2024 IRC Chapter 4 foundation provisions and the HUD Residential Rehabilitation Inspection Guide. This check organizes observations; it is not a structural calculation.
A narrow opening can accompany significant deformation. This is particularly important in concrete-block masonry, or CMU, when a horizontal crack follows a bed joint for much of the wall.
In poured concrete, first establish whether the line is a fracture, a construction joint or only a surface mark. A straight line should not be assumed harmless if it leaks, changes or has displacement.
Read the Crack as a Wall-Shape Problem
A below-grade foundation wall must resist soil pushing sideways against it. The 2024 International Residential Code foundation-wall tables vary wall thickness and reinforcement with wall height, unbalanced backfill height and soil class.
The lateral soil loads in those tables are for moist conditions without hydrostatic pressure. Section R404.1.1 requires design in accordance with accepted engineering practice when a concrete or masonry foundation wall is subject to groundwater hydrostatic pressure. The IRC is a model code, so verify the edition and amendments adopted locally (2024 IRC, Chapter 4).
Possible contributors to horizontal cracking and wall movement include:
- saturated soil or groundwater pressure;
- expansive soil or frost heave;
- inadequate wall strength or restraint;
- improper backfilling; and
- vibration or heavy vehicles close to the wall.
HUD’s inspection guide says sweeping or horizontal cracking in brick or concrete-block foundation walls can result from improper backfilling, nearby heavy-equipment or vehicle vibration, or swelling, freezing and heaving of saturated soil. It calls the condition potentially serious because the supporting wall may be bent or broken (HUD Residential Rehabilitation Inspection Guide).
Crack direction alone does not establish the cause at a particular house. Wall material, crack path, deformation, water conditions and changes over time all affect the assessment.
Measure More Than Crack Width
Record the crack before covering, sealing or disturbing it. Use repeatable reference points so later measurements can be compared with the first set.
| Check | What to Record |
|---|---|
| Wall material | Poured concrete, CMU/block, brick, stone or precast |
| Crack path | Through units, along joints, at a pour line or around an opening |
| Width | Maximum and both ends, in. and mm |
| Length and height | Total length and distance above the floor |
| Displacement | Difference between wall faces across the crack |
| Wall shape | Location and amount of inward bow or lean, in. and mm |
| Change | Date, dated photographs and repeat readings |
| Moisture | Dampness, seepage, deposits and relation to rain or thaw |
| Exterior conditions | Ponding, grade, downspouts and nearby surface loads |
Use a crack-width card or feeler gauge rather than estimating the opening by eye. Record width in inches and millimeters, including the maximum width and readings near both ends. A crack that varies in width may provide a different record than a single measurement at its center.
If the area appears stable enough to approach, check the wall with a long straightedge, plumb line or laser. Record the largest deviation and its location relative to fixed features such as the floor, wall ends or openings. Mark or photograph the reference points so the same locations can be checked later.
Displacement and bowing are separate measurements. Displacement is the offset between the wall faces immediately above and below the crack. Bowing is the wall’s broader deviation from a straight or plumb reference.
These readings create a monitoring record; they are not a structural calculation. Crack width alone is not a reliable repair-selection threshold. For a different crack orientation, use the checks in Vertical Crack in Basement Wall: Warning Signs.
These Conditions Need Structural Assessment
Arrange a prompt assessment by a licensed structural engineer or other locally qualified design professional when the crack has any of these features:
- measurable inward bowing, leaning or displacement;
- growth since earlier photographs or measurements;
- a long crack following a CMU mortar joint;
- crushed, displaced or loose masonry units;
- separation where the wall meets the floor framing or an intersecting wall;
- new cracking after flooding, excavation, impact or a major change in nearby loading; or
- water entry together with deformation.
Keep people away and seek urgent local help if movement appears sudden, masonry is loose or falling, or the wall seems unstable. Do not stand beside the wall to take measurements when doing so would place you near loose material or apparent movement.
Absence of a wide opening does not remove the need for assessment when the wall is bowed or displaced. Conversely, a width measurement by itself does not identify the cause or specify a repair system.
Check Drainage Without Excavating Beside the Wall
Inspect gutters, downspouts, surface grade and ponding from safe, accessible locations. Note whether seepage follows rainfall or thawing and whether downspouts discharge near the foundation.
Do not excavate beside a distressed wall before it has been assessed. Removing soil or changing support conditions beside a deformed wall is not a diagnostic step.
Knoxville’s wet-basement guidance explains that a foundation wall can intercept subsurface water like a dam, allowing pressure to build outside. It also identifies clogged, crushed or improperly installed perimeter drains as possible causes of water backup (City of Knoxville).
For new work, 2024 IRC Section R401.3 requires grade to fall at least 6 in. in the first 10 ft (152 mm in 3,048 mm). Where physical barriers prevent that fall, it requires drains or swales. Impervious surfaces within 10 ft must slope at least 2% away.
Section R405.1 generally requires drainage around below-grade concrete or masonry foundations that retain earth and enclose usable or habitable space, with an exception for specified well-drained ground or Group I soils (2024 IRC, Chapter 4).
These are new-construction provisions that show the intended drainage strategy. They do not diagnose an existing crack, establish that drainage is the only cause or make an improvised drain alteration beside a distressed wall safe.
Repair Choice Follows Wall Condition
Surface filler, hydraulic cement or waterproof paint may conceal the line or slow a leak, but it does not straighten or brace a displaced wall. A dry-looking interior surface also does not show that exterior pressure has been resolved.
Epoxy injection can bond an appropriate stable crack in poured concrete. It does not remove exterior pressure and is not a generic fix for bowed CMU. See Epoxy for Foundation Cracks, but Width Alone Won’t Decide before comparing injection products.
A structural repair may use bracing, wall anchors, a designed composite-reinforcement system, reinforced masonry work or partial rebuilding. Selection depends on the wall material, height and thickness; measured deformation; soil and water conditions; backfill; available anchorage; and local permit requirements.
Consider an 8-in. CMU wall with an 11-ft crack along one bed joint. The opening is only 1/16 in. (about 1.6 mm), but a vertical straightedge shows 3/8 in. (about 9.5 mm) of inward bow near the crack.
The bowing—not the small opening—stops this from being a mortar-patch purchase. Document the measurements, check drainage from a safe location and obtain structural assessment before selecting a repair system.