 MortarDesk
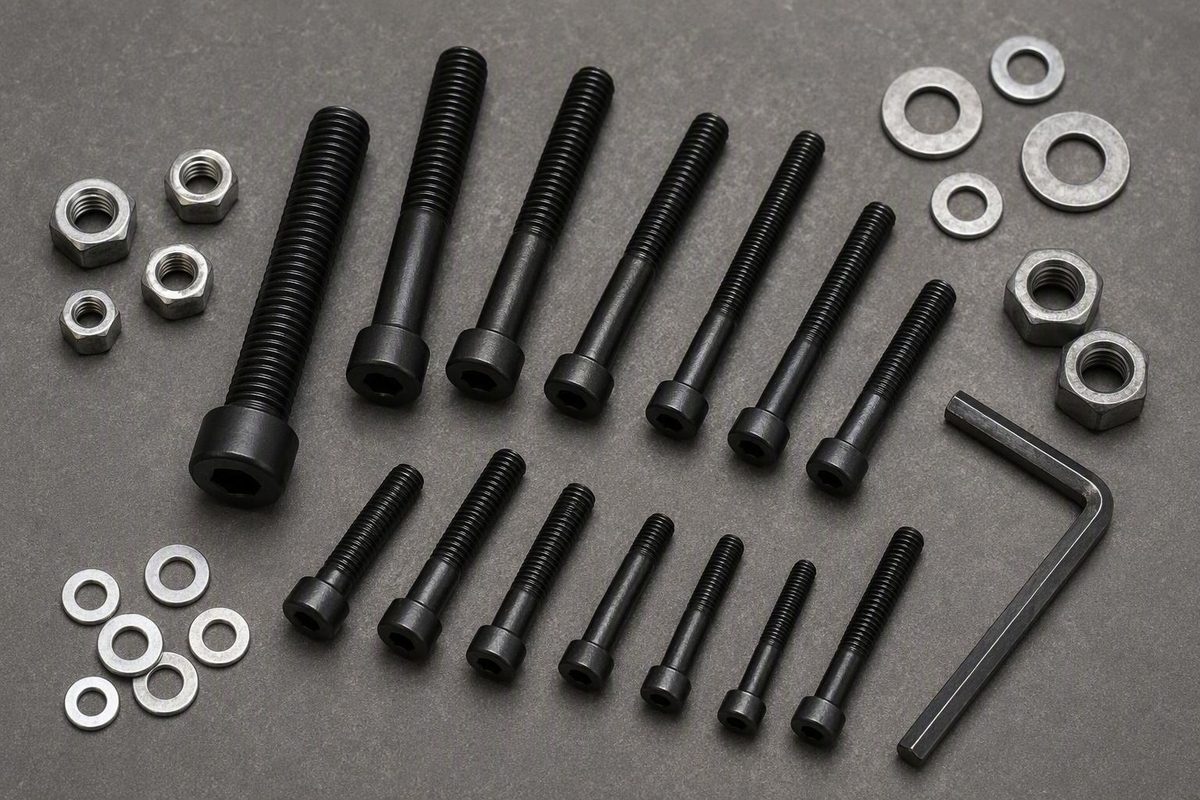
How to identify and specify the right low-profile socket screw
Button head socket cap screws are easy to recognize but surprisingly easy to order incorrectly. A matching head shape does not guarantee matching threads, length, drive tooling, head clearance, material, finish, or threading extent.
The reliable approach is to treat the fastener as a set of separate specifications. Identify the measurement system, nominal diameter, pitch or threads per inch, under-head length, head dimensions, drive size, usable thread length, material, finish, special features, and any standard claim attached to the exact product.
This guide covers identification and purchasing specifications. It does not provide torque, preload, structural approval, or safety-critical joint design. Catalog details cited here are treated as seller-listed information; they have not been independently tested or certified.
What a button head socket cap screw is
A conventional button head socket cap screw has a low, rounded or domed head and an internal socket. The recess is usually hexagonal and is operated with a correctly sized Allen key or hex wrench.
Supplier terminology varies. Listings may call the same general form a:
- Button head screw
- Button head cap screw
- Button socket screw
- Socket head button screw
- Dome screw
- Round screw
Names alone are not enough. “Socket screw,” for example, can describe several different head forms. Before ordering, confirm that the product drawing or photograph shows the required rounded, non-countersunk head and the correct drive.
The visible features are:
                     <------ head diameter ------>
                         __________________
                      .-'                  '-.
                    .'     internal socket    '.   ↑
/ ______ │ head
| / | │ height
\________/________\___________/ ↓
                            bearing surface
                            │
                            │ optional unthreaded shank
                            │
/\/\/\/\/\/\/\/\/\/ threaded portion
/\/\/\/\/\/\/\/\/\/\
                            │
                            └-------------------- end
The flat underside of the head forms the bearing surface against the assembled part. Beneath it, the screw may be threaded for most of its listed length or may include an unthreaded shank before the threaded section begins.
Its broad head form may also help satisfy a particular geometric requirement, but it does not prove that the screw is suitable for soft material or that a washer is unnecessary.
The principal tradeoff is mechanical capacity. Essentra describes button heads as having less load ability than standard cap heads, but does not quantify the difference or establish a universal reduction for every size, material, or manufacturer. The same listing identifies the usual domed form, internal hex, and several alternative catalog names. See Essentra’s product description.
A conventional internal hex is not inherently tamper resistant. An ordinary matching hex key can operate it. Security hex, tamper-resistant Torx, and other restricted-access recesses are separate catalog attributes that must be specified explicitly.
The rounded head also does not guarantee vibration resistance, increased clamping force, or a higher permissible tightening torque. Those outcomes depend on the complete fastener, mating parts, and joint design—not on head appearance alone.
How to read inch and metric size labels
A size label describes the thread and stated length according to a particular measurement system. Read each element separately.
Inch example: 1/4-20 × 3/4 in.
This designation means:
- 1/4: nominal thread diameter of 1/4 inch
- 20: 20 complete threads per inch, abbreviated TPI
- 3/4 in.: stated screw length of 3/4 inch
Because a button head is not countersunk, its length is measured from directly beneath the head to the end. The domed head is excluded. The same convention applies to other non-countersunk button and socket-cap heads. Albany County Fasteners explains the 1/4-20 notation and under-head measurement convention.
Numbered inch sizes follow the same diameter-and-TPI pattern, but the number before the hyphen is a nominal size label rather than a direct inch measurement. Examples represented in supplier catalogs include:
- #6-32: nominal No. 6 diameter and 32 TPI
- #10-24: nominal No. 10 diameter and 24 TPI
- #12-24: nominal No. 12 diameter and 24 TPI
Do not interpret “#10” as 10 inches, one-tenth of an inch, or 10 TPI. The number identifies a standardized nominal size; the value after the hyphen gives the thread count.
The same fractional diameter can have different thread counts. For example, 1/4-20 UNC and 1/4-28 UNF both use a nominal 1/4-inch diameter, but one has 20 TPI and the other has 28 TPI. These are examples of different thread series, not recommendations for a particular joint. Empire Bolt’s inch catalog represents both coarse and fine variants for several diameters, as well as numbered sizes such as #6-32, #10-24, and #12-24. Review the represented inch sizes and thread counts.
Metric example: M8 × 1.25
This designation means:
- M: metric thread
- 8: nominal thread diameter of 8 mm
- 1.25: 1.25 mm between corresponding points on adjacent threads
The screw length must still be supplied. A complete description might therefore be M8 × 1.25 × 20 mm, where 20 mm is the stated under-head length.
Metric pitch and imperial TPI express thread spacing differently:
| System | Thread-spacing expression | Meaning |
|---|---|---|
| Inch | Threads per inch | Number of complete threads in one inch |
| Metric | Pitch in millimeters | Distance between corresponding points on adjacent threads |
A higher TPI means the inch threads are more closely spaced. For metric threads, a smaller pitch value means the threads are more closely spaced. The numbers should not be compared directly because they use different measurement methods. A fastener supplier’s measurement guide confirms that metric pitch is measured in millimeters between corresponding thread points, while imperial spacing is expressed as complete threads per inch. See the metric-pitch and imperial-TPI definitions.
Retail and industrial catalogs represent both inch and metric button-head products. They also separate diameter, pitch, length, head dimensions, drive, material, finish, and threading into distinct selection categories. McMaster-Carr’s catalog illustrates these separate filters.
The practical rule is simple: both diameter and thread spacing must match the nut, threaded insert, or tapped hole. A screw with the correct diameter but the wrong TPI or metric pitch is not a compatible substitute.
How to measure and identify an unknown screw
Use the old screw as a measurement sample whenever it is available. Before measuring, remove dirt, paint, corrosion, and thread-locking residue that would obstruct the calipers, thread gauge, or drive tool.
A replacement workflow
-
Determine the likely measurement system. Look for a parts list, equipment label, drawing, or matching hardware. If none is available, measure in both inches and millimeters and compare the results with recognized nominal sizes. Do not decide solely from the equipment’s country of purchase.
-
Measure the major diameter. Use calipers across the outermost thread crests on opposite sides. Avoid visibly damaged threads. Compare the result with nominal thread sizes rather than copying the measured decimal directly into an order.
-
Identify pitch or TPI. Fit a thread-pitch gauge against the threads. The correct leaf should seat cleanly without visible gaps. Use metric leaves for millimeter pitch and inch leaves for TPI. A ruler can provide a rough TPI estimate over a sufficiently long threaded section, but it is less precise for small or fine threads.
-
Measure the under-head length. Measure from the flat bearing surface directly beneath the head to the end of the screw. Do not include the rounded head.
-
Measure head diameter and height. Head diameter is the widest distance across the rounded head. These dimensions determine whether the replacement clears adjacent parts.
-
Confirm the drive type and size. Identify whether the recess is conventional hex, tamper-resistant hex, Torx, tamper-resistant Torx, Torx Plus, or another form.
-
Record thread length and shank geometry. Determine whether the catalog describes the screw as fully or partially threaded. Measure the actual threaded portion, any neck or runout, and the unthreaded shank separately.
-
Check the receiving thread and available depth. Confirm that the mating thread uses the same system, diameter, and spacing. For a blind tapped hole, calculate how far the screw will project beyond the assembled parts before comparing it with the hole depth.
Major diameter is measured over opposite outer thread crests. A thread gauge is the preferred tool for identifying pitch or TPI, while calipers are suitable for diameter and general dimensions. These measurement principles are summarized in the cited fastener guide above.
Annotated measurement diagram
The complete replacement specification may require:
- A: head diameter
- B: head height
- C: under-head length
- D: major thread diameter
- E: metric pitch or imperial TPI
- F: socket or bit size
- G: socket depth, when tooling or clearance makes it relevant
- H: unthreaded shank length, if present
- I: actual usable thread length
Do not infer the key or bit size from nominal thread diameter. A relationship may exist within a particular dimensional series, but the correct drive must be confirmed from the drawing, specification table, or physical recess.
For a blind hole, first calculate the screw’s effective penetration:
Effective penetration = under-head screw length − assembled grip thickness
Compare the resulting penetration with the hole’s usable threaded depth while allowing the bottom clearance required by the product or joint documentation. The screw must clamp the parts rather than stop against the bottom first.
There is no evidence here for one universal minimum thread-engagement rule across steel, aluminum, plastic, or other mating materials. Required engagement must come from the applicable joint design or product documentation.
Button head versus standard socket cap and flat socket heads
Head style affects clearance, contact geometry, measurement convention, appearance, and potentially the permissible mechanical duty. It is not merely decorative.
| Selection point | Button head socket | Standard socket cap | Flat socket head |
|---|---|---|---|
| External profile | Low, broad, and rounded | More cylindrical and generally taller | Tapered countersunk form |
| Bearing surface | Flat underside beneath a broad rounded head | Flat underside beneath a cylindrical head | Conical underside bears in a matching countersink |
| Countersink required? | No | No | Generally yes when intended to sit flush |
| Stated length | Generally beneath head to end | Generally beneath head to end | Generally top of head to end |
| Appearance | Rounded, low-profile exposed head | Distinct cylindrical head | Flush or nearly flush in a matching recess |
| Capacity conclusion supported here | One supplier reports less load ability than a standard cap head | The same supplier reports greater load ability than the button form | No comparative capacity conclusion established |
Choose among these head forms by checking the geometry:
- External head clearance: Will the installed head interfere with a cover, moving component, handhold, or nearby part?
- Bearing surface: Does the receiving surface provide the support required by the joint?
- Countersink availability: Is the part countersunk, and does that recess match the proposed flat head?
- Required surface profile: Must the head remain rounded, visibly cylindrical, or flush?
- Tool access: Can the key or bit enter straight and seat fully?
- Documented capacity: Does the exact product have suitable mechanical data for the intended use?
The length convention is especially important. A 3/4-inch flat socket screw and a 3/4-inch button-head screw do not necessarily place the same length below the workpiece surface because the flat screw’s stated length generally includes its head.
The available evidence does not quantify permissible tightening torque, capacity reduction, fatigue life, or performance in structural or high-vibration joints. A wider head also does not prove that a screw will resist loosening or eliminate the need for a washer, locking feature, or other joint-specific provision.
For ordinary replacement, start with fit and geometry. If mechanical performance governs the choice, obtain technical information for the exact product rather than relying on a head-style description.
Materials, grades, finishes, and treatments are separate specifications
A listing that says only “stainless,” “steel,” or “aluminum” is incomplete whenever strength, exposure, temperature, appearance, or compatibility matters.
Keep these attributes separate:
- Base material: steel, stainless steel, aluminum, brass, titanium, or plastic
- Alloy or stainless designation: such as 316 stainless or 7075-T6 aluminum
- Mechanical grade or property class: a stated strength classification
- Surface finish: such as plain, black, or bright
- Coating or plating: such as zinc plated
- Anodizing: an aluminum surface treatment that may also add color
- Passivation: a separately listed treatment on some stainless products
- Certification: documentation connecting the supplied product or lot to claimed properties
Catalog-observation matrix
| Cataloged material | Examples represented in listings | What the description does not establish by itself |
|---|---|---|
| Steel | Plain or coated steel; black oxide and zinc-plated descriptions | Exact alloy, grade, strength, or corrosion performance |
| Stainless steel | Generic stainless, 18-8, 304, and 316 descriptions | That the designations are interchangeable or suitable for every exposure |
| Aluminum | Plain and colored anodized products, including 7075-T6 listings | Required load capacity, fatigue behavior, or compatibility |
| Brass | Represented as a catalog material category | Mechanical properties or environmental suitability |
| Grade 5 titanium | Represented as a distinct catalog option | Availability in every size, finish, or drive |
| Plastic | Natural Nylon 6/6 appears in a metric product listing | Performance of another plastic product or another size |
Fastener Express lists 7075-T6 aluminum button-head screws in plain and several anodized colors, with visible package quantities including 25, 50, and 100 pieces. Those are catalog observations, not evidence that an aluminum screw can carry the load required by a particular assembly. See the aluminum button-head category.
Essentra’s cited plastic listing identifies a natural Nylon 6/6 product with an M8 × 1.25 thread and a 5 mm hex drive. Those dimensions apply to that product and must not be generalized to metal M8 button-head screws.
Catalog terminology includes black oxide, zinc plated, anodized, passivated, plain, and bright. A finish name also does not replace the underlying alloy or mechanical grade.
Some sellers market passivated 316 stainless button-head screws for marine or other corrosive environments. That remains an application claim requiring evaluation against the actual exposure, mating materials, required properties, and maintenance conditions. One cited seller also identifies its particular inch products as fully threaded and measured from beneath the head. Review the seller-listed 316 stainless family.
Before choosing by material, ask:
- Is the exact alloy or stainless designation stated?
- Is a mechanical grade or property class supplied?
- Is the finish, coating, anodizing, or passivation identified separately?
- Is material or lot certification available?
- What environmental exposure will the fastener face?
- Are the screw, mating threads, washers, and surrounding parts compatible?
- Are temperature, electrical, chemical, hygiene, or regulatory requirements documented?
- Does the exact product have adequate mechanical data?
There is no universal “best” material for outdoor, marine, chemical, food-processing, structural, or high-temperature service. Appearance—whether colored anodizing, natural nylon, or bright stainless—is not proof of mechanical or environmental suitability.
Threading, drive styles, and special catalog features
Threading extent is a purchasing attribute, not something to assume from overall length.
A product described as fully threaded is cataloged as having thread over its listed usable length. The exact drawing may still show a neck, thread runout, or end geometry. Verify the stated thread length rather than assuming that every point beneath the head is a complete usable thread.
A partially threaded screw includes an unthreaded shank beneath the head before the threaded section begins.
Two screws can therefore have the same nominal diameter, pitch, and under-head length while providing different thread lengths and shank configurations. Compare:
- Total under-head length
- Listed and measured thread length
- Position and length of any unthreaded shank
- Any neck or thread runout beneath the head
- Mating-thread depth and position
- Thickness of the clamped parts
Broad supplier catalogs represent both fully and partially threaded configurations. A selected product family may offer only one configuration, so the generic term “button head socket cap screw” does not settle the question.
Drive style is another independent choice. Catalog categories include:
- Conventional hex
- Tamper-resistant hex
- Torx
- Tamper-resistant Torx
- Torx Plus
- Other specialized drives in related product families
Catalog filters also represent rounded and wide profiles, flanged forms, and separate material and finish choices. Their presence shows selection categories, not availability in every possible combination. McMaster-Carr separates these attributes in its catalog structure.
Always match the tool to the actual recess. Do not substitute a nearly fitting metric key for an inch key, or vice versa. A generic drive-size chart is not appropriate here because the available evidence provides isolated product examples rather than an authoritative dimensional series.
Other special catalog attributes include:
- Nylon patch
- Nylon pellet
- Tamper-resistant drive
- Wide rounded profile
- Flanged head
- Specialized thread forms
A nylon locking feature, a security recess, and a wide or flanged head address different requirements. None should be inferred from the phrase “button head.”
One retailer review reported socket rounding during repeated removal and installation, while other reviews expressed satisfaction with fit or perceived quality. A single subjective review cannot establish category-wide durability.
For routine tool use:
- Inspect and clean the recess.
- Use the exact-size key or bit.
- Insert it to the full available depth.
- Keep the tool aligned with the screw axis.
- Stop if the tool rocks, slips, or visibly deforms the recess.
These are inspection and handling practices, not torque guidance. Permissible torque must come from product-specific and joint-specific information.
Standards and dimensional claims: what to verify
An ASME B18.3 label should be treated as a claim about an identified product, not as a universal badge for every button head socket cap screw.
Fair Wind Fasteners states that its listed imperial 316 stainless family conforms to ASME B18.3. Fastenere separately identifies one selected #12-24 product as specified to ASME B18.3. These are seller statements. They do not establish that:
- Every inch button-head screw complies
- Metric products are covered by the same claim
- Every seller applies the same edition
- The dimensions or tolerances have been independently verified
- A dimensional label automatically establishes material or mechanical properties
The available material does not include the authoritative standard text, its applicable edition, complete dimensional tables, full tolerance tables, or a universal account of scope.
Where compliance matters, verify:
- Exact part number or SKU
- Applicable standard
- Standard edition
- Nominal thread size and series
- Head diameter and height
- Socket width and depth
- Applicable tolerances
- Material and exact grade
- Mechanical properties
- Finish or treatment
- Manufacturer documentation
- Traceable certification, if required
Worked listing audit: one #12-24 × 1/2-inch product
Fastenere lists the following values for one selected #12-24 × 1/2-inch 316 stainless button head socket cap screw. Every figure below is a seller-listed value for that selected product, not a general specification for button-head screws. Examine the exact product listing.
| Listed attribute | Seller-listed value |
|---|---|
| Head diameter | 0.413 in. |
| Head height | 0.114 in. |
| Drive style | Allen hex key |
| Drive size | 5/32 in. |
| Listed thread diameter | 0.216 in. |
| Threads per inch | 24 |
| Thread class | Class 3A |
| Thread coverage | Full thread |
| Material | 316 stainless steel |
| Finish | Plain |
| Specification | ASME B18.3 |
| Listed tensile strength | 70,000 PSI |
| Listed core hardness | Rockwell B70 |
Do not extrapolate these figures to another diameter, length, material, SKU, or manufacturer. The page is a retailer listing, not independent verification of the dimensions, tensile strength, hardness, or standard claim.
Documentation can be considered in three levels:
- Seller statement: A retailer’s title, description, or specification field. It is useful for screening but may be incomplete or entered incorrectly.
- Manufacturer datasheet: Product-specific information issued by the manufacturer and tied to an exact series or part number.
- Traceable certification: Documentation connecting the supplied item or lot to claimed material, testing, properties, or compliance.
A coherent seller specification may be sufficient for an ordinary noncritical replacement. Where compliance or mechanical performance matters, obtain the appropriate manufacturer documentation or certification before purchase. The evidence available here does not support a generic torque, load, tolerance, or standard-dimension table.
A pre-purchase checklist for the exact part
Complete this checklist in order. A blank field means the replacement still depends on an assumption.
Identification and specification
- [ ] Inch or metric system
- [ ] Nominal diameter
- [ ] Pitch or TPI
- [ ] Under-head length
- [ ] Head diameter and head height
- [ ] Drive type and exact size
- [ ] Fully or partially threaded
- [ ] Usable thread length
- [ ] Base material
- [ ] Mechanical grade or property class
- [ ] Finish, coating, or treatment
- [ ] Special feature, if required
- [ ] Applicable standard and edition
- [ ] Required documentation or certification
- [ ] Quantity
Installation fit checks
- [ ] The head has sufficient external clearance.
- [ ] The bearing surface suits the receiving part and joint arrangement.
- [ ] The key or bit can enter straight and seat fully.
- [ ] The mating thread has the same measurement system, diameter, and pitch or TPI.
- [ ] Effective screw penetration is less than the blind hole’s usable depth by the required clearance.
- [ ] The usable threaded portion is positioned correctly.
- [ ] Any unthreaded shank fits the assembled parts.
- [ ] The selected material and finish have been checked against the actual requirements.
Catalogs represent a wide range of inch and metric sizes, lengths, materials, finishes, drives, threading configurations, package quantities, and special features. A filter category is not a promise that every combination can be ordered.
Purchasing formats vary as well. Retail catalogs represent individual pieces, small packs, packages from 25 to 100 pieces, and larger quantities. The appropriate format depends on the required count, need for spares, documentation requirements, and whether the items must come from the same product lot. One major retailer’s category, for example, separates measurement system, material, length, availability, and package quantity as shopping filters. See the represented retail selection categories.
Treat prices, stock, result counts, ratings, shipping thresholds, pickup promises, and delivery estimates as volatile commerce information. Recheck them at the time of purchase rather than treating them as technical specifications.
Final listing audit
Before ordering, answer five questions:
-
Does the title agree with the specification table? Check for mismatched length, material, finish, thread, or drive descriptions.
-
Does the measurement system match the mating part? Similar decimal measurements do not make inch and metric threads interchangeable.
-
Is the exact alloy or grade named? “Stainless” or “steel” may not be specific enough.
-
Are the head and drive dimensions supplied? Nominal thread size alone does not establish head clearance or tool fit.
-
Is the standards claim tied to the exact SKU? A category-wide statement is weaker than part-specific documentation.
Mortar Desk is an independent general-reference site, not a product provider, contractor, or engineering adviser. Specifications change, and engineered requirements depend on the applicable documents and local context. Read Mortar Desk’s reference scope and limitations.
For structural, safety-critical, fatigue-sensitive, high-temperature, or otherwise engineered joints, consult the applicable standard, the product manufacturer, and a qualified professional. Do not approve such a joint from head shape, nominal diameter, or a retailer description alone.
Frequently asked questions
How is the length of a button head socket cap screw measured?
Measure from the flat bearing surface directly beneath the head to the end of the screw. Do not include the domed head. Button heads are non-countersunk; flat or countersunk screws are generally measured from the top of the head to the end. See the fastener length conventions.
What does 1/4-20 mean on a button-head screw?
It identifies a nominal 1/4-inch thread diameter and 20 threads per inch. It does not specify the screw’s length, material, drive size, head dimensions, or mechanical grade. Those attributes must be added to the purchase specification.
Are button head socket cap screws available in both metric and inch sizes?
Yes. Industrial catalogs represent both systems, including numbered and fractional inch threads as well as metric threads. Availability of a specific diameter, length, drive, material, finish, and threading combination must still be confirmed for the exact product.
Do all button head socket cap screws comply with ASME B18.3?
No category-wide conclusion can be drawn. Some seller-listed inch products claim conformity or specification to ASME B18.3, but that claim must be checked for the exact part, applicable edition, dimensions, material, and documentation. The seller-listed specification for one selected product can be reviewed on the Fastenere product page.
Is a button head as strong as a standard socket cap head?
Do not assume so. Essentra states qualitatively that button heads have less load ability than standard cap heads, but the cited material does not quantify the difference. See the supplier’s qualitative comparison.
The replacement rule
Match the measurement system, nominal diameter, pitch or TPI, under-head length, head clearance, drive size, and threading before comparing material, finish, special features, or price.
Verify every grade, mechanical-property, and standards claim against documentation for the exact SKU. A button head can solve a profile or appearance constraint, but its geometry is not proof of adequate strength, torque capacity, corrosion resistance, or joint security. Engineered and safety-critical applications require product-specific technical information and qualified review.